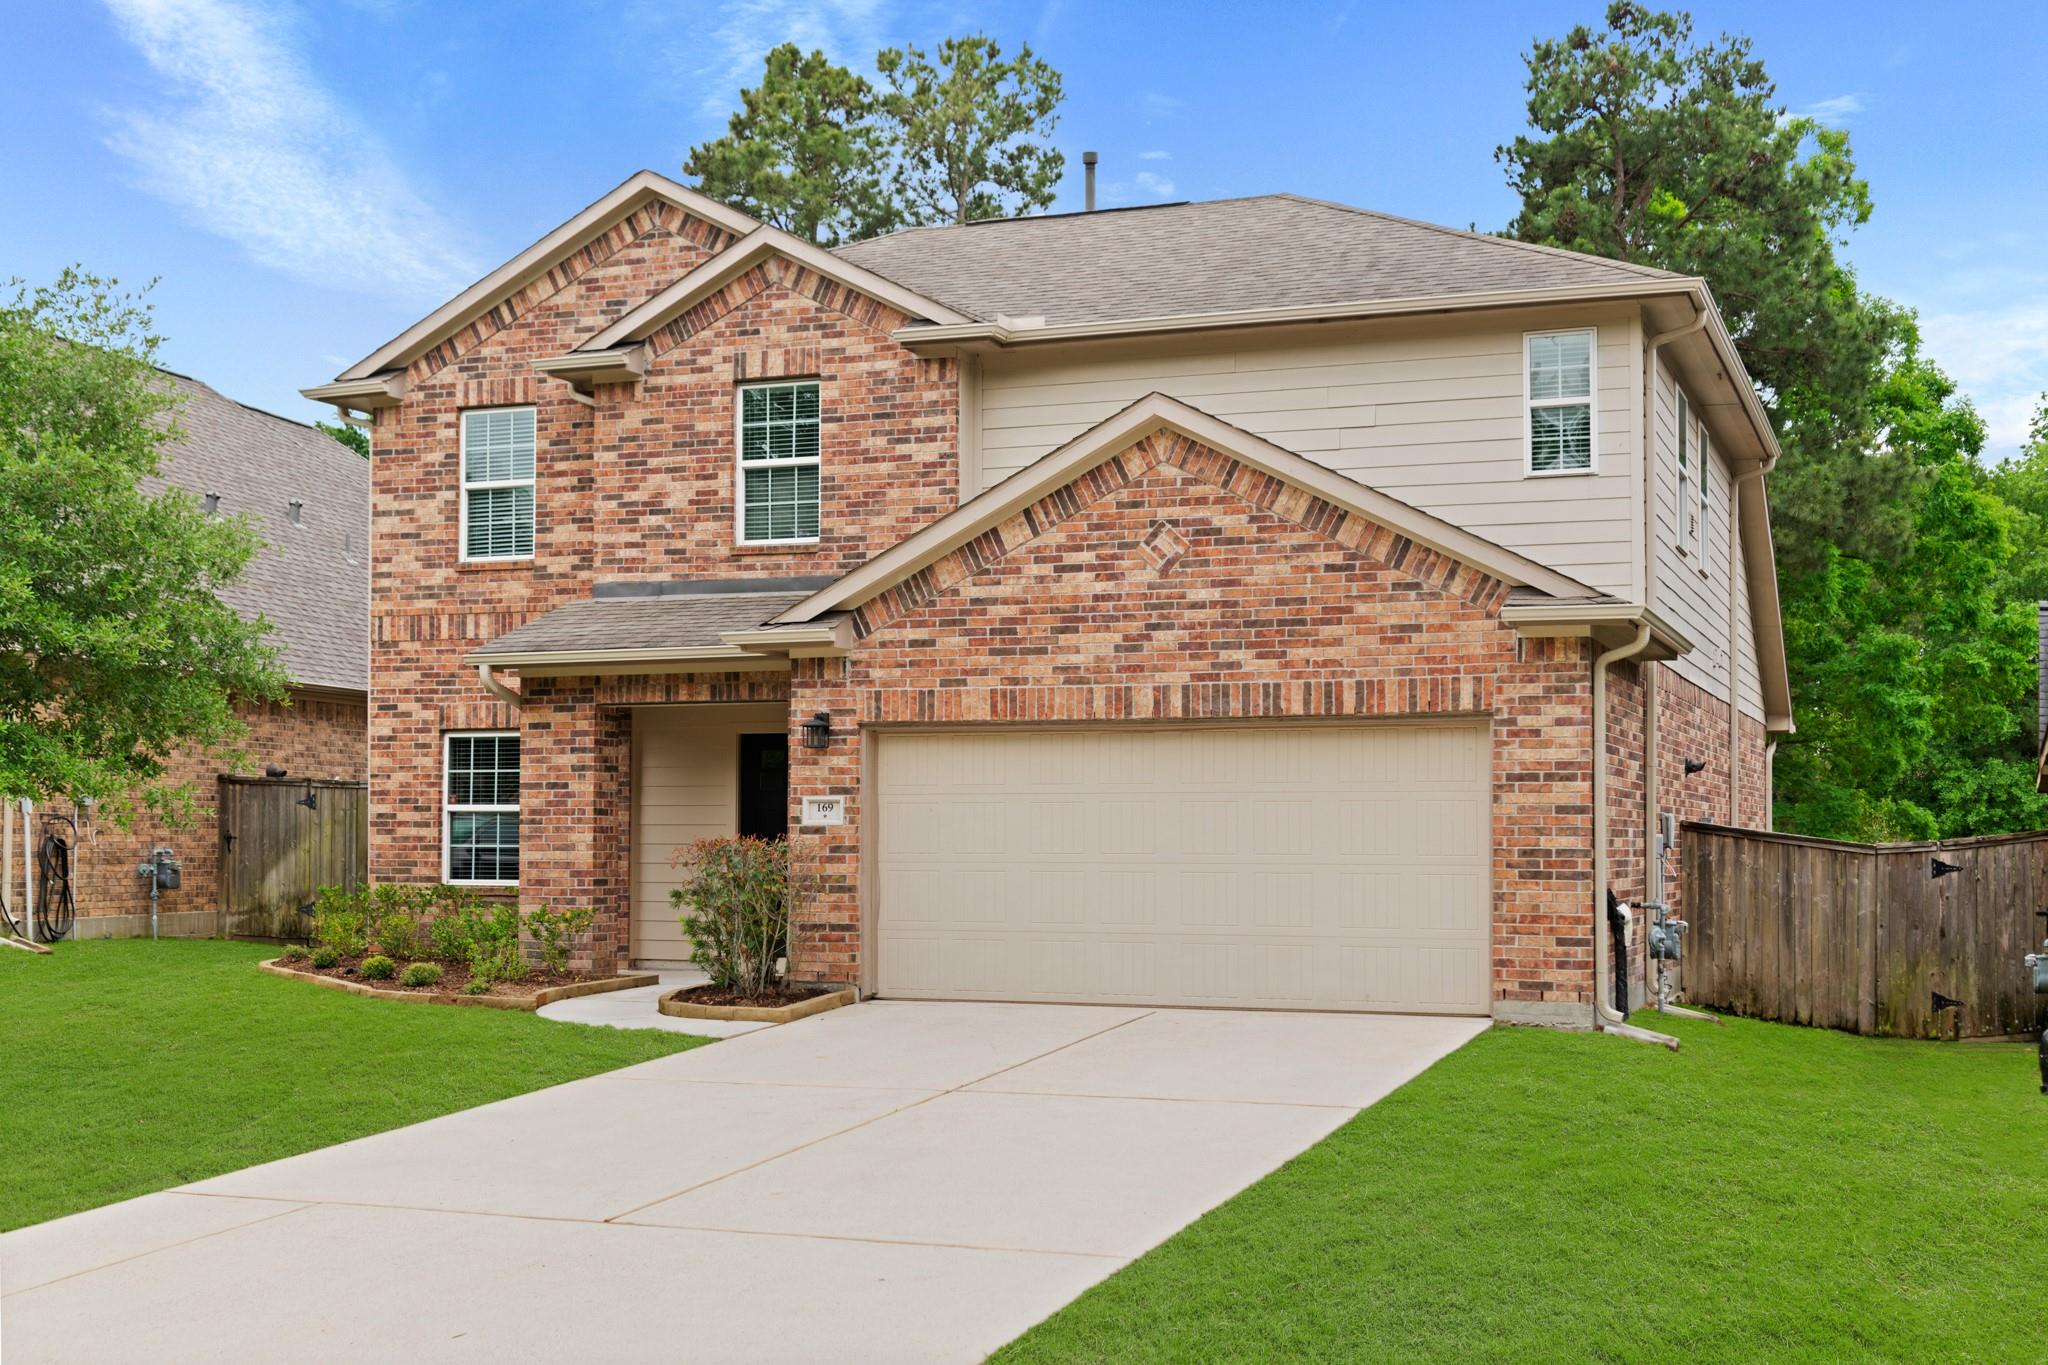
169 Forest Heights Lane, Montgomery, TX, 77316

Save
Ask
Tour
Hide
Share
$3,500
31 Days On Site

169 Forest Heights Lane
Montgomery, TX 77316

For Rent|Single Family Residence|Active
5
Beds
4
Total Baths
3
Full Baths
1
Partial Bath
3,022
SqFt
$1
/SqFt
2012
Built
Subdivision:
Woodforest 10
County:
Montgomery
Call Now: 281-435-5422
Is this the listing for you? We can help make it yours.
281-435-5422
169 Forest Heights Lane169 Forest Heights Lane169 Forest Heights Lane169 Forest Heights Lane
Save
Ask
Tour
Hide
Share

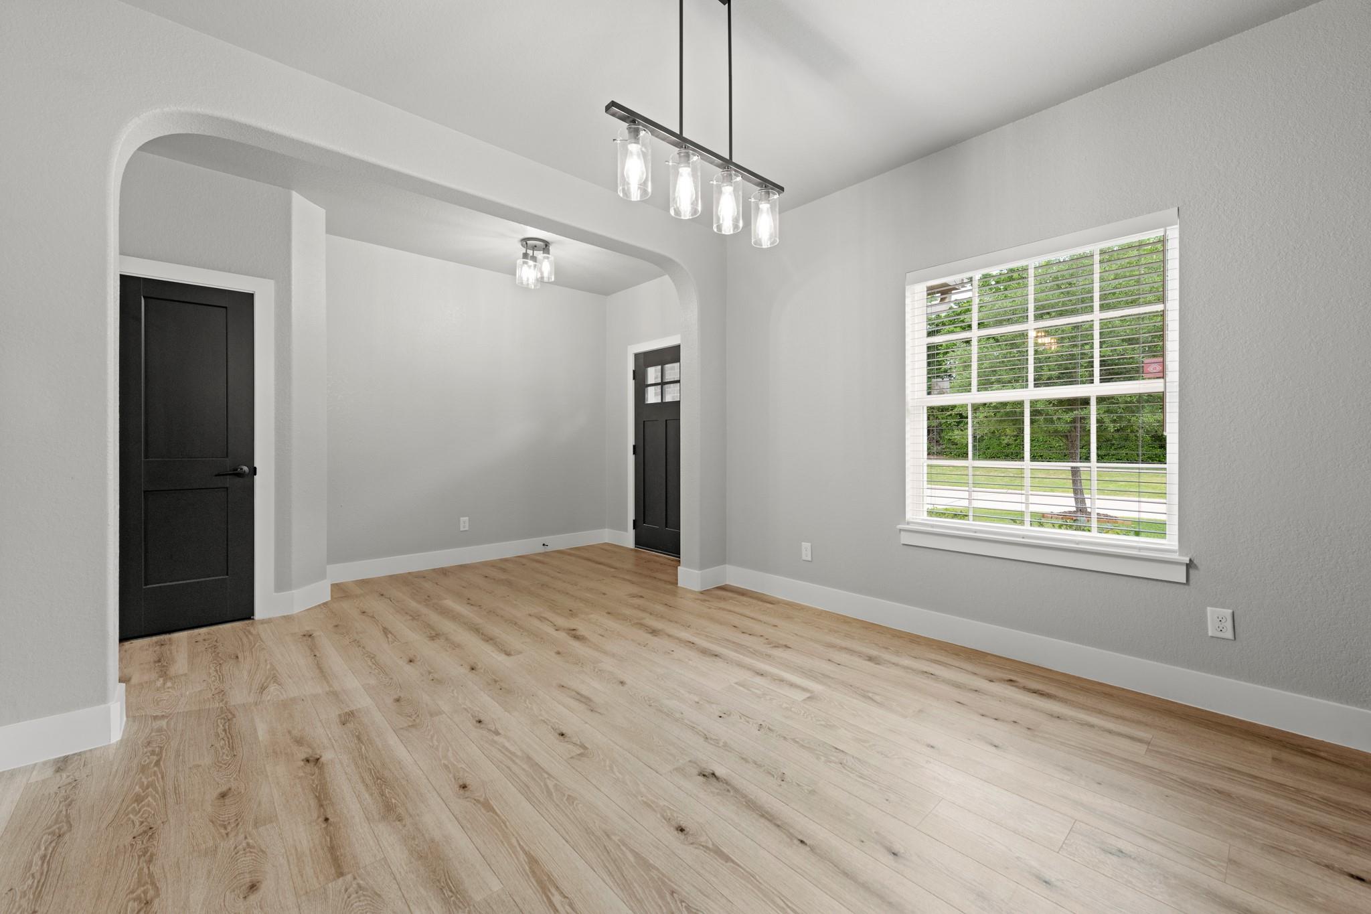
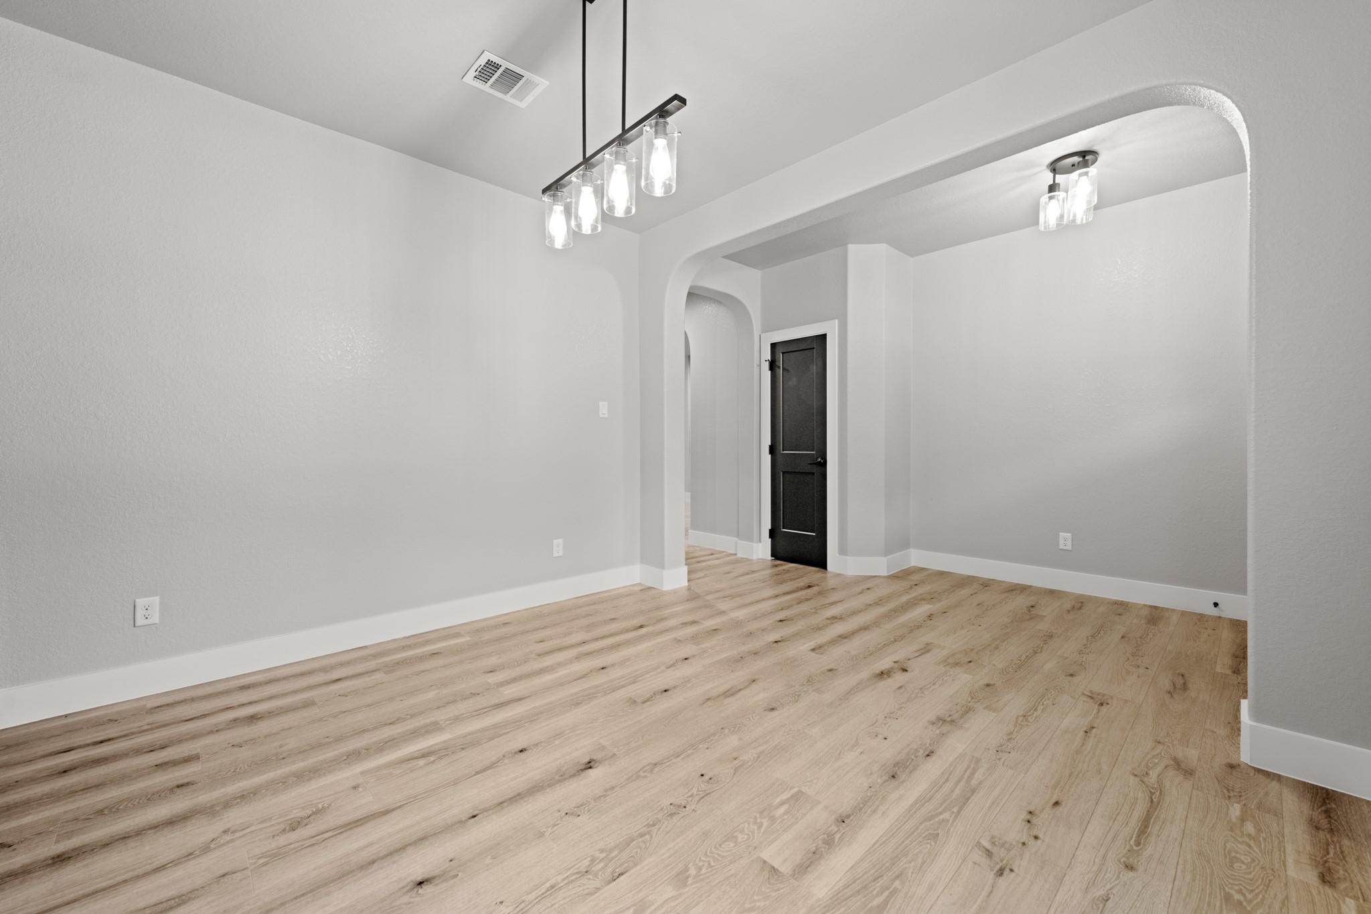
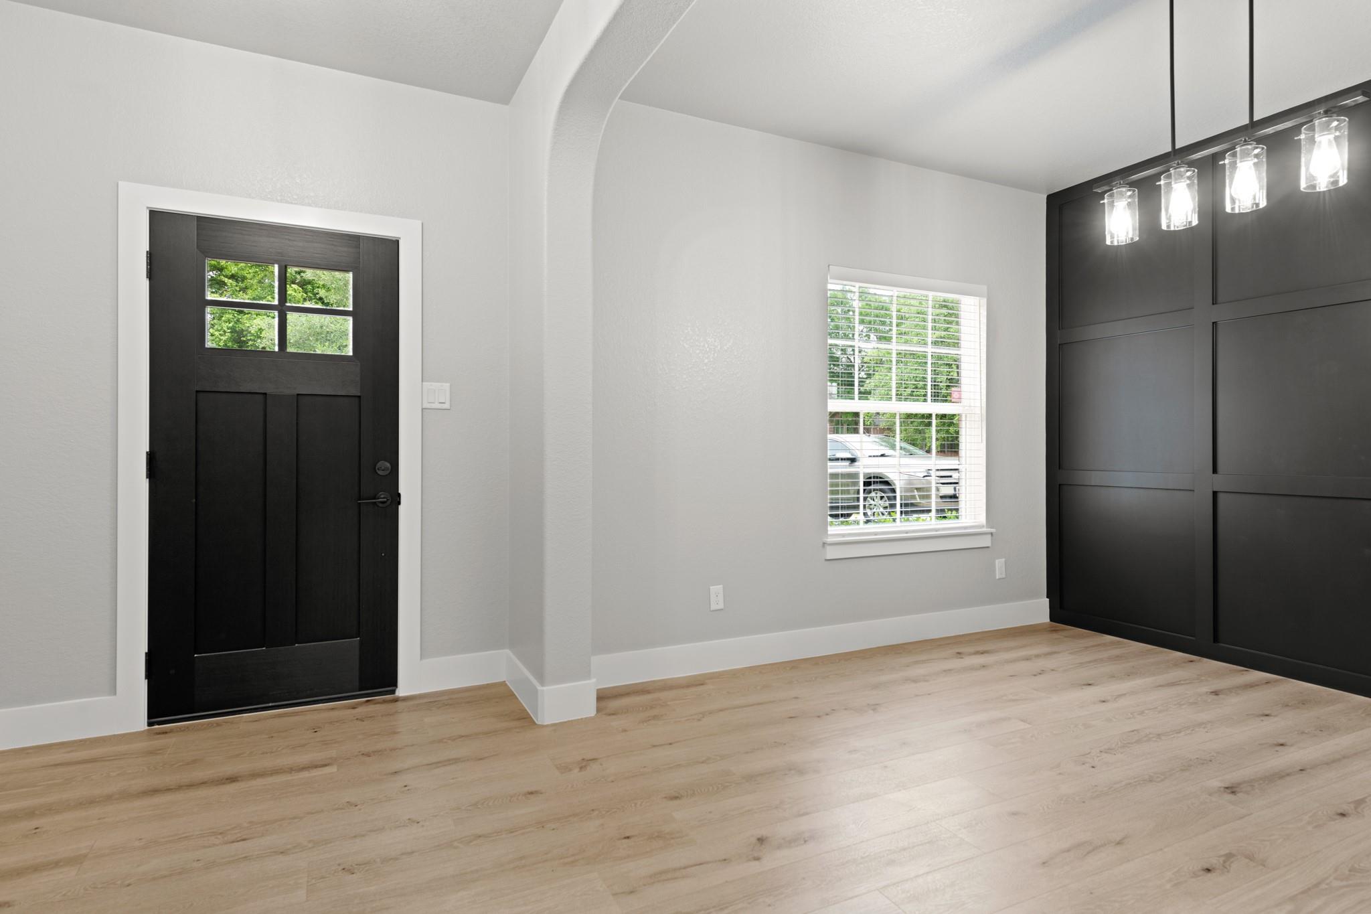
Incredible totally remodeled and updated home nestled on a large private lot backing to a greenspace. Luxury vinyl flooring with pad, paneled dining room or study, recent plumbing and light fixtures throughout, updated tile in utility room and powder room. Modern gourmet kitchen with soft close cabinets and drawers, Quartz countertops, new fridge included, new oven, microwave, and dishwasher. Large breakfast room. Open floor plan with impressive 72" modern electric fireplace. Recent carpet, home has been completely repainted. Primary bedroom with remodeled en-suite bath with huge walk in shower, double sinks. Enormous game room upstairs with luxury vinyl flooring, four large secondary bedrooms and two updated secondary bathrooms. Oversized garage with epoxy floor coating. Desirable location convenient to shopping, parks & Woodforest Golf course.

Save
Ask
Tour
Hide
Share
Listing Snapshot
Price 
$3,500
Days On Site 
31 Days
Bedrooms 
5
Inside Area (SqFt) 
3,022 sqft
Total Baths 
4
Full Baths 
3
Partial Baths 
1
Lot Size 
0.1559 Acres
Year Built 
2012
MLS® Number 
47719607
Status 
Active
Property Tax 
N/A
HOA/Condo/Coop Fees 
N/A
Sq Ft Source 
N/A
Friends & Family
Recent Activity
a month agoListing updated with changes from the MLS®
a month agoListing first seen on site
General Features
Acres 
0.1559
Attached Garage 
Yes
Disclosures 
MudSellers Disclosure
Garage 
Yes
Garage Spaces 
2
Green Energy Efficient 
Thermostat
Lease Term 
12 Months
Parking 
AttachedOversized
Parking Spaces 
2
Pets 
Call
Property Sub Type 
Single Family Residence
Sewer 
Public Sewer
SqFt Total 
3022
Style 
Traditional
Utilities 
None
Water Source 
Public
Interior Features
Appliances 
DisposalGas OvenMicrowaveGas CooktopDishwasherOvenRefrigerator
Cooling 
Ceiling Fan(s)Electric
Fireplace 
Yes
Fireplace Features 
ElectricDecorative
Fireplaces 
1
Flooring 
CarpetTileVinyl
Furnished 
Unfurnished
Heating 
Natural Gas
Interior 
Walk-In Closet(s)Breakfast BarPantryMaster DownstairsDouble VanitySmart Thermostat
Laundry Features 
Electric Dryer HookupGas Dryer HookupWasher Hookup
Window Features 
Window CoveringsLow Emissivity Windows
Save
Ask
Tour
Hide
Share
Exterior Features
Fencing 
Back Yard
Lot Features 
GreenbeltSubdivided
Windows/Doors 
Window CoveringsLow Emissivity Windows
Community Features
MLS Area 
39
Roads 
Concrete
School District 
11 - Conroe
Schools
School District
11 - Conroe
Elementary School
Stewart Elementary School (Conroe)
Middle School
Peet Junior High School
High School
Conroe High School
Listing courtesy of eXp Realty LLC andrea@andreakeiller.com

IDX information is provided exclusively for consumers’ personal, non-commercial use. It may not be used for any purpose other than to identify prospective properties consumers may be interested in purchasing. This data is deemed reliable but is not guaranteed accurate by the MLS.

Data provided by HAR.com © 2026. All information provided should be independently verified.

Neighborhood & Commute
Source: Walkscore
Disclosure: Community information and market data powered by Constellation Data Labs. Information is deemed reliable but not guaranteed.
Save
Ask
Tour
Hide
Share