106 Bolton Way W, Livingston, TX, 77351

Save
Ask
Tour
Hide
Share
$265,000
1 Day On Site

106 Bolton Way W
Livingston, TX 77351

For Sale|Single Family Residence|Active
3
Beds
2
Total Baths
2
Full Baths
1,248
SqFt
$212
/SqFt
2006
Built
Subdivision:
Rob Sub 164
County:
Polk
Call Now: 281-435-5422
Is this the listing for you? We can help make it yours.
281-435-5422
106 Bolton Way W106 Bolton Way W106 Bolton Way W106 Bolton Way W
Save
Ask
Tour
Hide
Share

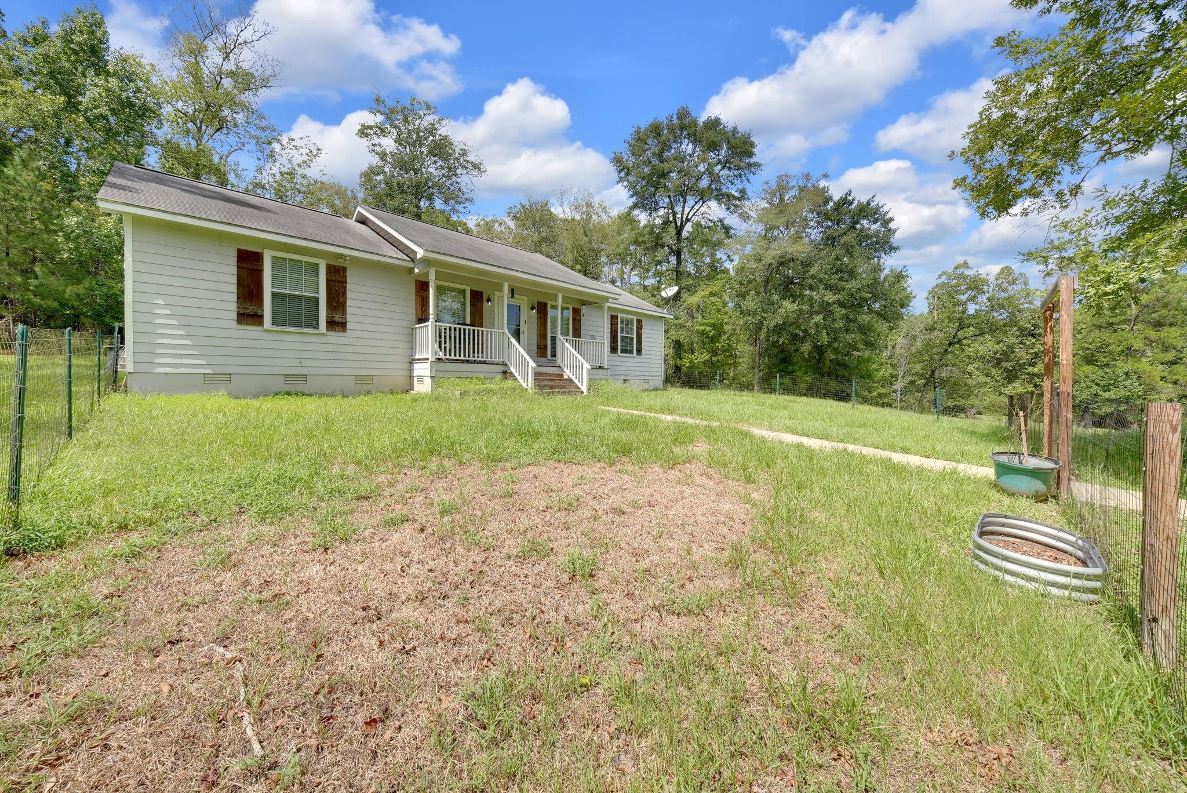
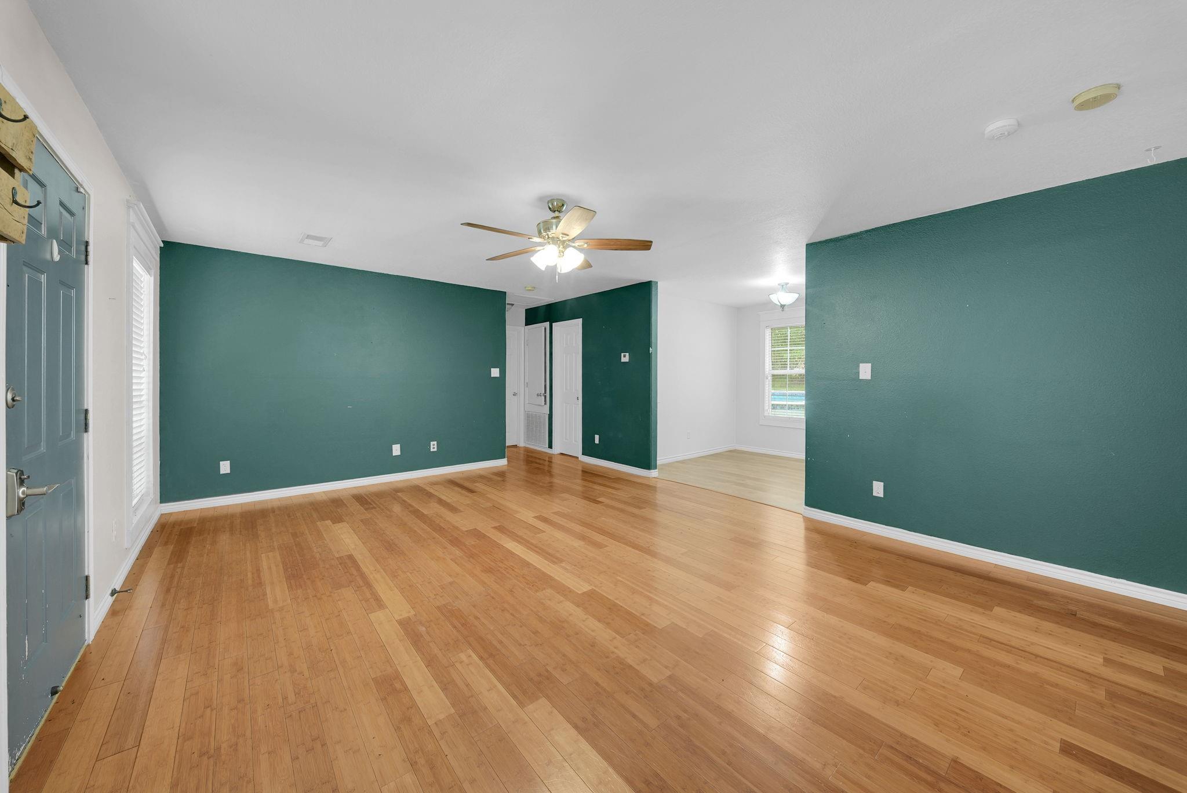
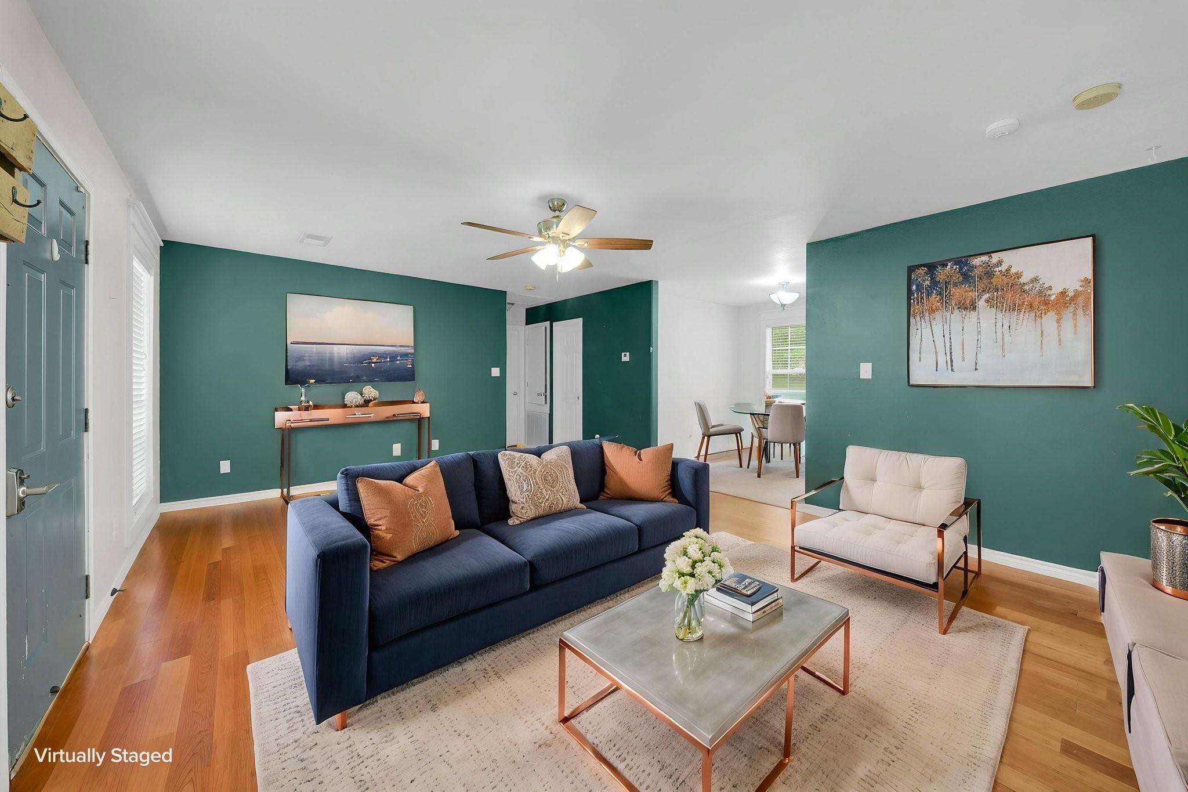
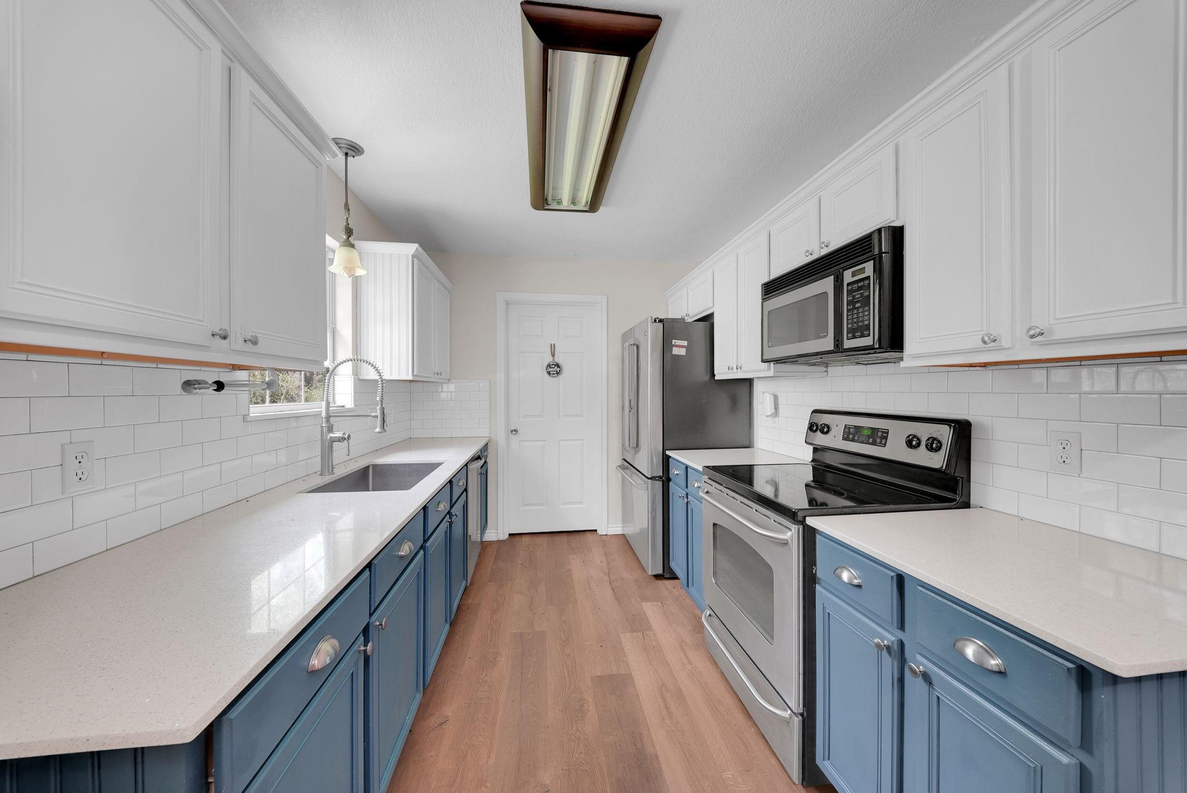
Set on a beautiful 2-acre property, this charming Livingston retreat offers space, privacy, and a standout feature you will love! A massive workshop perfect for projects, storage, or running a small business. This home delivers a comfortable layout with inviting living spaces, a functional kitchen, and generously sized bedrooms. Outside, the land opens up with endless possibilities to expand, garden, add additional structures, or simply enjoy the peace and quiet of country living.The large workshop is the true highlight, ideal for hobbyists, mechanics, craftsmen, or anyone needing serious space to work. With 2 acres to spread out, the property provides room for equipment, RVs, boats, or future improvements. Located just minutes from Livingston amenities while still offering a private, rural feel, this property blends convenience with wide-open Texas living.

Save
Ask
Tour
Hide
Share
Listing Snapshot
Price 
$265,000
Days On Site 
1 Day
Bedrooms 
3
Inside Area (SqFt) 
1,248 sqft
Total Baths 
2
Full Baths 
2
Partial Baths 
N/A
Lot Size 
2 Acres
Year Built 
2006
MLS® Number 
47553635
Status 
Active
Property Tax 
$3,792
HOA/Condo/Coop Fees 
N/A
Sq Ft Source 
N/A
Friends & Family
Recent Activity
54 minutes agoListing updated with changes from the MLS®
yesterdayListing first seen on site
General Features
Acres 
2
Disclosures 
Seller's Disclosure
Foundation 
Block
Property Sub Type 
Single Family Residence
Sewer 
Aerobic Septic
SqFt Total 
1248
Style 
Traditional
Water Source 
Public
Interior Features
Appliances 
Electric OvenElectric CooktopElectric Range
Cooling 
Electric
Heating 
Electric
Interior 
Double Vanity
Bedroom 
Dimensions - 12x12Level - FirstArea - 144
Master Bedroom 
Dimensions - 15x12Level - FirstArea - 180
Save
Ask
Tour
Hide
Share
Exterior Features
Construction Details 
Cement Siding
Lot Features 
ClearedCorner Lot
Pool Features 
Above Ground
Private Pool 
Yes
Roof 
Composition
Community Features
MLS Area 
44
School District 
103 - Livingston
Schools
School District
103 - Livingston
Elementary School
Lisd Open Enroll
Middle School
Livingston Junior High School
High School
Livingston High School
Listing courtesy of Top Guns Realty on Lake Conroe erica@topguns.com

IDX information is provided exclusively for consumers’ personal, non-commercial use. It may not be used for any purpose other than to identify prospective properties consumers may be interested in purchasing. This data is deemed reliable but is not guaranteed accurate by the MLS.

Data provided by HAR.com © 2026. All information provided should be independently verified.

Neighborhood & Commute
Source: Walkscore
Disclosure: Community information and market data powered by Constellation Data Labs. Information is deemed reliable but not guaranteed.
Save
Ask
Tour
Hide
Share