
20991 Prairie Circle, Bedias, TX, 77831
Save
Ask
Tour
Hide
$120,000
New Listing
20991 Prairie CircleBedias, TX 77831
For Sale|Single Family Residence|Active
4
Beds
3
Total Baths
2
Full Baths
1
Partial Bath
1,664
SqFt
$72
/SqFt
1995
Built
Subdivision:
Huntsville West 22
County:
Grimes
Call Now: 281-435-5422
Is this the listing for you? We can help make it yours.
281-435-5422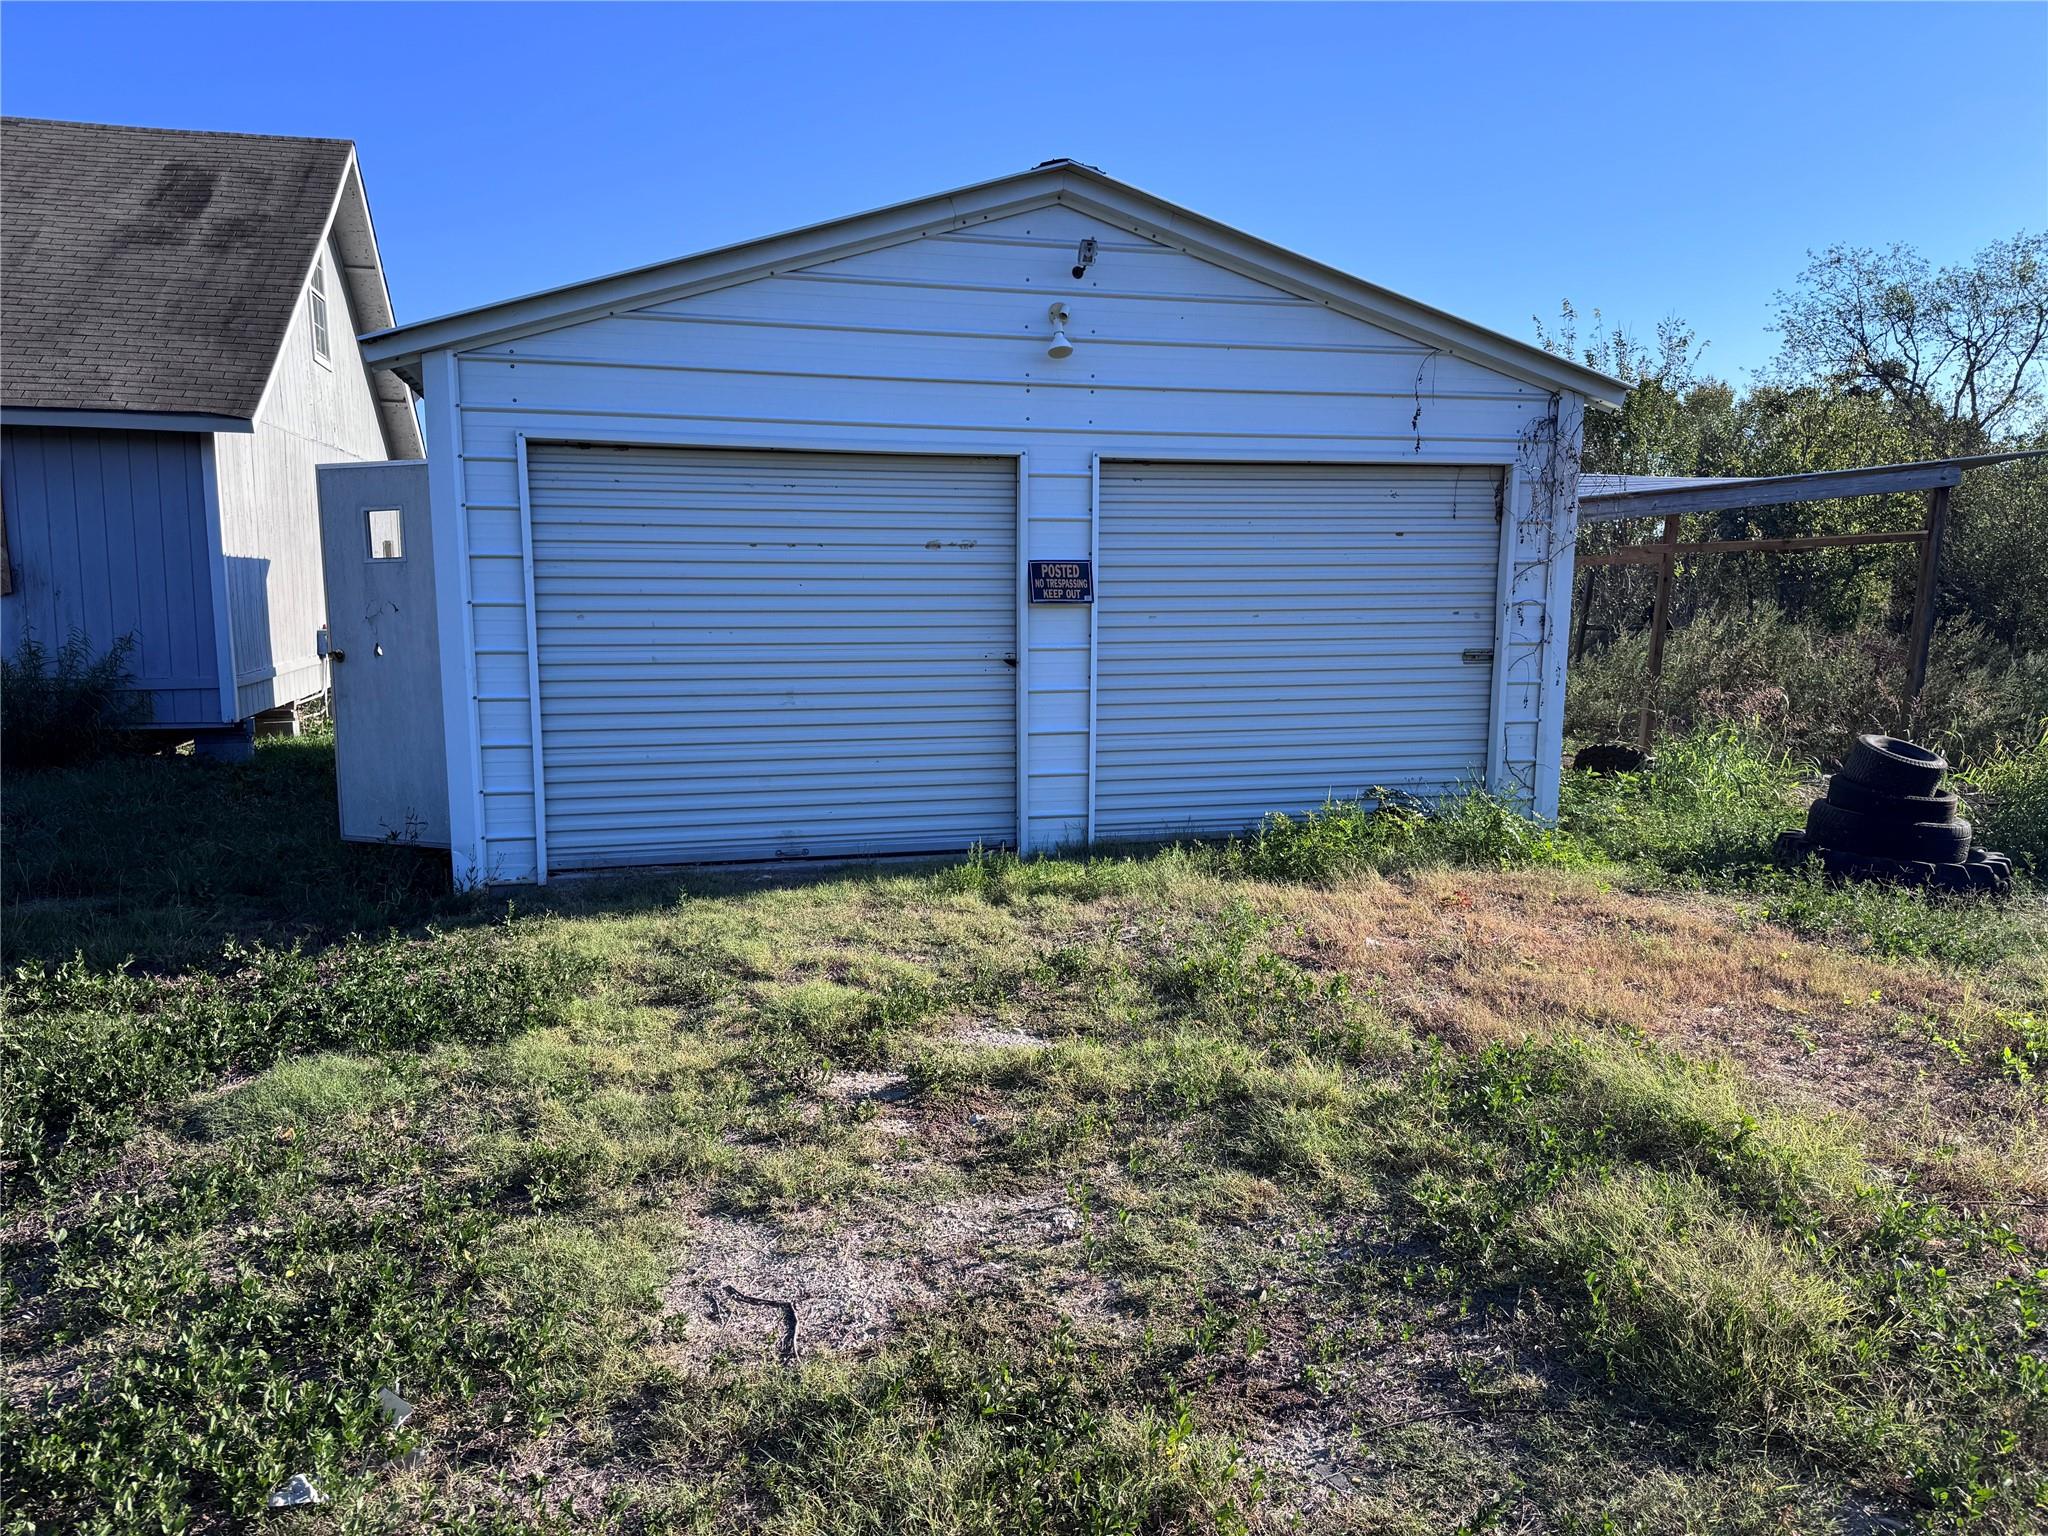
Save
Ask
Tour
Hide
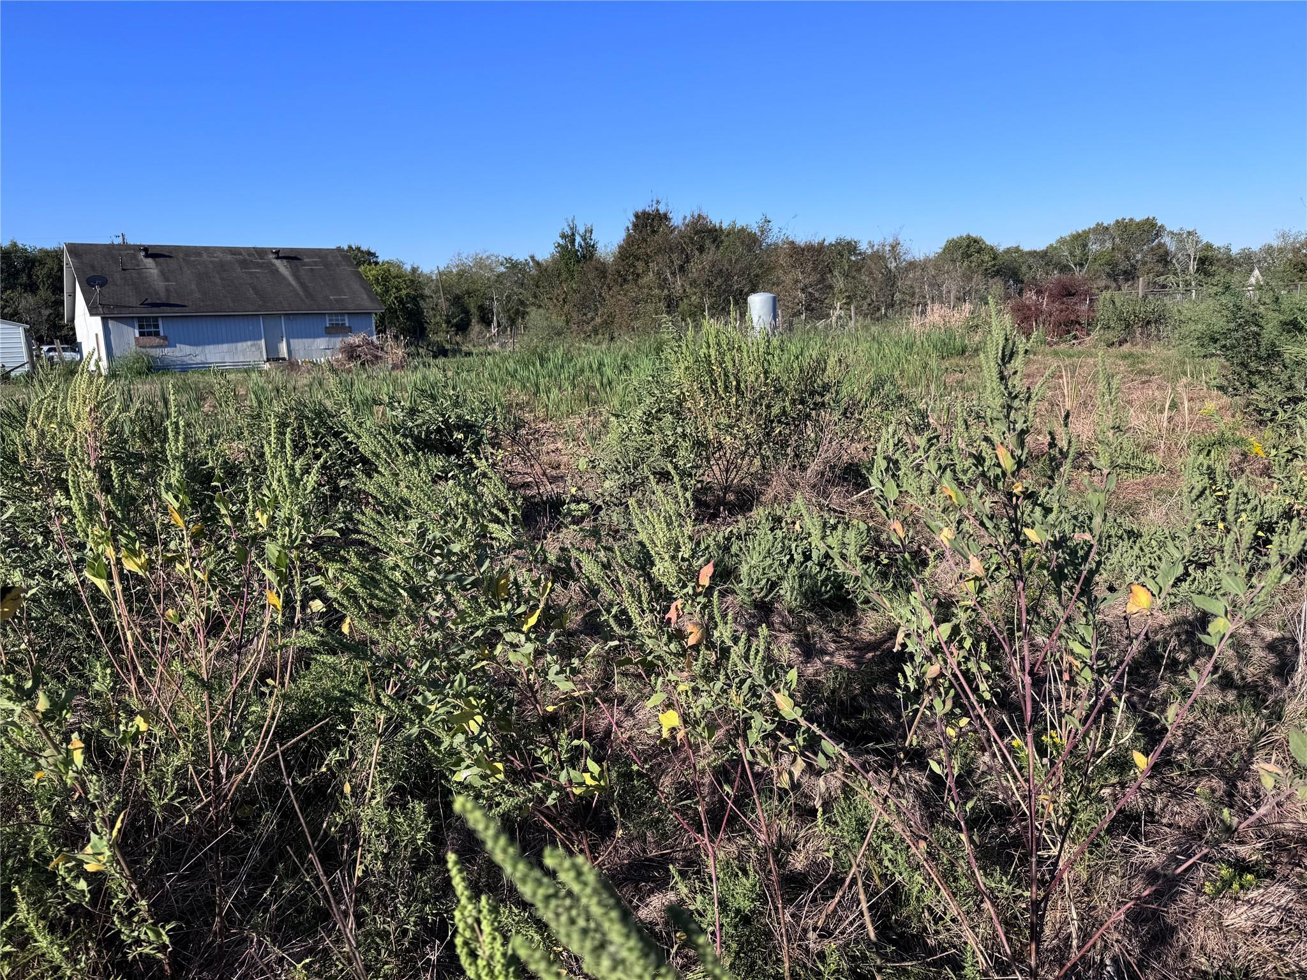
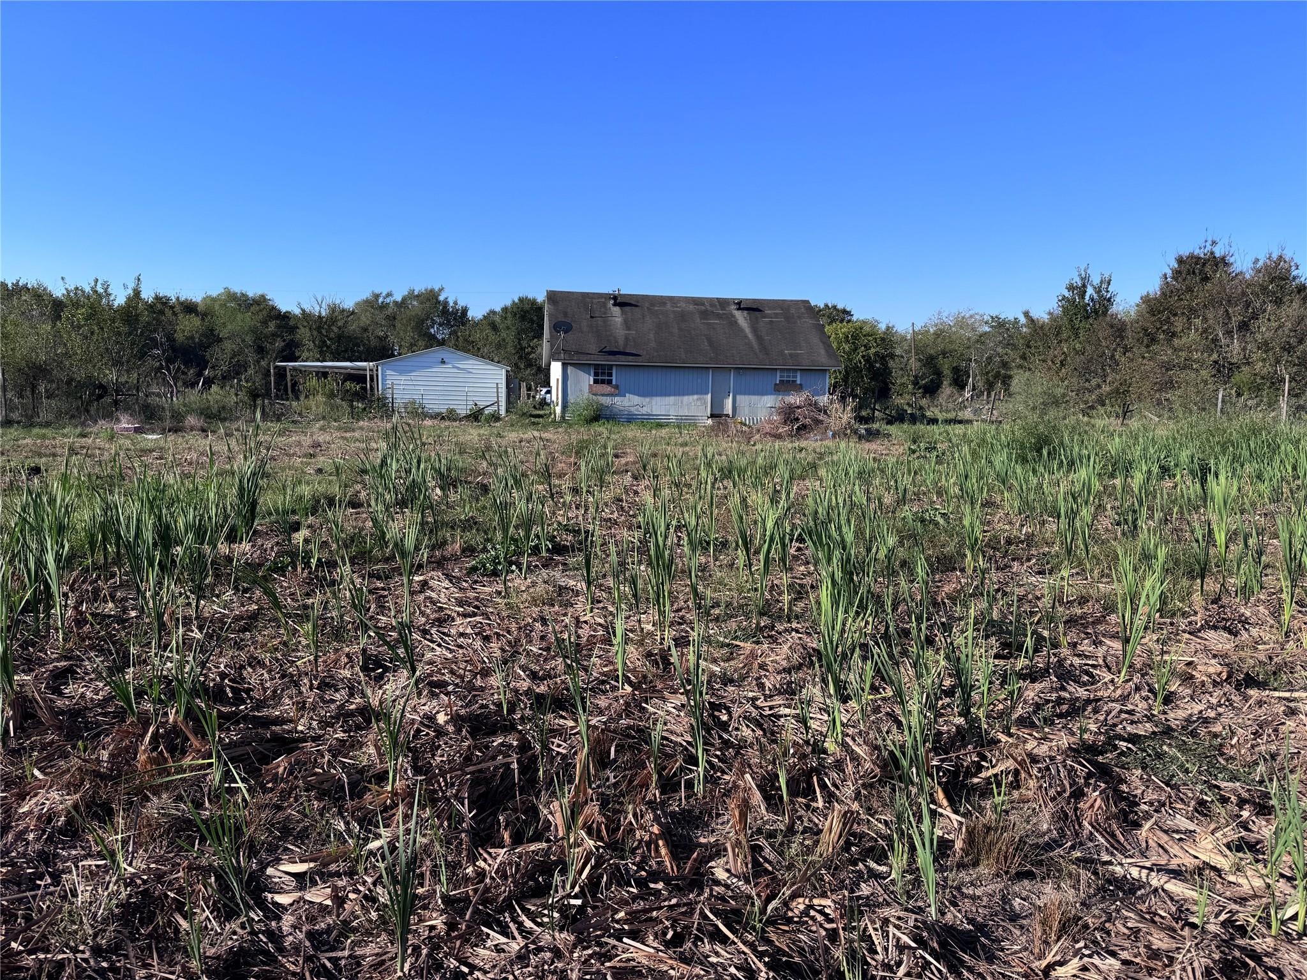
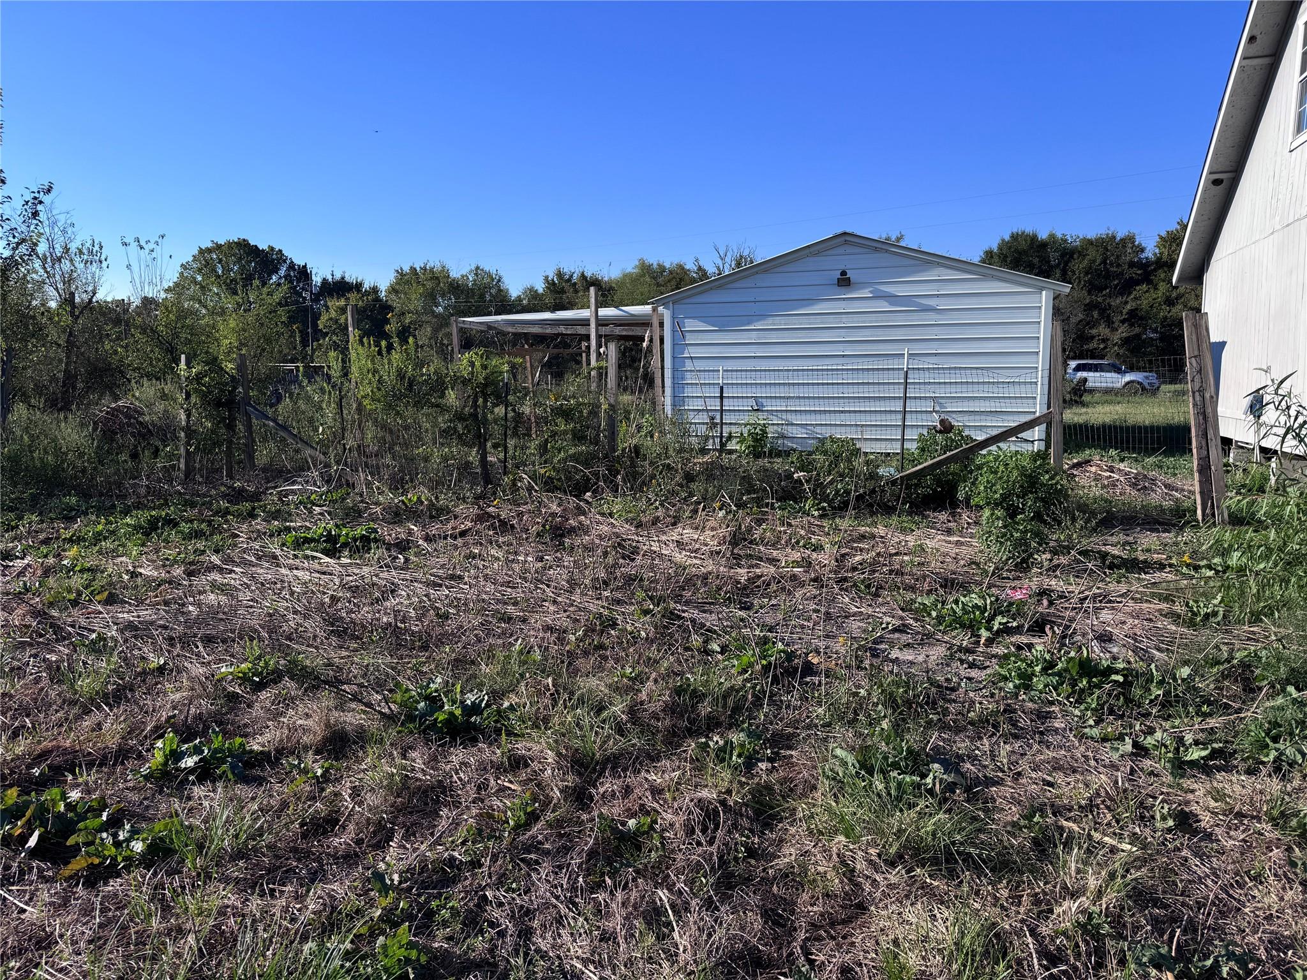
If you are looking for a few acres in the country with a house that needs repairs, this property may be perfect for you. Some of the wiring along with the water heater have been taken from the property. There is a central a/c but the owner is not sure if it is in working condition. The outside unit is on site and ductwork in the attic. The house is 1 1/2 stories with 2 bedrooms, a full bath and a half bath, a living area, dining room, kitchen and utility room downstairs. Upstairs there are two bedrooms and a full bathroom. Some fencing is intact in the backyard. There is also a detached two door garage, work shed with electricity. Schedule an appointment today!
Save
Ask
Tour
Hide
Listing Snapshot
Price
$120,000
Days On Site
0 Days
Bedrooms
4
Inside Area (SqFt)
1,664 sqft
Total Baths
3
Full Baths
2
Partial Baths
1
Lot Size
3 Acres
Year Built
1995
MLS Number
47543161
Status
Active
Property Tax
$2,477
HOA/Condo/Coop Fees
N/A
Sq Ft Source
N/A
Friends & Family
Recent Activity
| 38 minutes ago | Listing updated with changes from the MLS | |
| an hour ago | Listing first seen on site |
General Features
Acres
3
Disclosures
No Disclosures
Foundation
Block
Property Sub Type
Single Family Residence
Sewer
Aerobic Septic
SqFt Total
1664
Style
Traditional
Interior Features
Bedroom
Dimensions - 10x14Level - SecondArea - 140
Den
Dimensions - 15x16Level - FirstArea - 240
Dining Room
Dimensions - 10x13Level - FirstArea - 130
Kitchen
Dimensions - 11x13Level - FirstArea - 143
Master Bedroom
Dimensions - 14x12Level - FirstArea - 168
Save
Ask
Tour
Hide
Exterior Features
Construction Details
Wood Siding
Lot Features
Corner Lot
Roof
Composition
Community Features
MLS Area
60
School District
175 - Madisonville Consolidated
Financing Terms Available
CashConventional
Horse Allowed
Yes
Schools
School District
175 - Madisonville Consolidated
Elementary School
Madisonville Elementary School
Middle School
Madisonville Junior High School
High School
Madisonville High School
Listing courtesy of Virginia Price Realty, LLC pricevirginia1960@gmail.com
IDX information is provided exclusively for consumers’ personal, non-commercial use. It may not be used for any purpose other than to identify prospective properties consumers may be interested in purchasing. This data is deemed reliable but is not guaranteed accurate by the MLS.
Data provided by HAR.com © 2026. All information provided should be independently verified.
Neighborhood & Commute
Source: Walkscore
Disclosure: Community information and market data powered by Constellation Data Labs. Information is deemed reliable but not guaranteed.
Save
Ask
Tour
Hide
Did you know? You can invite friends and family to your search. They can join your search, rate and discuss listings with you.