
13238 Enchanted Way Drive, Montgomery, TX, 77356
Save
Ask
Tour
Hide
$2,100
16 Days On Site
13238 Enchanted Way DriveMontgomery, TX 77356
For Rent|Single Family Residence|Active
4
Beds
3
Total Baths
2
Full Baths
1
Partial Bath
2,104
SqFt
$1
/SqFt
2021
Built
Subdivision:
Walden 15
County:
Montgomery
Call Now: 281-435-5422
Is this the listing for you? We can help make it yours.
281-435-5422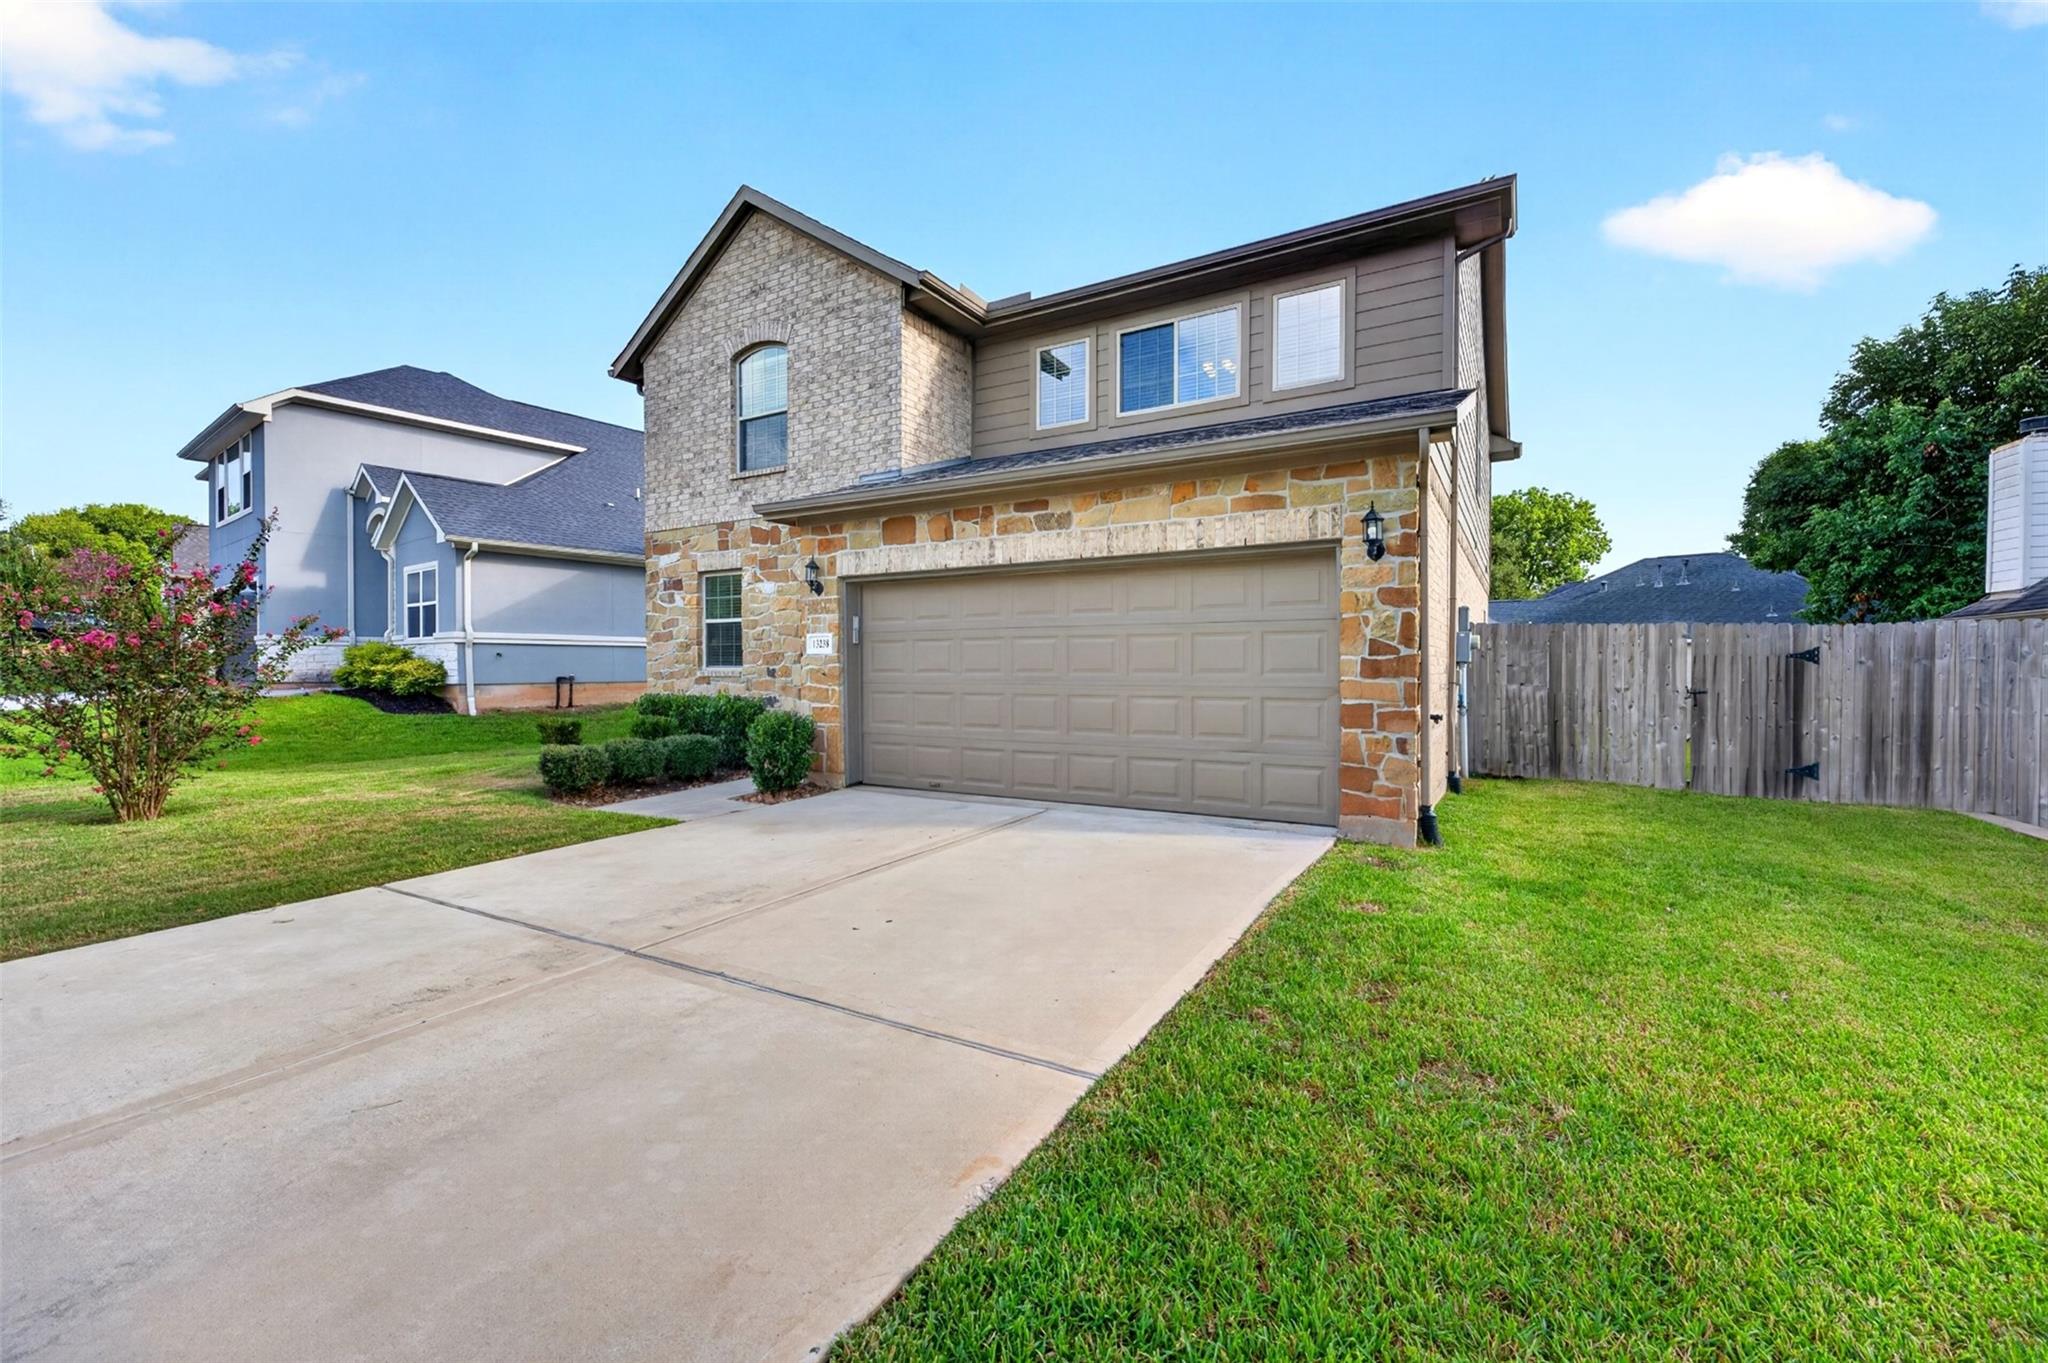
Save
Ask
Tour
Hide
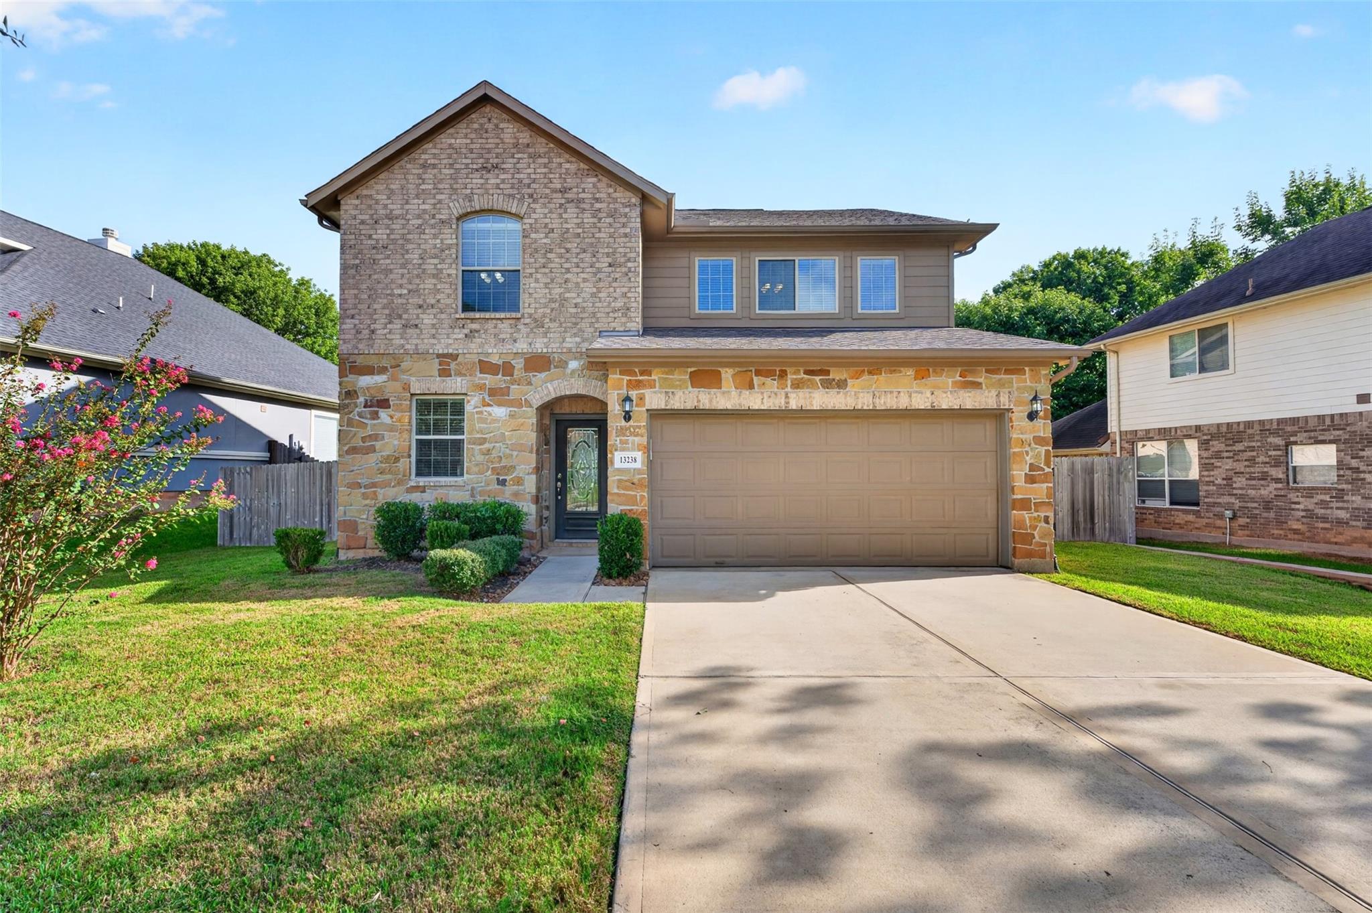
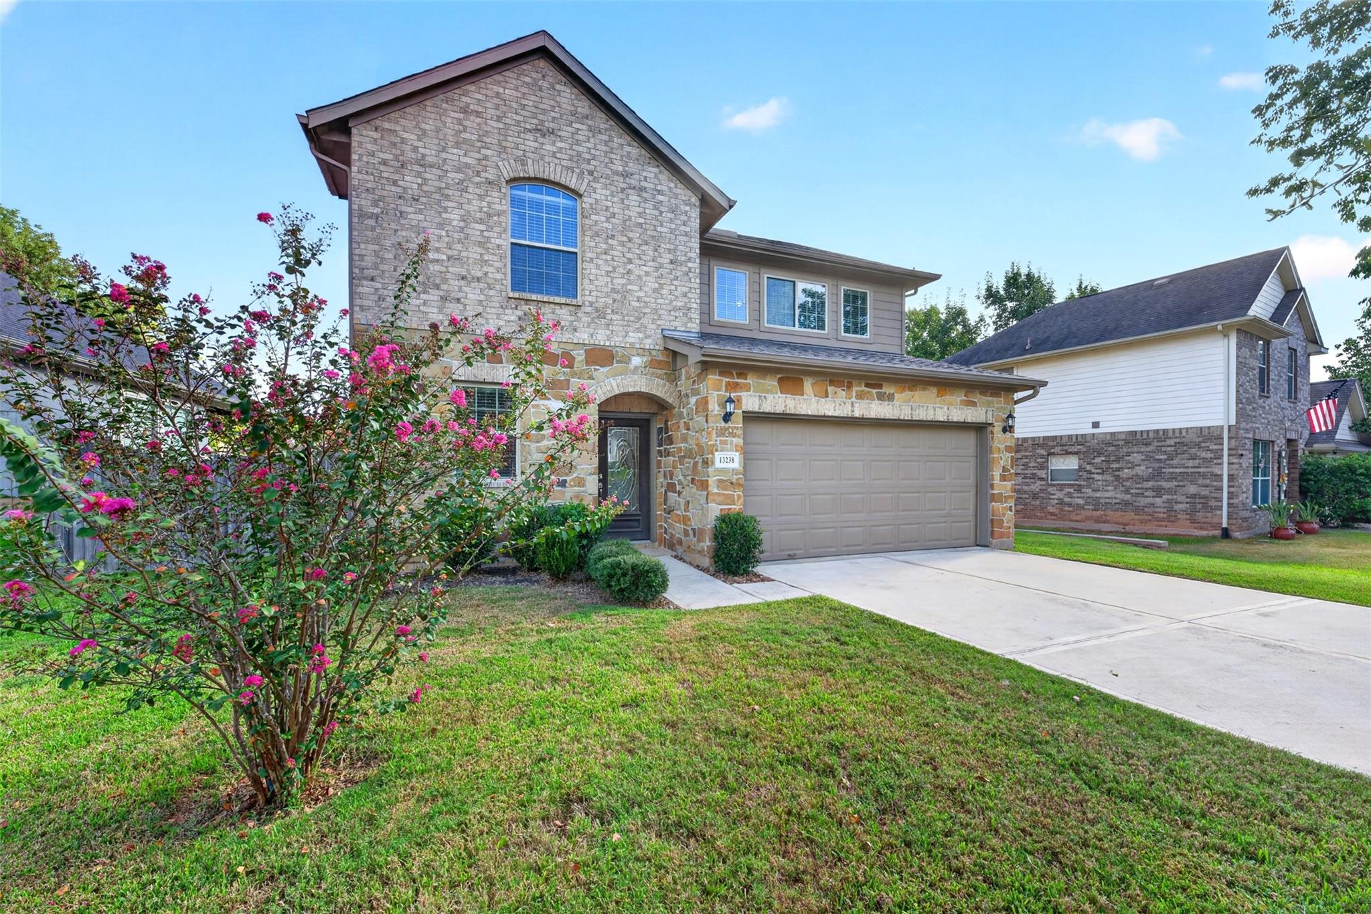
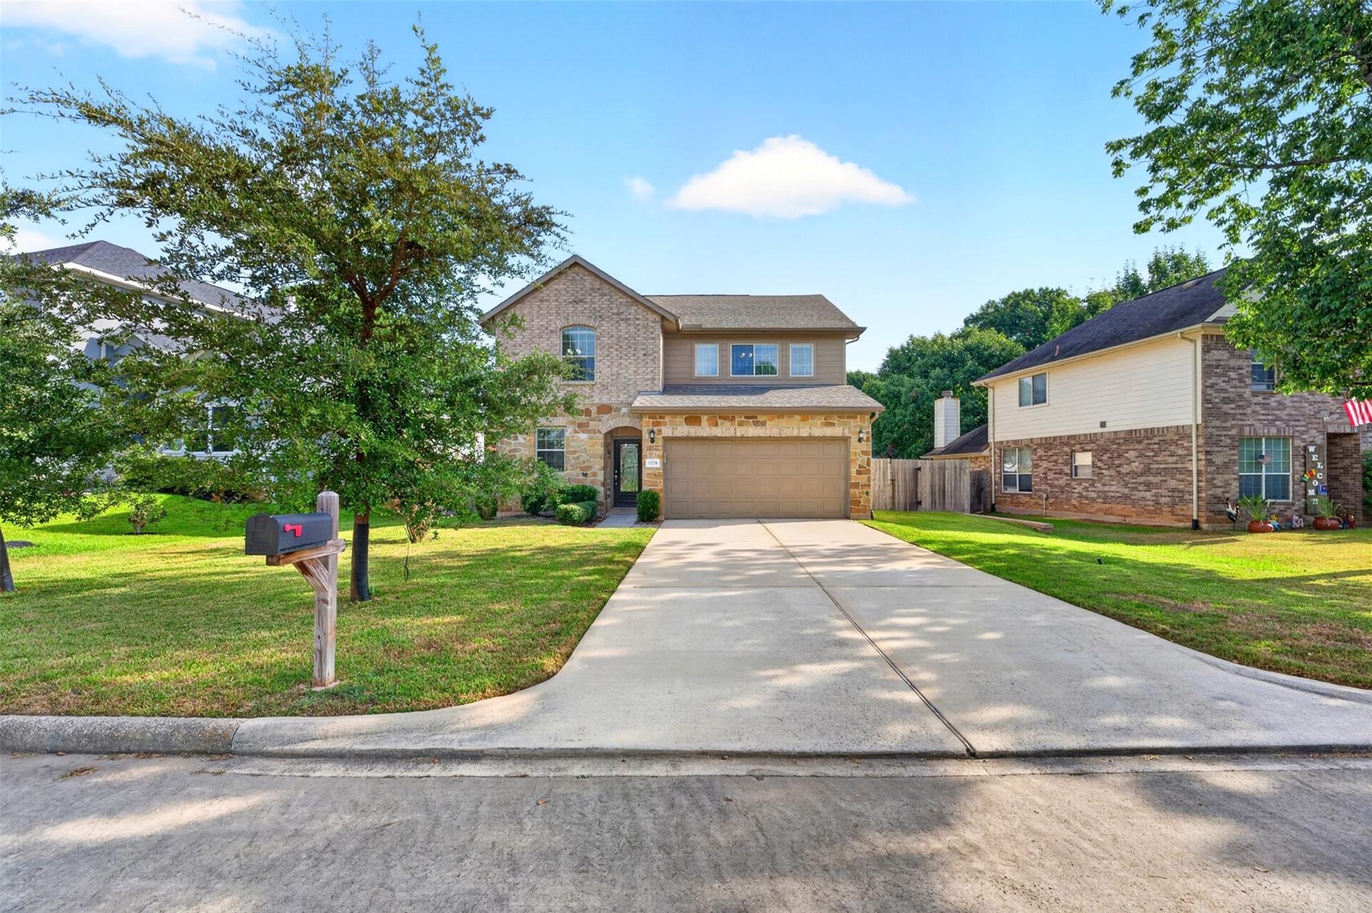
Spacious 4-Bedroom Home in Walden on Lake Conroe! This well-maintained 1,951 sq. ft. home features 4 bedrooms, 2.5 baths, a 2-car garage, and an upstairs game room. The kitchen offers granite countertops and stainless steel appliances, including refrigerator, washer, and dryer. Ceramic tile flooring is found in main living areas, bathrooms, and utility room, with carpeted bedrooms. Additional features include ceiling fans, garage door opener, fenced backyard, sprinkler system, and landscaped yard. Located in Montgomery ISD. Enjoy the amenities of Walden on Lake Conroe, including two swimming pools, children’s playground, two boat launches, fitness center, racquet and tennis center, hike and bike trails, and yacht club.
Save
Ask
Tour
Hide
Listing Snapshot
Price
$2,100
Days On Site
16 Days
Bedrooms
4
Inside Area (SqFt)
2,104 sqft
Total Baths
3
Full Baths
2
Partial Baths
1
Lot Size
0.1667 Acres
Year Built
2021
MLS® Number
47350618
Status
Active
Property Tax
N/A
HOA/Condo/Coop Fees
N/A
Sq Ft Source
N/A
Friends & Family
Recent Activity
| 11 hours ago | Listing updated with changes from the MLS® | |
| a week ago | Status changed to Active | |
| 2 weeks ago | Listing first seen on site |
General Features
Acres
0.1667
Attached Garage
Yes
Disclosures
No Disclosures
Garage
Yes
Garage Spaces
2
Lease Term
12 Months
Parking
AttachedGarage Door Opener
Parking Spaces
2
Pets
Call
Property Sub Type
Single Family Residence
Security
Security ServicePrewired
SqFt Total
2104
Style
Traditional
Water Source
Public
Interior Features
Appliances
DisposalConvection OvenMicrowaveElectric CooktopDryerWasherDishwasher
Cooling
ElectricZoned
Flooring
CarpetTile
Heating
Electric
Interior
High CeilingsStorageEntrance FoyerGranite Counters
Laundry Features
Electric Dryer HookupWasher Hookup
Window Features
Window Coverings
Bedroom
Dimensions - 14x16Level - SecondArea - 224
Dining Room
Dimensions - 12x10Level - FirstArea - 120
Master Bedroom
Dimensions - 12x12Level - FirstArea - 144
Save
Ask
Tour
Hide
Exterior Features
Exterior
Dock
Fencing
Back Yard
Lot Features
Back YardClearedCorner LotNear Golf CourseSubdivided
Patio And Porch
Patio
Pool Features
In Ground
Private Pool
Yes
Waterfront Features
Pond
Windows/Doors
Window Coverings
Community Features
Association Amenities
Basketball CourtBoat DockClubhouseDog ParkDry DockFitness CenterGolf CourseJogging PathMarinaParkPicnic AreaPlaygroundPoolSecurityTennis Court(s)Trail(s)Sport Court
Community Features
Tennis Court(s)ClubhouseGolf
MLS Area
39
School District
37 - Montgomery
Schools
School District
37 - Montgomery
Elementary School
Madeley Ranch Elementary School
Middle School
Montgomery Junior High School
High School
Montgomery High School
Listing courtesy of Real Broker, LLC homes@kyletweed.com
IDX information is provided exclusively for consumers’ personal, non-commercial use. It may not be used for any purpose other than to identify prospective properties consumers may be interested in purchasing. This data is deemed reliable but is not guaranteed accurate by the MLS.
Data provided by HAR.com © 2026. All information provided should be independently verified.
IDX information is provided exclusively for consumers’ personal, non-commercial use. It may not be used for any purpose other than to identify prospective properties consumers may be interested in purchasing. This data is deemed reliable but is not guaranteed accurate by the MLS.
Data provided by HAR.com © 2026. All information provided should be independently verified.
Neighborhood & Commute
Source: Walkscore
Disclosure: Community information and market data powered by Constellation Data Labs. Information is deemed reliable but not guaranteed.
Save
Ask
Tour
Hide
Did you know? You can invite friends and family to your search. They can join your search, rate and discuss listings with you.