428 County Road 410, Dayton, TX, 77535

Save
Ask
Tour
Hide
Share
$315,000
3 Days On Site

428 County Road 410
Dayton, TX 77535

For Sale|Single Family Residence|Active
3
Beds
2
Total Baths
2
Full Baths
1,800
SqFt
$175
/SqFt
2014
Built
Subdivision:
Walnut Creek
County:
Liberty
Call Now: 281-435-5422
Is this the listing for you? We can help make it yours.
281-435-5422
Upcoming Open Houses
Sun, Sep 20, 1:00 PM - 4:00 PM
428 County Road 410428 County Road 410428 County Road 410428 County Road 410
Save
Ask
Tour
Hide
Share

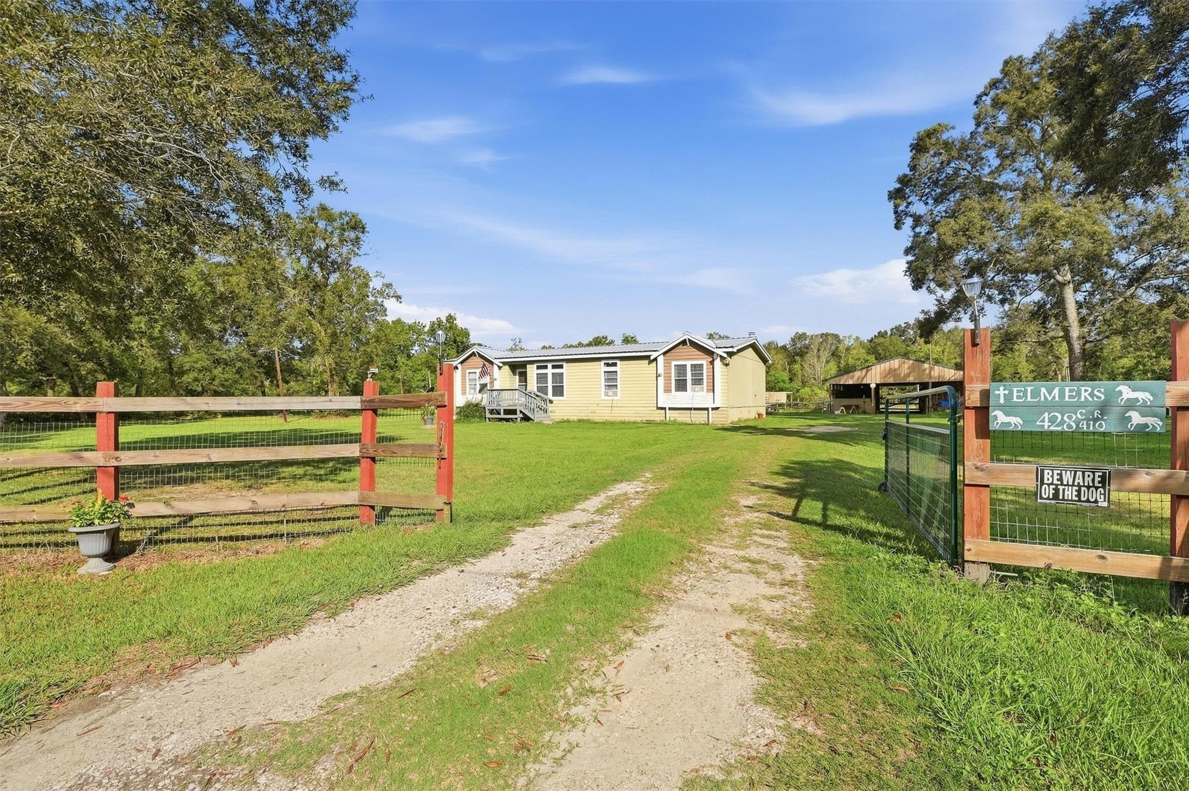
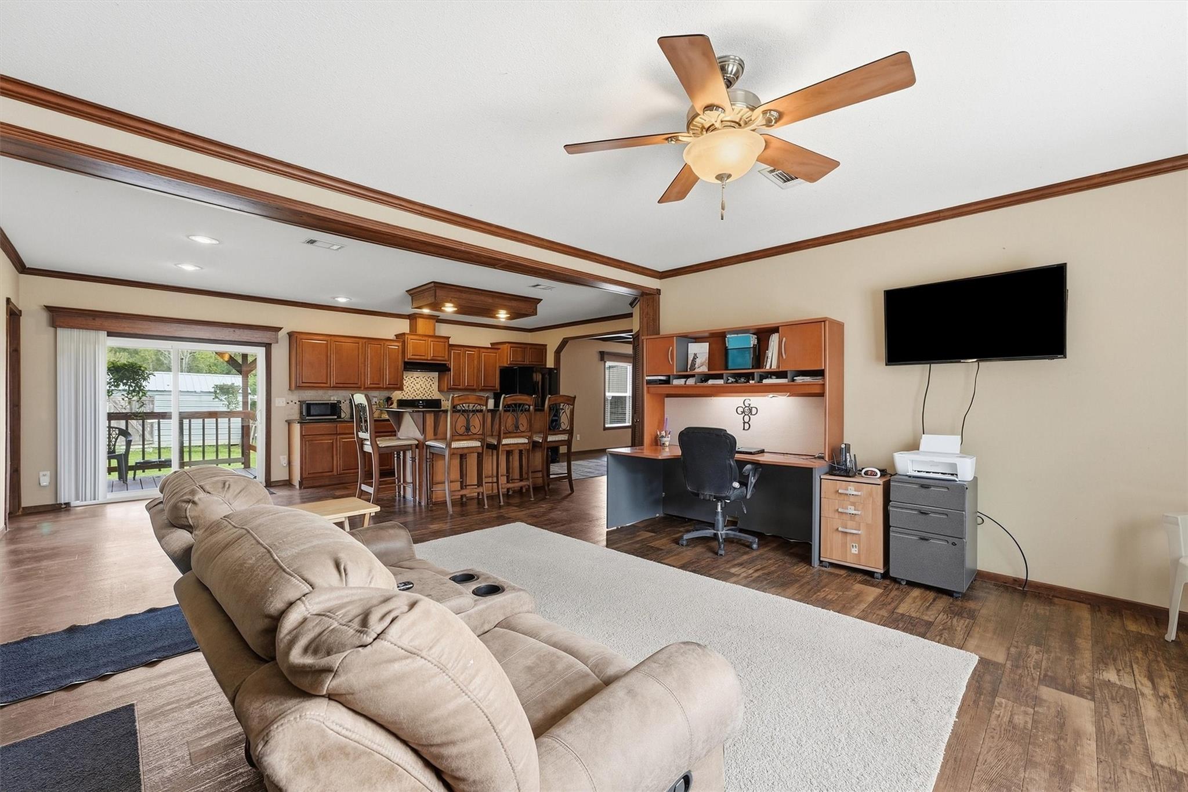
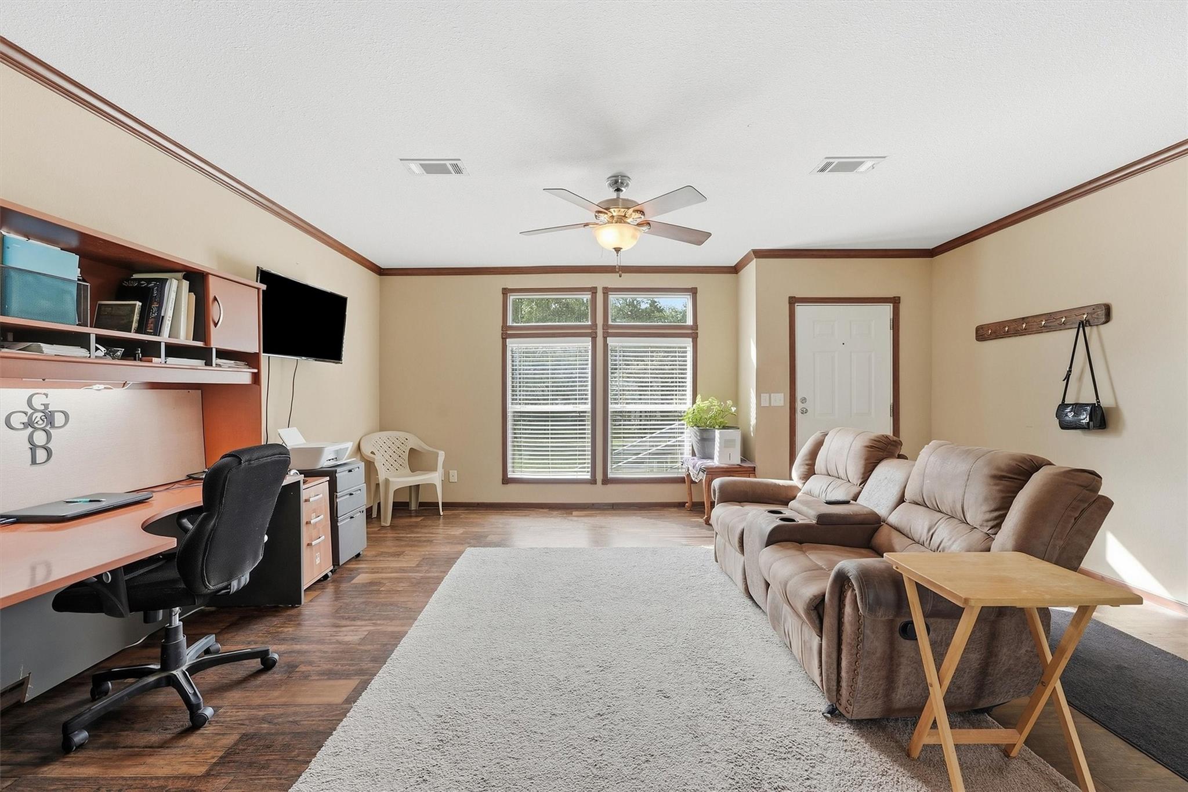
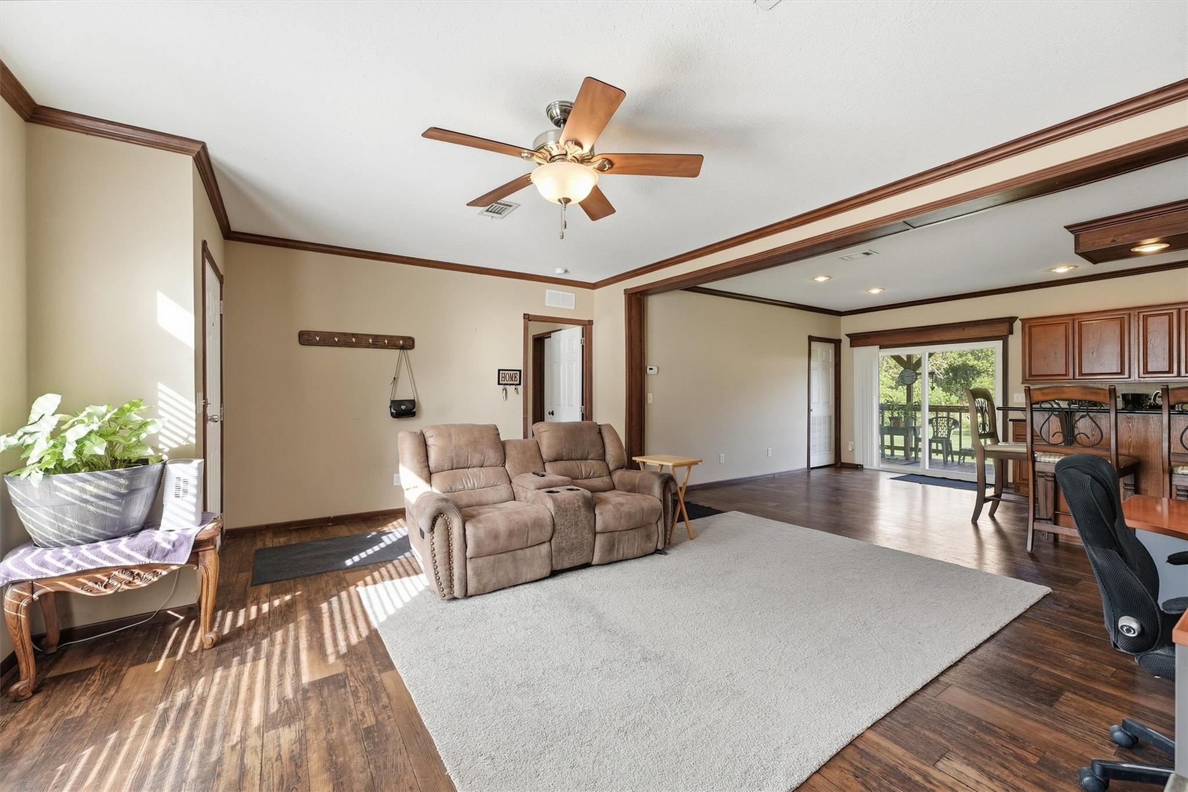
Discover this beautiful 3/2 home in Dayton, Texas, situated on 3.31 fully fenced acres with a gated entrance. This spacious property offers plenty of room for animals, hobbies, equipment, and outdoor enjoyment. Inside find a clean open floor plan featuring two separate living areas. The primary suite offers a private ensuite bath with a large soaking tub and seperate shower. Convenient indoor laundry along with a large covered back porch for that perfect space to relax. A 32x50 barn features stables, complemented by a 60x20 dog kennel, shed, and carport. The property is well suited for those looking for space and versatility. The Seller will include a John Deere tractor with accessories, refrigerator, and various household furniture with the sale, adding even more value and convenience. Ask your Realtor for an extended list & details. Don’t miss this unique opportunity to enjoy country living with excellent improvements and ample acreage!

Save
Ask
Tour
Hide
Share
Listing Snapshot
Price 
$315,000
Days On Site 
3 Days
Bedrooms 
3
Inside Area (SqFt) 
1,800 sqft
Total Baths 
2
Full Baths 
2
Partial Baths 
N/A
Lot Size 
3.31 Acres
Year Built 
2014
MLS® Number 
47155519
Status 
Active
Property Tax 
$2,189
HOA/Condo/Coop Fees 
N/A
Sq Ft Source 
N/A
Friends & Family
Recent Activity
20 hours agoListing updated with changes from the MLS®
4 days agoListing first seen on site
General Features
Acres 
3.31
Carport 
2
Disclosures 
Seller's Disclosure
Foundation 
Other
Garage 
Yes
Parking 
No GarageAdditional ParkingBoatDetached CarportDetachedGated
Parking Spaces 
2
Property Sub Type 
Single Family Residence
Sewer 
Septic Tank
SqFt Total 
1800
Style 
Other
Interior Features
Appliances 
Gas OvenMicrowaveGas RangeDishwasherRefrigerator
Cooling 
Ceiling Fan(s)ElectricWindow Unit(s)
Fireplace 
Yes
Fireplace Features 
Wood Burning
Fireplaces 
1
Flooring 
Vinyl
Heating 
Electric
Interior 
Crown MoldingWalk-In Closet(s)Kitchen IslandPantryDouble VanitySoaking Tub
Bedroom 
Dimensions - 13x10Level - FirstArea - 130
Family Room 
Dimensions - 20x12Level - FirstArea - 240
Living Room 
Dimensions - 19x13Level - FirstArea - 247
Master Bedroom 
Dimensions - 14x13Level - FirstArea - 182
Save
Ask
Tour
Hide
Share
Exterior Features
Construction Details 
Other
Fencing 
Back YardCross FencedFull
Lot Features 
Back YardClearedWooded
Other Structures 
Shed(s)
Patio And Porch 
PorchPatio
Roof 
Metal
Community Features
MLS Area 
52
School District 
74 - Dayton
Horse Allowed 
Yes
Schools
School District
74 - Dayton
Elementary School
Kimmie M. Brown Elementary School
Middle School
Woodrow Wilson Junior High School
High School
Dayton High School
Listing courtesy of JLA Realty kimmieljuarez@gmail.com

IDX information is provided exclusively for consumers’ personal, non-commercial use. It may not be used for any purpose other than to identify prospective properties consumers may be interested in purchasing. This data is deemed reliable but is not guaranteed accurate by the MLS.

Data provided by HAR.com © 2026. All information provided should be independently verified.

Neighborhood & Commute
Source: Walkscore
Disclosure: Community information and market data powered by Constellation Data Labs. Information is deemed reliable but not guaranteed.
Save
Ask
Tour
Hide
Share