741 E Amherst Lane, Deer Park, TX, 77536

Save
Ask
Tour
Hide
Share
$289,999
1 Day On Site

741 E Amherst Lane
Deer Park, TX 77536

For Sale|Single Family Residence|Active
5
Beds
2
Total Baths
2
Full Baths
1,631
SqFt
$178
/SqFt
1965
Built
Subdivision:
College Park Sec 06
County:
Harris
Call Now: 281-435-5422
Is this the listing for you? We can help make it yours.
281-435-5422
741 E Amherst Lane741 E Amherst Lane741 E Amherst Lane741 E Amherst Lane
Save
Ask
Tour
Hide
Share

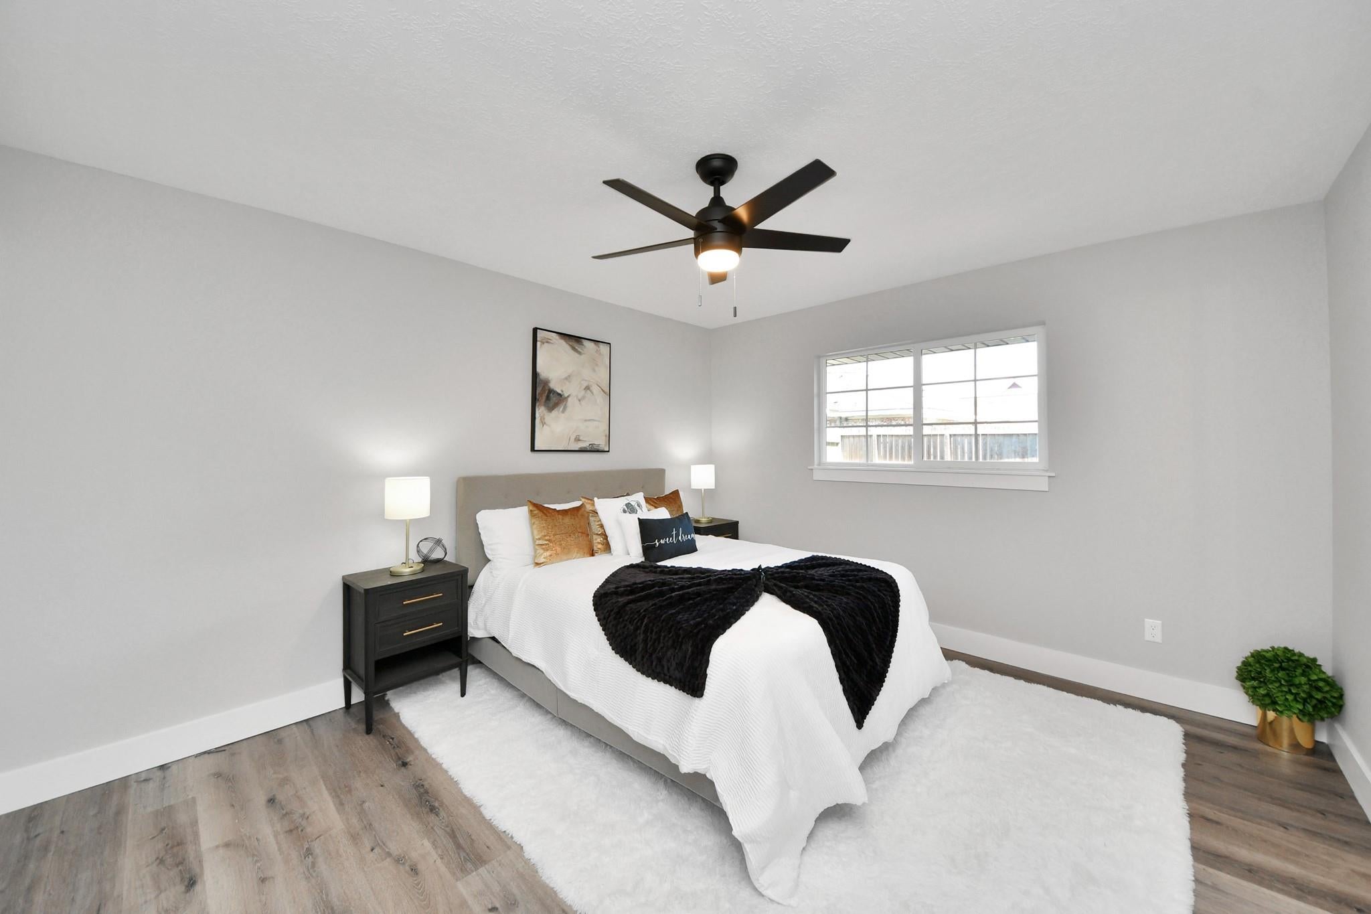
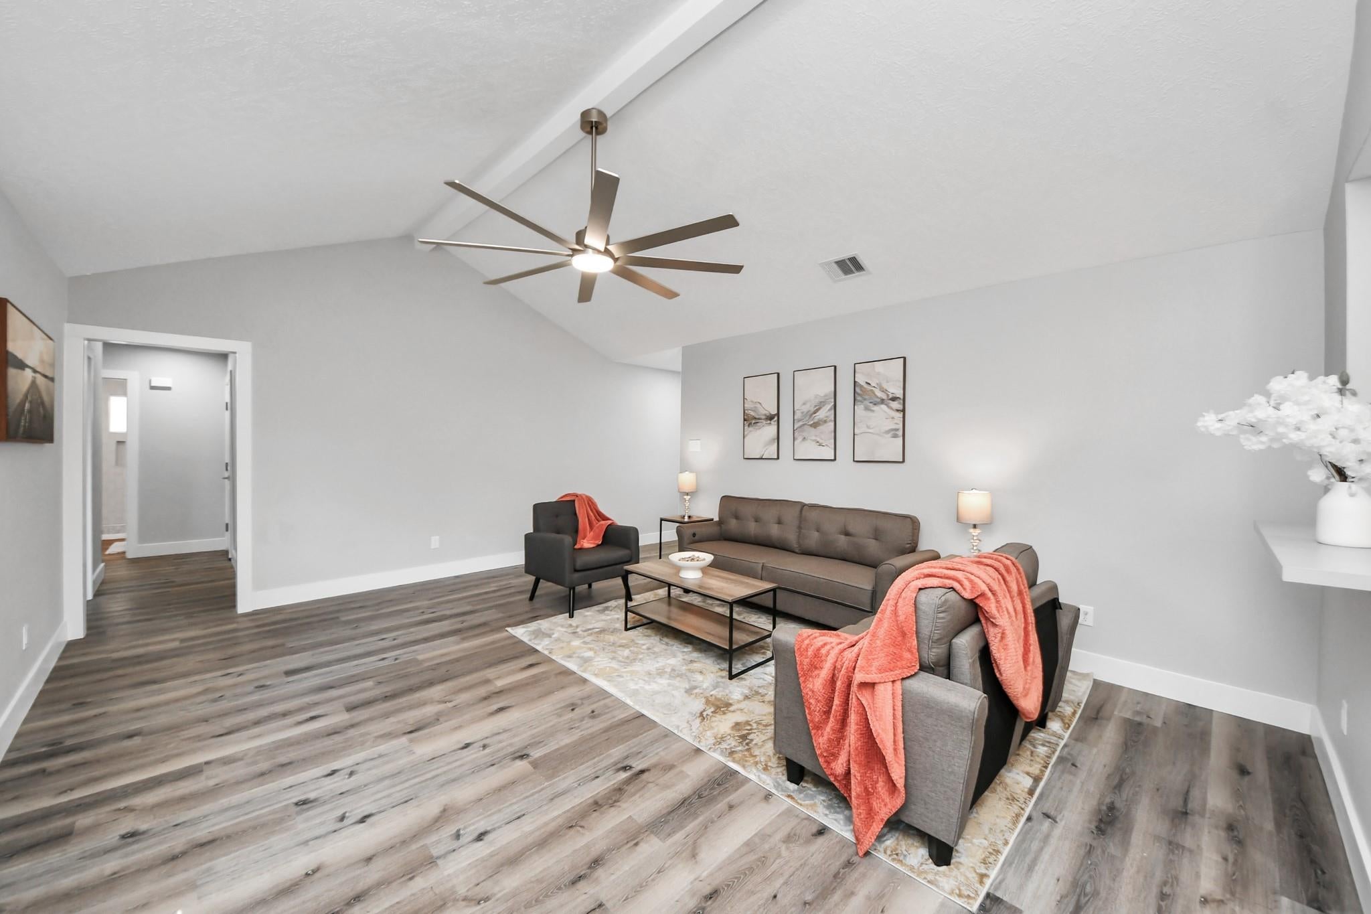
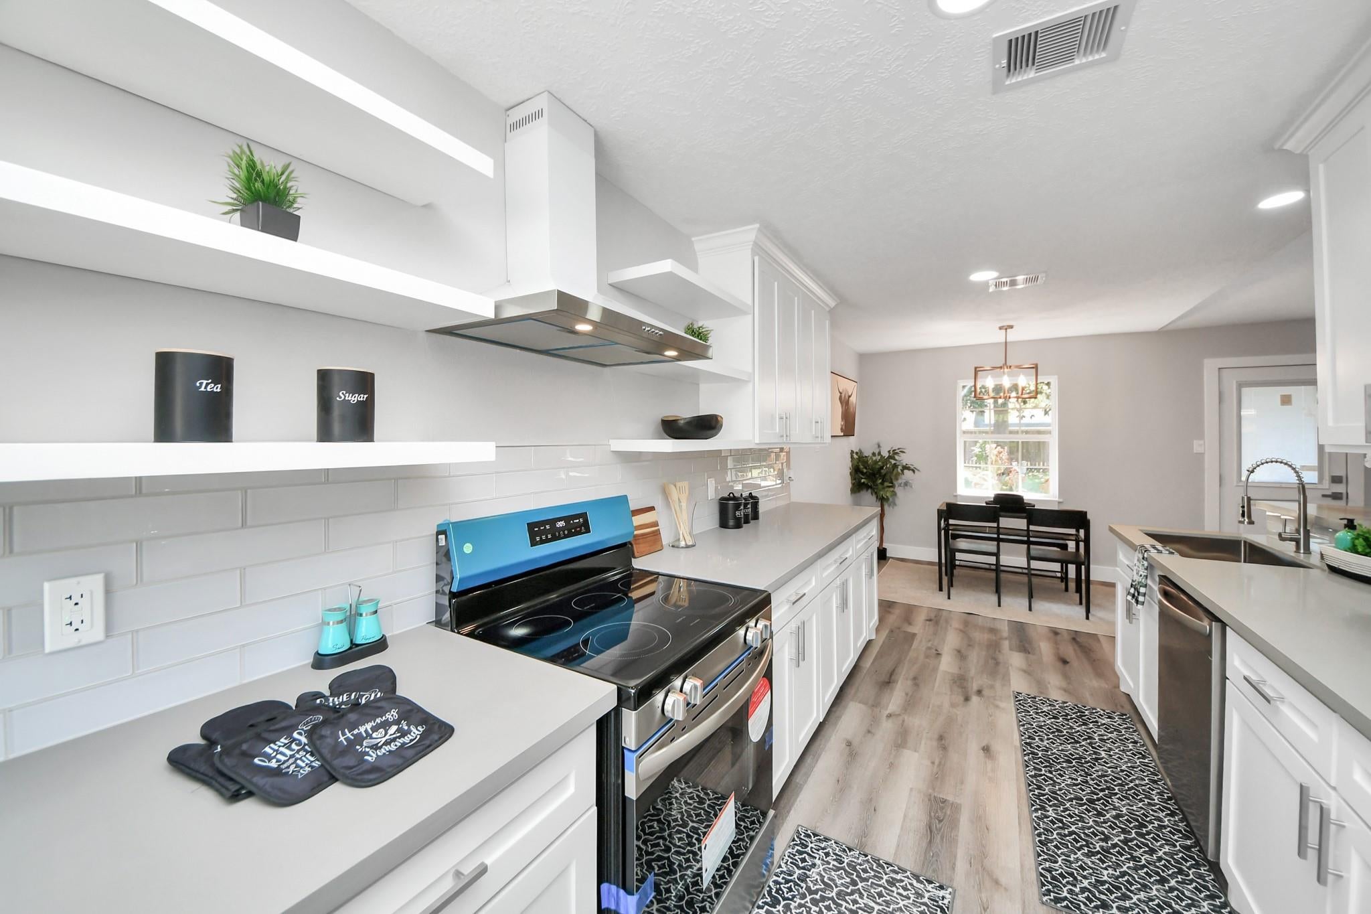
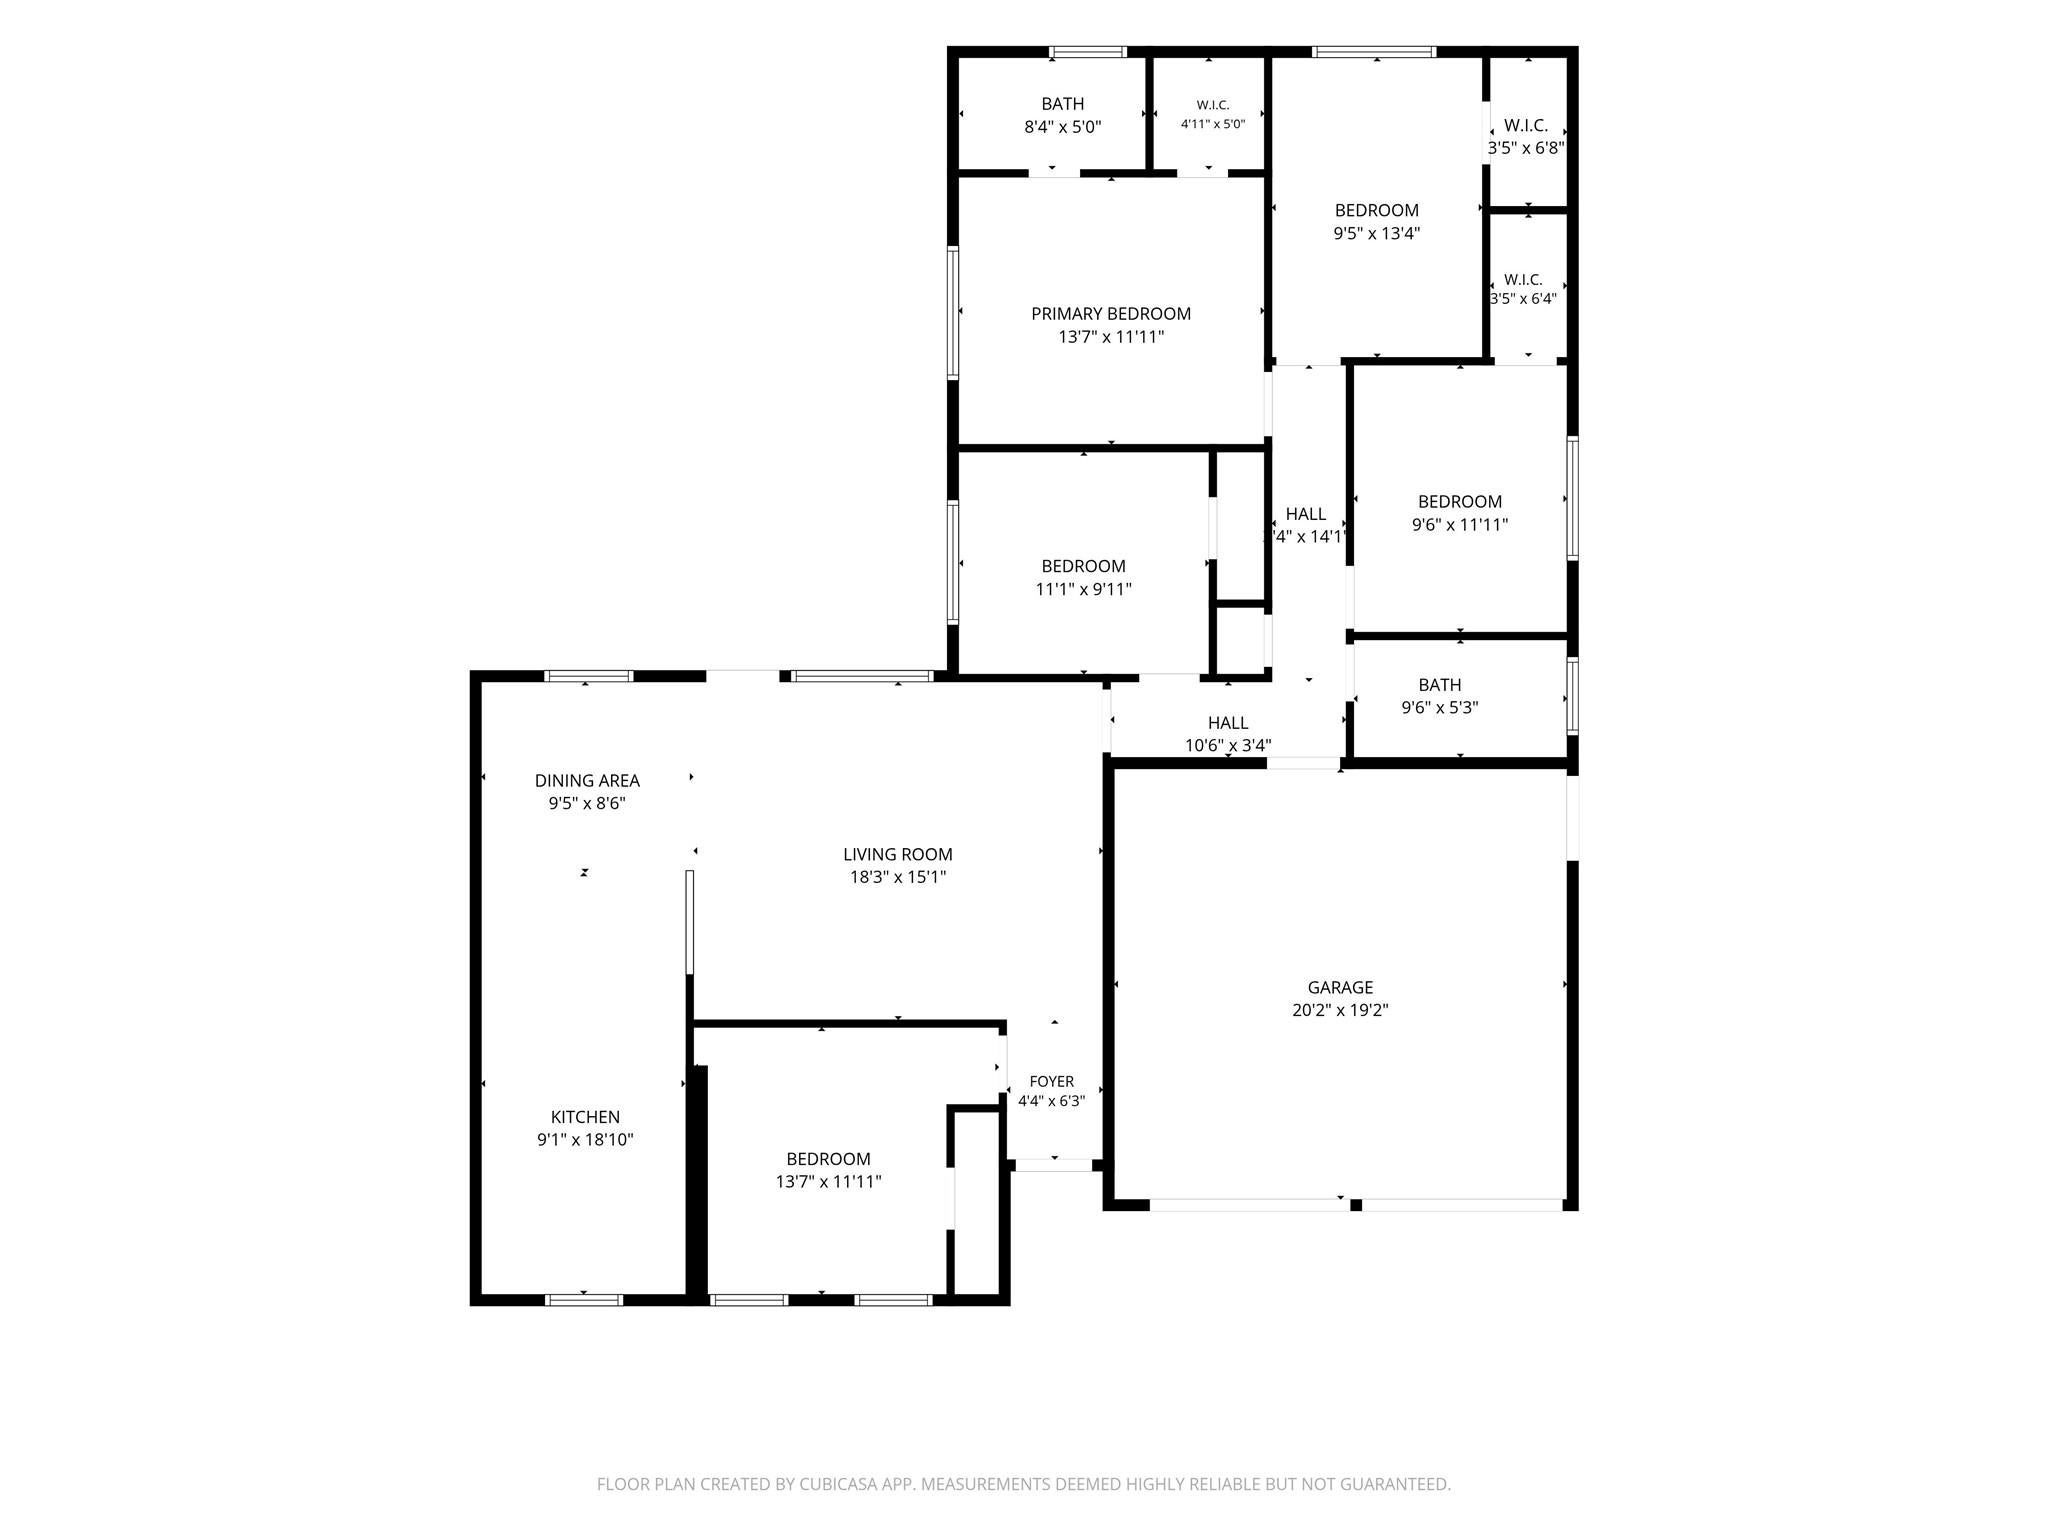
Step inside and feel the difference a true refresh makes. This light-filled single-story brick home welcomes you with a vaulted ceiling and oversized ceiling fan. Brand-new luxury vinyl plank flooring that flows through the open living and dining spaces. The fully updated galley kitchen is a showstopper, with crisp white shaker cabinets, quartz-style countertops, a tile backsplash, a stainless appliance package, and a breakfast bar that keeps you connected to the action. A dedicated pantry and prep nook with floor-to-ceiling storage means everything has a place. The spa-inspired bath features a walk-in tiled shower with rain head, handheld sprayer, and built-in niche, plus a furniture-style vanity. Bedrooms offer fresh paint, modern ceiling fans, and a walk-in closet with room to spare. Out back, a generous fenced yard with mature shade trees is ready for weekend cookouts and play. Two-car garage, wide driveway, and fresh curb appeal complete the package. Come see it in person.

Save
Ask
Tour
Hide
Share
Listing Snapshot
Price 
$289,999
Days On Site 
1 Day
Bedrooms 
5
Inside Area (SqFt) 
1,631 sqft
Total Baths 
2
Full Baths 
2
Partial Baths 
N/A
Lot Size 
0.1736 Acres
Year Built 
1965
MLS® Number 
47153603
Status 
Active
Property Tax 
$5,655
HOA/Condo/Coop Fees 
N/A
Sq Ft Source 
N/A
Friends & Family
Recent Activity
14 hours agoListing updated with changes from the MLS®
yesterdayListing first seen on site
General Features
Acres 
0.1736
Attached Garage 
Yes
Disclosures 
Seller's Disclosure
Foundation 
Slab
Garage 
Yes
Garage Spaces 
2
Parking 
AttachedAdditional Parking
Parking Spaces 
2
Property Sub Type 
Single Family Residence
Sewer 
Public Sewer
SqFt Total 
1631
Style 
RanchTraditional
Water Source 
Public
Interior Features
Appliances 
DisposalGas OvenMicrowaveGas CooktopGas RangeDishwasherExhaust FanRefrigerator
Cooling 
Ceiling Fan(s)Electric
Flooring 
Vinyl
Heating 
Electric
Interior 
Crown MoldingWalk-In Closet(s)
Laundry Features 
Electric Dryer Hookup
Bedroom 
Dimensions - 12 x 9.6Level - FirstArea - 115
Kitchen 
Dimensions - 14 x 10Level - FirstArea - 140
Living Room 
Dimensions - 15 x 19Level - FirstArea - 285
Master Bedroom 
Dimensions - 13.6 x 12Level - FirstArea - 163
Save
Ask
Tour
Hide
Share
Exterior Features
Construction Details 
BrickVinyl SidingWood Siding
Fencing 
Back Yard
Lot Features 
Subdivided
Roof 
Composition
Community Features
Community Features 
Curbs
MLS Area 
6
School District 
35 - La Porte
Financing Terms Available 
CashConventionalFHAVA Loan
Roads 
Concrete
Schools
School District
35 - La Porte
Elementary School
College Park Elementary School
Middle School
Lomax Junior High School
High School
La Porte High School
Listing courtesy of Keller Williams Realty Clear Lake / NASA jessica.attocknie@kw.com

IDX information is provided exclusively for consumers’ personal, non-commercial use. It may not be used for any purpose other than to identify prospective properties consumers may be interested in purchasing. This data is deemed reliable but is not guaranteed accurate by the MLS.

Data provided by HAR.com © 2026. All information provided should be independently verified.

Neighborhood & Commute
Source: Walkscore
Disclosure: Community information and market data powered by Constellation Data Labs. Information is deemed reliable but not guaranteed.
Save
Ask
Tour
Hide
Share