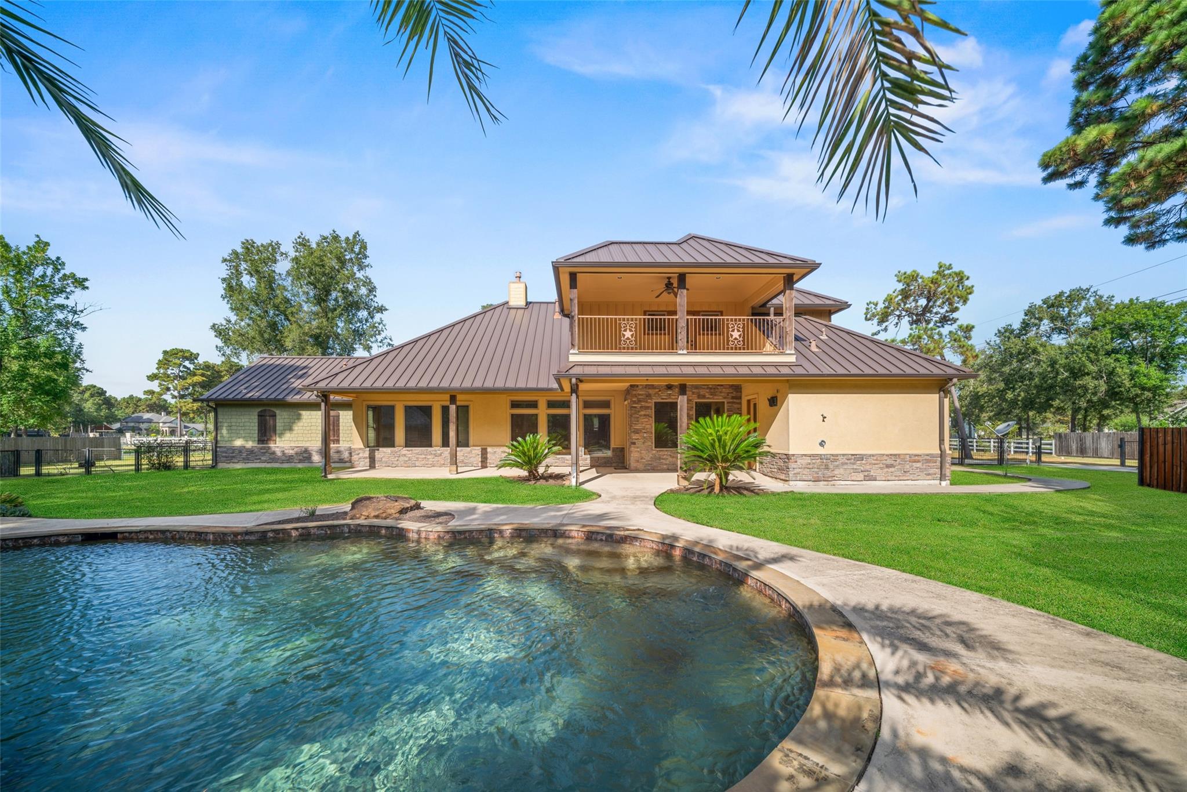
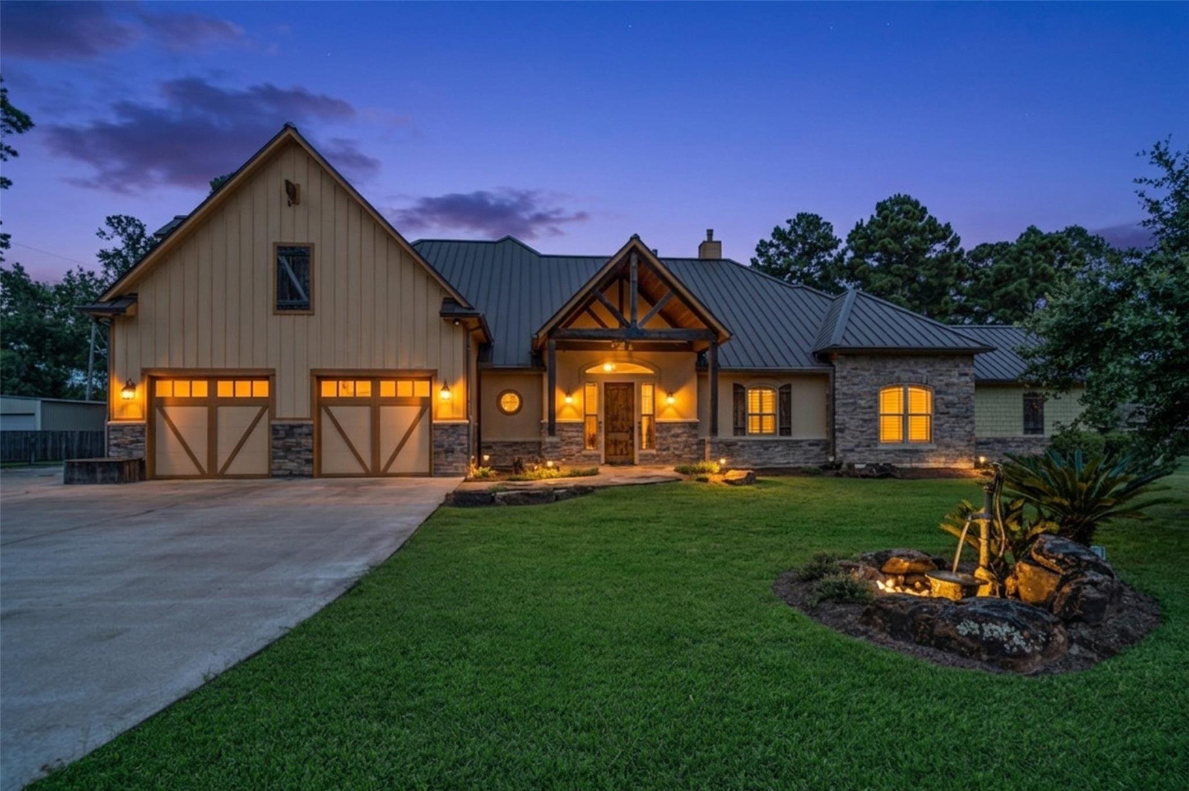
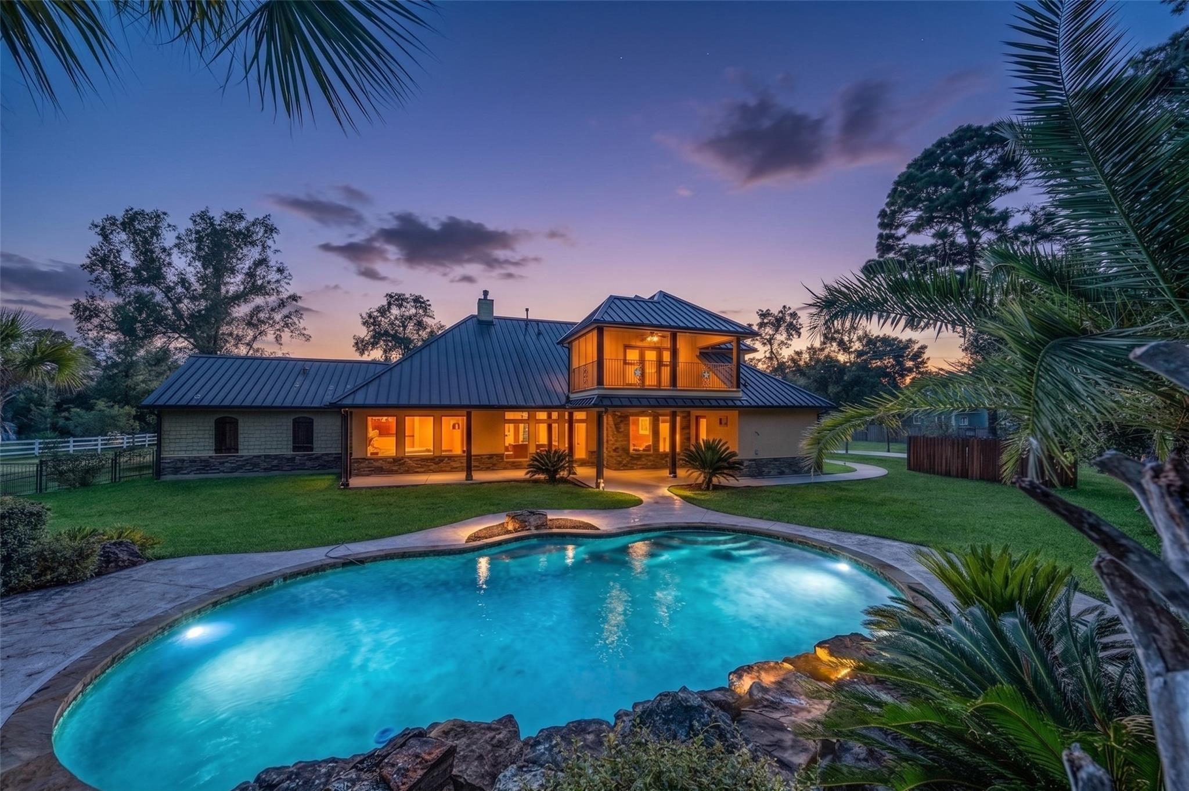
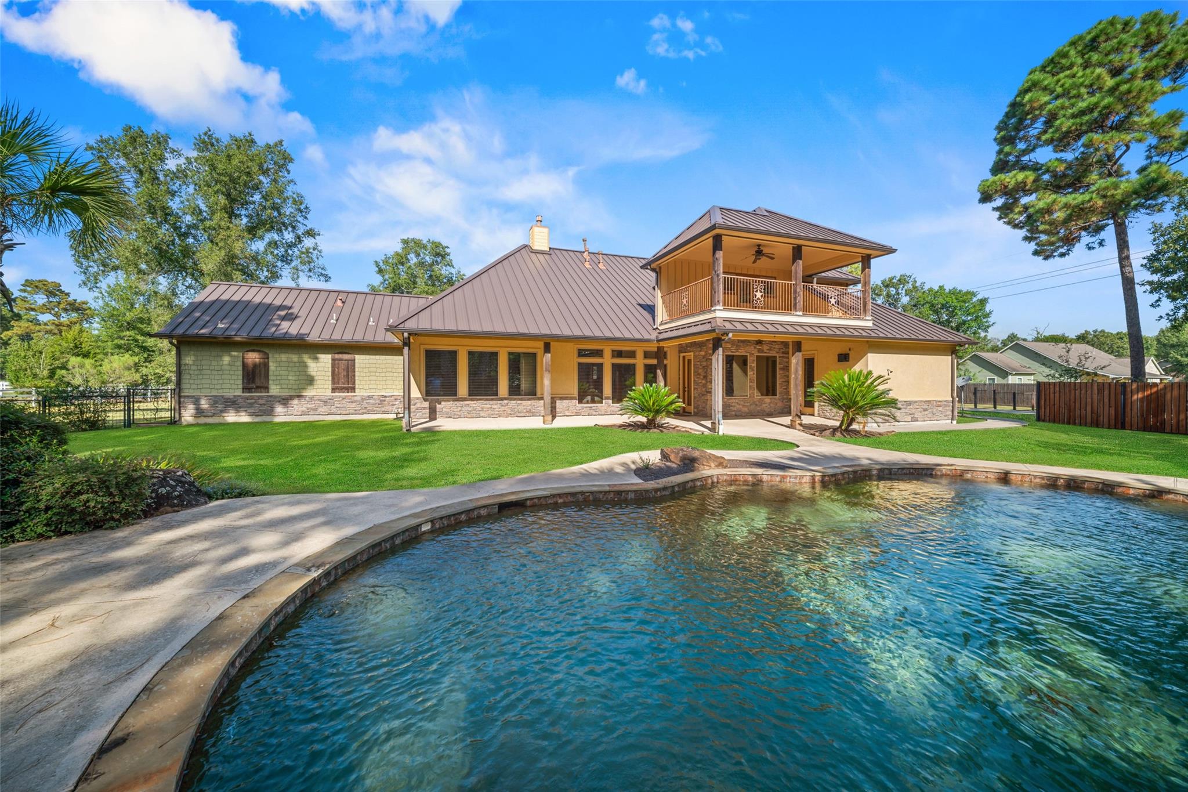
One-of-a-kind custom estate designed by a car enthusiast with Texas Hill Country inspiration. Set on gated 1.8 acres, the main home offers approx. 4,683 sf under air with a standing seam metal roof, pool, outdoor shower, 36kW generator, Versa-Lift attic storage elevator, and rare enclosed parking. The 4-car garage was intentionally designed to appear as a 2-car garage from the street, preserving curb appeal while delivering serious function.
A separate 1,000 sf guest house brings total living area to approx. 5,683 sf under air and features 2 bedrooms, living room, full kitchen, laundry, all-new appliances, new A/C, and an attached garage/shop with room for 4–6 additional vehicles — or whatever fuels your passions. The guest house overlooks a waterfall fish pond with covered porch and deck, creating a private retreat ideal for extended family, long-term guests, , or multi-generational living
Save
Ask
Tour
Hide
Share
Listing Snapshot
Price
$1,167,500
Days On Site
57 Days
Bedrooms
6
Inside Area (SqFt)
4,684 sqft
Total Baths
4
Full Baths
4
Partial Baths
N/A
Lot Size
1.8129 Acres
Year Built
2010
MLS® Number
47089362
Status
Active
Property Tax
$20,601
HOA/Condo/Coop Fees
$83.33 monthly
Sq Ft Source
N/A
Friends & Family
React
Comment
Invite
No Comments Yet
Did you know? You can invite friends and family to your search. They can join your search, rate and discuss listings with you.
Recent Activity
6 days ago
Listing updated with changes from the MLS®
6 days ago
Price changed to $1,167,500
2 months ago
Listing first seen on site
General Features
Acres
1.8129
Attached Garage
Yes
Direction Faces
West
Disclosures
Seller's Disclosure
Foundation
Slab
Garage
Yes
Garage Spaces
8
Parking
AttachedDetachedOversizedAdditional ParkingGarage Door OpenerWorkshop in GarageElectric GateGated
Crown MoldingHigh CeilingsWired for SoundWalk-In Closet(s)Breakfast BarPantryEntrance FoyerMaster DownstairsGranite CountersDouble VanitySoaking Tub
Laundry Features
Electric Dryer HookupGas Dryer HookupWasher Hookup
Window Features
Window CoveringsLow Emissivity Windows
Bedroom
Dimensions - 14x13Level - FirstArea - 182
Breakfast
Dimensions - 12x10Level - FirstArea - 120
Dining Room
Dimensions - 14x13Level - FirstArea - 182
Exterior Porch/Balcony
Dimensions - 20x11Level - SecondArea - 220
Family Room
Dimensions - 21x17Level - FirstArea - 357
Game Room
Dimensions - 23x23Level - SecondArea - 529
Guest w/Kitchen
Dimensions - 11x10Level - FirstArea - 110
Kitchen
Dimensions - 16x14Level - FirstArea - 224
Master Bathroom
Dimensions - 21x17Level - FirstArea - 357
Master Bedroom
Dimensions - 22x16Level - FirstArea - 352
Media Room
Dimensions - 21x20Level - SecondArea - 420
Quarters/Guest House
Dimensions - 16x12Area - 192
Utility Room
Dimensions - 10x10Level - FirstArea - 100
Wine Room
Dimensions - 7x5Level - FirstArea - 35
Save
Ask
Tour
Hide
Share
Exterior Features
Construction Details
Cement SidingStoneWood Siding
Exterior
Balcony
Fencing
Back Yard
Lot Features
Wooded
Other Structures
Workshop
Patio And Porch
CoveredPorchPatio
Pool Features
GuniteIn Ground
Private Pool
Yes
Roof
Metal
Windows/Doors
Window CoveringsLow Emissivity Windows
Community Features
Accessibility Features
Accessible EntranceAccessible Full Bath
Association Amenities
ParkPicnic AreaRecreation Facilities
Association Fee
$1000.0
Association Fee Frequency
Annually
MLS Area
1
School District
28 - Huffman
Financing Terms Available
CashConventional
Roads
Concrete
Schools
School District
28 - Huffman
Elementary School
Huffman Elementary School (Huffman)
Middle School
Huffman Middle School
High School
Hargrave High School
Listing courtesy of RE/MAX Universal kelly@kellypolasek.com
IDX information is provided exclusively for consumers’ personal, non-commercial use. It may not be used for any purpose other than to identify prospective properties consumers may be interested in purchasing. This data is deemed reliable but is not guaranteed accurate by the MLS.

Did you know? You can invite friends and family to your search. They can join your search, rate and discuss listings with you.