12431 Green Ridge Drive, Willis, TX, 77318

Save
Ask
Tour
Hide
Share
$2,200
1 Day On Site

12431 Green Ridge Drive
Willis, TX 77318

For Rent|Single Family Residence|Active
3
Beds
2
Total Baths
2
Full Baths
2,226
SqFt
$1
/SqFt
2026
Built
Subdivision:
Lake Conroe Hills 02
County:
Montgomery
Call Now: 281-435-5422
Is this the listing for you? We can help make it yours.
281-435-5422
12431 Green Ridge Drive12431 Green Ridge Drive12431 Green Ridge Drive12431 Green Ridge Drive
Save
Ask
Tour
Hide
Share

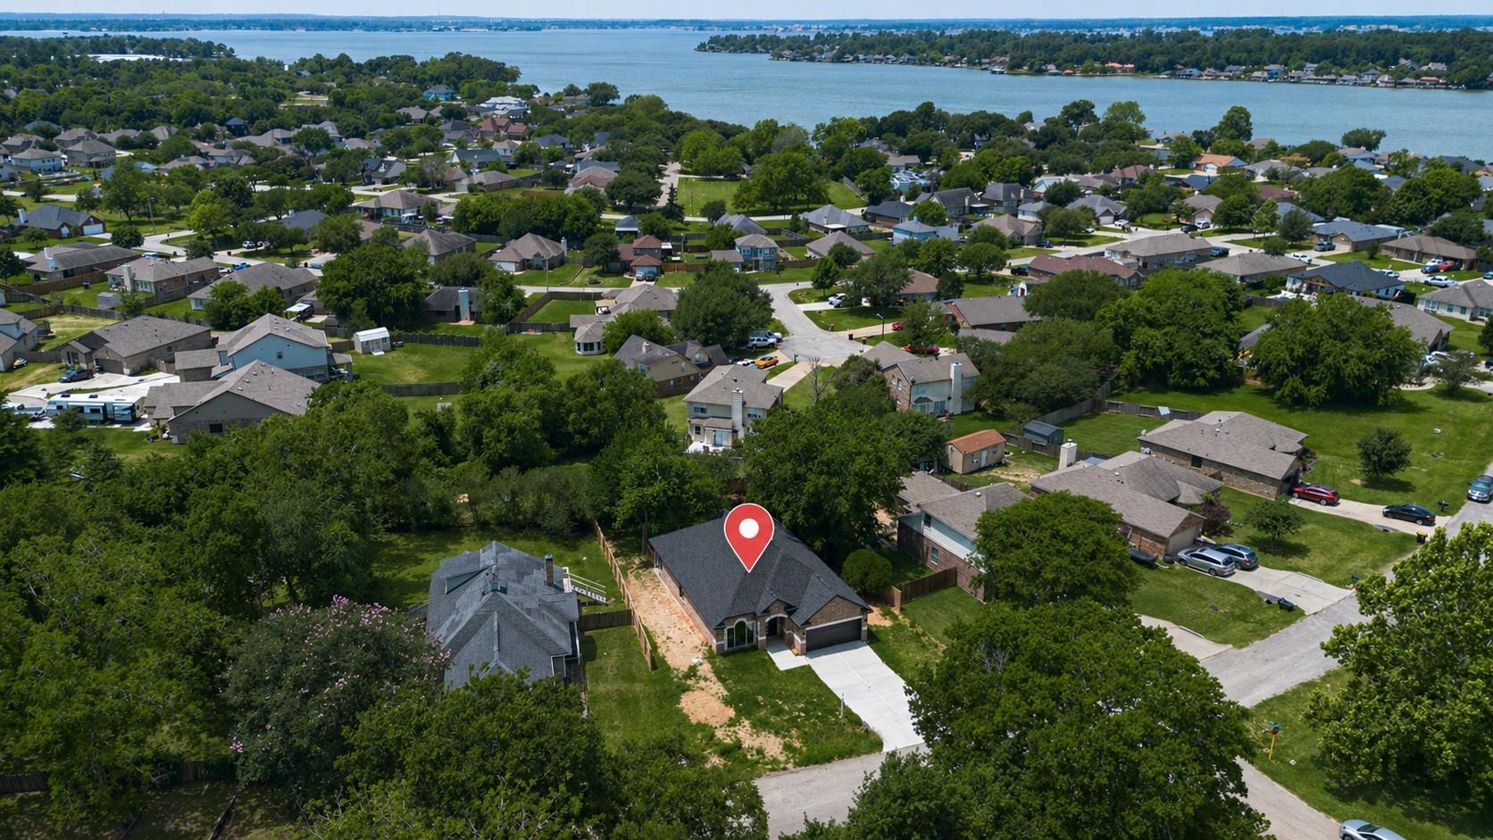
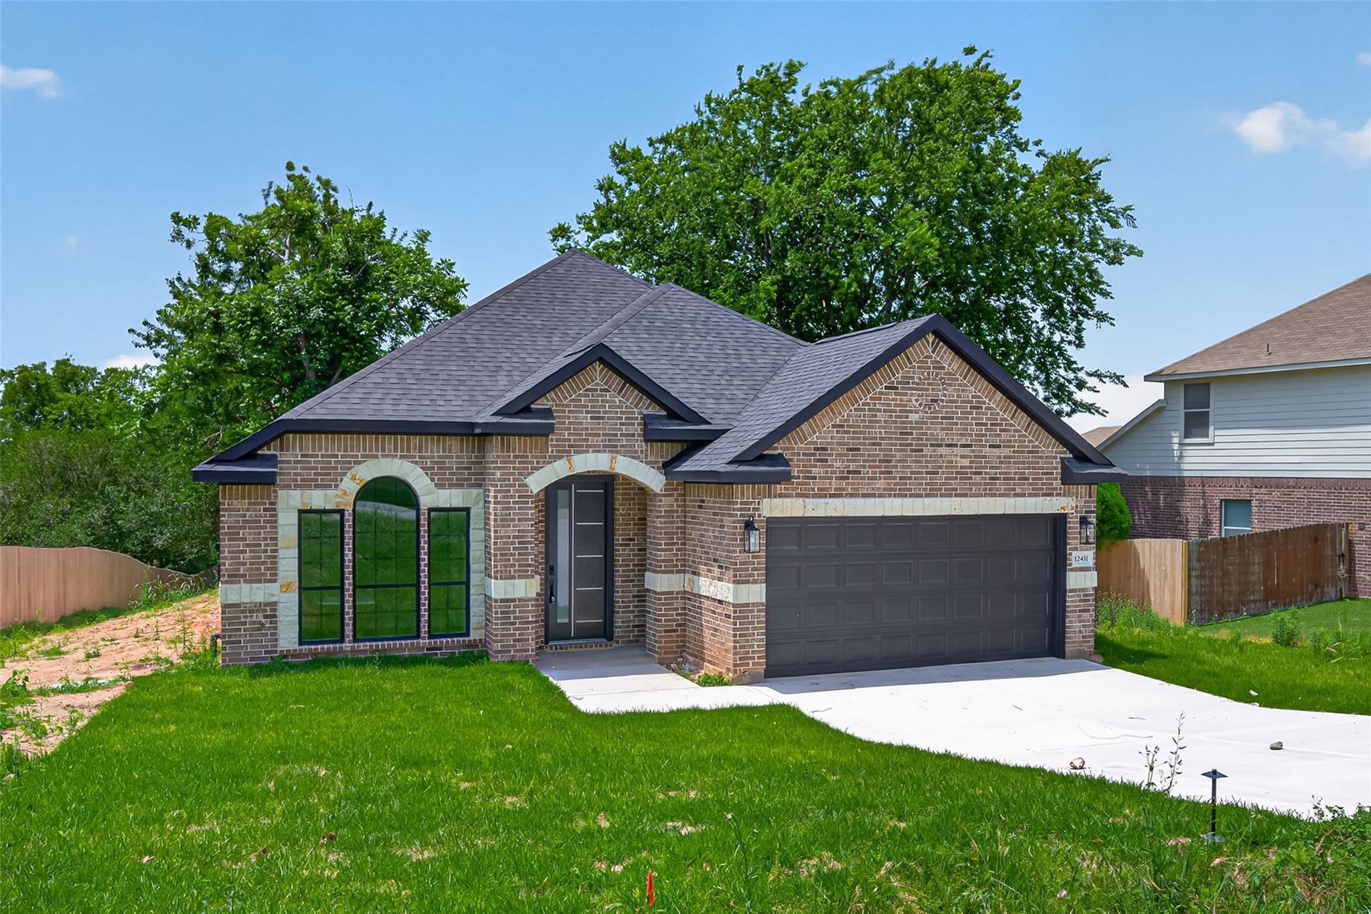
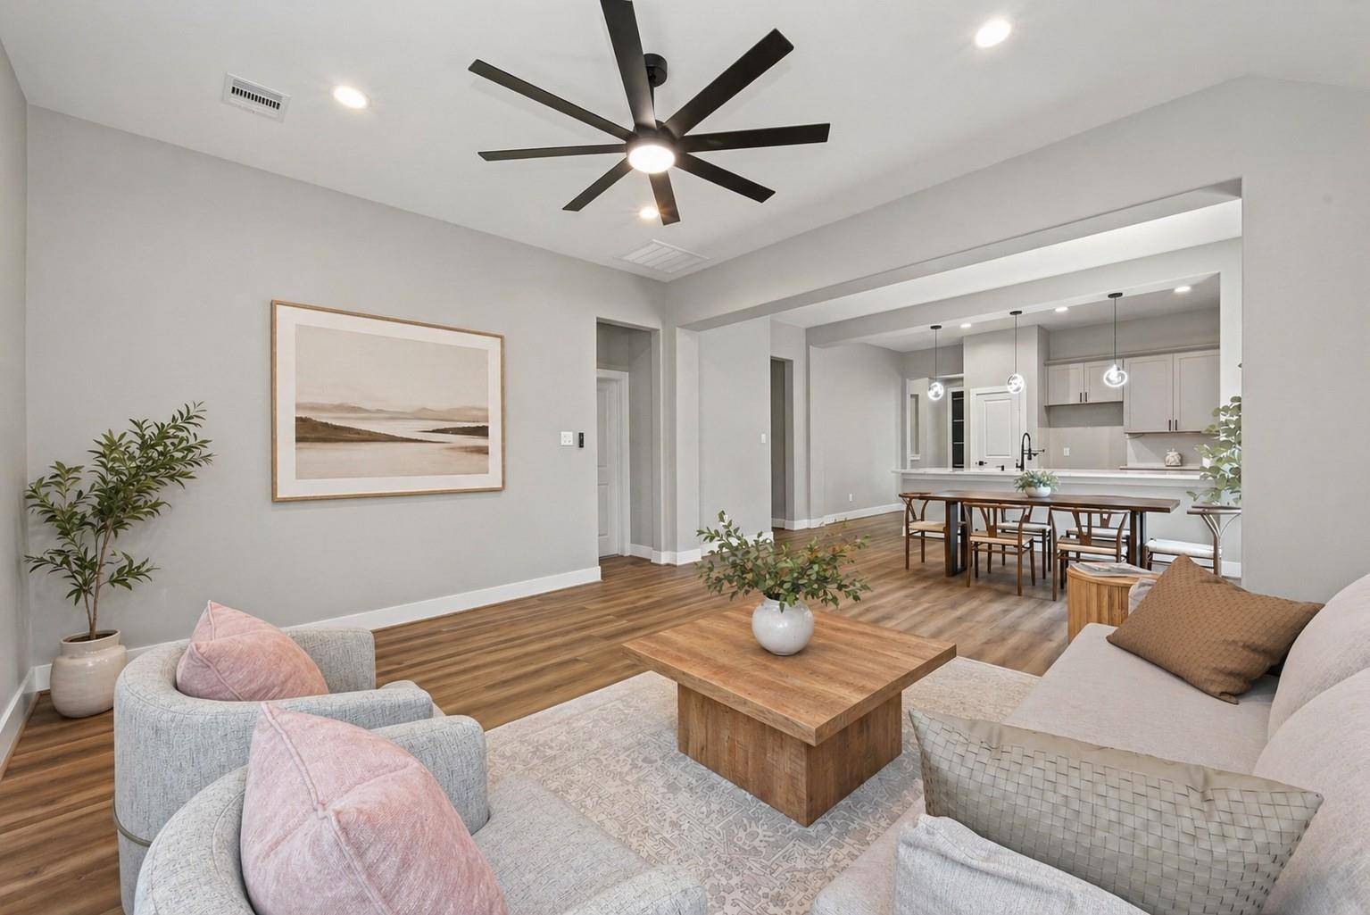
CUSTOM HOME near Lake Conroe! Enjoy space, freedom, and a peaceful setting in this beautifully crafted single-story home, located on an oversized lot with community lake access. This 3-bedroom, 2-bath home plus a private office features high ceilings throughout, creating a bright, open, and inviting atmosphere. The very efficient layout offers a spacious living and dining area overlooking the large backyard. The thoughtfully designed kitchen includes ample cabinetry, a large island, and seamlessly connects to the main living spaces. Enjoy luxurious bathrooms with high-end finishes, and a spacious primary suite featuring a modern, spa-like bathroom and a walk-in closet with custom cabinetry. Step outside to a large covered patio, ideal for relaxing or hosting gatherings. The community offers great amenities including a picnic area, two parks, a private boat launch, and access to swimming and fishing on Lake Conroe. Schedule your showing.

Save
Ask
Tour
Hide
Share
Listing Snapshot
Price 
$2,200
Days On Site 
1 Day
Bedrooms 
3
Inside Area (SqFt) 
2,226 sqft
Total Baths 
2
Full Baths 
2
Partial Baths 
N/A
Lot Size 
0.2277 Acres
Year Built 
2026
MLS® Number 
47069117
Status 
Active
Property Tax 
N/A
HOA/Condo/Coop Fees 
N/A
Sq Ft Source 
N/A
Friends & Family
Recent Activity
yesterdayListing updated with changes from the MLS®
yesterdayListing first seen on site
General Features
Acres 
0.2277
Attached Garage 
Yes
Disclosures 
No Disclosures
Garage 
Yes
Garage Spaces 
2
Green Energy Efficient 
ThermostatLighting
Lease Term 
12 Months
Parking 
Attached
Parking Spaces 
2
Pets 
No
Property Condition 
New Construction
Property Sub Type 
Single Family Residence
Sewer 
Public Sewer
SqFt Total 
2226
Style 
Contemporary/ModernTraditional
Water Source 
Public
Interior Features
Appliances 
DisposalMicrowaveGas RangeDishwasher
Cooling 
Electric
Flooring 
CarpetLaminate
Heating 
Electric
Interior 
Granite CountersSmart Thermostat
Window Features 
Low Emissivity Windows
Bedroom 
Dimensions - 13x12Level - FirstArea - 156
Dining Room 
Dimensions - 11x10Level - FirstArea - 110
Kitchen 
Dimensions - 10x9Level - FirstArea - 90
Living Room 
Dimensions - 17x15Level - FirstArea - 255
Master Bathroom 
Dimensions - 13x9Level - FirstArea - 117
Master Bedroom 
Dimensions - 16x13Level - FirstArea - 208
Utility Room 
Dimensions - 6x7Level - FirstArea - 42
Save
Ask
Tour
Hide
Share
Exterior Features
Fencing 
Back Yard
Lot Features 
Subdivided
Windows/Doors 
Low Emissivity Windows
Community Features
Association Amenities 
Basketball CourtClubhouseTrail(s)
Community Features 
Clubhouse
MLS Area 
39
School District 
56 - Willis
Schools
School District
56 - Willis
Elementary School
W. Lloyd Meador Elementary School
Middle School
Calfee Middle School
High School
Willis High School
Listing courtesy of The Larios Home Group larios.realtor@gmail.com

IDX information is provided exclusively for consumers’ personal, non-commercial use. It may not be used for any purpose other than to identify prospective properties consumers may be interested in purchasing. This data is deemed reliable but is not guaranteed accurate by the MLS.

Data provided by HAR.com © 2026. All information provided should be independently verified.

Neighborhood & Commute
Source: Walkscore
Disclosure: Community information and market data powered by Constellation Data Labs. Information is deemed reliable but not guaranteed.
Save
Ask
Tour
Hide
Share