
351 Sunrise Ranch Drive, Conroe, TX, 77316
Save
Ask
Tour
Hide
$256,500
11 Days On Site
351 Sunrise Ranch DriveConroe, TX 77316
For Sale|Single Family Residence|Active
3
Beds
2
Total Baths
2
Full Baths
1,410
SqFt
$182
/SqFt
2023
Built
Subdivision:
Pine Lake Cove
County:
Montgomery
Call Now: 281-435-5422
Is this the listing for you? We can help make it yours.
281-435-5422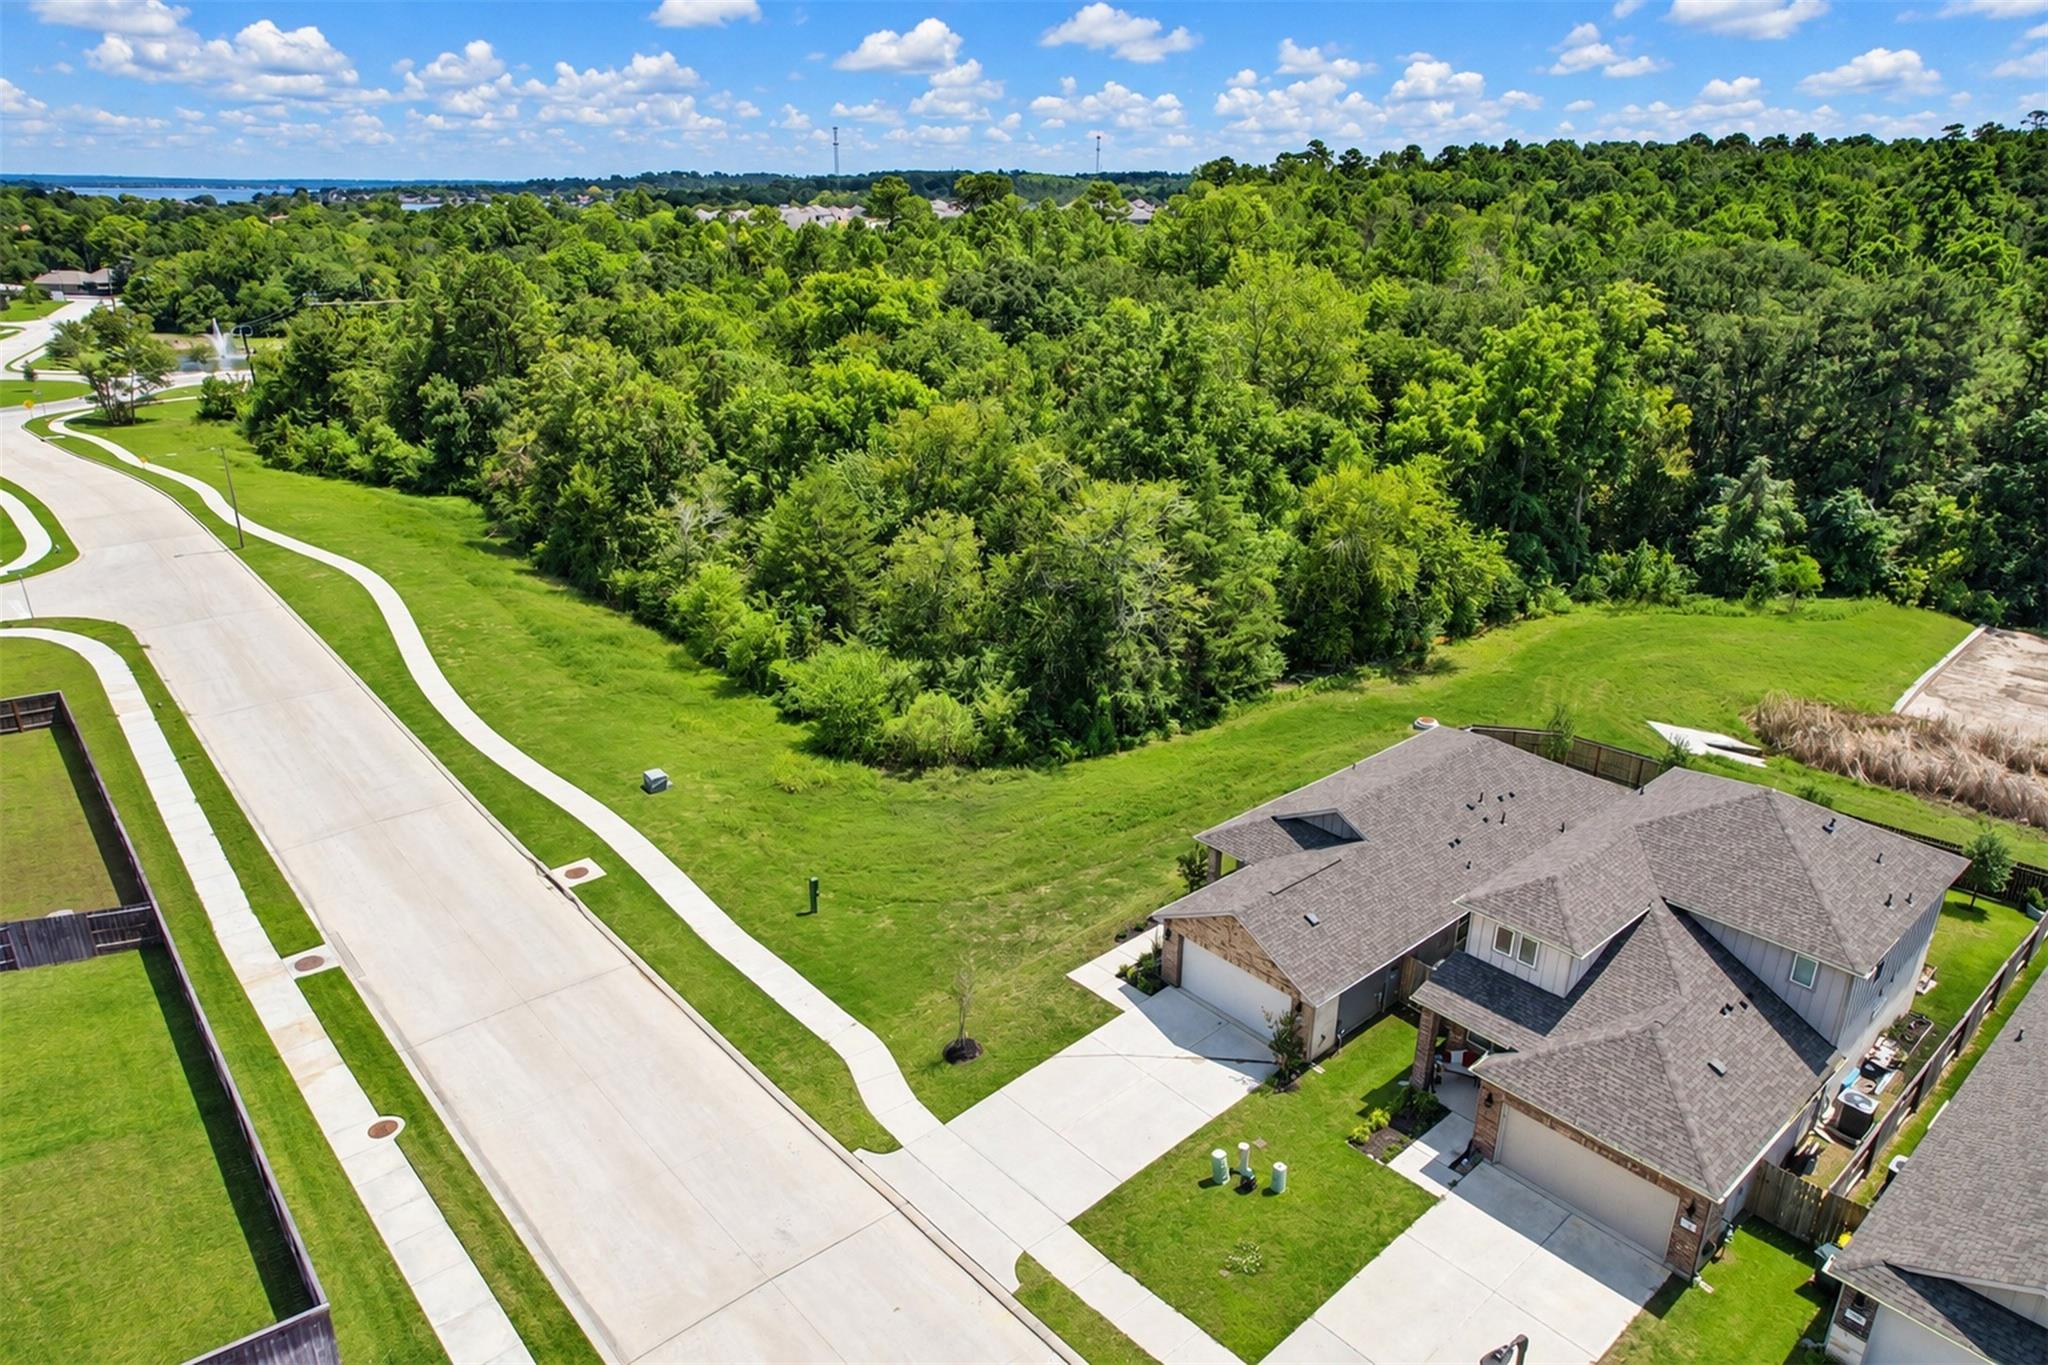
Save
Ask
Tour
Hide
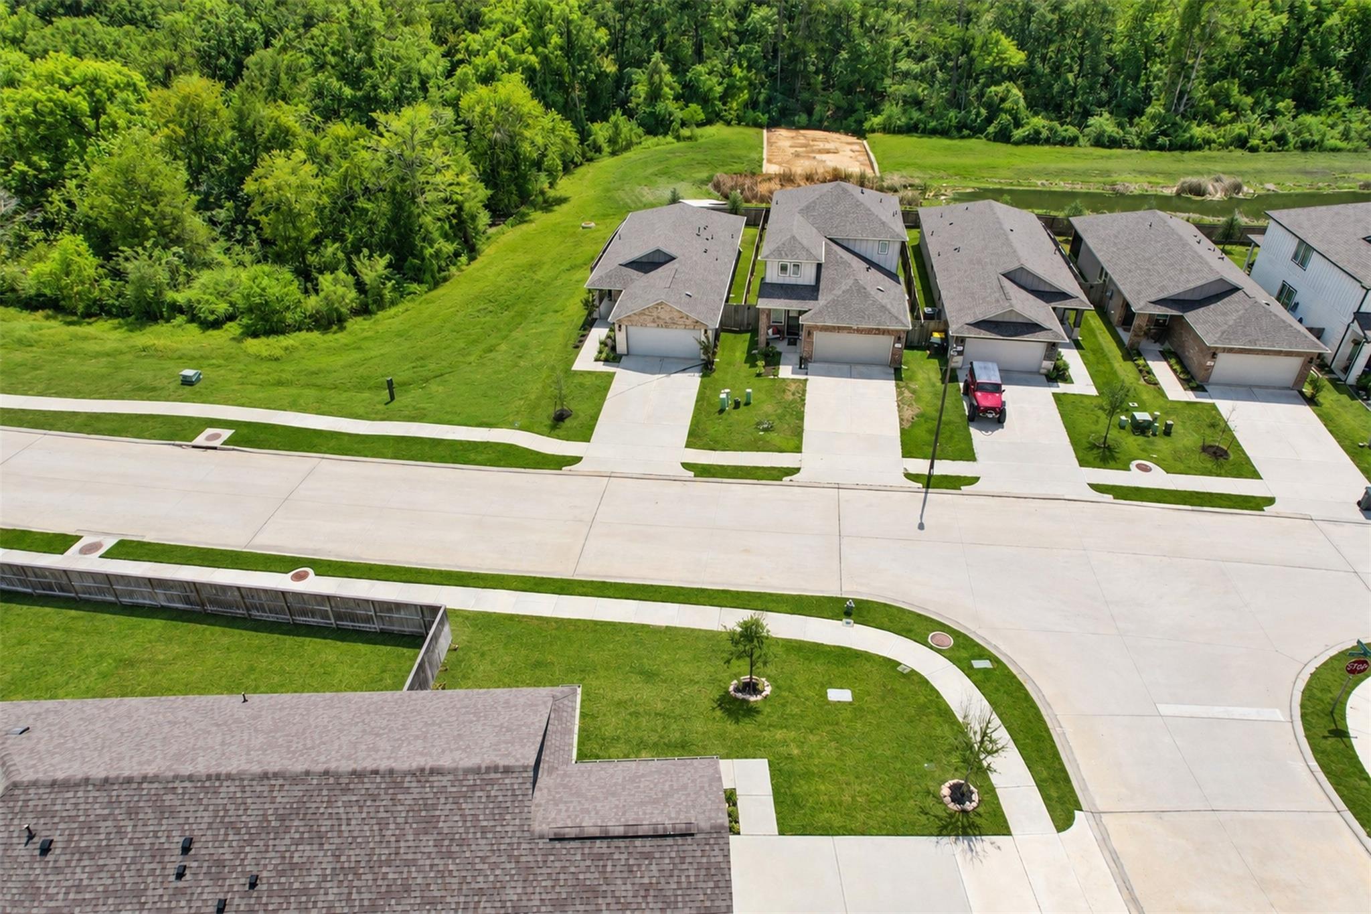
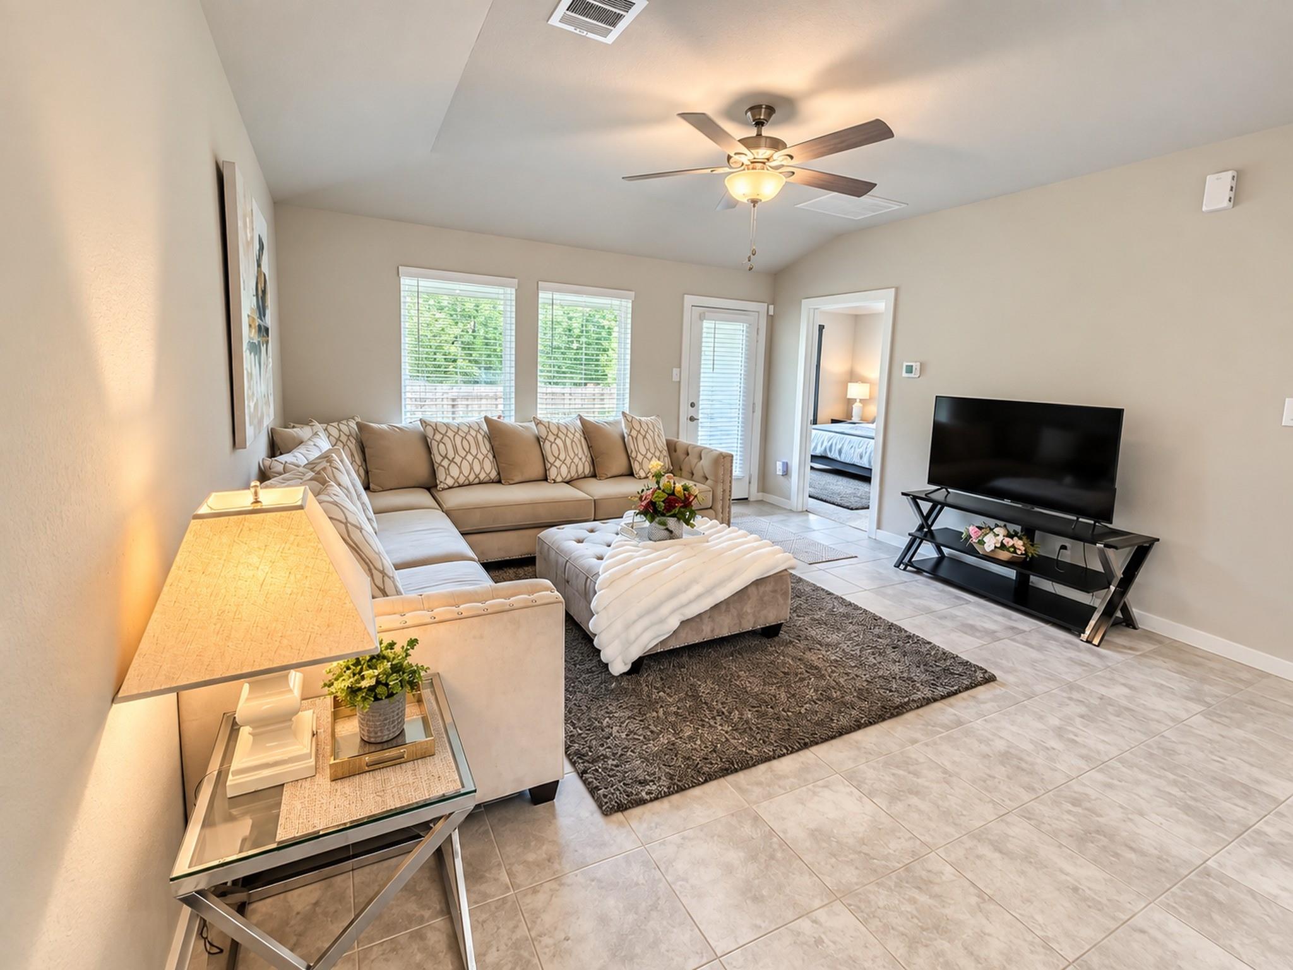
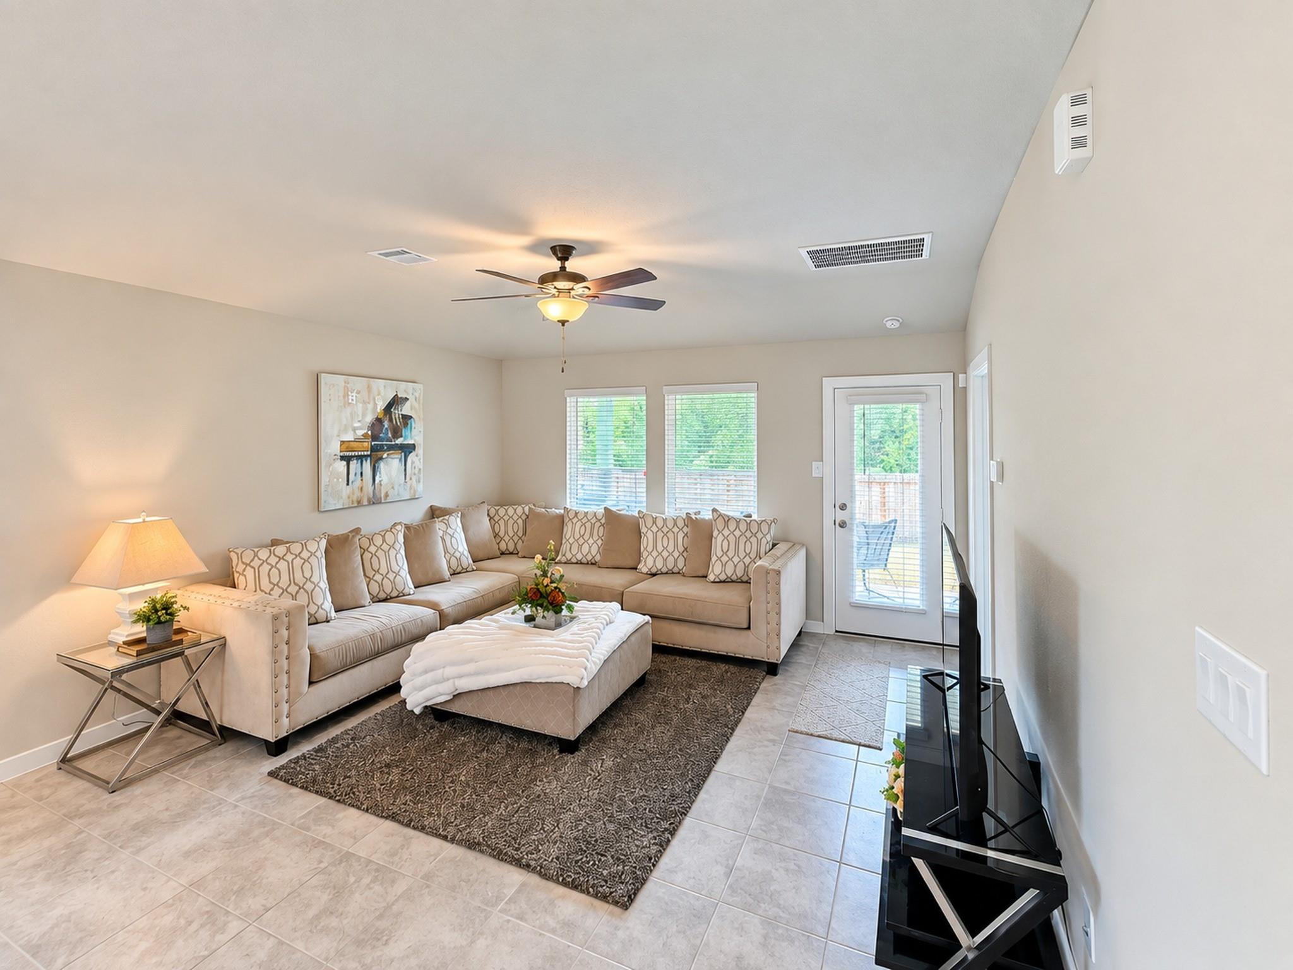
Privacy is the story here. This one-story Meritage home sits on an end lot backing to a 9.8-acre restricted reserve, so there is a single neighbor to one side and trees out nearly every window. Inside, an open plan connects the kitchen, dining and living area, with three bedrooms and two full baths all on one level and a two-car attached garage. Offered furnished, with the refrigerator, washer and dryer conveying as well, so a buyer can move in without furnishing a thing. Two years young, everything still under a builder's original build quality, in Pine Lake Cove with Montgomery ISD schools and Lake Conroe and SH-105 just minutes away. A newer home on a lot that cannot be replicated in this section.
Save
Ask
Tour
Hide
Listing Snapshot
Price
$256,500
Days On Site
11 Days
Bedrooms
3
Inside Area (SqFt)
1,410 sqft
Total Baths
2
Full Baths
2
Partial Baths
N/A
Lot Size
0.1114 Acres
Year Built
2023
MLS® Number
46970220
Status
Active
Property Tax
$6,913
HOA/Condo/Coop Fees
$100 monthly
Sq Ft Source
N/A
Friends & Family
Recent Activity
| yesterday | Listing updated with changes from the MLS® | |
| 2 weeks ago | Listing first seen on site |
General Features
Acres
0.1114
Attached Garage
Yes
Disclosures
MudSeller's Disclosure
Foundation
Slab
Garage
Yes
Garage Spaces
2
Parking
AttachedGarage Door Opener
Parking Spaces
2
Property Sub Type
Single Family Residence
Sewer
Public Sewer
SqFt Total
1410
Style
Traditional
Water Source
Public
Interior Features
Appliances
DisposalElectric OvenOvenGas RangeDishwasherDryerRefrigeratorWasher
Cooling
Ceiling Fan(s)Electric
Flooring
CarpetTile
Heating
Natural Gas
Interior
Master DownstairsGranite Counters
Laundry Features
Electric Dryer HookupWasher Hookup
Window Features
Window Coverings
Bedroom
Dimensions - 10X11Level - FirstArea - 110
Kitchen
Dimensions - 19X13Level - FirstArea - 247
Living Room
Dimensions - 14X15Level - FirstArea - 210
Master Bedroom
Dimensions - 13X13Level - FirstArea - 169
Save
Ask
Tour
Hide
Exterior Features
Construction Details
BrickCement SidingStone
Fencing
Back Yard
Lot Features
Greenbelt
Patio And Porch
Covered
Roof
Composition
Windows/Doors
Window Coverings
Community Features
Association Fee
$1200.0
Association Fee Frequency
Annually
Community Features
Curbs
MLS Area
39
School District
37 - Montgomery
Financing Terms Available
CashConventionalFHAVA Loan
Roads
Concrete
Schools
School District
37 - Montgomery
Elementary School
Creekside Elementary (Montgomery)
Middle School
Oak Hill Junior High School
High School
Lake Creek High School
Listing courtesy of RA Brokers sillskarrie@gmail.com
IDX information is provided exclusively for consumers’ personal, non-commercial use. It may not be used for any purpose other than to identify prospective properties consumers may be interested in purchasing. This data is deemed reliable but is not guaranteed accurate by the MLS.
Data provided by HAR.com © 2026. All information provided should be independently verified.
IDX information is provided exclusively for consumers’ personal, non-commercial use. It may not be used for any purpose other than to identify prospective properties consumers may be interested in purchasing. This data is deemed reliable but is not guaranteed accurate by the MLS.
Data provided by HAR.com © 2026. All information provided should be independently verified.
Neighborhood & Commute
Source: Walkscore
Disclosure: Community information and market data powered by Constellation Data Labs. Information is deemed reliable but not guaranteed.
Save
Ask
Tour
Hide
Did you know? You can invite friends and family to your search. They can join your search, rate and discuss listings with you.