23328 Fm 1314 Road D, Porter, TX, 77365

Save
Ask
Tour
Hide
Share
$1,299,000
1 Day On Site

23328 Fm 1314 Road D
Porter, TX 77365

For Sale|Single Family Residence|Active
4
Beds
3
Total Baths
3
Full Baths
2,496
SqFt
$520
/SqFt
1968
Built
Subdivision:
Rouse C H 01
County:
Montgomery
Call Now: 281-435-5422
Is this the listing for you? We can help make it yours.
281-435-5422
23328 Fm 1314 Road D23328 Fm 1314 Road D23328 Fm 1314 Road D23328 Fm 1314 Road D
Save
Ask
Tour
Hide
Share

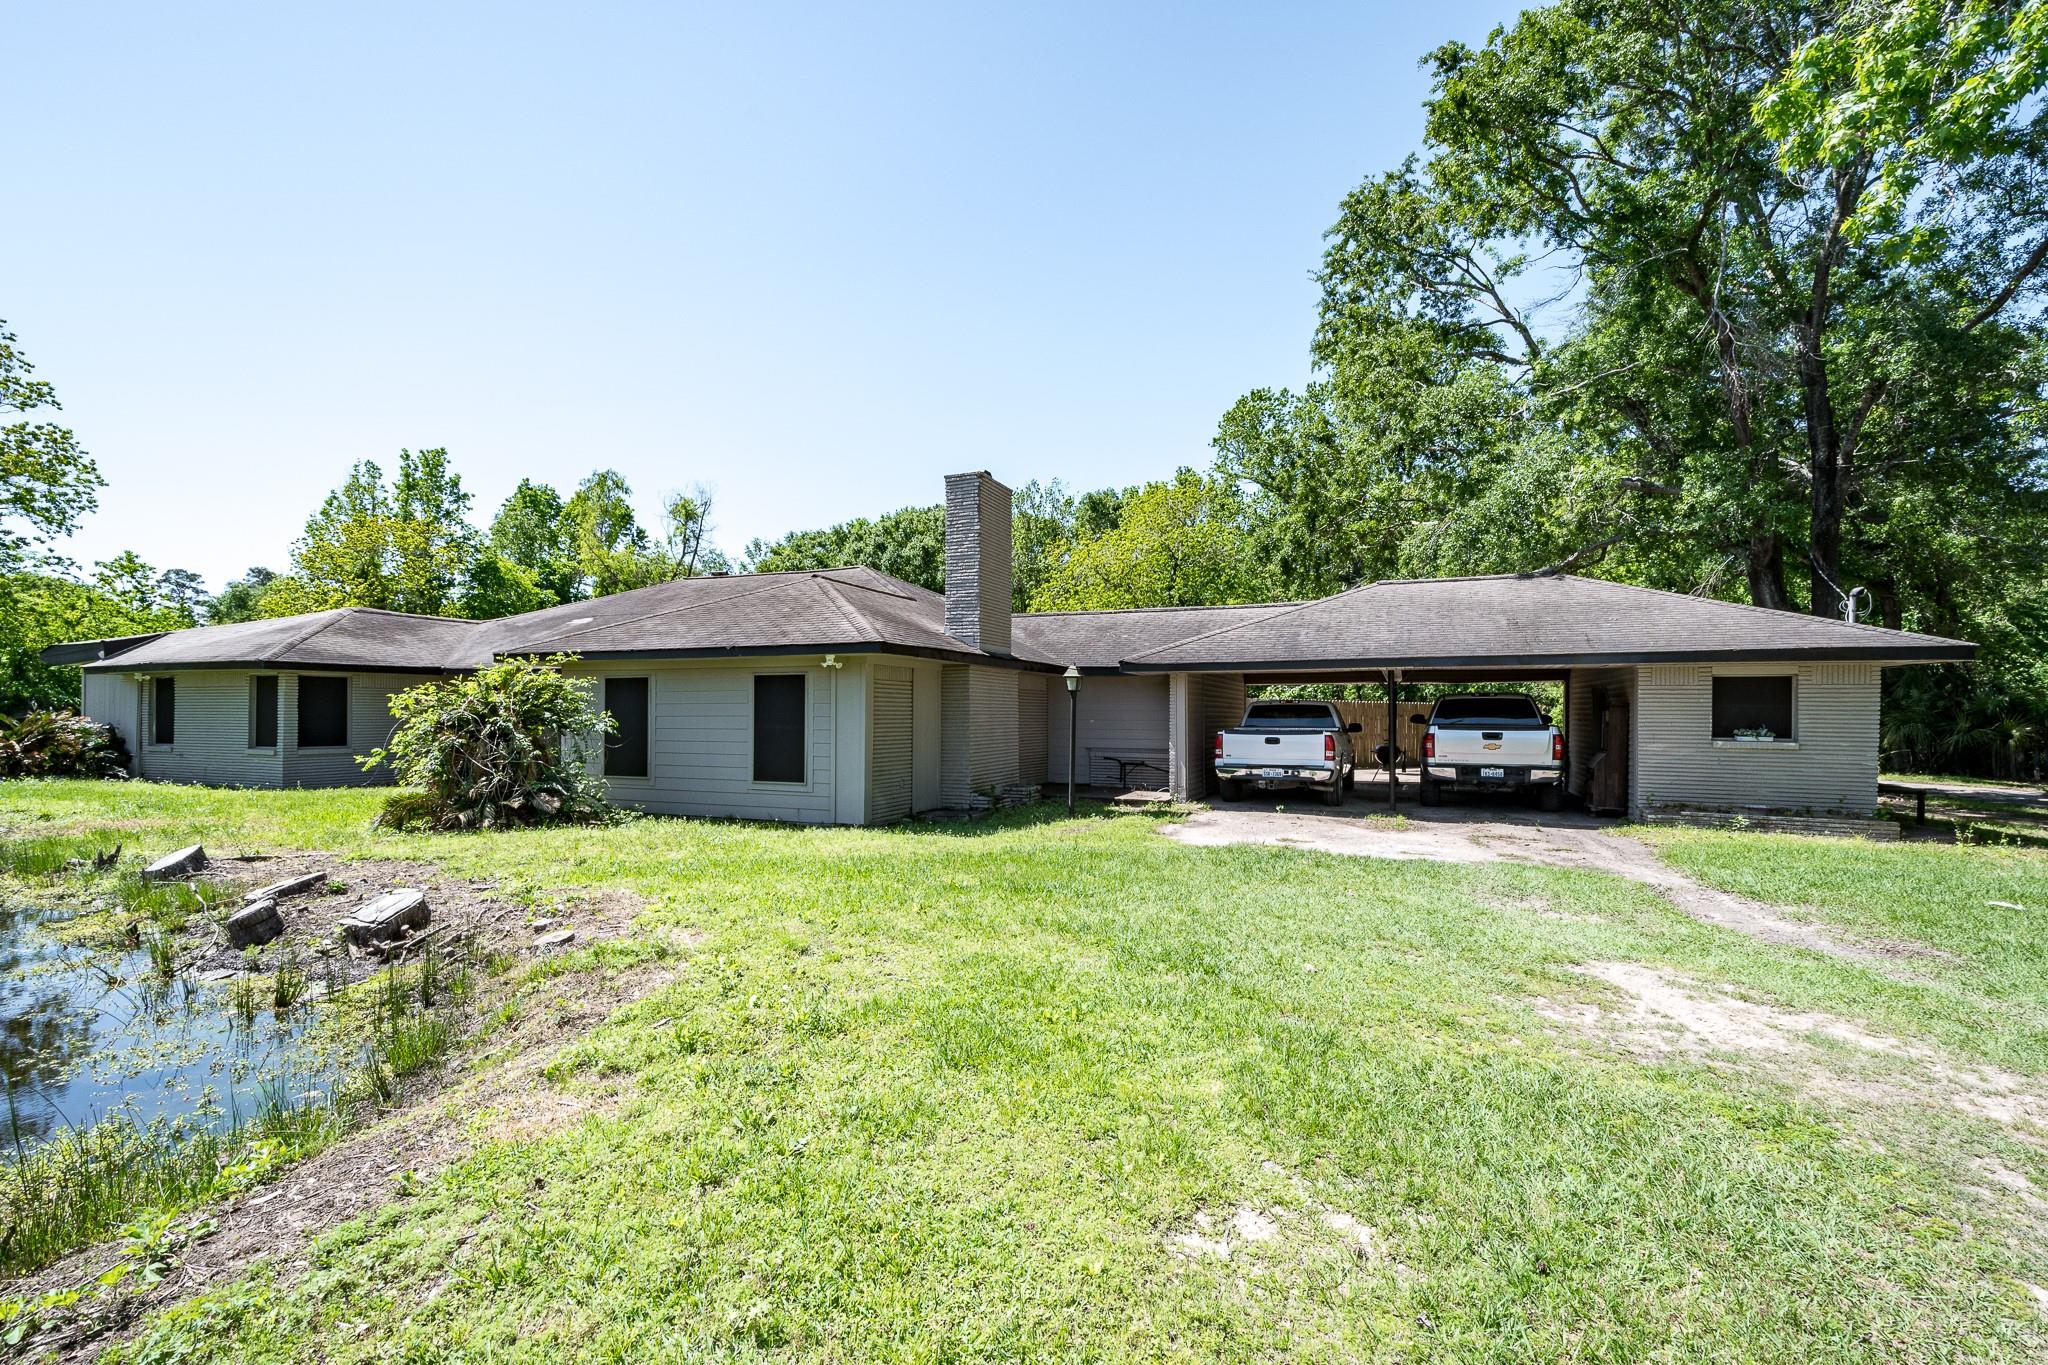
PRIME FM 1314 FRONTAGE IN PORTER! Exceptional opportunity to own property in one of the area’s rapidly growing corridors. Located directly on FM 1314, this property offers excellent visibility, accessibility, and flexibility for a variety of potential uses. The property features a 2,496 sf Main house w/new roof in 2026, a 1,200 sf guest house with 1 Bed/1 Bath, providing comfortable space for guests, a mother-in-law suite, or additional living accommodations. A 3,000 sq. ft. workshop/warehouse offers abundant space and versatility for a variety of business, storage, workshop, or operational needs. Conveniently located near Grand Parkway, US 59/I-69, New Caney, and Porter, with easy access to shopping, dining, schools, and surrounding communities. Whether you're looking to establish or expand a business, create a personal residence with additional workspace, or invest in a property along a well-traveled and growing corridor, this property offers tremendous flexibility and opportunity.

Save
Ask
Tour
Hide
Share
Listing Snapshot
Price 
$1,299,000
Days On Site 
1 Day
Bedrooms 
4
Inside Area (SqFt) 
2,496 sqft
Total Baths 
3
Full Baths 
3
Partial Baths 
N/A
Lot Size 
2.42 Acres
Year Built 
1968
MLS® Number 
46721218
Status 
Active
Property Tax 
$4,814
HOA/Condo/Coop Fees 
N/A
Sq Ft Source 
N/A
Friends & Family
Recent Activity
yesterdayListing updated with changes from the MLS®
yesterdayListing first seen on site
General Features
Acres 
2.42
Carport 
2
Disclosures 
Seller's Disclosure
Foundation 
Slab
Garage 
Yes
Garage Spaces 
1
Parking 
DetachedOversizedWorkshop in GarageAttached CarportAttachedGated
Parking Spaces 
3
Property Sub Type 
Single Family Residence
Sewer 
Septic Tank
SqFt Total 
2496
Style 
Traditional
Water Source 
Public
Interior Features
Appliances 
DisposalElectric OvenOvenMicrowaveElectric CooktopDishwasher
Cooling 
Ceiling Fan(s)Electric
Heating 
Electric
Interior 
Walk-In Closet(s)PantryMaster Downstairs
Laundry Features 
Electric Dryer HookupGas Dryer HookupWasher Hookup
Spa 
Yes
Bedroom 
Dimensions - 13x11Level - FirstArea - 143
Dining Room 
Dimensions - 12x11Level - FirstArea - 132
Kitchen 
Dimensions - 16x14Level - FirstArea - 224
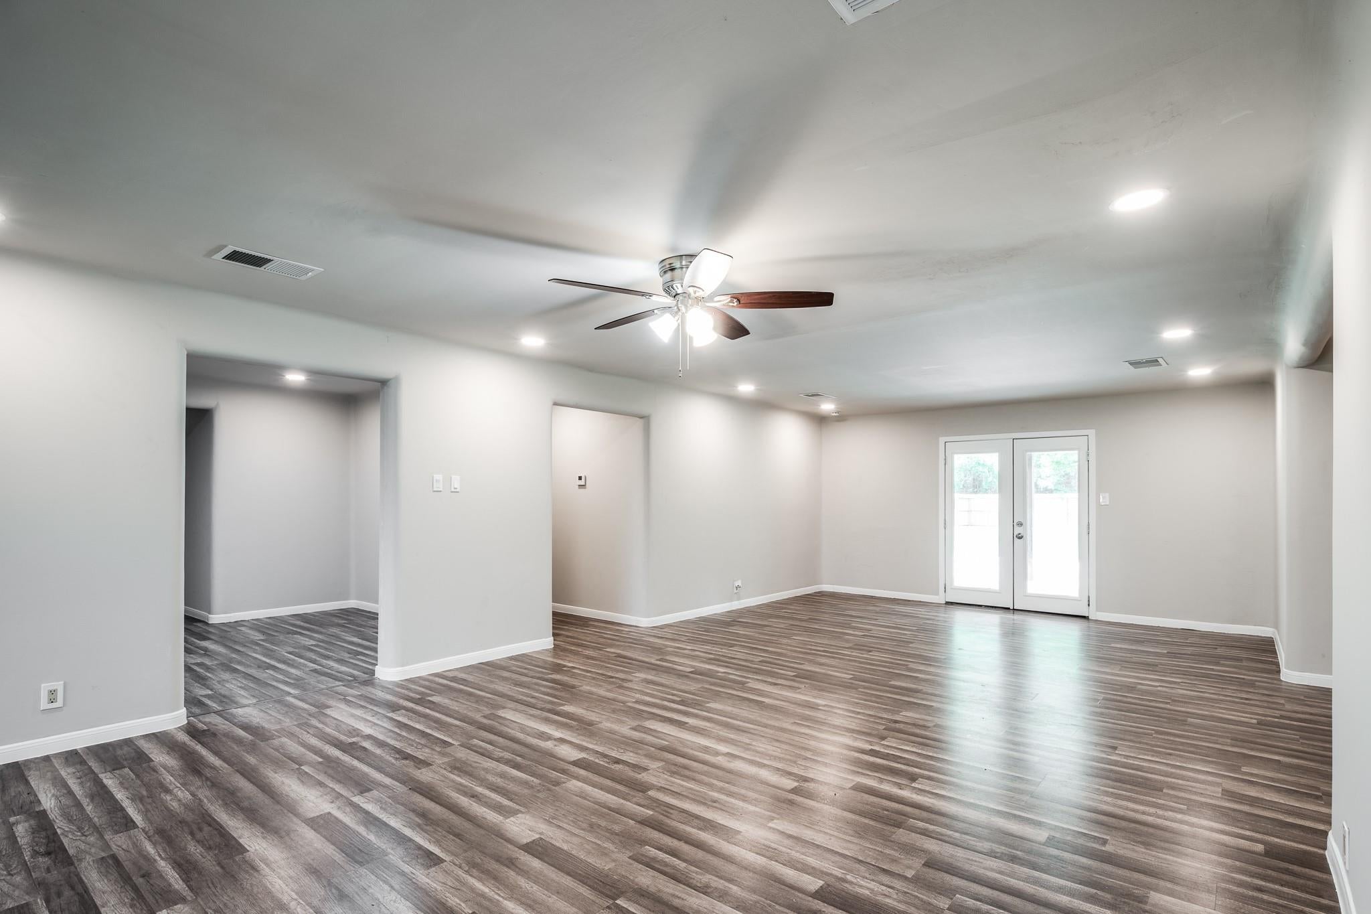
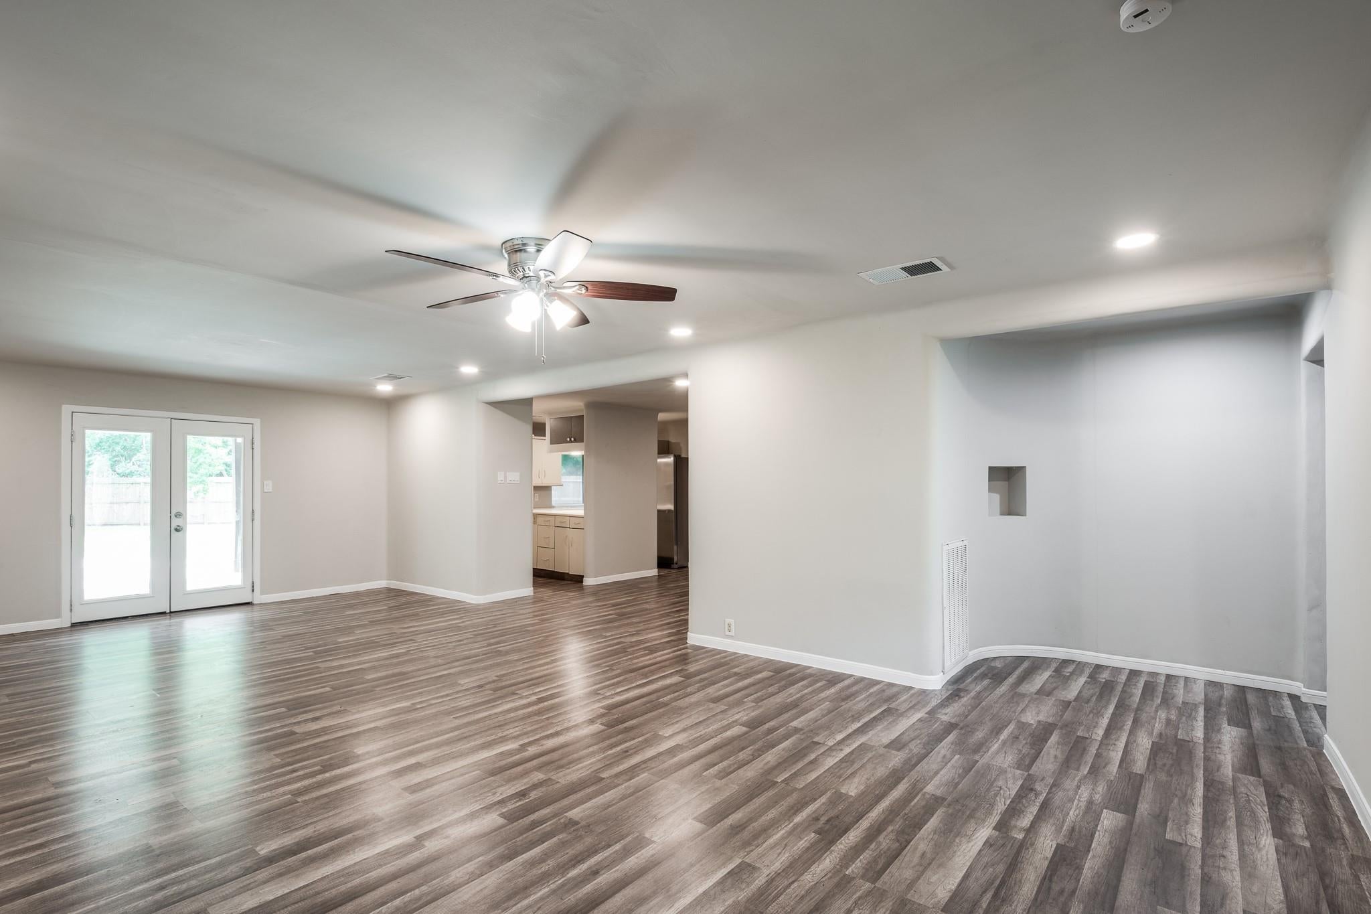
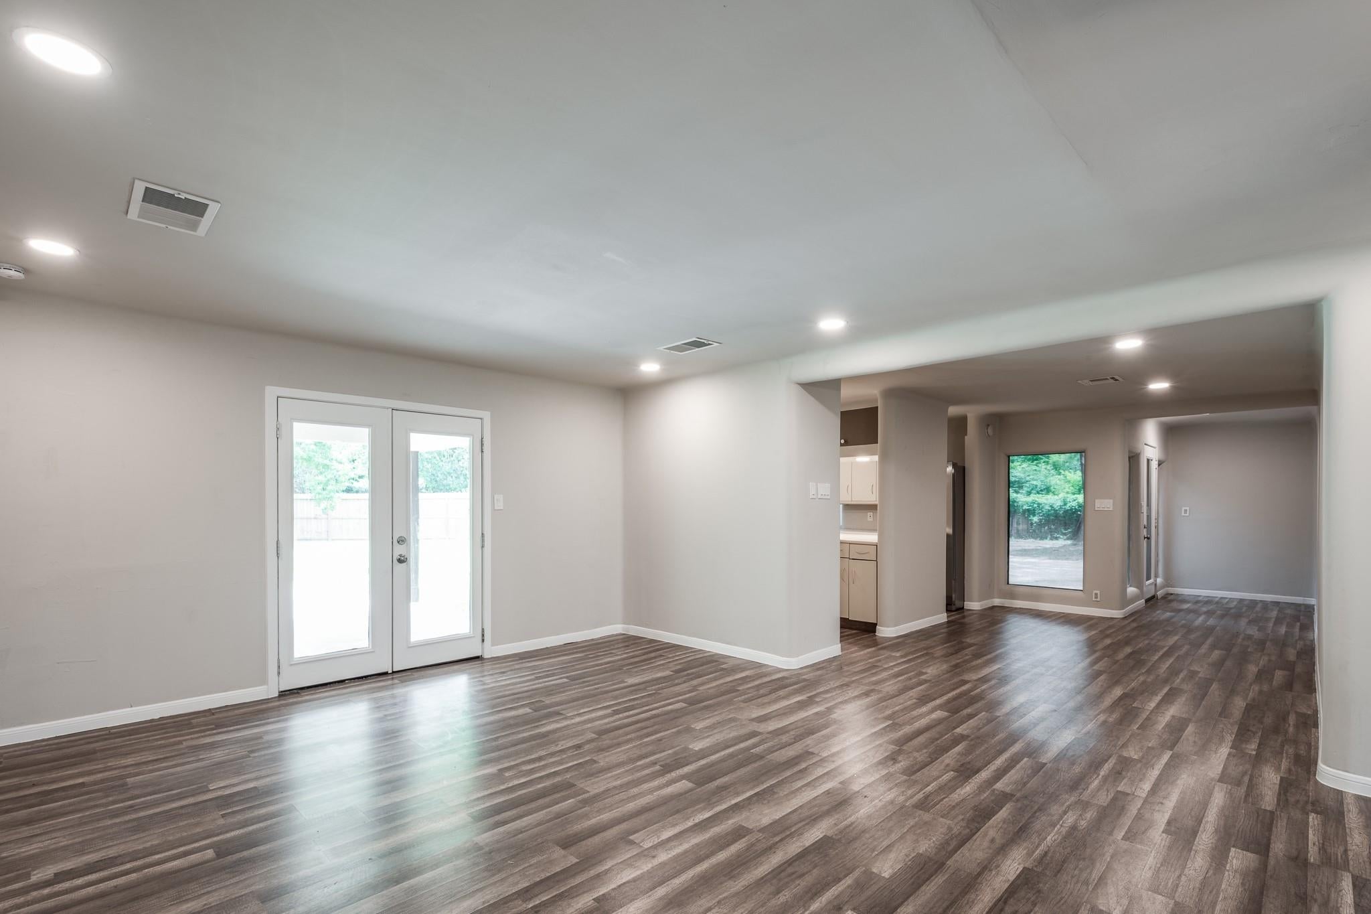
Living Room 
Dimensions - 18x14Level - FirstArea - 252
Master Bedroom 
Dimensions - 15x13Level - FirstArea - 195
Save
Ask
Tour
Hide
Share
Exterior Features
Construction Details 
BrickVinyl Siding
Lot Features 
Other
Roof 
Composition
Spa 
Yes
Community Features
Accessibility Features 
Therapeutic Whirlpool
MLS Area 
40
School District 
39 - New Caney
Financing Terms Available 
CashConventional
Schools
School District
39 - New Caney
Elementary School
Bens Branch Elementary School
Middle School
White Oak Middle School (New Caney)
High School
Porter High School (New Caney)
Listing courtesy of Anne Vickery & Associates Realty, LLC annev@avaarealty.com

IDX information is provided exclusively for consumers’ personal, non-commercial use. It may not be used for any purpose other than to identify prospective properties consumers may be interested in purchasing. This data is deemed reliable but is not guaranteed accurate by the MLS.

Data provided by HAR.com © 2026. All information provided should be independently verified.

Neighborhood & Commute
Source: Walkscore
Disclosure: Community information and market data powered by Constellation Data Labs. Information is deemed reliable but not guaranteed.
Save
Ask
Tour
Hide
Share