4722 Mill Creek Drive, Baytown, TX, 77521

Save
Ask
Tour
Hide
Share
$329,900
New Listing

4722 Mill Creek Drive
Baytown, TX 77521

For Sale|Single Family Residence|Active
4
Beds
3
Total Baths
2
Full Baths
1
Partial Bath
2,920
SqFt
$113
/SqFt
2003
Built
Subdivision:
Eastpoint Sec 02
County:
Harris
Call Now: 281-435-5422
Is this the listing for you? We can help make it yours.
281-435-5422
4722 Mill Creek Drive4722 Mill Creek Drive4722 Mill Creek Drive4722 Mill Creek Drive
Save
Ask
Tour
Hide
Share

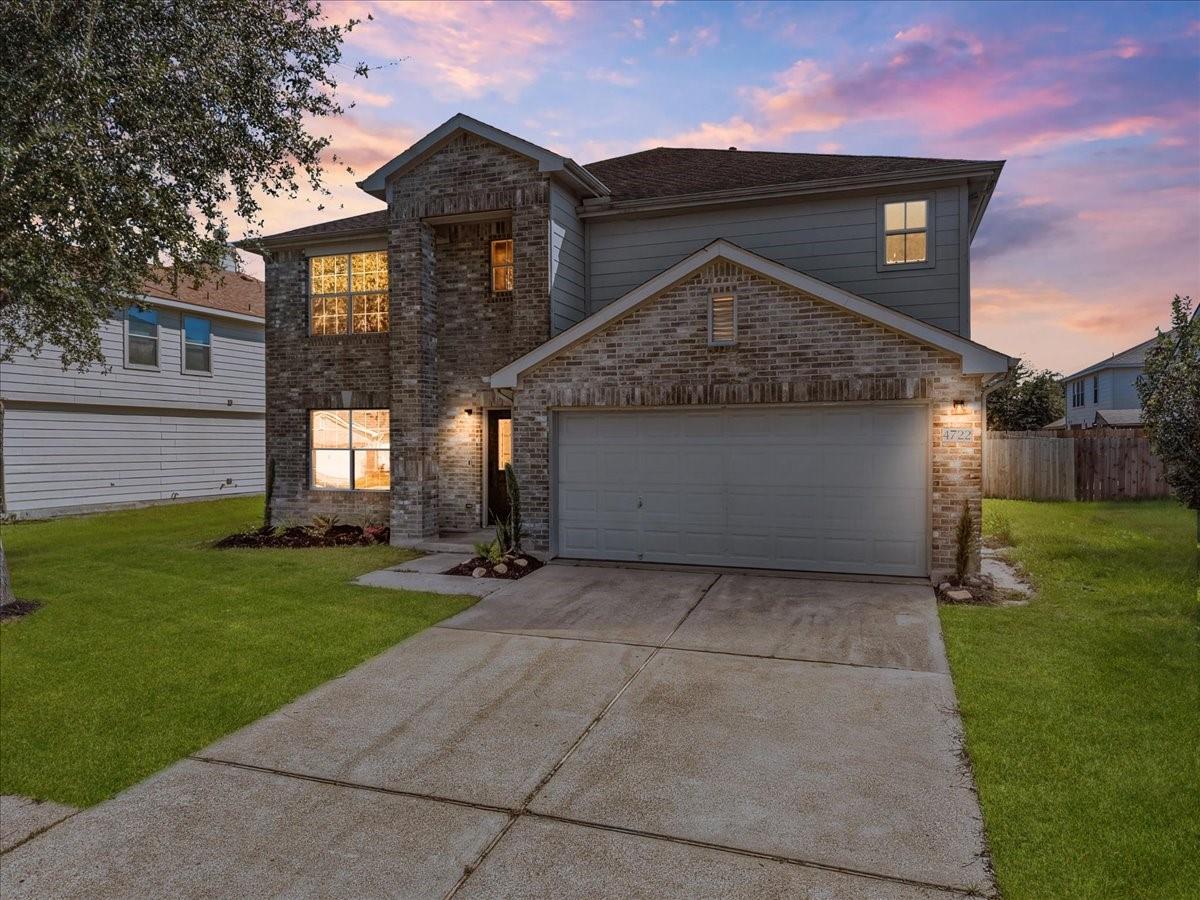
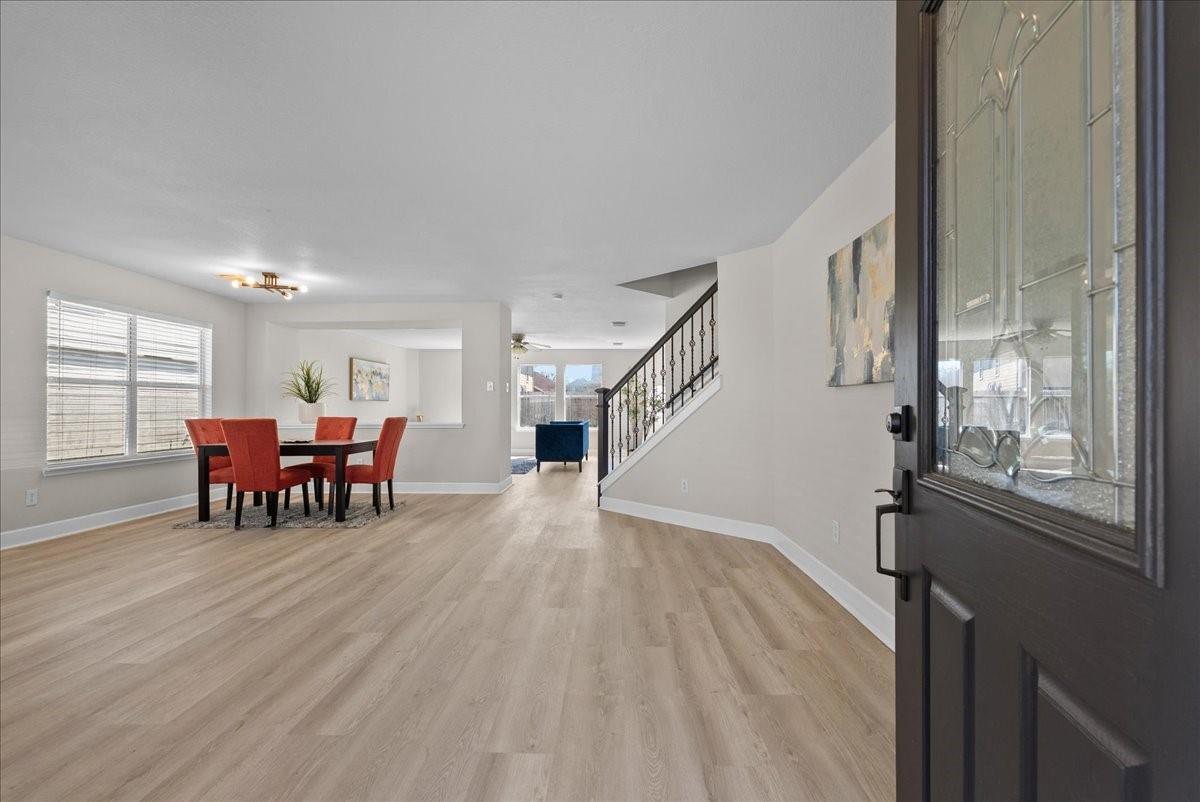
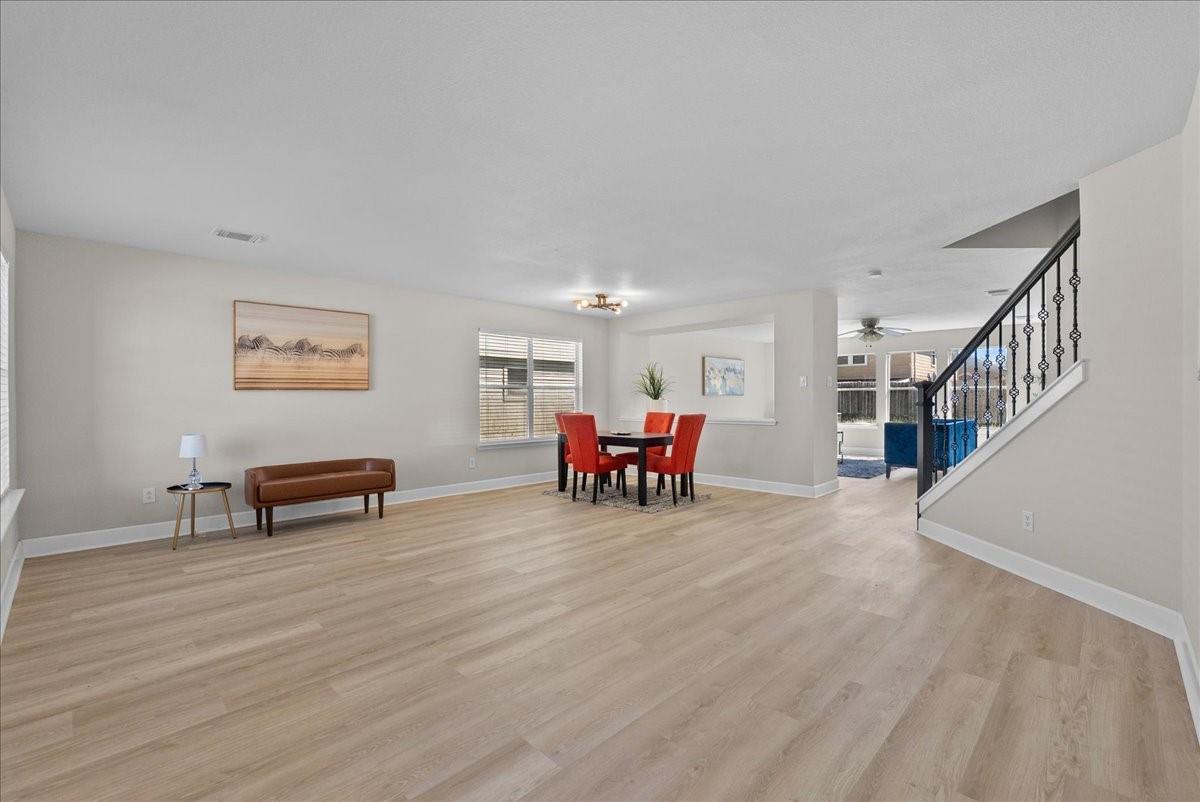
Welcome home to this spacious, move-in-ready home in the established Eastpoint community! Offering nearly 3,000 sq. ft. of living space, this beautifully updated home combines comfort, style and functionality. Enjoy all the updates...new vinyl flooring throughout, stunning wrought iron staircase, countertops and a kitchen island perfect for gathering. Both full bathrooms have been tastefully remodeled with modern finishes. The inviting family room, formal living and dining areas provide plenty of space for entertaining. Upstairs, a generously sized game room offers endless possibilities for relaxation and fun. Spacious bedrooms provide comfortable private retreats. The refrigerator conveys with the home for added convenience! Zoned to Goose Creek Consolidated ISD and ideally located near shopping, dining, schools and local amenities, with quick access to I-10. This Eastpoint gem offers the perfect combination of space, updates and convenience. Schedule your showing today!

Save
Ask
Tour
Hide
Share
Listing Snapshot
Price 
$329,900
Days On Site 
0 Days
Bedrooms 
4
Inside Area (SqFt) 
2,920 sqft
Total Baths 
3
Full Baths 
2
Partial Baths 
1
Lot Size 
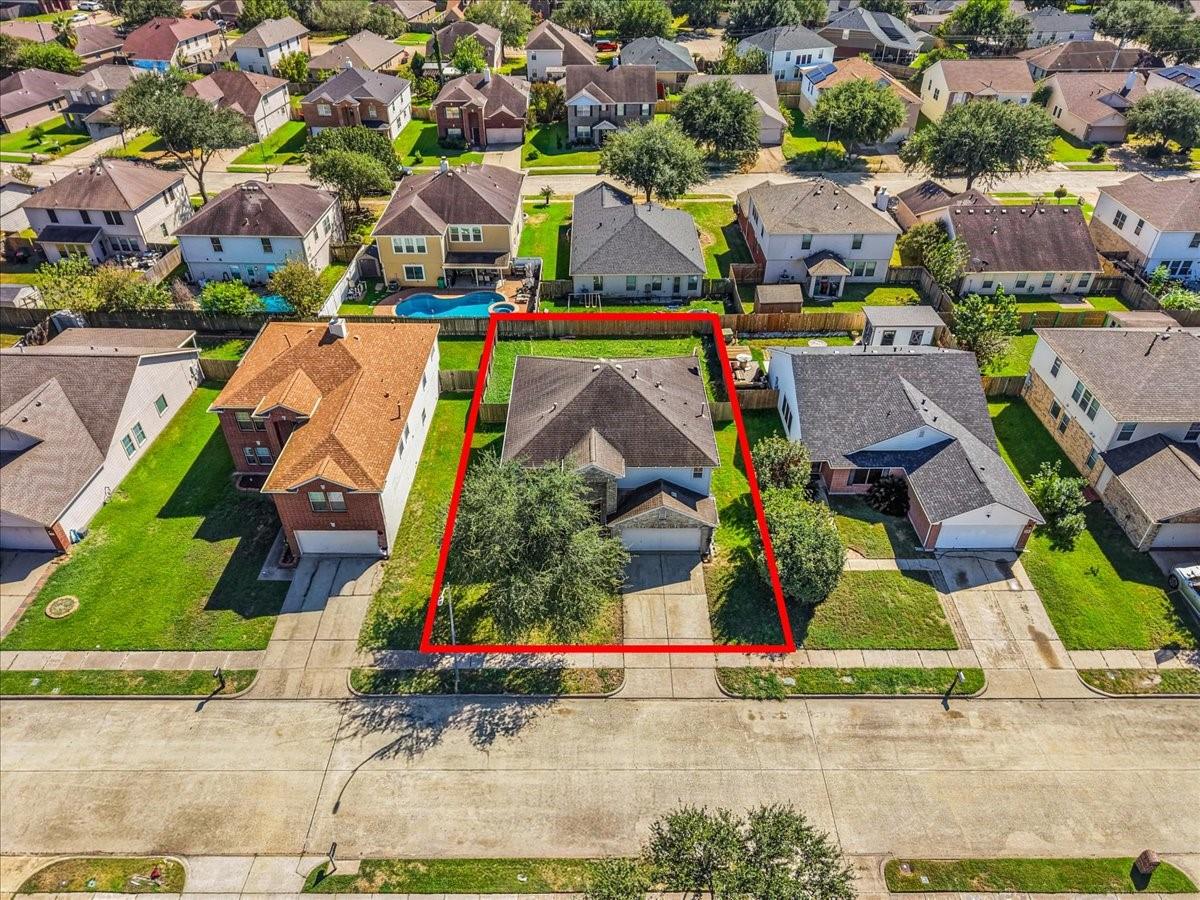
0.1578 Acres
Year Built 
2003
MLS® Number 
46448220
Status 
Active
Property Tax 
$7,265
HOA/Condo/Coop Fees 
$33.33 monthly
Sq Ft Source 
N/A
Friends & Family
Recent Activity
49 minutes agoListing updated with changes from the MLS®
53 minutes agoListing first seen on site
General Features
Acres 
0.1578
Attached Garage 
Yes
Disclosures 
Seller's Disclosure
Foundation 
Slab
Garage 
Yes
Garage Spaces 
2
Green Energy Efficient 
ThermostatAppliances
Parking 
Attached
Parking Spaces 
2
Property Sub Type 
Single Family Residence
Sewer 
Public Sewer
SqFt Total 
2920
Style 
Traditional
Water Source 
Public
Interior Features
Appliances 
ENERGY STAR Qualified AppliancesDisposalMicrowaveDishwasher
Cooling 
Ceiling Fan(s)Electric
Heating 
Natural Gas
Interior 
Walk-In Closet(s)Smart Thermostat
Bedroom 
Dimensions - 10 x 10Level - SecondArea - 100
Dining Room 
Dimensions - 15 x 8Level - FirstArea - 120
Family Room 
Dimensions - 21 x 20Level - FirstArea - 420
Game Room 
Dimensions - 20 x 20Level - SecondArea - 400
Living Room 
Dimensions - 20 x 21Level - FirstArea - 420
Master Bedroom 
Dimensions - 19 x 13Level - SecondArea - 247
Save
Ask
Tour
Hide
Share
Exterior Features
Construction Details 
BrickCement Siding
Fencing 
Back YardFull
Lot Features 
Subdivided
Roof 
Composition
Community Features
Association Fee 
$400.0
Association Fee Frequency 
Annually
Community Features 
Curbs
MLS Area 
2
School District 
23 - Goose Creek Consolidated
Financing Terms Available 
CashConventionalFHAVA Loan
Roads 
Concrete
Schools
School District
23 - Goose Creek Consolidated
Elementary School
Banuelos Elementary School
Middle School
E F Green Junior School
High School
Goose Creek Memorial
Listing courtesy of TADA Realty Group johanna@johannacollins.com

IDX information is provided exclusively for consumers’ personal, non-commercial use. It may not be used for any purpose other than to identify prospective properties consumers may be interested in purchasing. This data is deemed reliable but is not guaranteed accurate by the MLS.

Data provided by HAR.com © 2026. All information provided should be independently verified.

Neighborhood & Commute
Source: Walkscore
Disclosure: Community information and market data powered by Constellation Data Labs. Information is deemed reliable but not guaranteed.
Save
Ask
Tour
Hide
Share