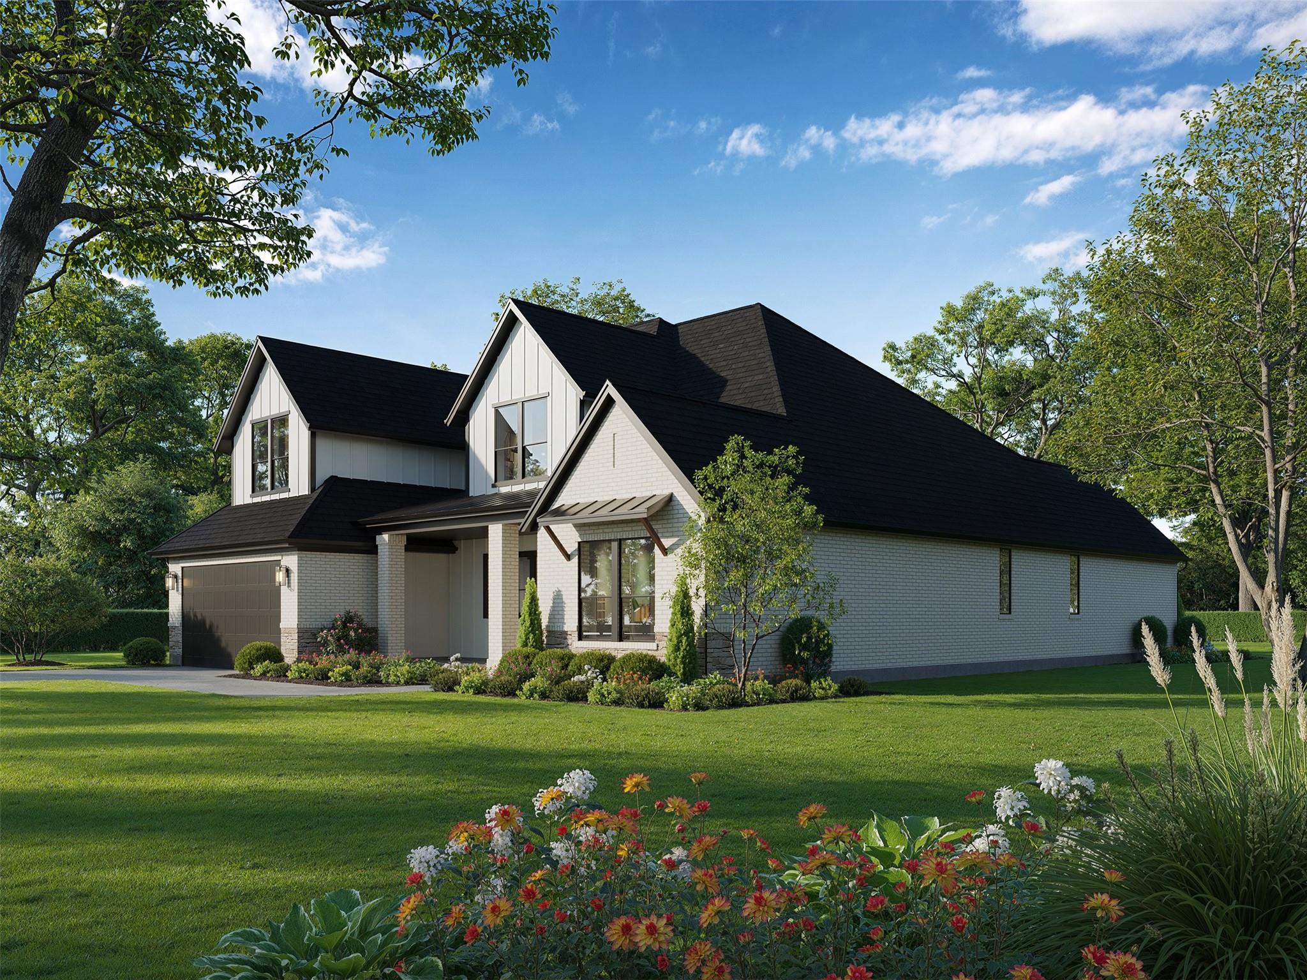
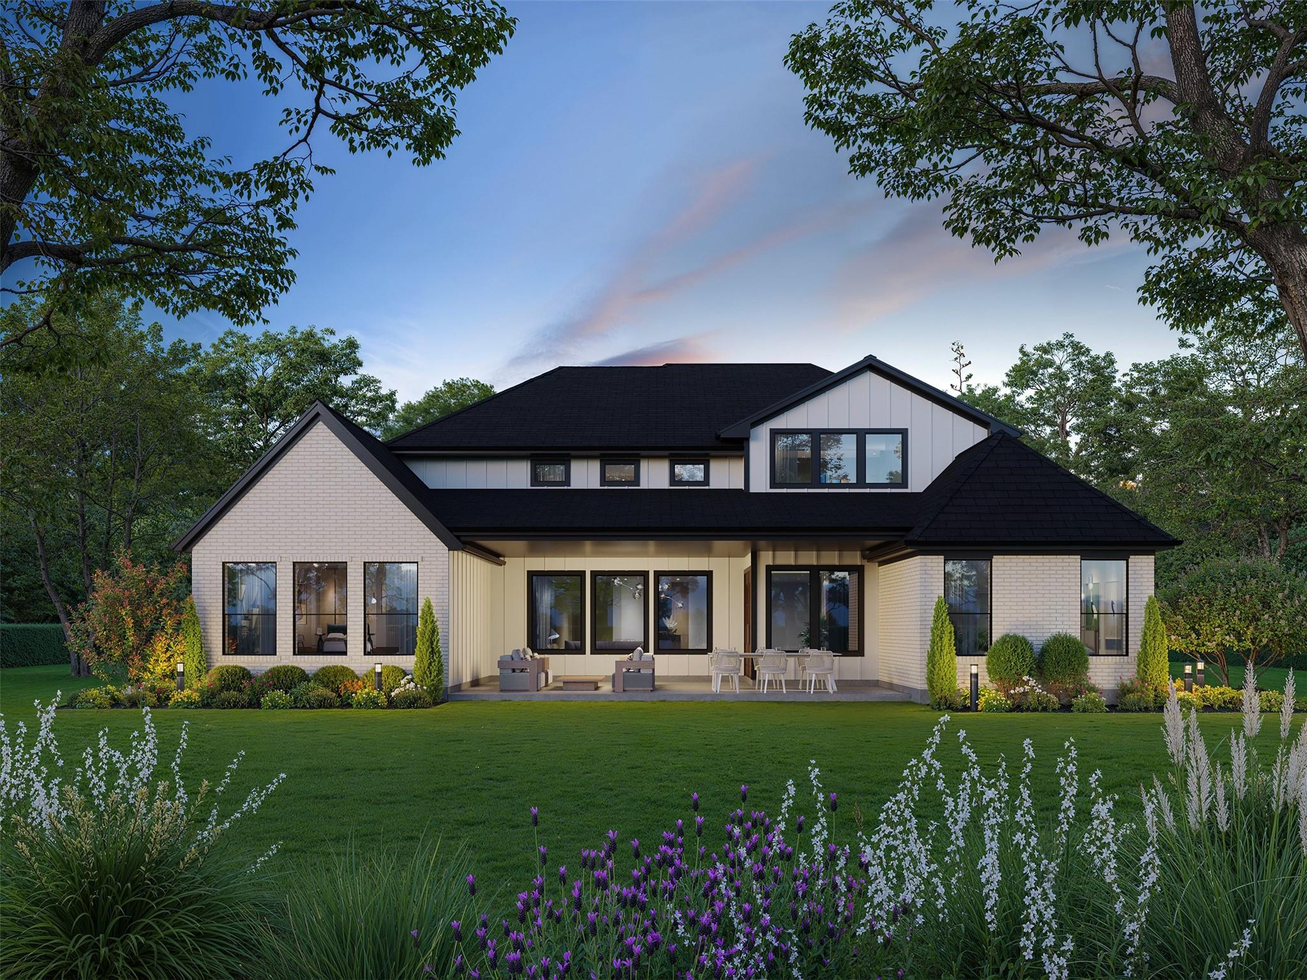
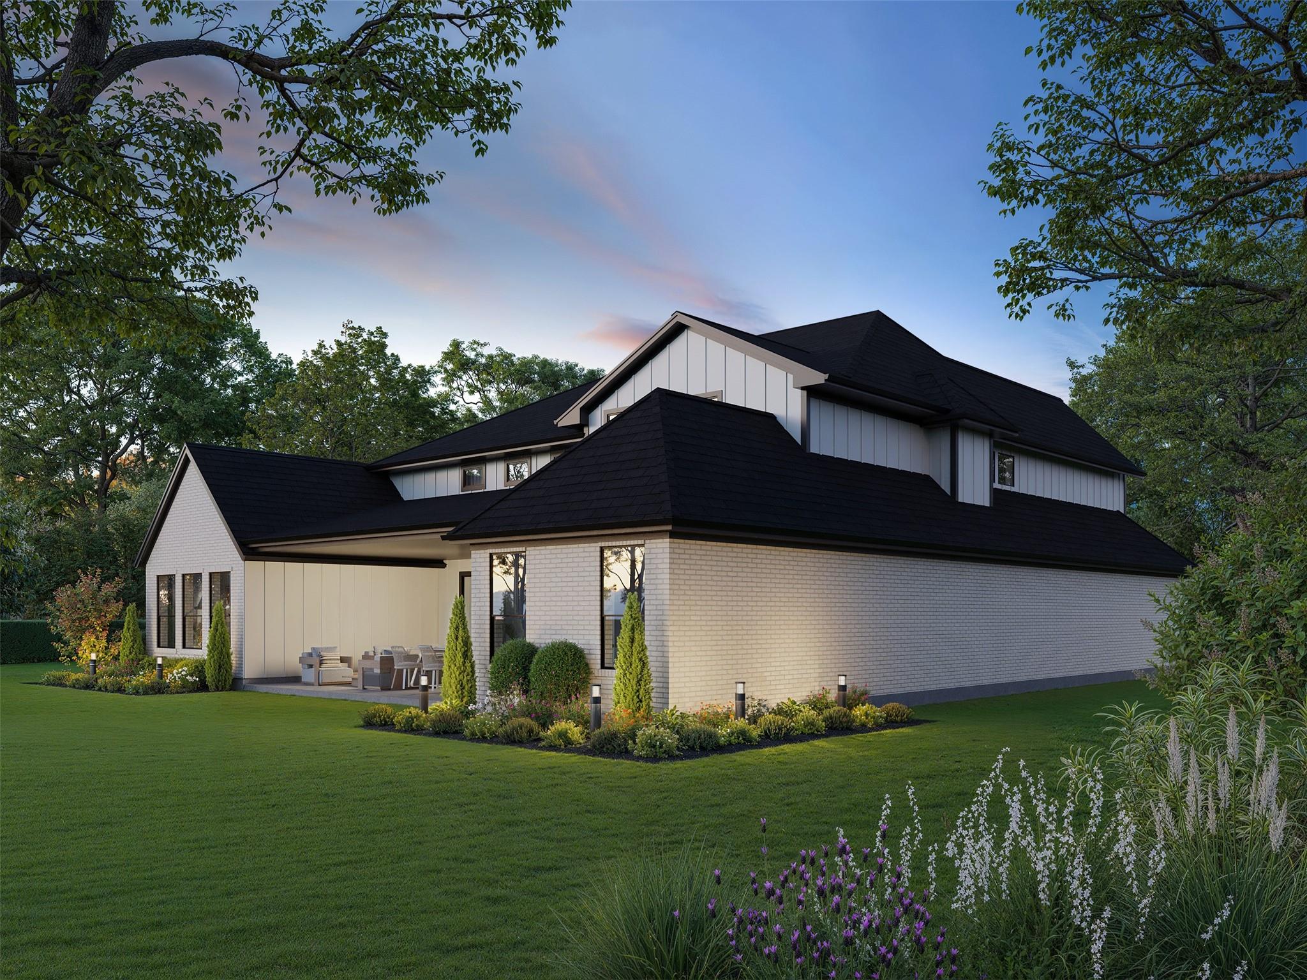
TO BE BUILT in ARTAVIA’s exclusive Jamestown Estate Homes section, where 80-foot homesites offer some of the largest lots in the community. This 4-bedroom, 3.5-bath home offers 4,049 square feet, a study, game rooms on both levels, and an oversized 3-car tandem garage. The two-story plan opens to a spacious foyer and living area with high ceilings, clerestory windows, and views of the backyard. The kitchen features an oversized island with gas cooktop, seating and storage, quartz countertops, custom cabinetry, double ovens, and a walk-in pantry. The first-floor primary suite is positioned at the rear of the home and includes a sitting area, separate vanities, soaking tub, walk-in shower, and large walk-in closet. Three secondary bedrooms each have an en suite bath and walk-in closet. With construction not yet underway, buyers have the opportunity to make selections for the home.
Save
Ask
Tour
Hide
Share
Listing Snapshot
Price
$944,990
Days On Site
59 Days
Bedrooms
4
Inside Area (SqFt)
4,049 sqft
Total Baths
4
Full Baths
3
Partial Baths
1
Lot Size
0.2797 Acres
Year Built
2027
MLS Number
4632825
Status
Active
Property Tax
$2,769
HOA/Condo/Coop Fees
$89.58 monthly
Sq Ft Source
N/A
Friends & Family
React
Comment
Invite
No Comments Yet
Did you know? You can invite friends and family to your search. They can join your search, rate and discuss listings with you.
Recent Activity
yesterday
Listing updated with changes from the MLS
2 months ago
Listing first seen on site
General Features
Acres
0.2797
Attached Garage
Yes
Direction Faces
Southeast
Disclosures
MudOther DisclosuresOwner/Agent
Foundation
Slab
Garage
Yes
Garage Spaces
3
Green Energy Efficient
ThermostatLightingAppliances
Parking
AttachedOversizedTandemGarage Door Opener
Parking Spaces
3
Property Condition
Under Construction
Property Sub Type
Single Family Residence
Sewer
Public Sewer
SqFt Total
4049
Style
Contemporary/ModernFarmhouse
Water Source
Public
Interior Features
Appliances
ENERGY STAR Qualified AppliancesWater HeaterDisposalDouble OvenElectric OvenMicrowaveGas CooktopDishwasherCooktop
Cooling
Ceiling Fan(s)Electric
Fireplace
Yes
Fireplace Features
Electric
Fireplaces
1
Flooring
StoneTileWood
Heating
Natural Gas
Interior
High CeilingsWired for SoundWalk-In Closet(s)Breakfast BarPantryEntrance FoyerMaster DownstairsVaulted Ceiling(s)Kitchen IslandDouble VanitySoaking TubSmart Thermostat
Laundry Features
Electric Dryer HookupGas Dryer HookupWasher Hookup
Listing courtesy of 16th Street Realty LLC victoria.hawes@jamestownestatehomes.com
IDX information is provided exclusively for consumers’ personal, non-commercial use. It may not be used for any purpose other than to identify prospective properties consumers may be interested in purchasing. This data is deemed reliable but is not guaranteed accurate by the MLS.

Did you know? You can invite friends and family to your search. They can join your search, rate and discuss listings with you.