4802 Quiet Canyon Drive, Friendswood, TX, 77546

Save
Ask
Tour
Hide
Share
$315,000
1 Day On Site

4802 Quiet Canyon Drive
Friendswood, TX 77546

For Sale|Single Family Residence|Active
3
Beds
2
Total Baths
2
Full Baths
1,865
SqFt
$169
/SqFt
2003
Built
Subdivision:
Heritage Park
County:
Harris
Call Now: 281-435-5422
Is this the listing for you? We can help make it yours.
281-435-5422
4802 Quiet Canyon Drive4802 Quiet Canyon Drive4802 Quiet Canyon Drive4802 Quiet Canyon Drive
Save
Ask
Tour
Hide
Share

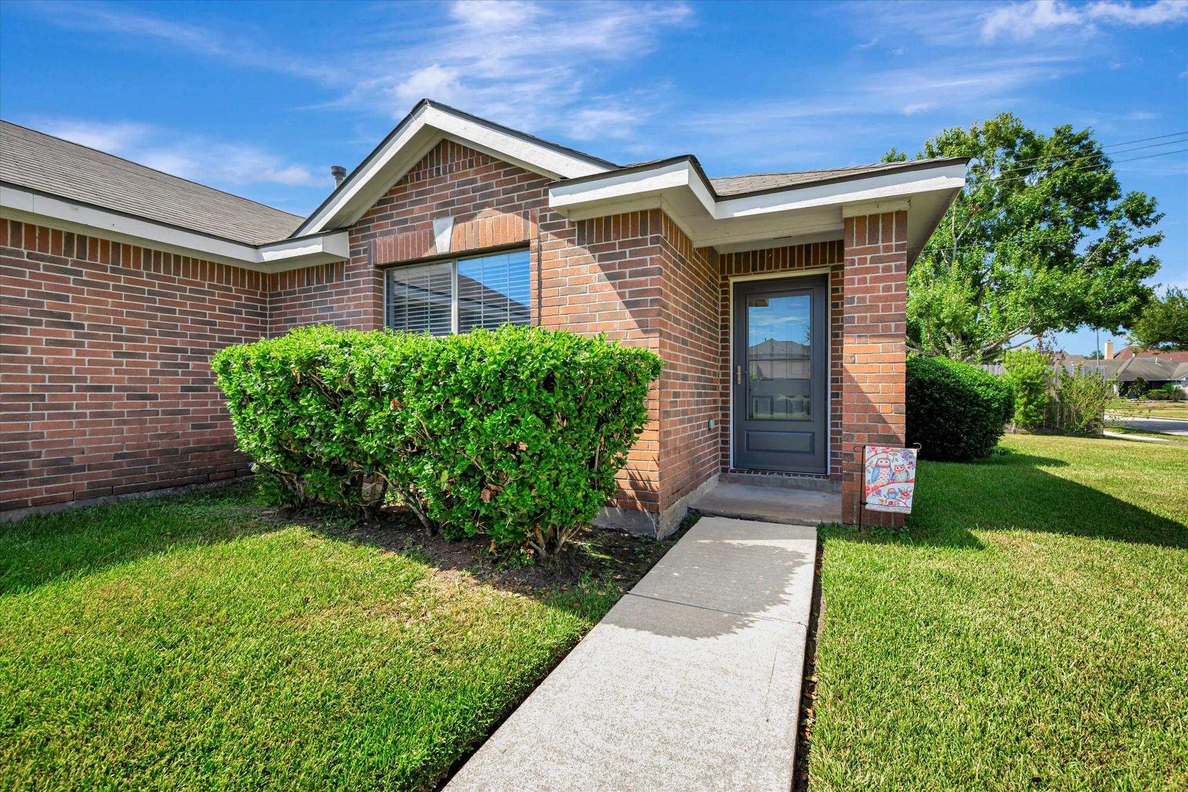
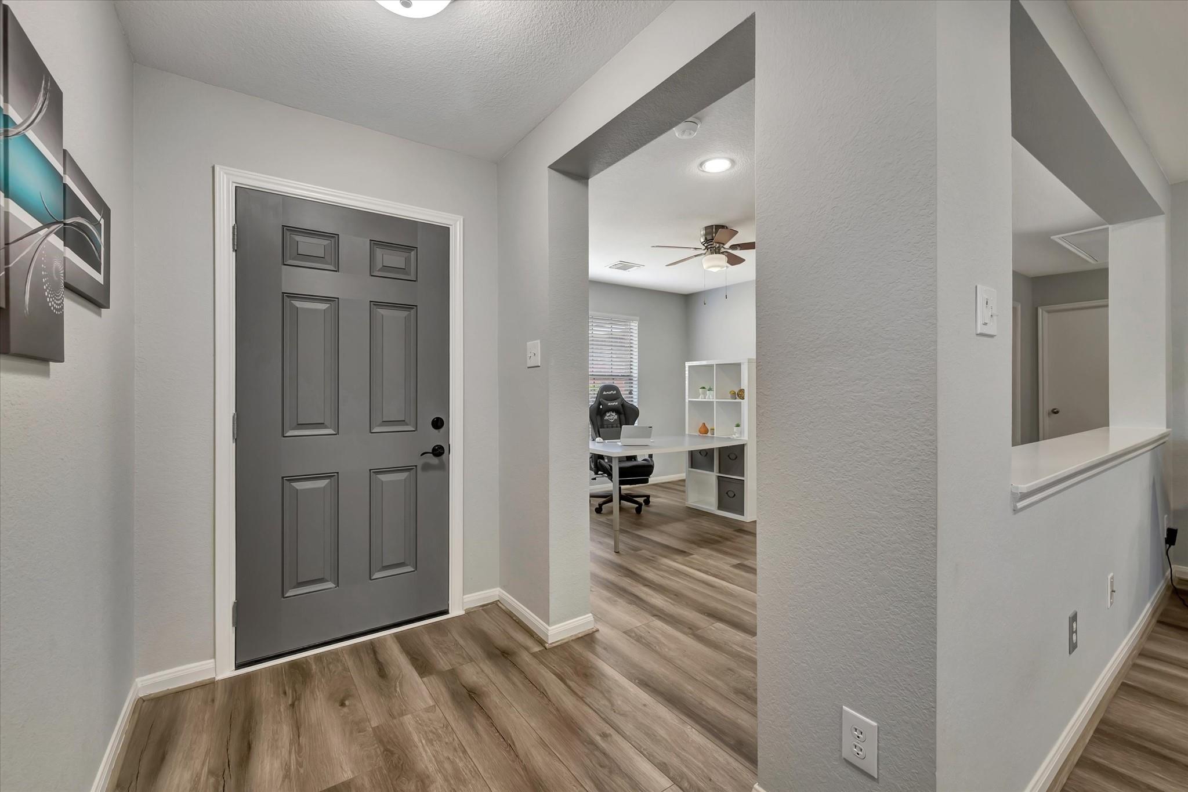
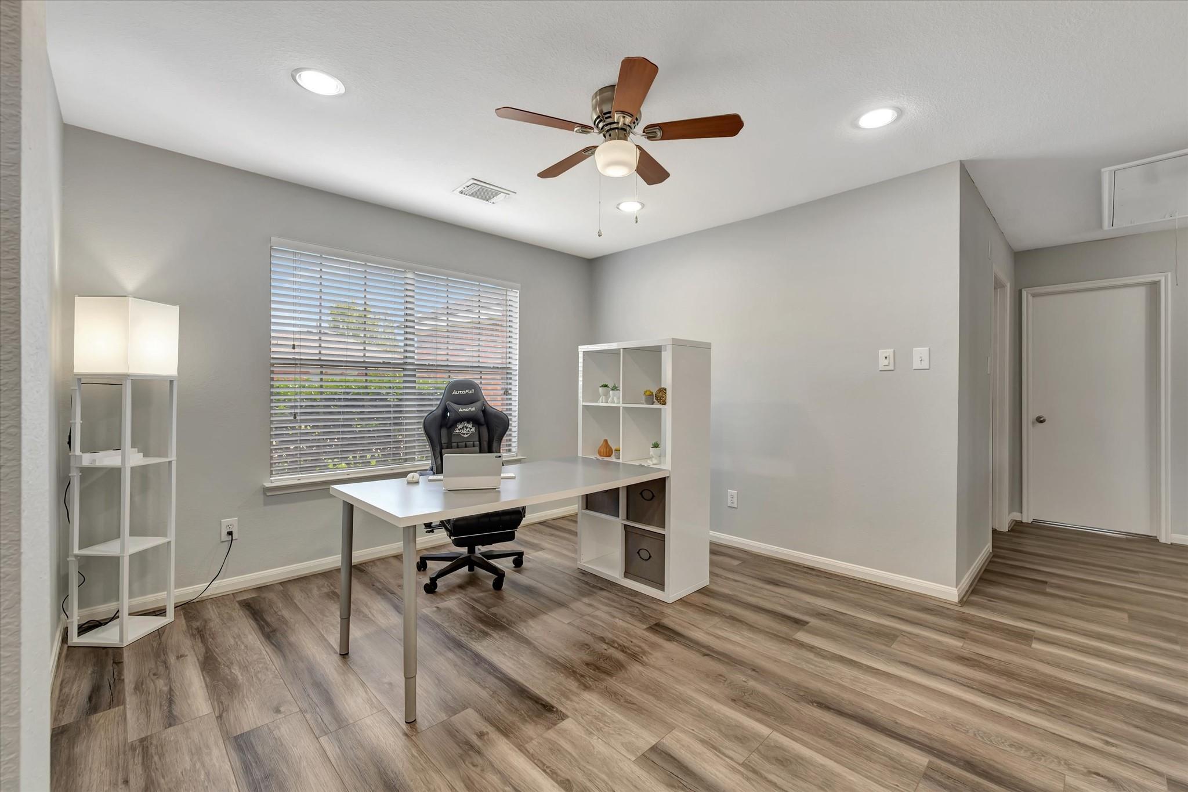
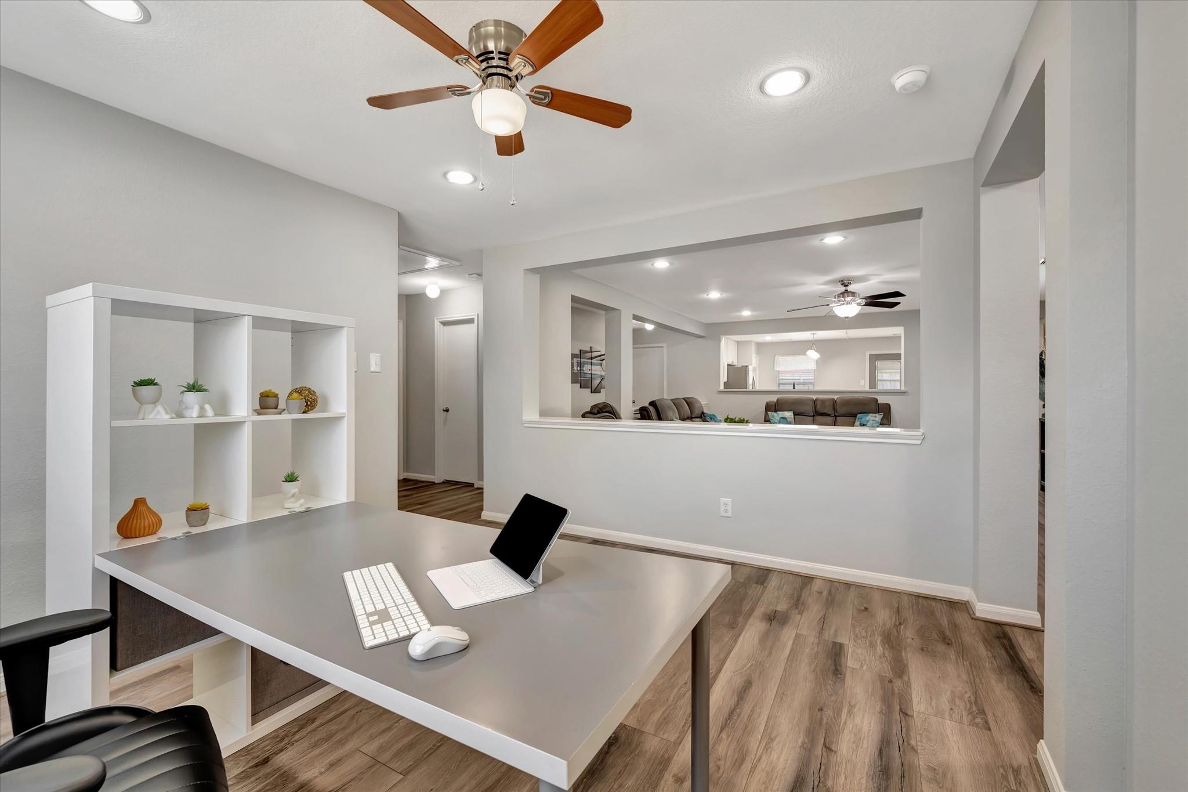
Welcome to this beautifully maintained and updated one-story home in Heritage Park Terrace! With 3 bedrooms and 2 bathrooms, this move-in-ready home offers an open, flexible layout and stylish updates throughout. The kitchen was renovated in 2020 with new countertops, backsplash, sink, faucet, and freshly painted cabinets. Both bathrooms were renovated in 2023, including a spa-like, oversized walk-in shower and added linen cabinet in the primary bath. Other improvements include luxury vinyl plank flooring, recessed lighting, and interior paint. The exterior doors and garage door were replaced in 2025, and the A/C motor was replaced in 2022. Enjoy a spacious yard with a newer fence and a great location near neighborhood amenities, shopping, dining, major roadways, and highly regarded CCISD schools. Never flooded and ready for its next owner!

Save
Ask
Tour
Hide
Share
Listing Snapshot
Price 
$315,000
Days On Site 
1 Day
Bedrooms 
3
Inside Area (SqFt) 
1,865 sqft
Total Baths 
2
Full Baths 
2
Partial Baths 
N/A
Lot Size 
0.1609 Acres
Year Built 
2003
MLS® Number 
46173414
Status 
Active
Property Tax 
$6,284
HOA/Condo/Coop Fees 
$41.67 monthly
Sq Ft Source 
N/A
Friends & Family
Recent Activity
14 hours agoListing updated with changes from the MLS®
yesterdayListing first seen on site
General Features
Acres 
0.1609
Attached Garage 
Yes
Direction Faces 
Southeast
Disclosures 
ExclusionsMudSeller's Disclosure
Foundation 
Slab
Garage 
Yes
Garage Spaces 
2
Green Energy Efficient 
Thermostat
Parking 
Attached
Parking Spaces 
2
Property Sub Type 
Single Family Residence
Security 
Prewired
SqFt Total 
1865
Style 
Traditional
Water Source 
Public
Interior Features
Appliances 
DisposalOvenMicrowaveGas RangeDishwasher
Cooling 
Ceiling Fan(s)Electric
Flooring 
CarpetVinyl
Heating 
Natural Gas
Interior 
Walk-In Closet(s)Kitchen IslandPantryMaster DownstairsDouble VanitySmart Thermostat
Laundry Features 
Electric Dryer HookupGas Dryer HookupWasher Hookup
Window Features 
Window Coverings
Bedroom 
Dimensions - 10x13Level - FirstArea - 130
Breakfast 
Dimensions - 6x15Level - FirstArea - 90
Kitchen 
Dimensions - 13x14Level - FirstArea - 182
Living Room 
Dimensions - 17x19Level - FirstArea - 323
Master Bedroom 
Dimensions - 14x14Level - FirstArea - 196
Save
Ask
Tour
Hide
Share
Exterior Features
Construction Details 
BrickCement Siding
Fencing 
Back Yard
Lot Features 
Corner LotSubdivided
Roof 
Composition
Windows/Doors 
Window Coverings
Community Features
Association Amenities 
Basketball CourtJogging PathParkPlaygroundPoolTennis Court(s)Trail(s)Recreation FacilitiesSport Court
Association Fee 
$500.0
Association Fee Frequency 
Annually
Community Features 
Tennis Court(s)Curbs
MLS Area 
7
School District 
9 - Clear Creek
Financing Terms Available 
CashConventionalFHAVA Loan
Roads 
Concrete
Schools
School District
9 - Clear Creek
Elementary School
Greene Elementary School
Middle School
Brookside Intermediate School
High School
Clear Brook High School
Listing courtesy of TB Dwellings teribrockwayrealtor@gmail.com

IDX information is provided exclusively for consumers’ personal, non-commercial use. It may not be used for any purpose other than to identify prospective properties consumers may be interested in purchasing. This data is deemed reliable but is not guaranteed accurate by the MLS.

Data provided by HAR.com © 2026. All information provided should be independently verified.

Neighborhood & Commute
Source: Walkscore
Disclosure: Community information and market data powered by Constellation Data Labs. Information is deemed reliable but not guaranteed.
Save
Ask
Tour
Hide
Share