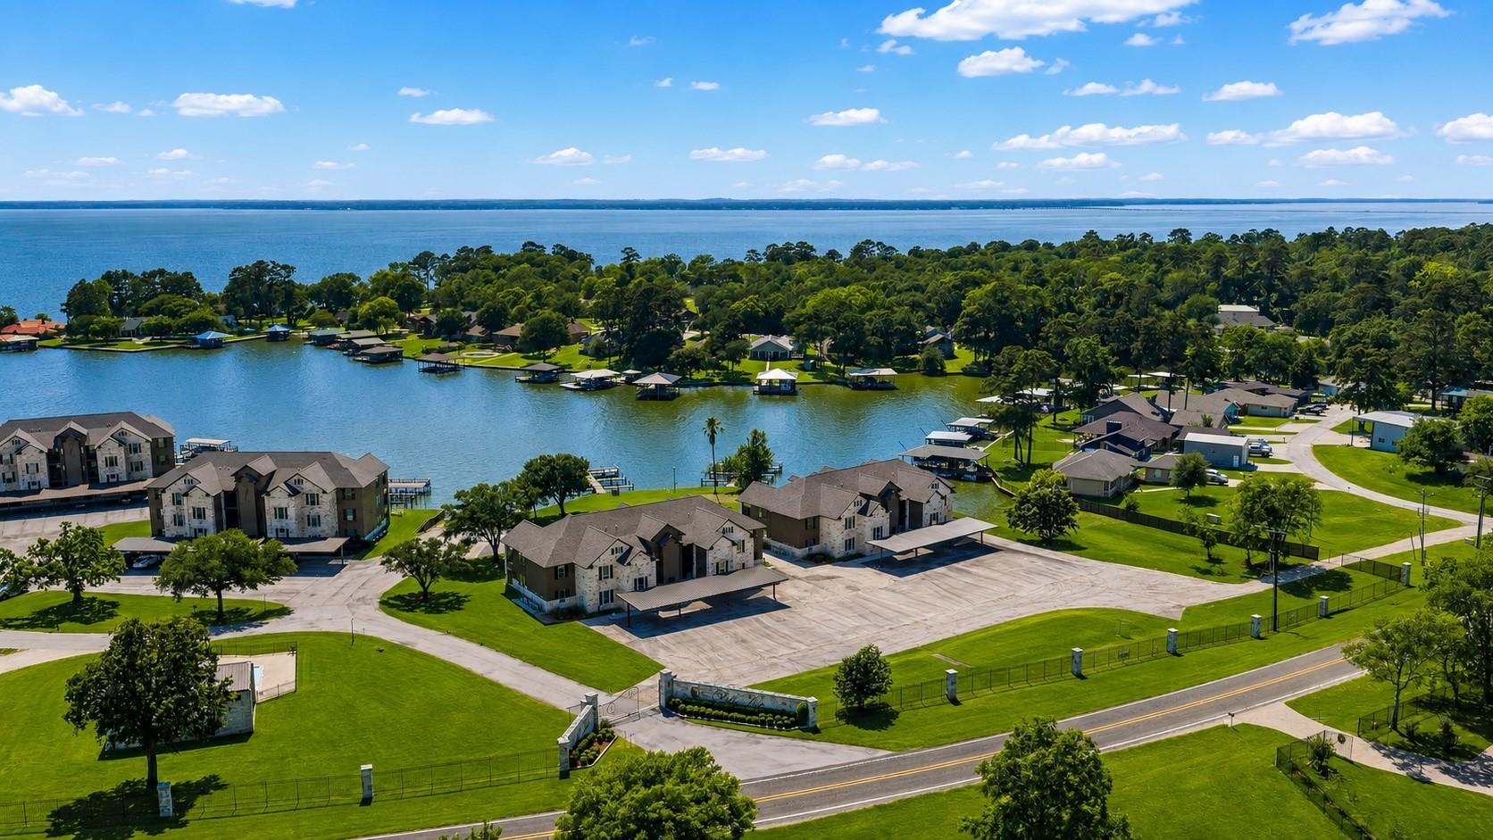
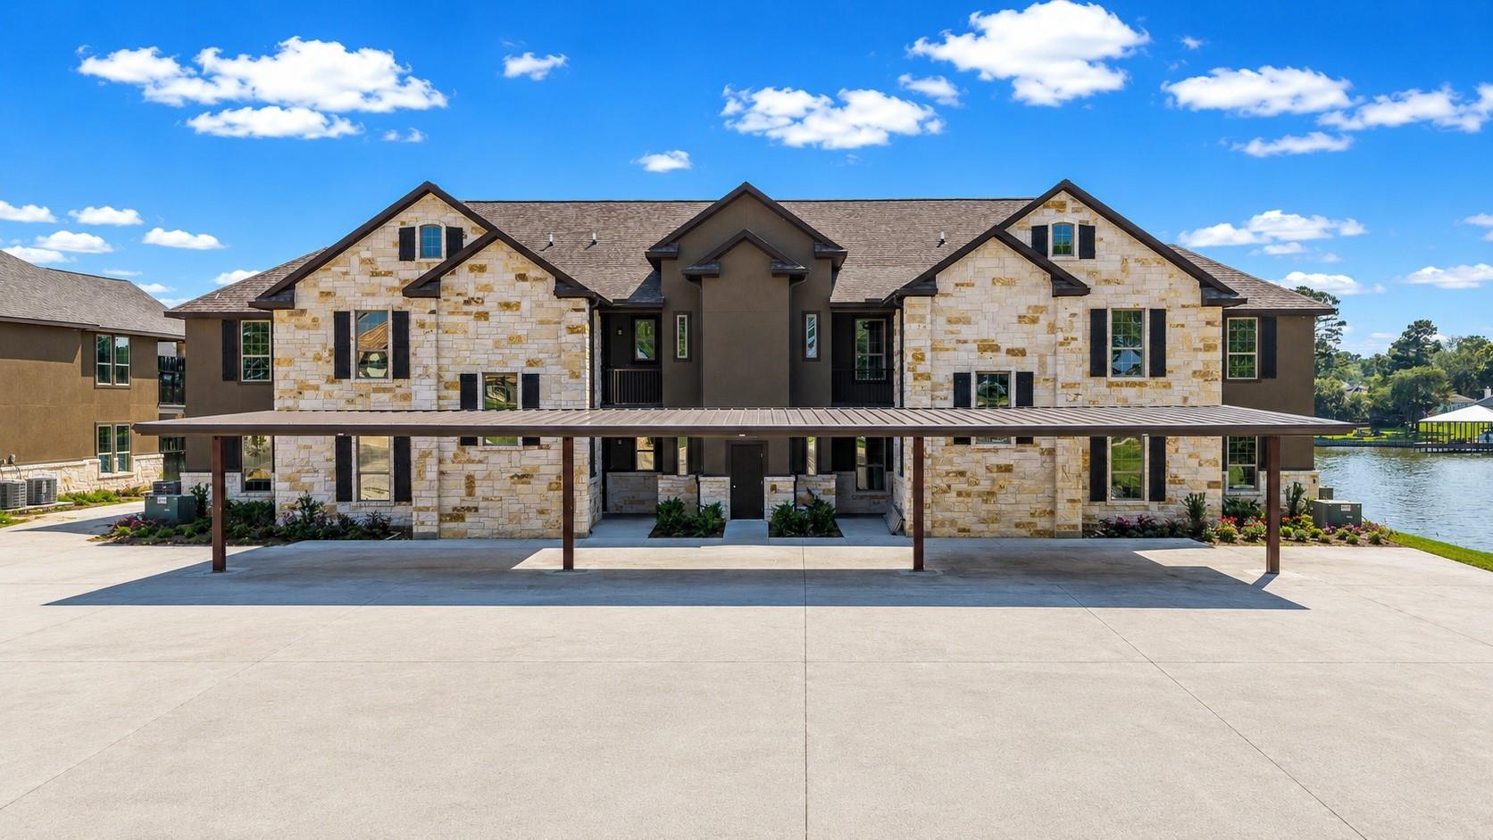
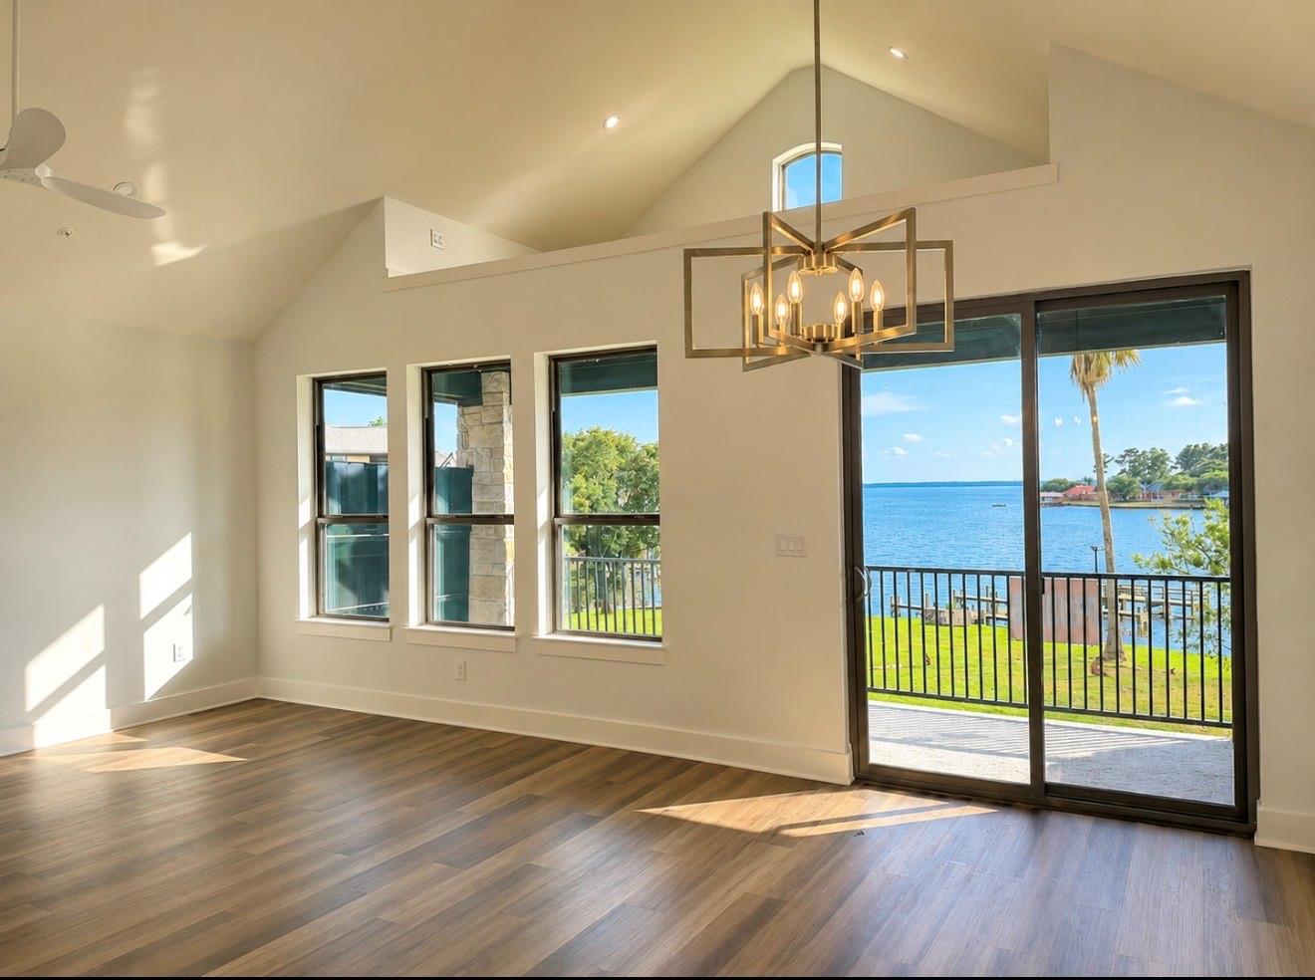
Final phase of the Bella Vista Community – brand new construction condos now available! This two-story building features spacious 2-bedroom, 2-bath units designed to maximize lake views and breathtaking sunsets. Each condo includes a private exterior storage space—perfect for beach gear, brooms, coolers, and more.
Enjoy the open courtyard, an ideal spot for savoring morning coffee or an evening glass of wine. Residents can swim in the pool, relax on the private beach, or take advantage of their own boat slip (with the option to add a lift). Step outside and stroll the lakeshore at your leisure.
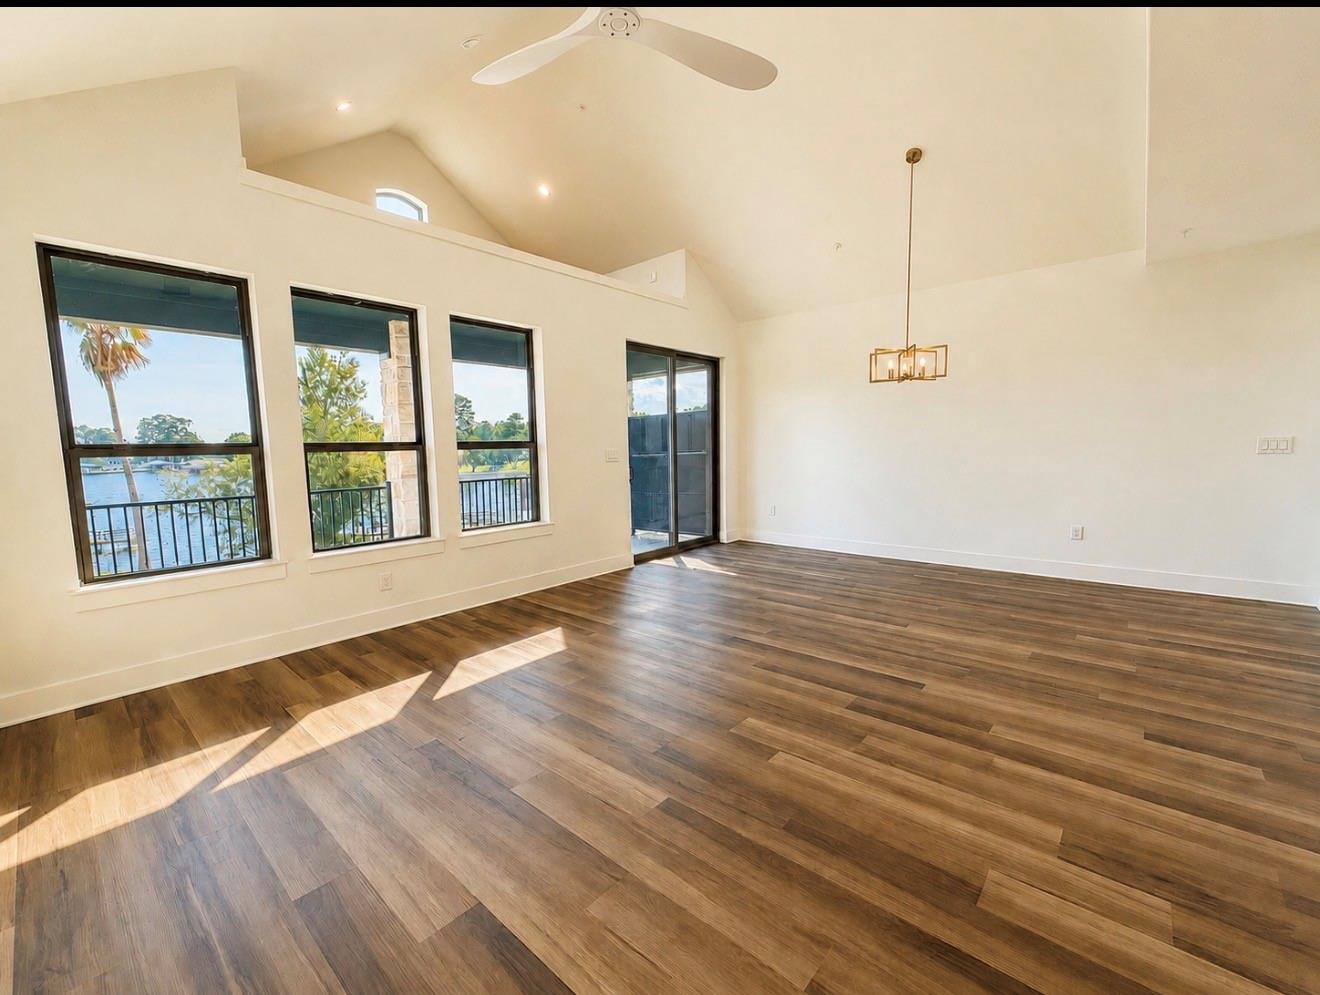
Inside, light and airy coastal tones pair beautifully with granite countertops and luxury vinyl flooring, creating a bright, modern lakefront retreat.
Save
Ask
Tour
Hide
Share
Listing Snapshot
Price
$399,000
Days On Site
150 Days
Bedrooms
3
Inside Area (SqFt)
1,508 sqft
Total Baths
2
Full Baths
2
Partial Baths
N/A
Lot Size
8.2056 Acres
Year Built
2026
MLS Number
46062819
Status
Active
Property Tax
$172
HOA/Condo/Coop Fees
$350 monthly
Sq Ft Source
N/A
Friends & Family
React
Comment
Invite
No Comments Yet
Did you know? You can invite friends and family to your search. They can join your search, rate and discuss listings with you.
Recent Activity
a month ago
Listing updated with changes from the MLS
4 months ago
Price changed to $399,000
5 months ago
Status changed to Active
5 months ago
Listing first seen on site
General Features
Acres
8.2056
Carport
1
Direction Faces
West
Disclosures
Mud
Foundation
Slab
Garage
Yes
Green Energy Efficient
ThermostatAppliances
Number Of Stories
2
Parking
No GarageAdditional ParkingAssignedBoat
Parking Spaces
1
Pets
Breed Restrictions
Property Condition
Under Construction
Property Sub Type
Condominium
Security
Secured Garage/Parking
Sewer
Public Sewer
SqFt Total
1508
Style
Traditional
Water Source
Public
Interior Features
Appliances
ENERGY STAR Qualified AppliancesDisposalMicrowaveFree-Standing RangeDishwasherOven
Cooling
Ceiling Fan(s)Electric
Flooring
TileVinyl
Heating
Electric
Interior
High CeilingsWalk-In Closet(s)Breakfast BarVaulted Ceiling(s)Double VanitySoaking TubSmart Thermostat
Laundry Features
InsideElectric Dryer Hookup
Bathroom
Level - First
Bedroom
Dimensions - 10 x 14Level - FirstArea - 140
Kitchen
Dimensions - 19 X 9Level - FirstArea - 171
Living Room
Dimensions - 19 X 17Level - FirstArea - 323
Master Bathroom
Level - First
Master Bedroom
Dimensions - 14 X 16Level - FirstArea - 224
Save
Ask
Tour
Hide
Share
Exterior Features
Construction Details
Batts InsulationBrickCement SidingStone
Exterior
BalconyStorageBoat SlipDock
Fencing
Partial
Frontage
LakefrontWaterfront
Lot Features
ClearedWaterfront
Other Structures
Storage
Patio And Porch
Patio
Pool Features
In Ground
Roof
Composition
View
WaterLake
Waterfront
Yes
Waterfront Features
WaterfrontLake Front
Waterview
WaterLake
Community Features
Association Amenities
Beach AccessBoat DockBoat SlipDry DockTrash
Association Fee
$350.0
Association Fee Frequency
Monthly
MLS Area
44
School District
104 - Onalaska
Financing Terms Available
CashConventionalFHAVA Loan
Roads
Asphalt
Schools
School District
104 - Onalaska
Elementary School
Onalaska Elementary School
Middle School
Onalaska Jr/Sr High School
High School
Onalaska Jr/Sr High School
Listing courtesy of Zion Premier Realty LLC carolanne.heilman@gmail.com
IDX information is provided exclusively for consumers’ personal, non-commercial use. It may not be used for any purpose other than to identify prospective properties consumers may be interested in purchasing. This data is deemed reliable but is not guaranteed accurate by the MLS.

Did you know? You can invite friends and family to your search. They can join your search, rate and discuss listings with you.