26 Heron Hollow Court, The Woodlands, TX, 77382

Save
Ask
Tour
Hide
Share
$445,000
1 Day On Site

26 Heron Hollow Court
The Woodlands, TX 77382

For Sale|Single Family Residence|Active
3
Beds
2
Total Baths
2
Full Baths
2,128
SqFt
$209
/SqFt
2002
Built
Subdivision:
Wdlnds Village Sterling Ridge
County:
Montgomery
Call Now: 281-435-5422
Is this the listing for you? We can help make it yours.
281-435-5422
26 Heron Hollow Court26 Heron Hollow Court26 Heron Hollow Court26 Heron Hollow Court
Save
Ask
Tour
Hide
Share

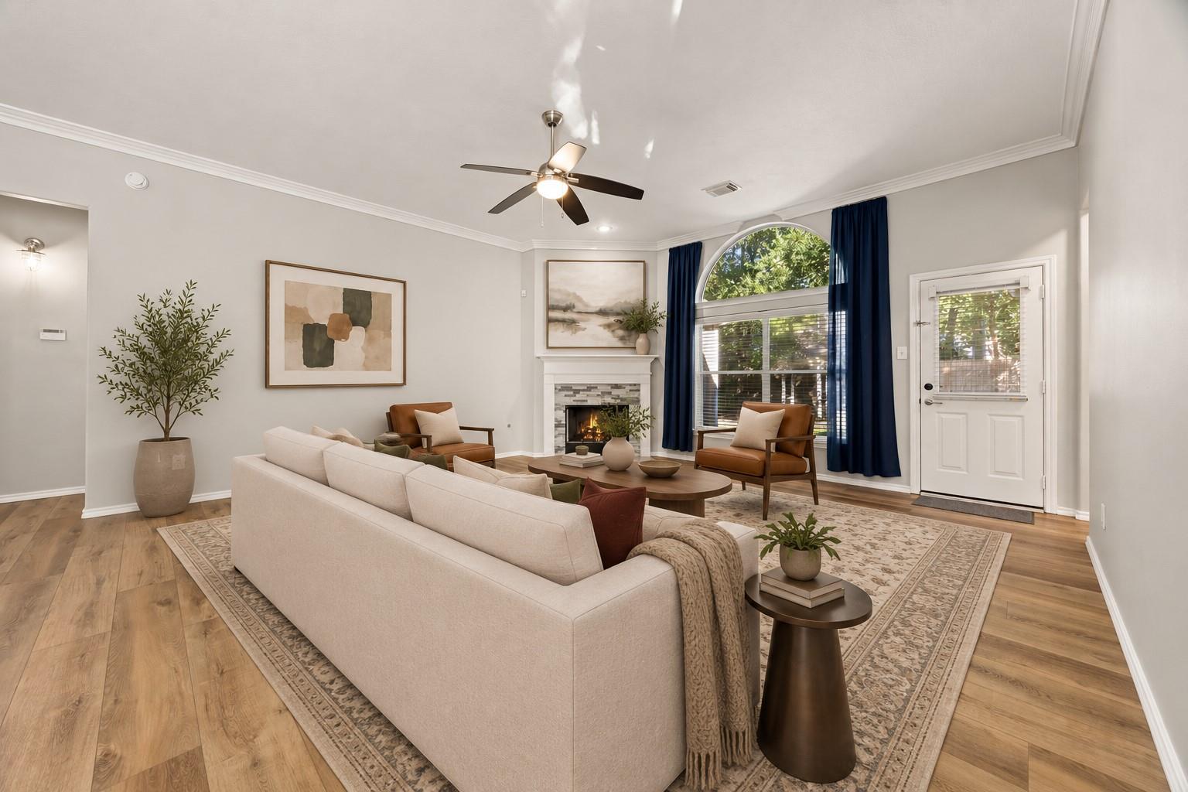
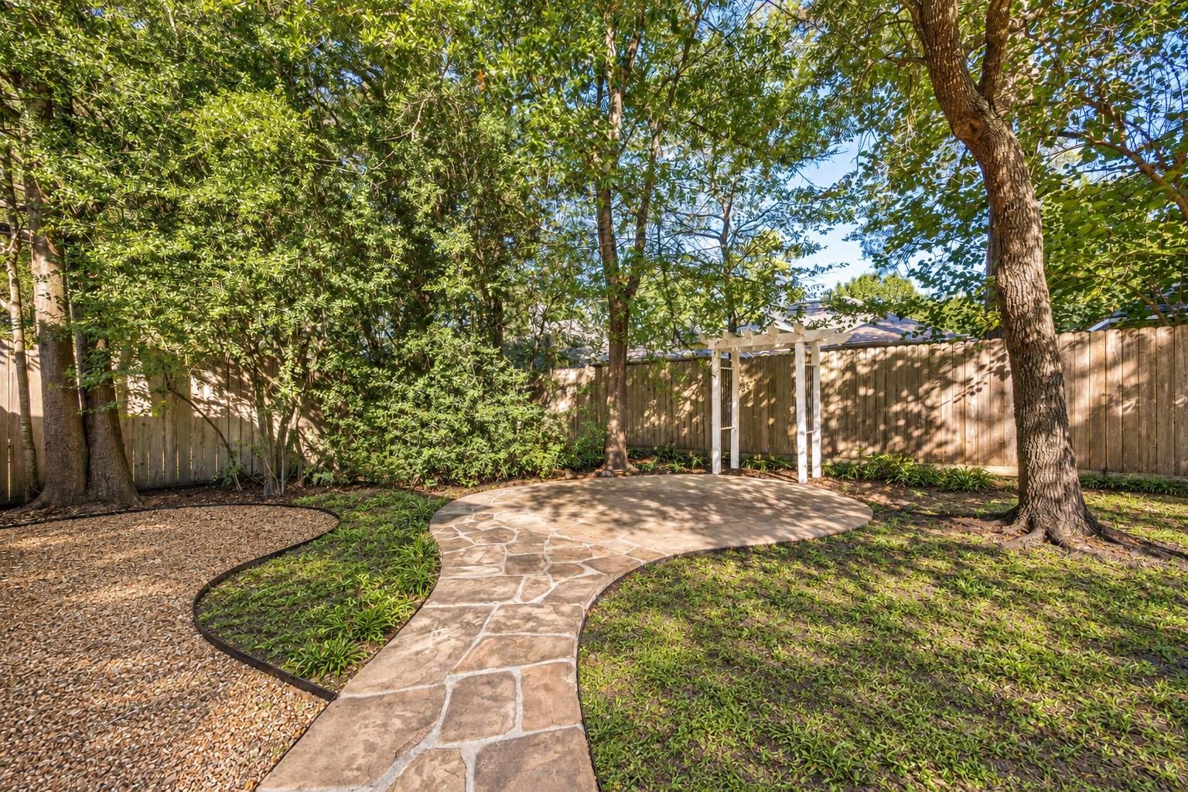
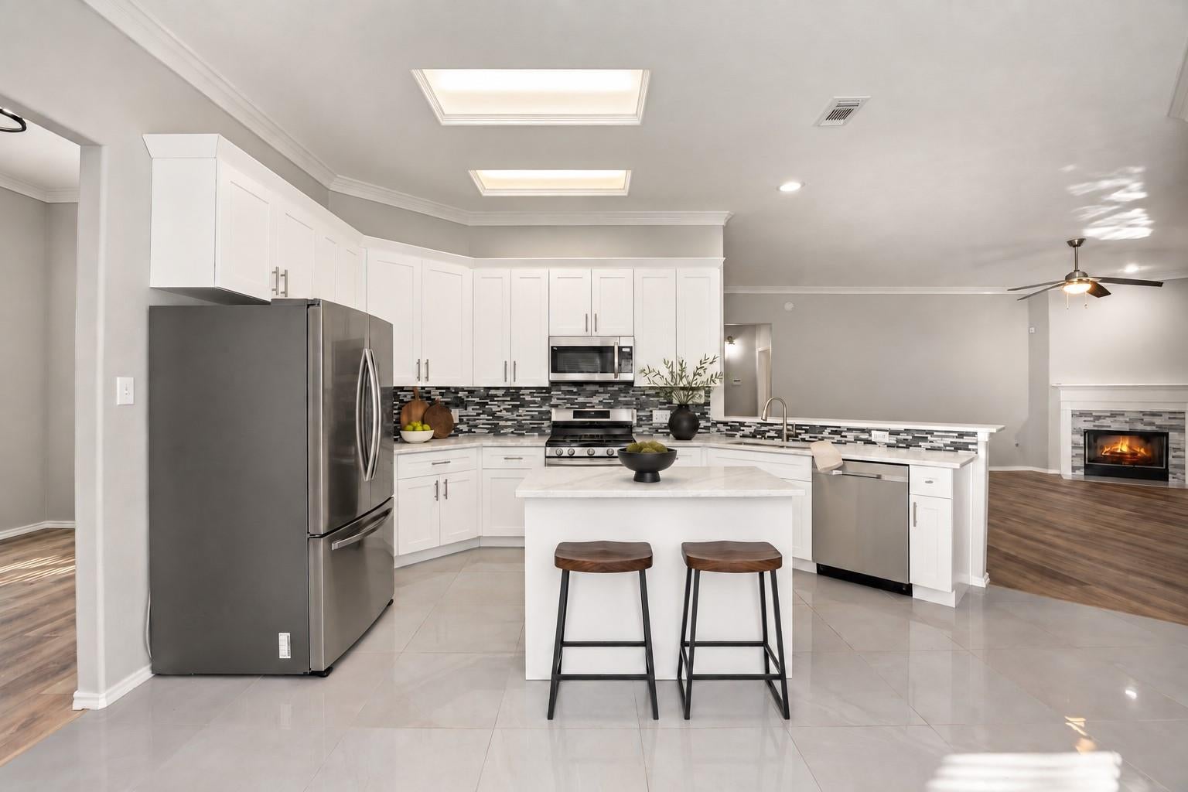
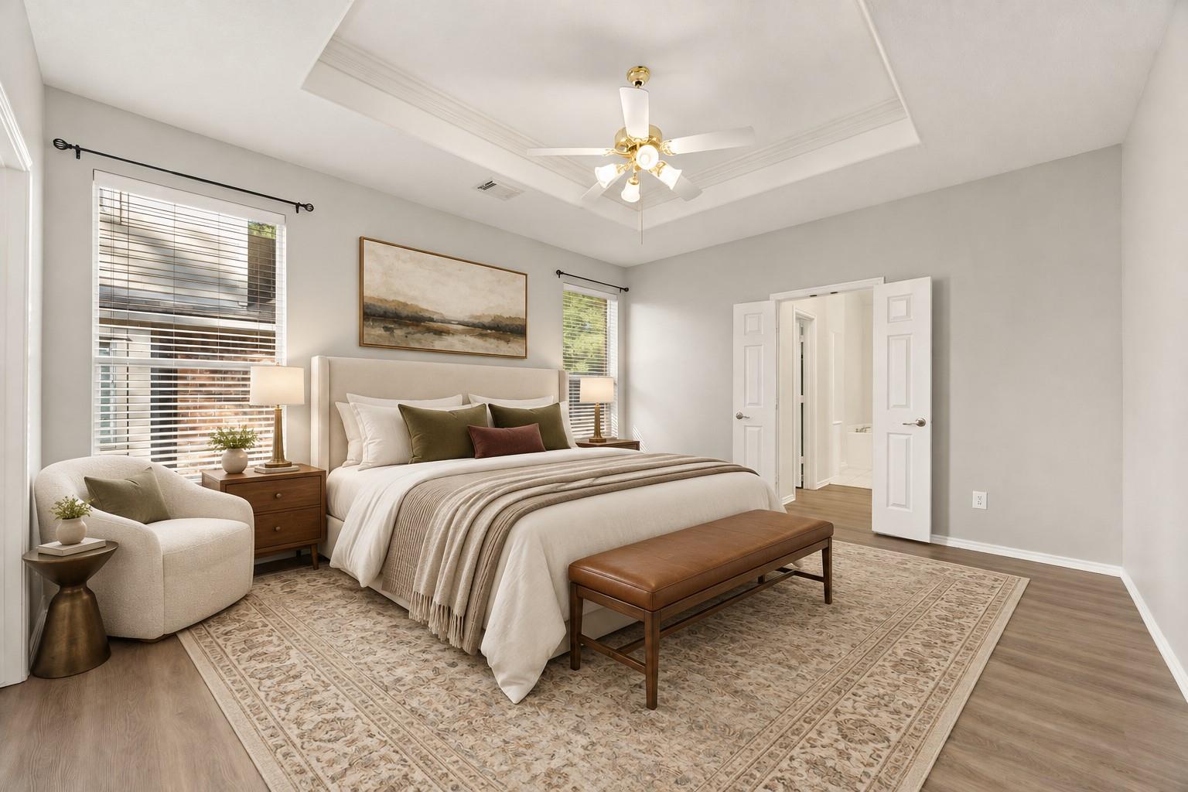
Life at 26 Heron Hollow Court moves easily from quiet mornings in the breakfast area to evenings gathered around the fireplace or outside in the landscaped backyard. This one-story Sterling Ridge home offers 3 bedrooms, 2 baths and 2,128 square feet with a split floor plan that balances connection and privacy. The open kitchen features an island, breakfast bar and pantry, while the formal dining room adds flexibility for dinners, celebrations or everyday use. Tucked beside the primary suite, a flex room with French doors creates a peaceful space for work, reading or hobbies - even a custom closet! A flagstone sitting area makes the shaded backyard an inviting place to unwind. Updates include the roof, HVAC system, water heater, flooring, countertops and range. Close to Crane Brook Pool, Tough Elementary, the YMCA, library, neighborhood shopping, dining, parks and pathways. Walking distance to pool and facilities offer an easy, connected way of life in The Woodlands.

Save
Ask
Tour
Hide
Share
Listing Snapshot
Price 
$445,000
Days On Site 
1 Day
Bedrooms 
3
Inside Area (SqFt) 
2,128 sqft
Total Baths 
2
Full Baths 
2
Partial Baths 
N/A
Lot Size 
0.1542 Acres
Year Built 
2002
MLS® Number 
46039655
Status 
Active
Property Tax 
$7,925
HOA/Condo/Coop Fees 
N/A
Sq Ft Source 
N/A
Friends & Family
Recent Activity
8 hours agoListing updated with changes from the MLS®
8 hours agoStatus changed to Active
yesterdayListing first seen on site
General Features
Acres 
0.1542
Attached Garage 
Yes
Direction Faces 
South
Disclosures 
MudSeller's Disclosure
Foundation 
Slab
Garage 
Yes
Garage Spaces 
2
Green Energy Efficient 
ThermostatHVAC
Parking 
AttachedGarage Door Opener
Parking Spaces 
2
Property Sub Type 
Single Family Residence
Security 
Prewired
Sewer 
Public Sewer
SqFt Total 
2128
Style 
Traditional
Water Source 
Public
Interior Features
Appliances 
DisposalElectric OvenMicrowaveGas RangeDishwasherDryerWasher
Cooling 
Ceiling Fan(s)Electric
Fireplace 
Yes
Fireplace Features 
GasGas Log
Fireplaces 
1
Flooring 
TileVinyl
Heating 
Natural Gas
Interior 
Crown MoldingHigh CeilingsWalk-In Closet(s)Kitchen IslandPantryEntrance FoyerMaster DownstairsDouble VanitySmart Thermostat
Laundry Features 
Electric Dryer HookupGas Dryer HookupWasher Hookup
Spa 
Yes
Window Features 
Window CoveringsLow Emissivity Windows
Bedroom 
Dimensions - 11 x 11Level - FirstArea - 121
Dining Room 
Dimensions - 12 x 11Level - FirstArea - 132
Extra Room 
Dimensions - 10 x 10Level - FirstArea - 100
Family Room 
Dimensions - 19 x 18Level - FirstArea - 342
Master Bedroom 
Dimensions - 15 x 13Level - FirstArea - 195
Save
Ask
Tour
Hide
Share
Exterior Features
Construction Details 
Brick
Fencing 
Back Yard
Lot Features 
Back YardCul-De-SacSubdivided
Patio And Porch 
Patio
Roof 
Composition
Spa 
Yes
Windows/Doors 
Window CoveringsLow Emissivity Windows
Community Features
Accessibility Features 
Therapeutic Whirlpool
Association Amenities 
Jogging PathParkPicnic AreaPlaygroundPoolTennis Court(s)Trail(s)
Community Features 
Tennis Court(s)
MLS Area 
15
School District 
11 - Conroe
Financing Terms Available 
CashConventionalFHAVA Loan
Roads 
Concrete
Schools
School District
11 - Conroe
Elementary School
Tough Elementary School
Middle School
Mccullough Junior High School
High School
The Woodlands High School
Listing courtesy of eXp Realty, LLC brittany.burns@exprealty.com

IDX information is provided exclusively for consumers’ personal, non-commercial use. It may not be used for any purpose other than to identify prospective properties consumers may be interested in purchasing. This data is deemed reliable but is not guaranteed accurate by the MLS.

Data provided by HAR.com © 2026. All information provided should be independently verified.

Neighborhood & Commute
Source: Walkscore
Disclosure: Community information and market data powered by Constellation Data Labs. Information is deemed reliable but not guaranteed.
Save
Ask
Tour
Hide
Share