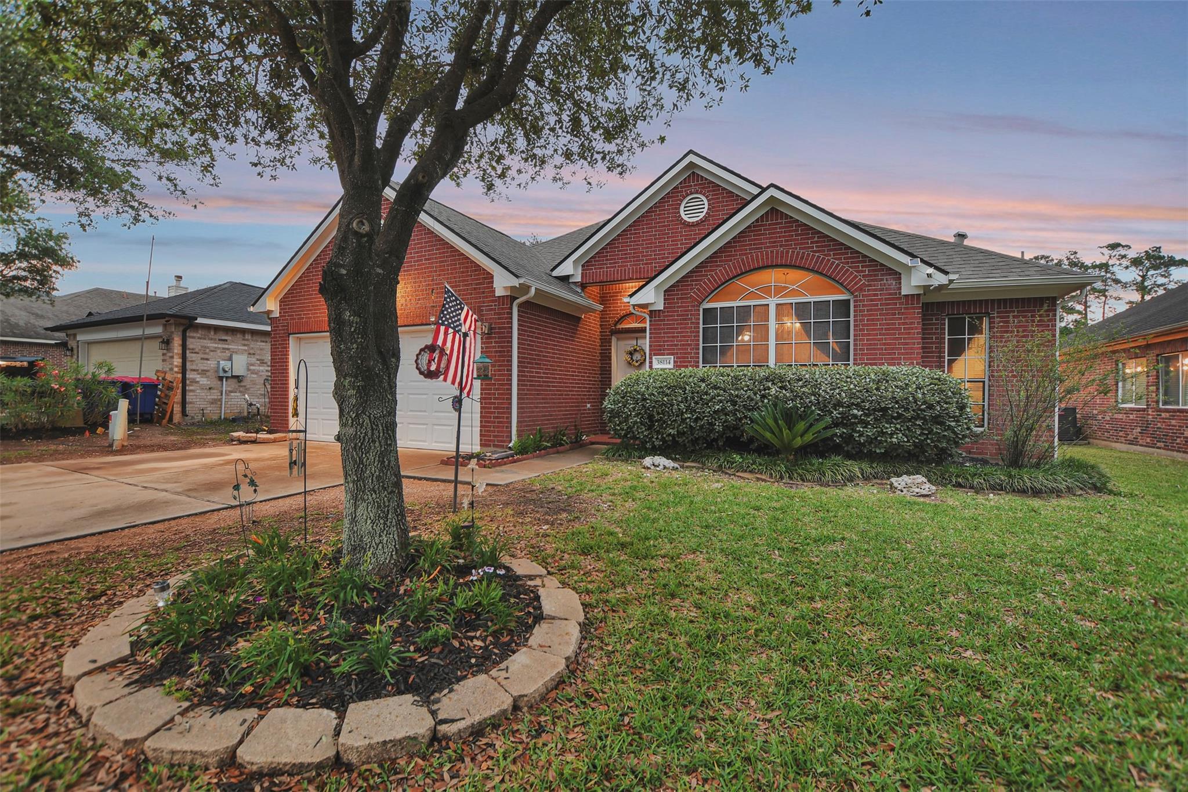
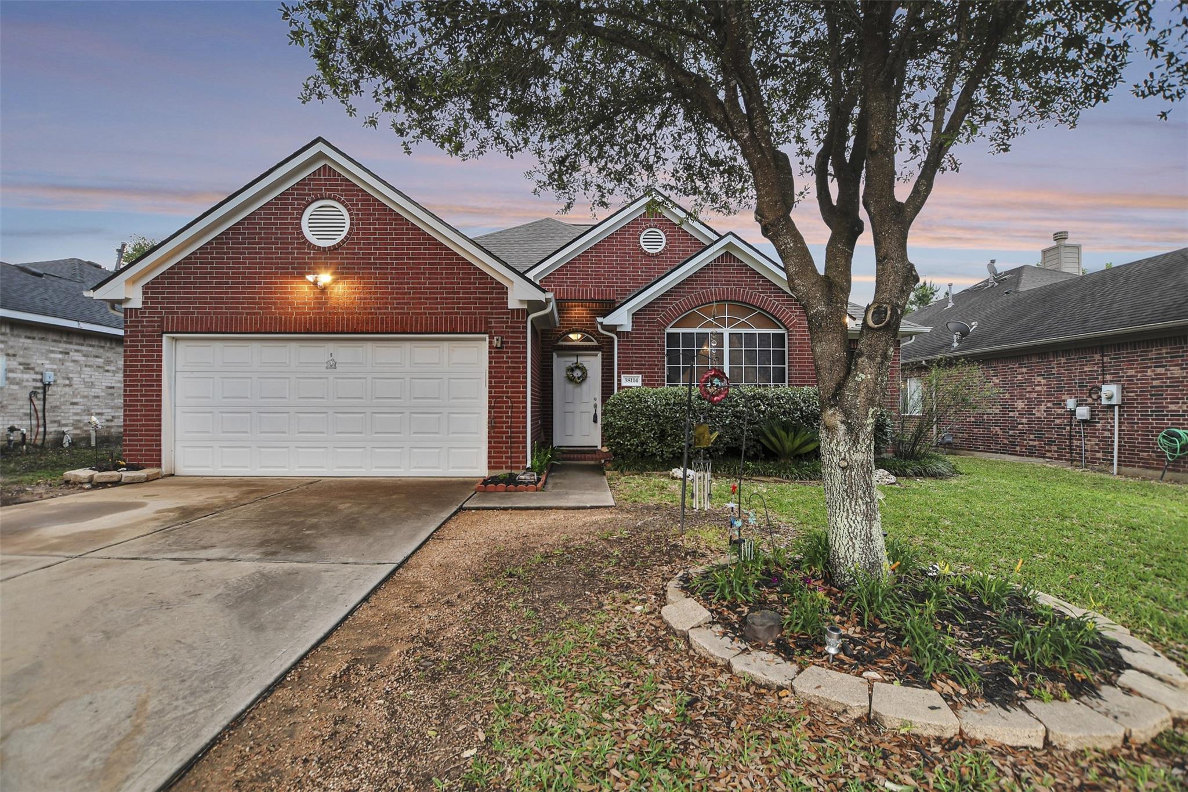
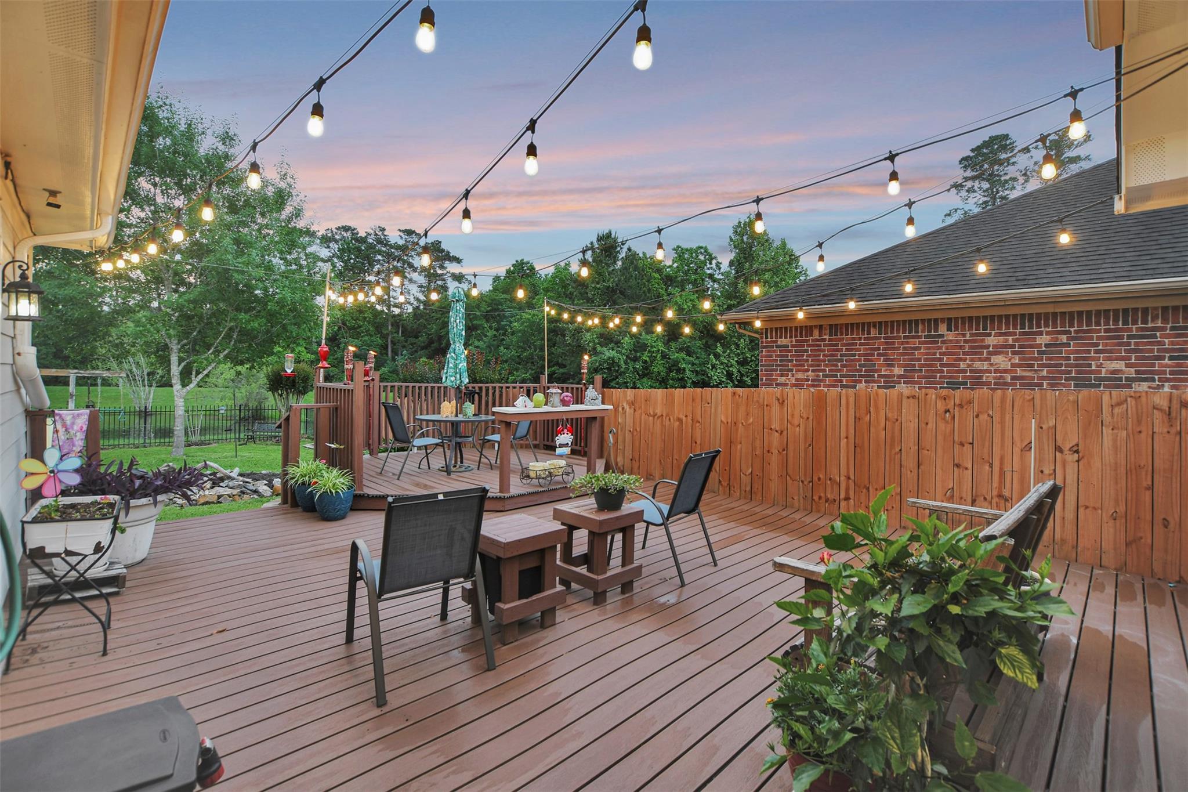
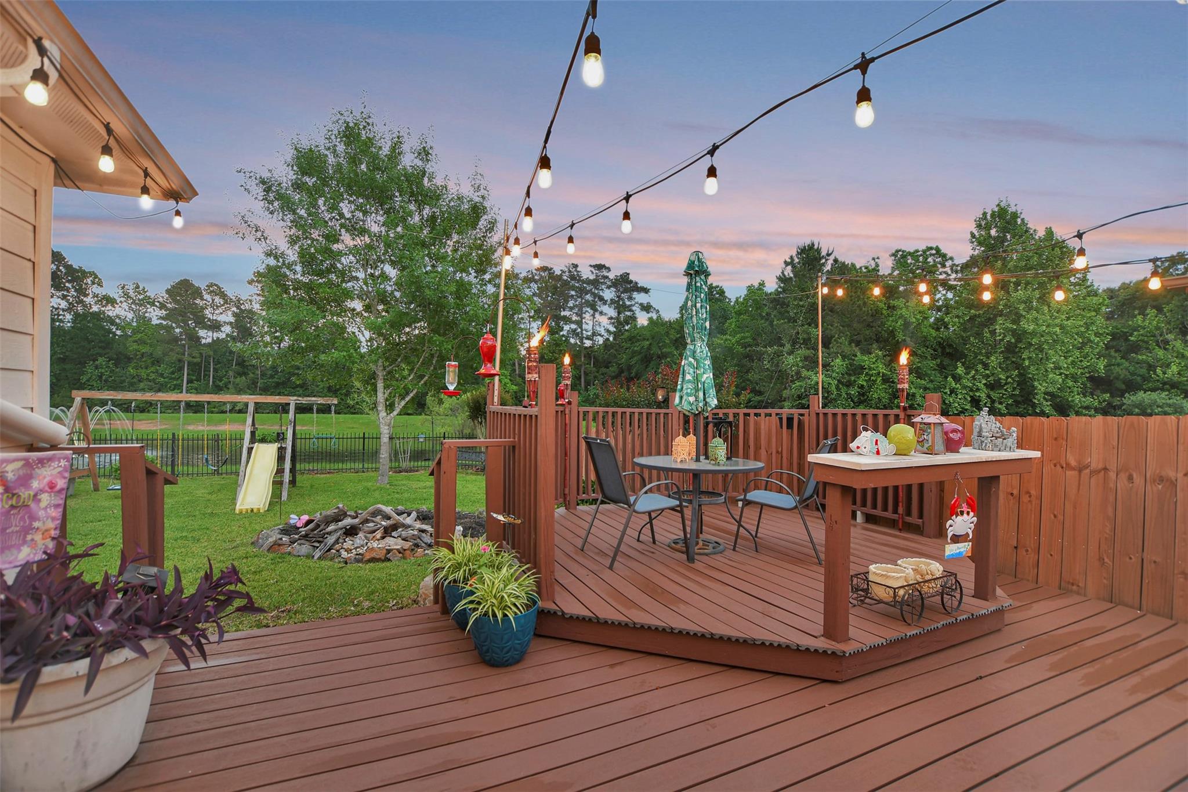
Relax & enjoy your evenings in this beautiful backyard with breathtaking views of the neighborhood lake offering a water feature. The 20X22 TREX deck (made of composite material) is truly built to last! Your favorite beverage will taste even better on this sprawling back deck, watching your hummingbird feeders full of activity or the deer & ducks around the lake. This can be your little piece of Heaven in Magnolia, with NO MUD TAX, LOW TAX RATE & LOW HOA DUES! The home features a generously sized living room with woodburning fireplace, formal dining, breakfast room & spacious kitchen - designed perfectly for entertaining or interacting with family. The primary bedroom has a large ensuite & closet plus a private room attached, ideal for a study, nursery, workout room, hobby room or quiet getaway. Two additional bedrooms & bath are just down the hall. The garage has loads of cabinets for your hobbies! This move-in ready home has stunning wood floors, solar screens & solar panels!
Save
Ask
Tour
Hide
Share
Listing Snapshot
Price
$325,500
Days On Site
11 Days
Bedrooms
3
Inside Area (SqFt)
2,117 sqft
Total Baths
2
Full Baths
2
Partial Baths
N/A
Lot Size
0.1704 Acres
Year Built
2007
MLS® Number
46032088
Status
Active
Property Tax
$4,405
HOA/Condo/Coop Fees
$32.08 monthly
Sq Ft Source
N/A
Friends & Family
React
Comment
Invite
No Comments Yet
Did you know? You can invite friends and family to your search. They can join your search, rate and discuss listings with you.
High CeilingsWalk-In Closet(s)Breakfast BarPantryMaster DownstairsDouble VanitySoaking TubSmart Thermostat
Laundry Features
Electric Dryer HookupWasher Hookup
Window Features
Solar ScreensWindow CoveringsLow Emissivity Windows
Bathroom
Dimensions - 5x12Level - FirstArea - 60
Bedroom
Dimensions - 11x12Level - FirstArea - 132
Breakfast
Dimensions - 10x13Level - FirstArea - 130
Dining Room
Dimensions - 12x14Level - FirstArea - 168
Kitchen
Dimensions - 10x17Level - FirstArea - 170
Living Room
Dimensions - 15x23Level - FirstArea - 345
Master Bathroom
Dimensions - 8x18Level - FirstArea - 144
Master Bedroom
Dimensions - 15x15Level - FirstArea - 225
Utility Room
Dimensions - 8x6Level - FirstArea - 48
Save
Ask
Tour
Hide
Share
Exterior Features
Construction Details
BrickCement Siding
Fencing
Back Yard
Frontage
Waterfront
Lot Features
ClearedWaterfront
Patio And Porch
Patio
Roof
Composition
View
LakeWater
Waterfront
Yes
Waterfront Features
PondWaterfront
Waterview
LakeWater
Windows/Doors
Solar ScreensWindow CoveringsLow Emissivity Windows
Community Features
Association Amenities
ParkPlaygroundRecreation Facilities
Association Fee
$385.0
Association Fee Frequency
Annually
Community Features
Curbs
MLS Area
15
School District
36 - Magnolia
Financing Terms Available
CashConventionalFHAVA Loan
Roads
Concrete
Schools
School District
36 - Magnolia
Elementary School
Magnolia Elementary School (Magnolia)
Middle School
Magnolia Junior High School
High School
Magnolia West High School
Listing courtesy of Carswell Real Estate Co. Inc. angelaknee@sbcglobal.net
IDX information is provided exclusively for consumers’ personal, non-commercial use. It may not be used for any purpose other than to identify prospective properties consumers may be interested in purchasing. This data is deemed reliable but is not guaranteed accurate by the MLS.

Did you know? You can invite friends and family to your search. They can join your search, rate and discuss listings with you.