
910 Silver Buckle Lane, Montgomery, TX, 77356
Save
Ask
Tour
Hide
$292,450
20 Days On Site
910 Silver Buckle LaneMontgomery, TX 77356
For Sale|Single Family Residence|Active
4
Beds
2
Total Baths
2
Full Baths
1,777
SqFt
$165
/SqFt
2026
Built
Subdivision:
Montgomery Bend
County:
Montgomery
Call Now: 281-435-5422
Is this the listing for you? We can help make it yours.
281-435-5422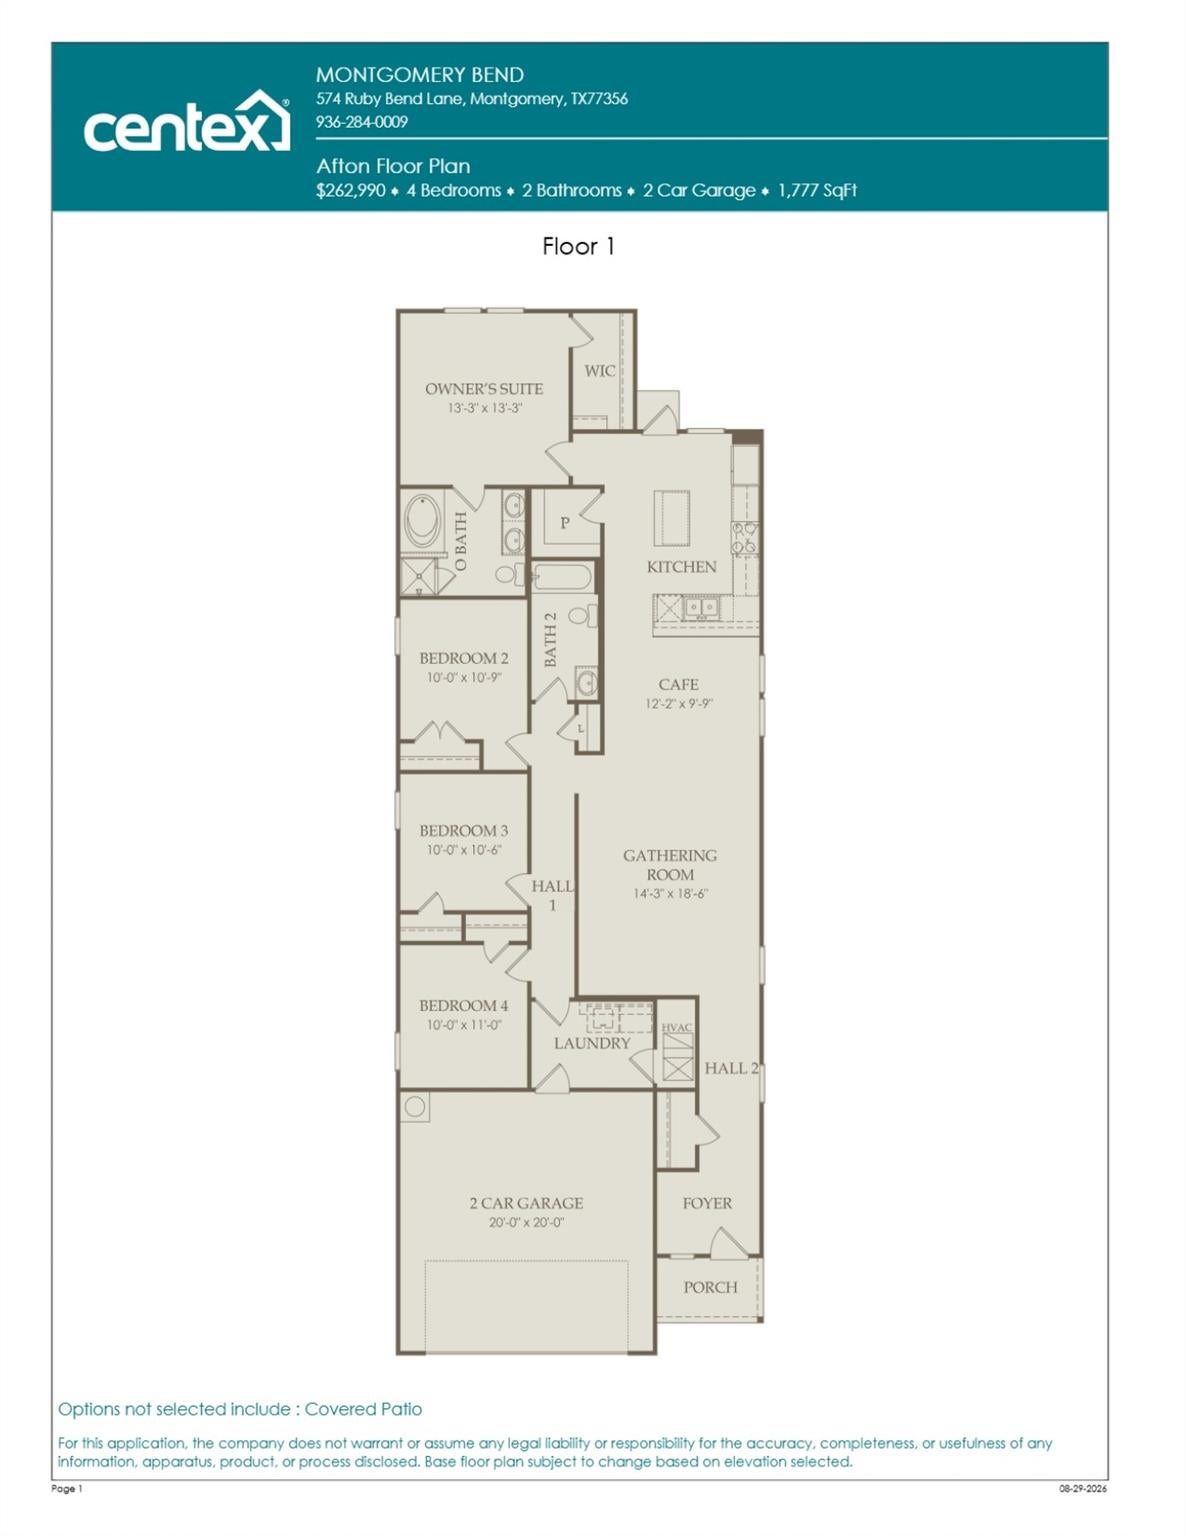
Save
Ask
Tour
Hide
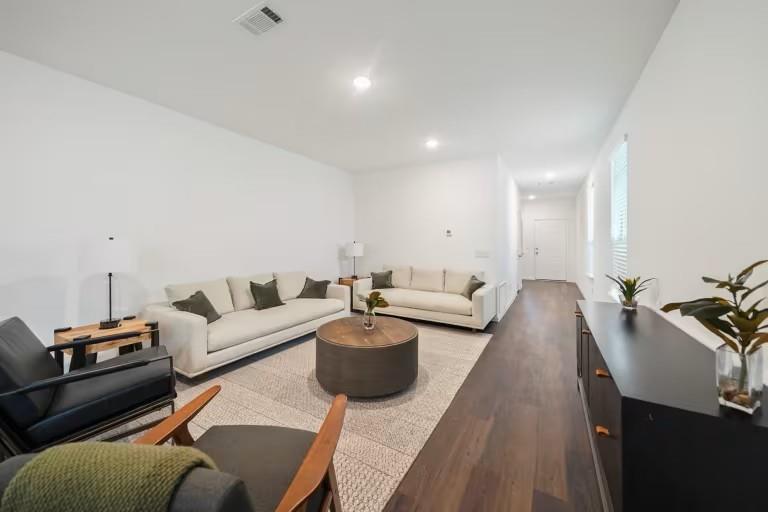
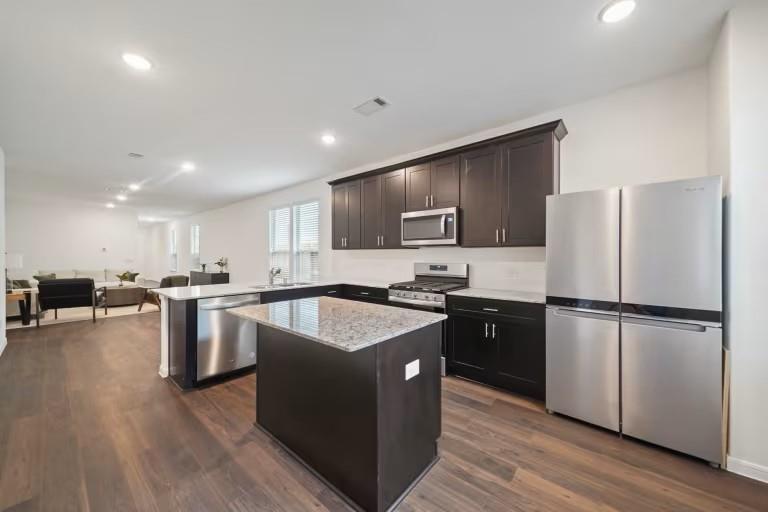
October completion. The 1,777 sq. ft., 4-bedroom, 2-bathroom Afton floor plan by Centex at Montgomery Bend maximizes space and comfort with its beautifully executed single-story design. Adorned with character-rich Hill Country elevations, the home features an open-concept great room, dining area, and kitchen setup crafted to keep everyone connected. Step out onto your private covered patio and into a quaint backyard, providing a cozy, low-maintenance retreat to relax after a demanding week. Situated within a welcoming, boutique neighborhood zoned to the highly rated Montgomery ISD, you are perfectly positioned to enjoy the neighborhood's resort-style pool or head out for weekend dining and lakeside fun on Lake Conroe.
Save
Ask
Tour
Hide
Listing Snapshot
Price
$292,450
Days On Site
20 Days
Bedrooms
4
Inside Area (SqFt)
1,777 sqft
Total Baths
2
Full Baths
2
Partial Baths
N/A
Lot Size
0.127 Acres
Year Built
2026
MLS® Number
46014905
Status
Active
Property Tax
N/A
HOA/Condo/Coop Fees
$83.33 monthly
Sq Ft Source
N/A
Friends & Family
Recent Activity
| 3 weeks ago | Listing updated with changes from the MLS® | |
| 3 weeks ago | Listing first seen on site |
General Features
Acres
0.127
Attached Garage
Yes
Direction Faces
West
Disclosures
Mud
Foundation
Slab
Garage
Yes
Garage Spaces
2
Green Energy Efficient
ThermostatLightingHVACRoofAppliances
Parking
Attached
Parking Spaces
2
Property Condition
Under Construction
Property Sub Type
Single Family Residence
SqFt Total
1777
Style
Traditional
Water Source
Public
Interior Features
Appliances
ENERGY STAR Qualified AppliancesWater HeaterDisposalGas OvenOvenMicrowaveFree-Standing RangeGas RangeDishwasher
Cooling
Attic FanElectric
Flooring
CarpetVinyl
Heating
Natural Gas
Interior
Entrance FoyerMaster DownstairsStone CountersSmart Thermostat
Laundry Features
Electric Dryer HookupWasher Hookup
Window Features
Low Emissivity Windows
Bedroom
Dimensions - 11 x 10Level - FirstArea - 110
Dining Room
Dimensions - 12 x 10Level - FirstArea - 120
Family Room
Dimensions - 19 x 14Level - FirstArea - 266
Master Bedroom
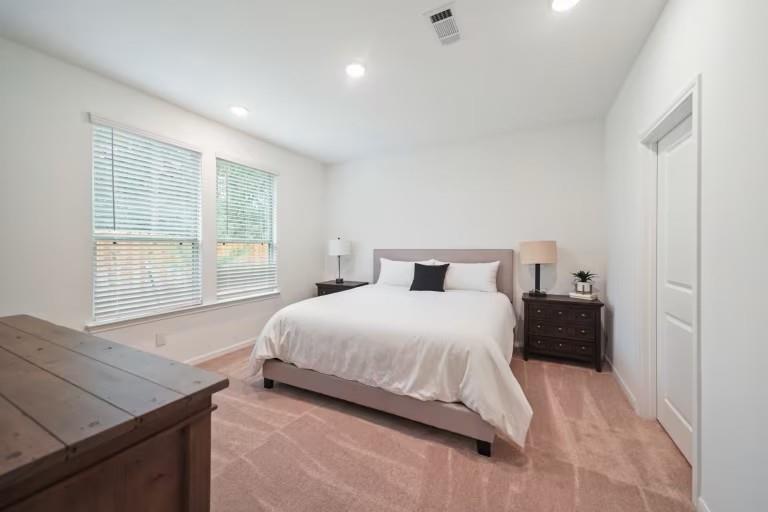
Dimensions - 13 x 13Level - FirstArea - 169
Save
Ask
Tour
Hide
Exterior Features
Construction Details
Batts InsulationStoneWood SidingBlown-In Insulation
Fencing
Back Yard
Lot Features
Back YardSubdivided
Roof
Composition
Windows/Doors
Low Emissivity Windows
Community Features
Association Fee
$1000.0
Association Fee Frequency
Annually
Community Features
Curbs
MLS Area
39
School District
37 - Montgomery
Financing Terms Available
CashConventionalFHAUSDA LoanVA Loan
Roads
Concrete
Schools
School District
37 - Montgomery
Elementary School
Montgomery Elementary School (Montgomery)
Middle School
Montgomery Junior High School
High School
Montgomery High School
Listing courtesy of Pulte Homes jimmy.franklin@thefranklinteaminc.com
IDX information is provided exclusively for consumers’ personal, non-commercial use. It may not be used for any purpose other than to identify prospective properties consumers may be interested in purchasing. This data is deemed reliable but is not guaranteed accurate by the MLS.
Data provided by HAR.com © 2026. All information provided should be independently verified.
IDX information is provided exclusively for consumers’ personal, non-commercial use. It may not be used for any purpose other than to identify prospective properties consumers may be interested in purchasing. This data is deemed reliable but is not guaranteed accurate by the MLS.
Data provided by HAR.com © 2026. All information provided should be independently verified.
Neighborhood & Commute
Source: Walkscore
Disclosure: Community information and market data powered by Constellation Data Labs. Information is deemed reliable but not guaranteed.
Save
Ask
Tour
Hide
Did you know? You can invite friends and family to your search. They can join your search, rate and discuss listings with you.