127 Bridgewater, Onalaska, TX, 77360

Save
Ask
Tour
Hide
Share
$1,049,000
79 Days On Site

127 Bridgewater
Onalaska, TX 77360

For Sale|Single Family Residence|Active
4
Beds
4
Total Baths
3
Full Baths
1
Partial Bath
3,583
SqFt
$293
/SqFt
2019
Built
Subdivision:
Leisurewood
County:
Polk
Call Now: 281-435-5422
Is this the listing for you? We can help make it yours.
281-435-5422
127 Bridgewater127 Bridgewater127 Bridgewater127 Bridgewater
Save
Ask
Tour
Hide
Share

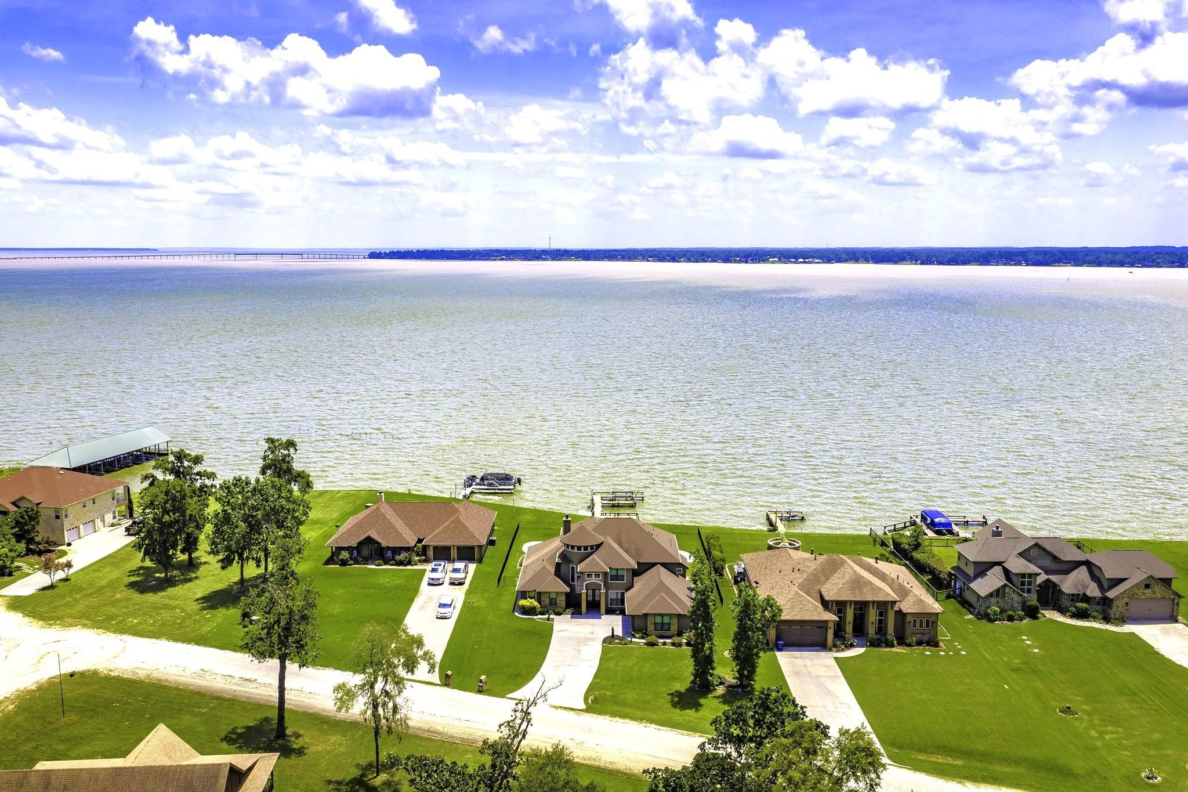
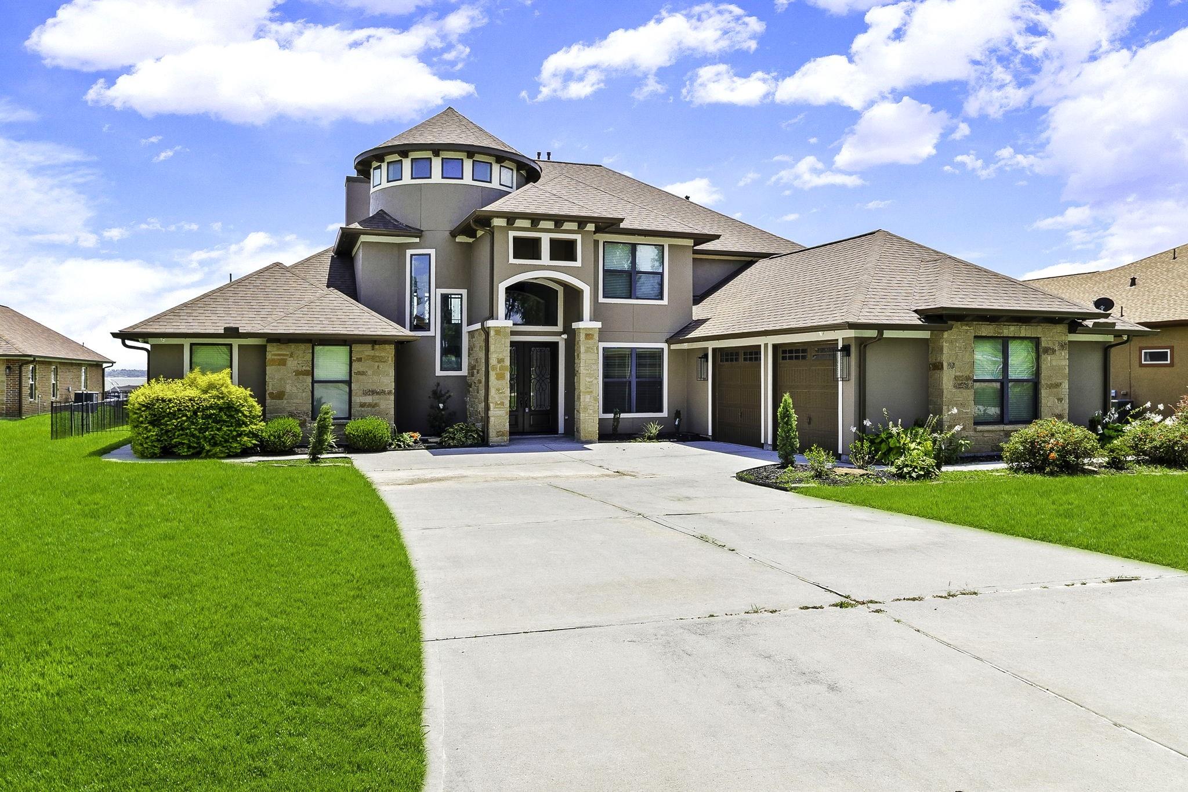
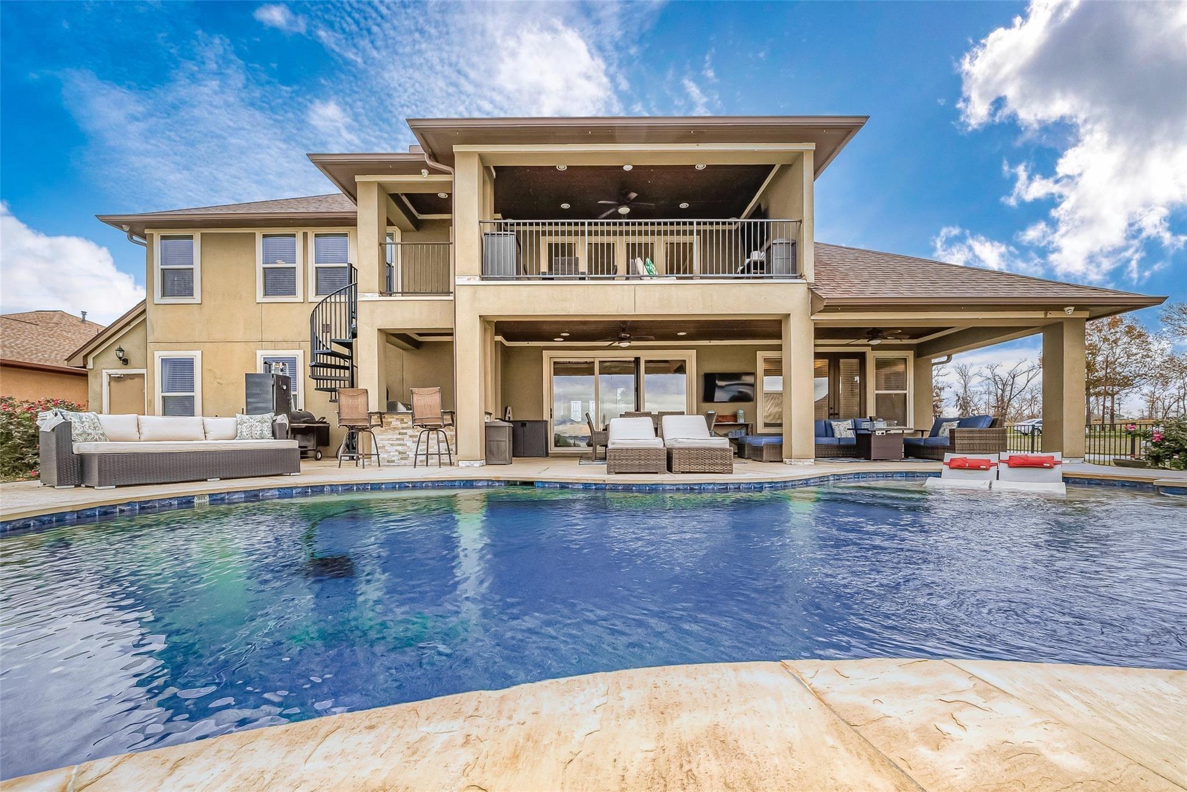
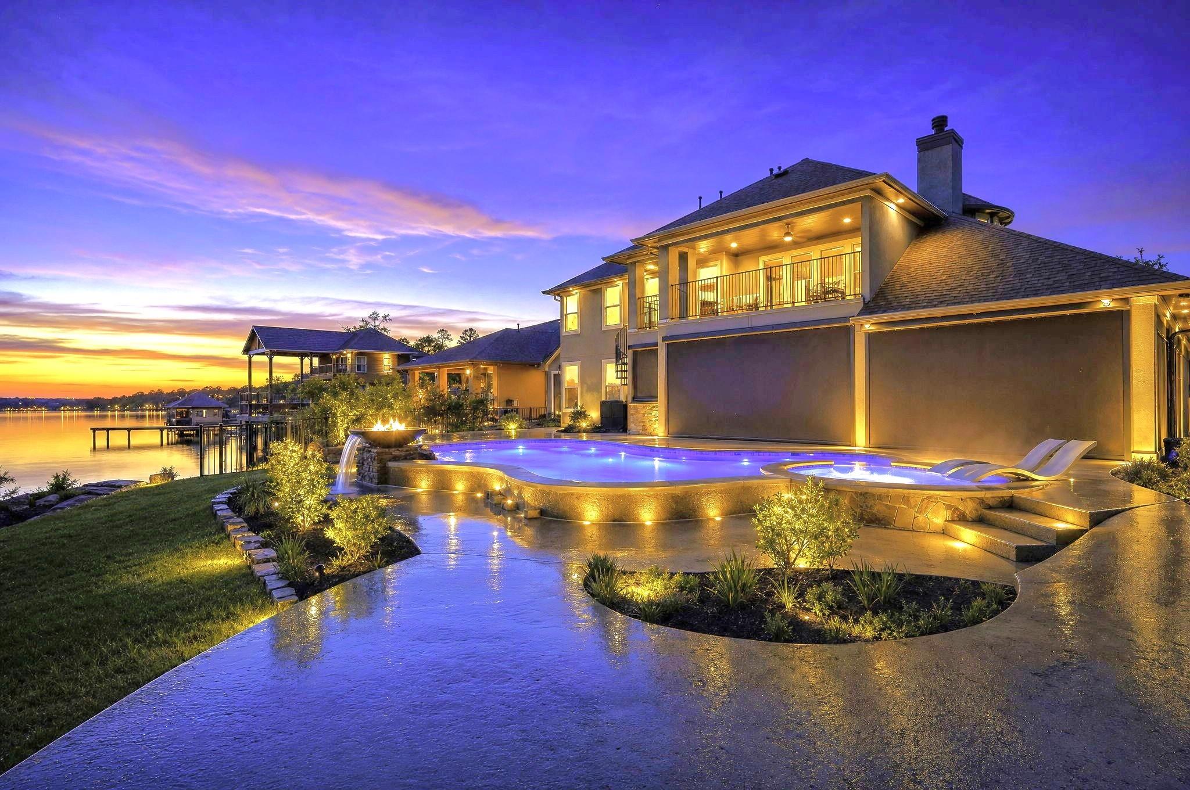
LUXURY WATERFRONT LIVING with Outdoor Retreat including Heated Pool! Stunning Architecture with Sweeping Staircase Adorned w/Wrought Iron Railing. Indoor Elevator for Convenience. Impresive 4-5 Bedroom/3.5 Bath with Office and Media Room. Featuring Open Concept Living wi/Soaring Ceilings, Wall of Windows for Open Water Views, Fireplace - Gourmet Chef Kitchen w/Booth Seating and Full Wrap Island Counters, High End Amenities and Appliances, Custom Cabinetry and Wet Bar. Two Primaries on Main Floor - Owner Primary Ensuiite is a Spa Retreat Bath, Tub and Walk Thru Shower. Guest Primary has Tub/Shower. Media Room easily 5th Bedroom if needed. Balcony Bridge to Second Living/Sitting Area or Gameroomand with Two Bedrooms/Full Bath Upstairs. The Outdoor Haven includes Outdoor Kitchen, Waterfront Patios w/Remote Motorized Full Screens, Heated Pool w/Hot Tub and Outdoor Bathroom! Waterfront Deck/Pier with Slips and Lifts. Whole House Generator. 3 Car Oversized Garage w/Double Drive. BEAUTIFUL.

Save
Ask
Tour
Hide
Share
Listing Snapshot
Price 
$1,049,000
Days On Site 
79 Days
Bedrooms 
4
Inside Area (SqFt) 
3,583 sqft
Total Baths 
4
Full Baths 
3
Partial Baths 
1
Lot Size 
0.22 Acres
Year Built 
2019
MLS® Number 
45753820
Status 
Active
Property Tax 
$23,288
HOA/Condo/Coop Fees 
$20 monthly
Sq Ft Source 
N/A
Friends & Family
Recent Activity
a month agoListing updated with changes from the MLS®
a month agoPrice changed to $1,049,000
3 months agoListing first seen on site
General Features
Acres 
0.22
Attached Garage 
Yes
Disclosures 
Sellers Disclosure
Foundation 
Slab
Garage 
Yes
Garage Spaces 
3
Green Energy Efficient 
Thermostat
Parking 
AttachedOversizedAdditional ParkingGarage Door OpenerGolf Cart Garage
Parking Spaces 
3
Property Sub Type 
Single Family Residence
Sewer 
Aerobic Septic
SqFt Total 
3583
Style 
Mediterranean
Water Source 
Public
Interior Features
Appliances 
Double OvenMicrowaveGas CooktopDishwasher
Cooling 
Ceiling Fan(s)Electric
Fireplace 
Yes
Fireplace Features 
Gas Log
Fireplaces 
1
Heating 
Natural Gas
Interior 
Walk-In Closet(s)Breakfast BarPantryMaster DownstairsGranite CountersDouble VanitySmart Thermostat
Laundry Features 
Electric Dryer HookupGas Dryer Hookup
Spa 
Yes
Bedroom 
Dimensions - 11X14Level - SecondArea - 154
Master Bedroom 
Dimensions - 15X17Level - FirstArea - 255
Media Room 
Dimensions - 11X18Level - FirstArea - 198
Save
Ask
Tour
Hide
Share
Exterior Features
Construction Details 
StoneStucco
Exterior 
BalconyOutdoor KitchenBoat Slip
Fencing 
Back Yard
Frontage 
WaterfrontLakefront
Lot Features 
Back YardClearedSubdividedWaterfront
Patio And Porch 
CoveredPorchPatio
Pool Features 
Gunite
Private Pool 
Yes
Roof 
Composition
Spa 
Yes
View 
LakeWater
Waterfront 
Yes
Waterfront Features 
Lake FrontWaterfront
Waterview 
LakeWater
Community Features
Accessibility Features 
Therapeutic Whirlpool
Association Fee 
$240.0
Association Fee Frequency 
Annually
MLS Area 
44
School District 
104 - Onalaska
Financing Terms Available 
CashConventionalFHAVA Loan
Schools
School District
104 - Onalaska
Elementary School
Onalaska Elementary School
Middle School
Onalaska Jr/Sr High School
High School
Onalaska Jr/Sr High School
Listing courtesy of Keller Williams Realty Northeast - Livingston lanell59@gmail.com

IDX information is provided exclusively for consumers’ personal, non-commercial use. It may not be used for any purpose other than to identify prospective properties consumers may be interested in purchasing. This data is deemed reliable but is not guaranteed accurate by the MLS.

Data provided by HAR.com © 2026. All information provided should be independently verified.

Neighborhood & Commute
Source: Walkscore
Disclosure: Community information and market data powered by Constellation Data Labs. Information is deemed reliable but not guaranteed.
Save
Ask
Tour
Hide
Share