11873 Whirlaway Drive, Willis, TX, 77318

Save
Ask
Tour
Hide
Share
$279,900
7 Days On Site

11873 Whirlaway Drive
Willis, TX 77318

For Sale|Single Family Residence|Active
3
Beds
2
Total Baths
2
Full Baths
1,675
SqFt
$167
/SqFt
2024
Built
Subdivision:
Lexington Heights
County:
Montgomery
Call Now: 281-435-5422
Is this the listing for you? We can help make it yours.
281-435-5422
11873 Whirlaway Drive11873 Whirlaway Drive11873 Whirlaway Drive11873 Whirlaway Drive
Save
Ask
Tour
Hide
Share

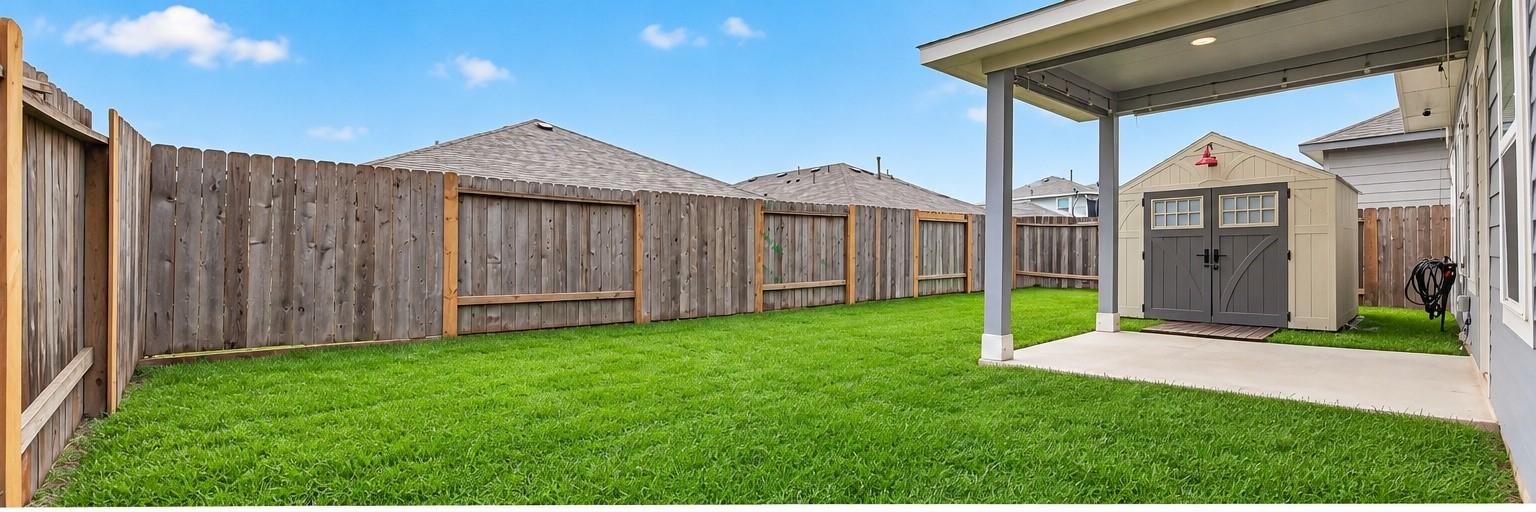
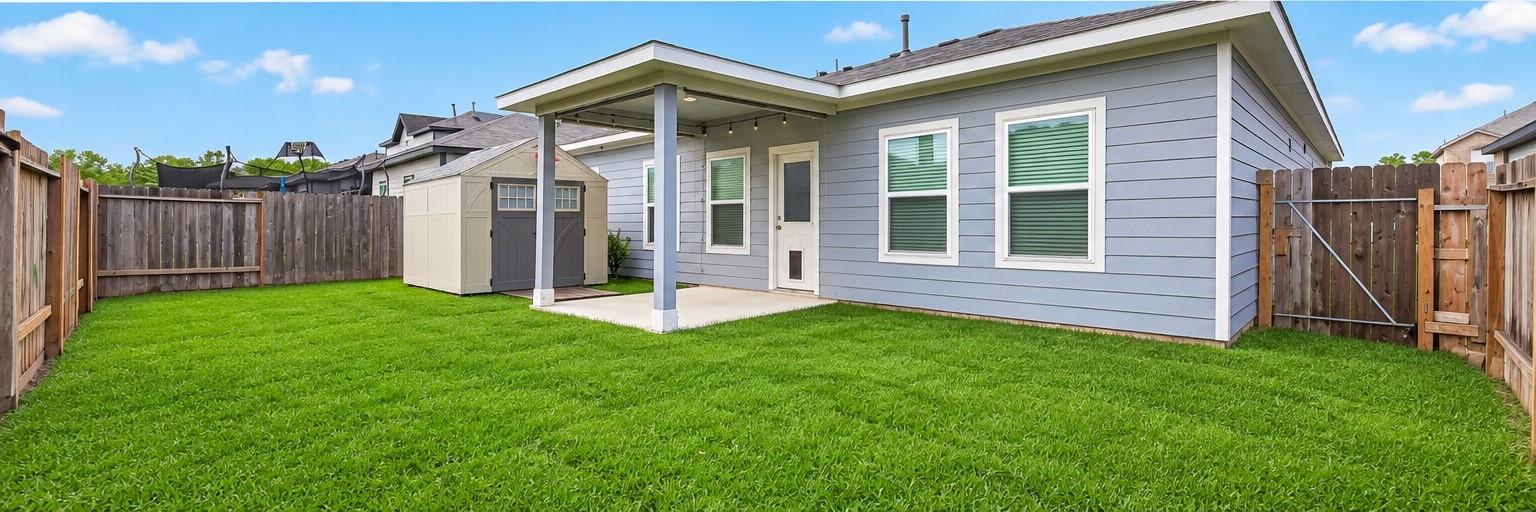
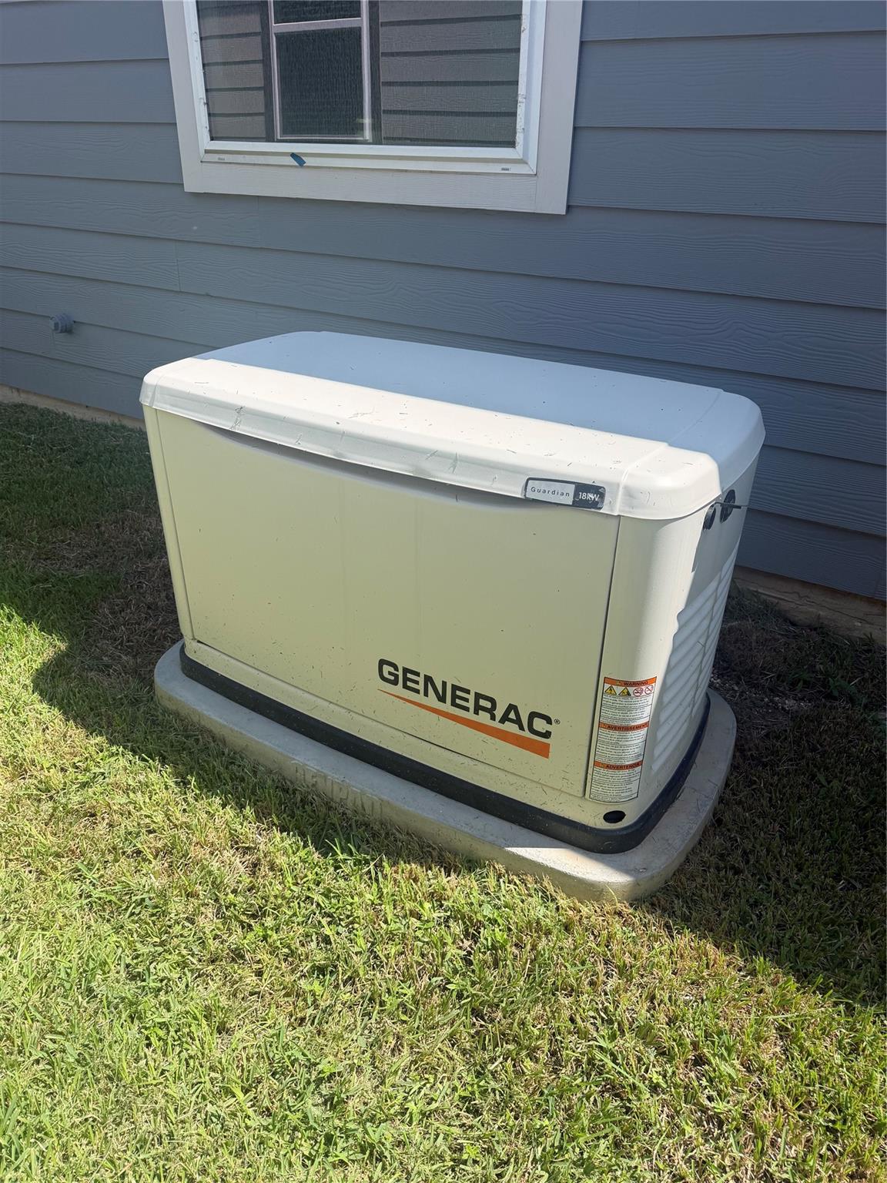
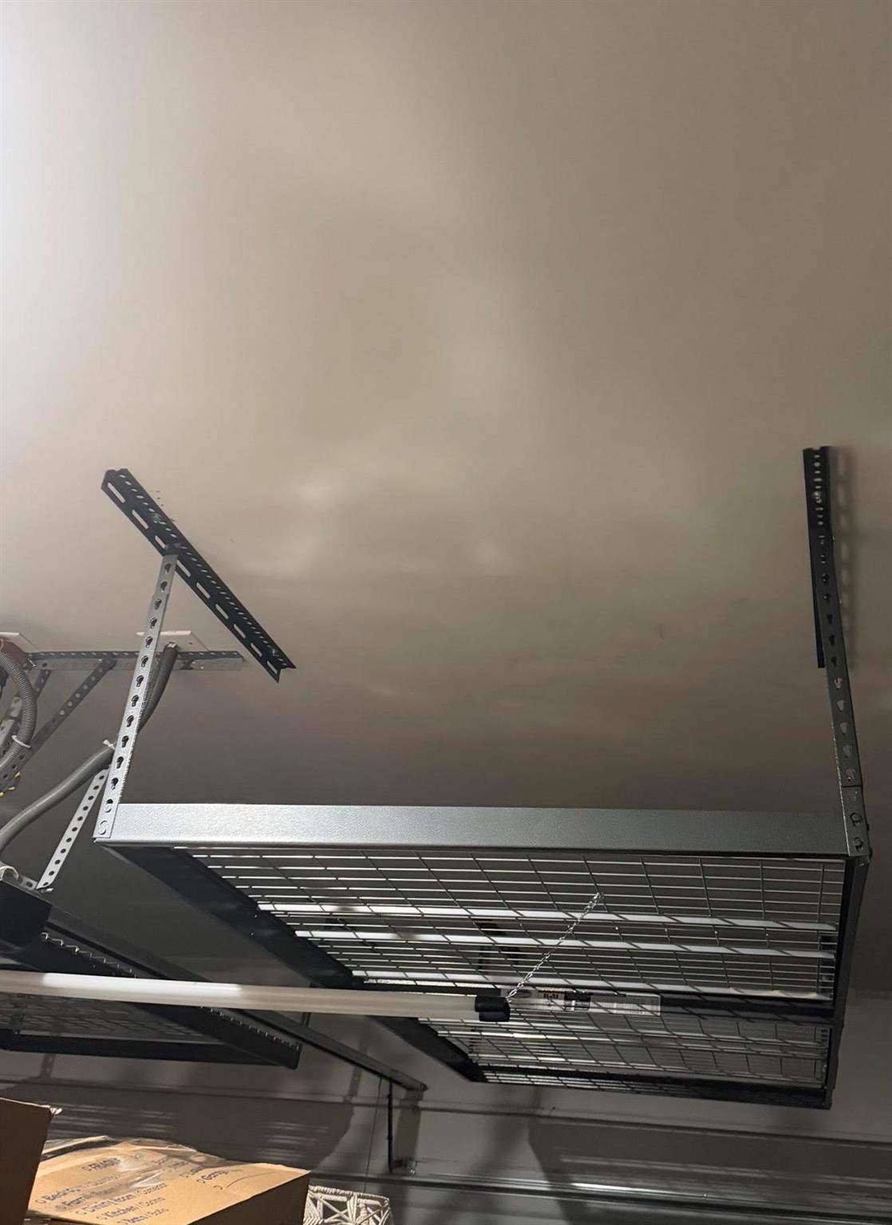
The Buchanan Floor Plan by Century Communities – LOTS OF EXTRAS! One-story home in the highly desirable Lexington Heights community. This 3-bedroom, 2-bath home features a two-car garage and an inviting, open-concept layout filled with natural light. LOTS OF EXTRAS already included — NEW GENERAC GENERATOR, STORAGE SHED, and GARAGE CEILING-MOUNT STORAGE! These valuable additions provide convenience, storage, and peace of mind. A wide, welcoming entry leads into spacious living areas with abundant windows throughout. The brick-front exterior adds timeless curb appeal. The kitchen is designed for style and functionality, featuring granite countertops, 42-inch cabinetry, and a gas cooktop. Additional features include WATER SOFTENER, FULL SOD, COMPLETE SPRINKLER SYSTEM, and TANKLESS WATER HEATER. With easy access to I-45, FM 1097, and Lake Conroe, this home offers modern finishes, thoughtful design, and lots of extras already in place!

Save
Ask
Tour
Hide
Share
Listing Snapshot
Price 
$279,900
Days On Site 
7 Days
Bedrooms 
3
Inside Area (SqFt) 
1,675 sqft
Total Baths 
2
Full Baths 
2
Partial Baths 
N/A
Lot Size 
0.1204 Acres
Year Built 
2024
MLS® Number 
45752839
Status 
Active
Property Tax 
$4,976
HOA/Condo/Coop Fees 
$66.25 monthly
Sq Ft Source 
N/A
Friends & Family
Recent Activity
21 hours agoListing updated with changes from the MLS®
21 hours agoPrice changed to $279,900
a week agoListing first seen on site
General Features
Acres 
0.1204
Attached Garage 
Yes
Direction Faces 
South
Disclosures 
Seller's Disclosure
Foundation 
Slab
Garage 
Yes
Garage Spaces 
2
Parking 
Attached
Parking Spaces 
2
Property Sub Type 
Single Family Residence
SqFt Total 
1675
Style 
Traditional
Water Source 
Public
Interior Features
Appliances 
DisposalWater SoftenerMicrowaveGas RangeDishwasher
Cooling 
Electric
Flooring 
Laminate
Heating 
Natural Gas
Interior 
Walk-In Closet(s)Granite Counters
Bedroom 
Dimensions - 10'3.5" x 10'9.Level - FirstArea - 110
Family Room 
Dimensions - 17'5.5" x 15'1"Level - FirstArea - 263
Kitchen 
Dimensions - 11'10" x 13'6"Level - FirstArea - 159
Master Bedroom 
Dimensions - 13'4" x 14'2.5"Level - FirstArea - 189
Save
Ask
Tour
Hide
Share
Exterior Features
Construction Details 
Brick
Lot Features 
Subdivided
Roof 
Composition
Community Features
Association Fee 
$795.0
Association Fee Frequency 
Annually
MLS Area 
39
School District 
56 - Willis
Financing Terms Available 
CashConventionalFHA
Roads 
Asphalt
Schools
School District
56 - Willis
Elementary School
W. Lloyd Meador Elementary School
Middle School
Robert P. Brabham Middle School
High School
Willis High School
Listing courtesy of Compass RE Texas, LLC - The Woodlands kim@kimbowling.com

IDX information is provided exclusively for consumers’ personal, non-commercial use. It may not be used for any purpose other than to identify prospective properties consumers may be interested in purchasing. This data is deemed reliable but is not guaranteed accurate by the MLS.

Data provided by HAR.com © 2026. All information provided should be independently verified.

Neighborhood & Commute
Source: Walkscore
Disclosure: Community information and market data powered by Constellation Data Labs. Information is deemed reliable but not guaranteed.
Save
Ask
Tour
Hide
Share