25680 Wisteria Lane, Hockley, TX, 77447

Save
Ask
Tour
Hide
Share
$499,000
New Listing

25680 Wisteria Lane
Hockley, TX 77447

For Sale|Single Family Residence|Active
3
Beds
2
Total Baths
2
Full Baths
2,382
SqFt
$209
/SqFt
2009
Built
Subdivision:
Wisteria Estates
County:
Waller
Call Now: 281-435-5422
Is this the listing for you? We can help make it yours.
281-435-5422
25680 Wisteria Lane25680 Wisteria Lane25680 Wisteria Lane25680 Wisteria Lane
Save
Ask
Tour
Hide
Share

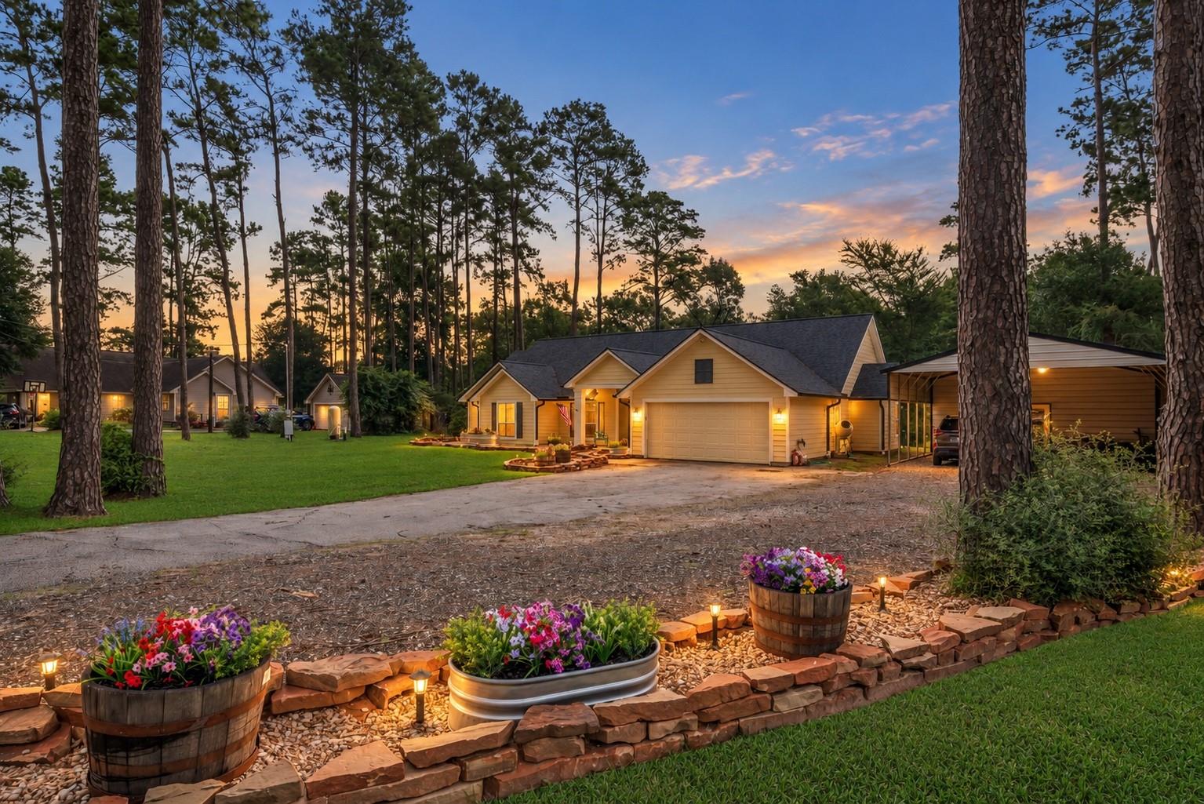
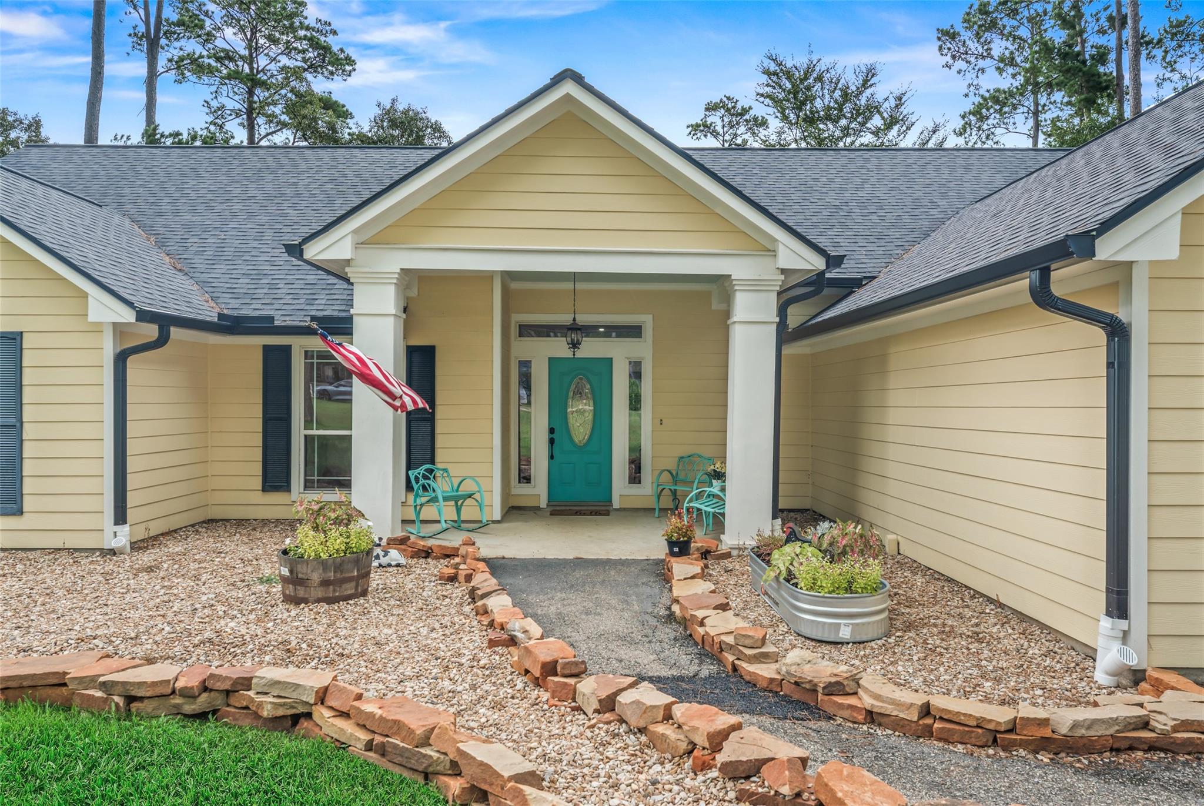
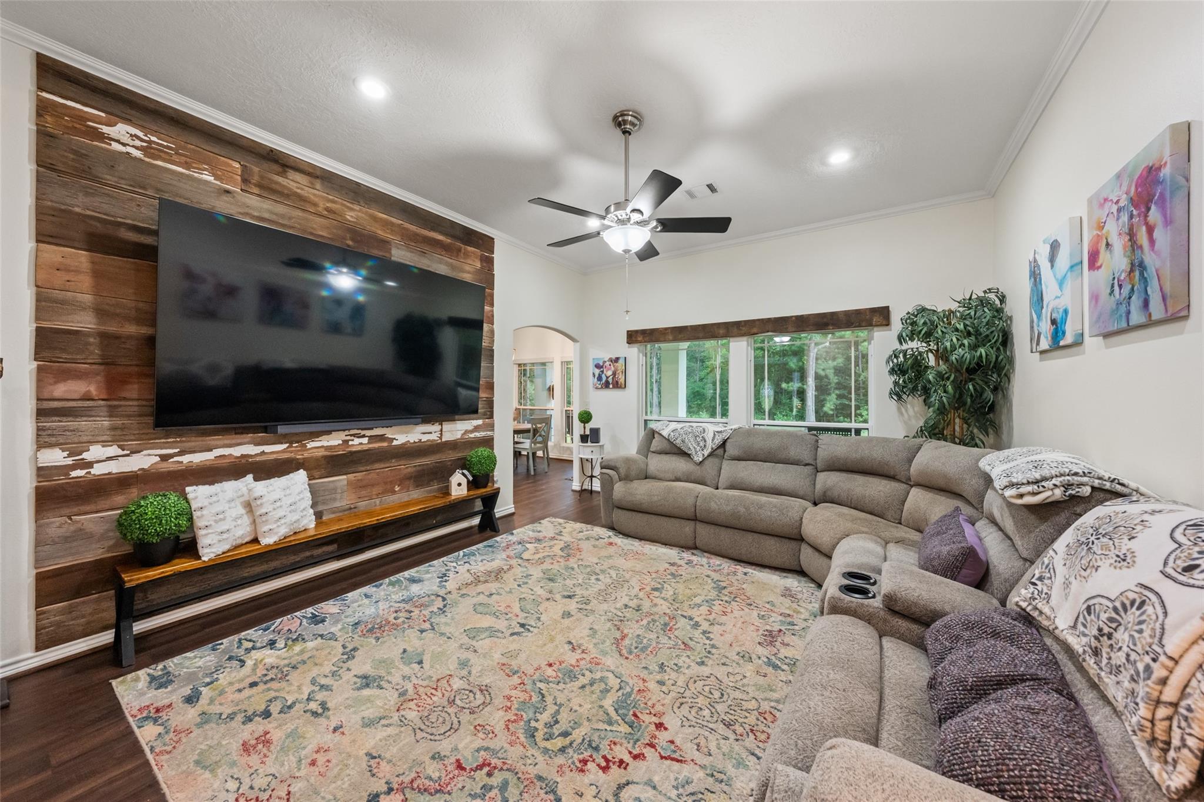
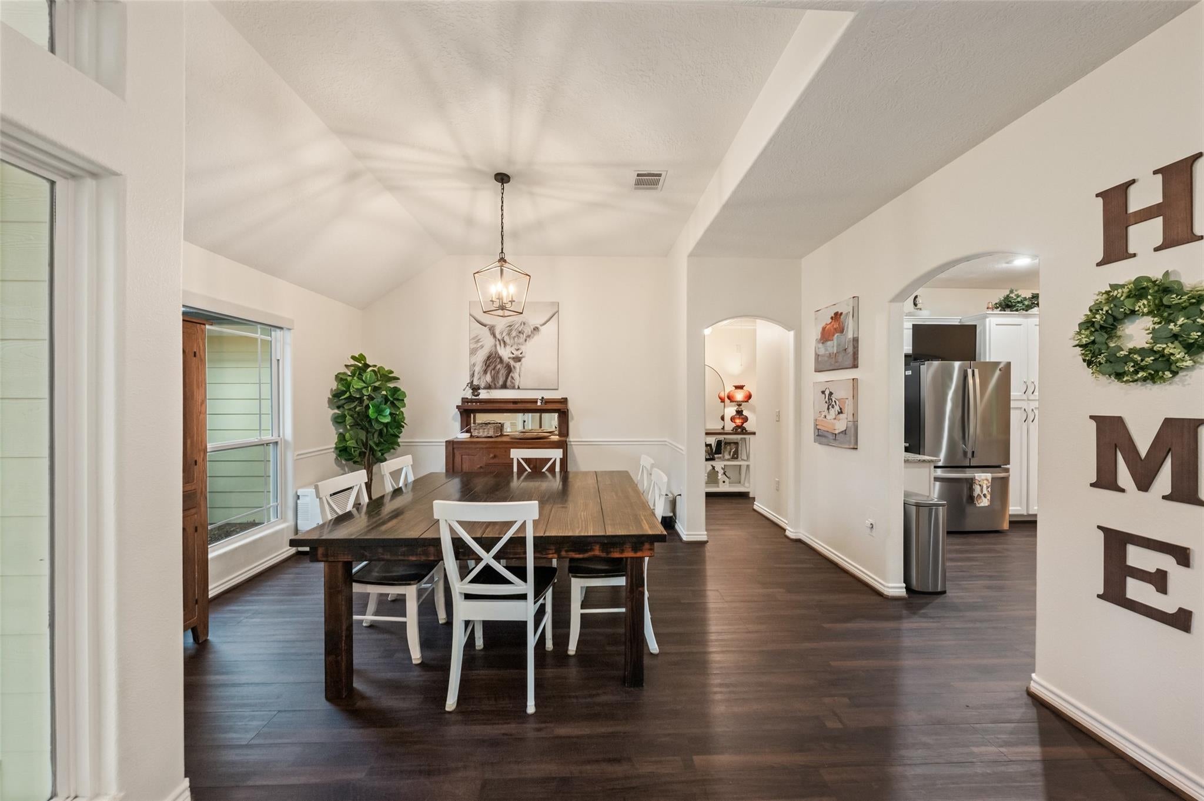
Situated on nearly 1 acre with 360° wooded views, this beautifully updated home offers exceptional privacy and nearly $80,000 in recent improvements! Situated on a quiet cul-de-sac, this move-in-ready retreat features fresh paint, updated flooring and lighting, HUB-controlled window shades and custom storage. The remodeled kitchen boasts granite countertops, soft-close cabinetry, stylish backsplash and stainless appliances. Luxurious primary suite features a custom closet and stunning bath with quartz dual vanity, solid stone clawfoot tub and zero-entry frameless shower. Updated guest bath offers quartz dual vanity and frameless shower. Spacious game room with fireplace offers flexibility as a 4th bedroom! Major improvements include a 2025 roof, 6" gutters with screens, enhanced landscaping and drainage, shop/carport, water well and upgraded garage door opener. Enjoy peaceful country-style living with modern comforts!

Save
Ask
Tour
Hide
Share
Listing Snapshot
Price 
$499,000
Days On Site 
0 Days
Bedrooms 
3
Inside Area (SqFt) 
2,382 sqft
Total Baths 
2
Full Baths 
2
Partial Baths 
N/A
Lot Size 
0.903 Acres
Year Built 
2009
MLS Number 
45520278
Status 
Active
Property Tax 
$5,779
HOA/Condo/Coop Fees 
N/A
Sq Ft Source 
N/A
Friends & Family
Recent Activity
an hour agoListing updated with changes from the MLS
11 hours agoListing first seen on site
General Features
Acres 
0.903
Attached Garage 
Yes
Direction Faces 
West
Disclosures 
Other DisclosuresSeller's Disclosure
Foundation 
Slab
Garage 
Yes
Garage Spaces 
2
Parking 
AttachedGarage Door Opener
Parking Spaces 
2
Property Sub Type 
Single Family Residence
Sewer 
Aerobic Septic
SqFt Total 
2382
Style 
Traditional
Water Source 
Public
Interior Features
Appliances 
DisposalElectric OvenOvenMicrowaveElectric CooktopElectric RangeFree-Standing RangeDishwasher
Cooling 
Ceiling Fan(s)Electric
Fireplace 
Yes
Fireplaces 
1
Flooring 
CarpetTileWood
Heating 
Electric
Interior 
High CeilingsWalk-In Closet(s)Breakfast BarPantryMaster DownstairsGranite CountersDouble VanitySoaking Tub
Laundry Features 
Electric Dryer HookupWasher Hookup
Window Features 
Window CoveringsLow Emissivity Windows
Bedroom 
Dimensions - 12x12Level - FirstArea - 144
Breakfast 
Dimensions - 13x11Level - FirstArea - 143
Dining Room 
Dimensions - 11x11Level - FirstArea - 121
Family Room 
Dimensions - 17x15Level - FirstArea - 255
Game Room 
Dimensions - 18x15Level - FirstArea - 270
Kitchen 
Dimensions - 13x11Level - FirstArea - 143
Master Bedroom 
Dimensions - 16x14Level - FirstArea - 224
Utility Room 
Dimensions - 17x07Level - FirstArea - 119
Save
Ask
Tour
Hide
Share
Exterior Features
Construction Details 
Cement Siding
Lot Features 
Subdivided
Other Structures 
Shed(s)Workshop
Patio And Porch 
CoveredPorchPatio
Roof 
Composition
Windows/Doors 
Window CoveringsLow Emissivity Windows
Community Features
MLS Area 
26
School District 
55 - Waller
Financing Terms Available 
CashConventionalFHAVA Loan
Roads 
Asphalt
Schools
School District
55 - Waller
Elementary School
Evelyn Turlington Elementary School
Middle School
Schultz Junior High School
High School
Waller High School
Listing courtesy of RE/MAX Compass heidi@heidibridwellrealtygroup.com

IDX information is provided exclusively for consumers’ personal, non-commercial use. It may not be used for any purpose other than to identify prospective properties consumers may be interested in purchasing. This data is deemed reliable but is not guaranteed accurate by the MLS.

Data provided by HAR.com © 2026. All information provided should be independently verified.

Neighborhood & Commute
Source: Walkscore
Disclosure: Community information and market data powered by Constellation Data Labs. Information is deemed reliable but not guaranteed.
Save
Ask
Tour
Hide
Share