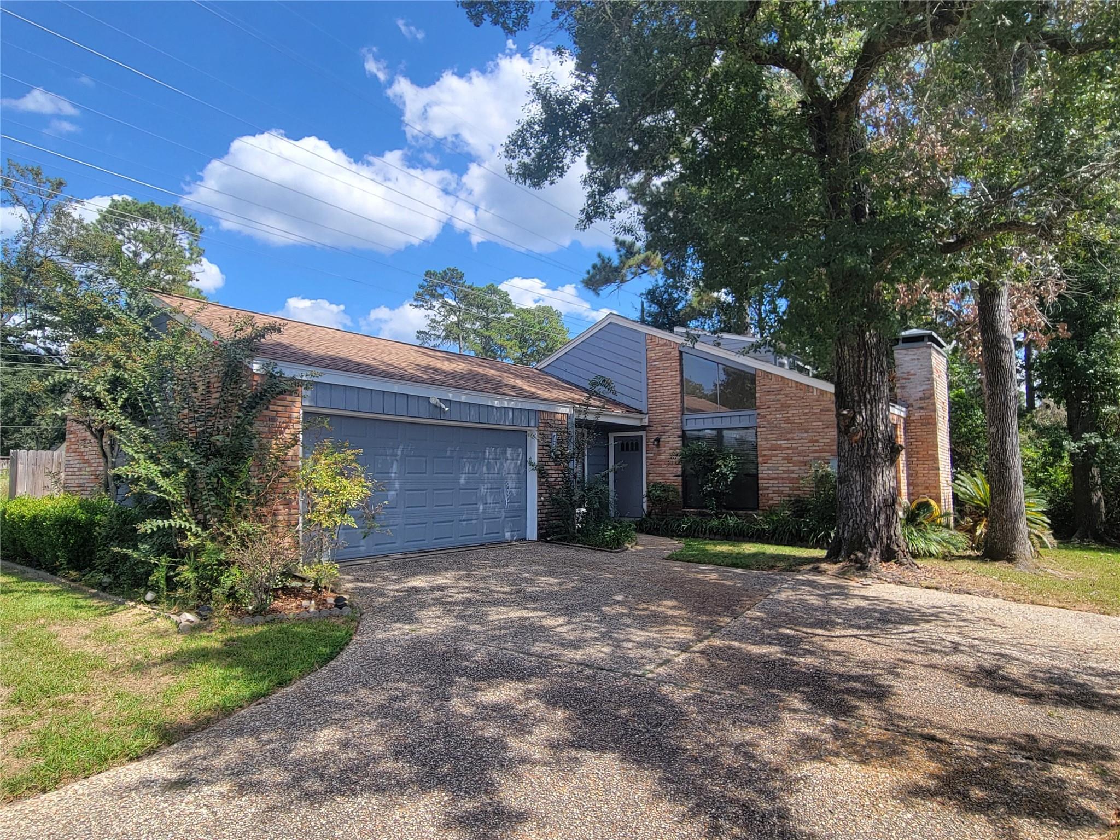
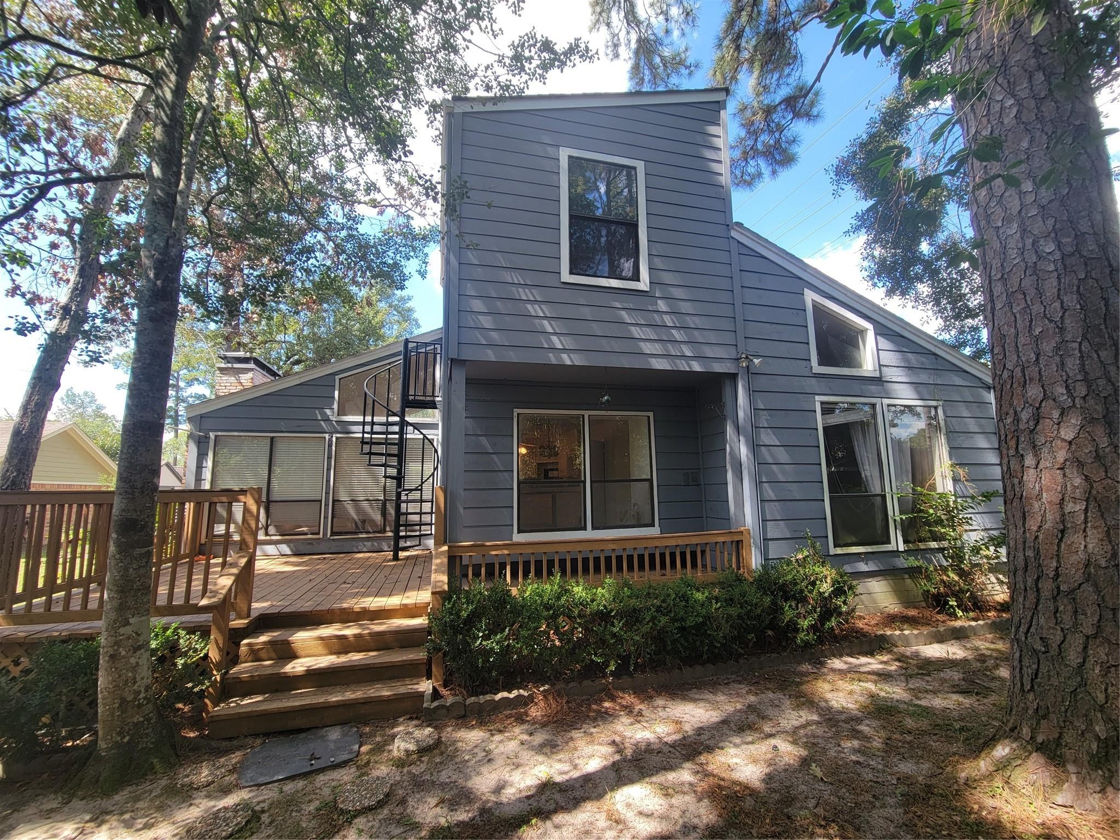
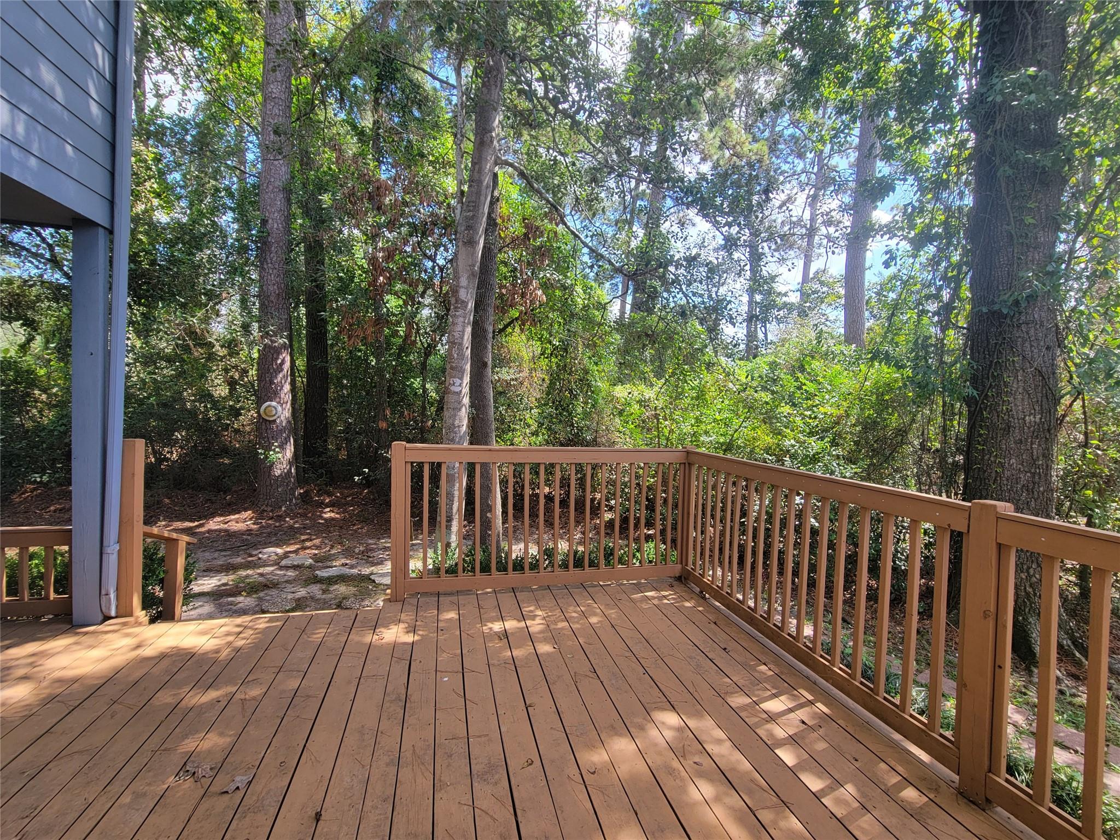
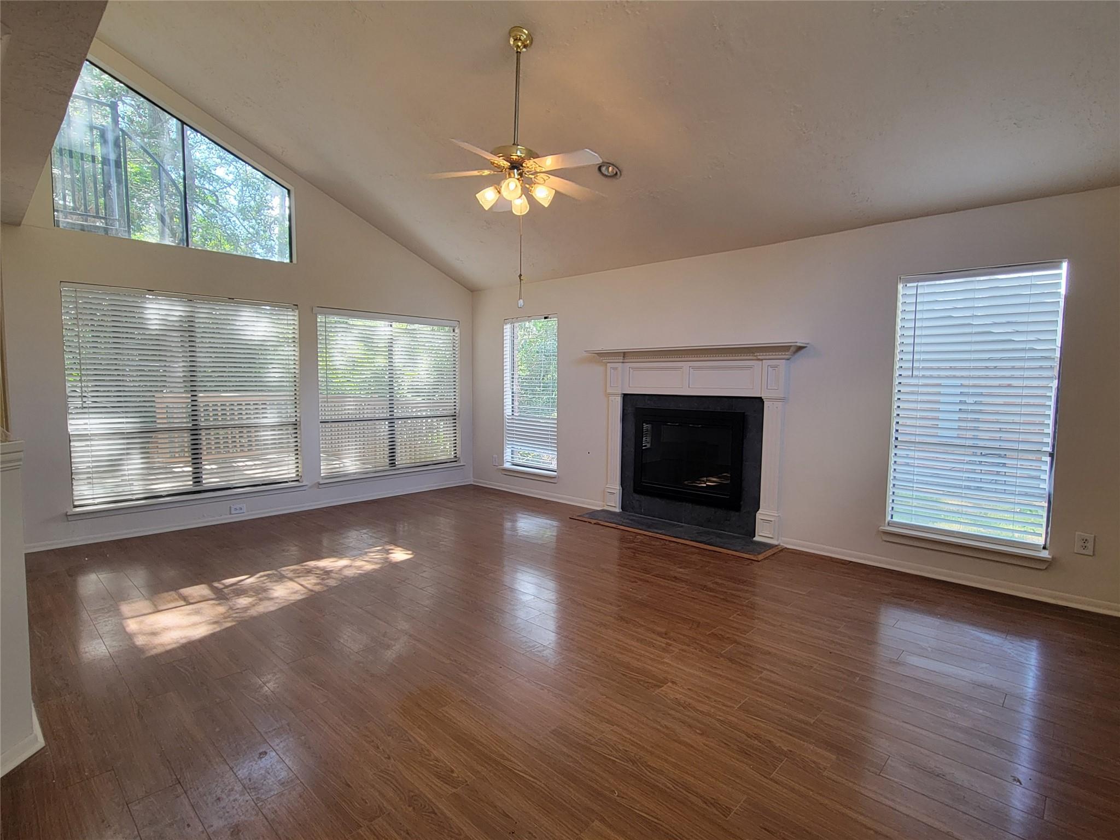
CHARMING house, great location! LOW MAINTENANCE LIVING! Two bedroom patio home, plus SEPARATE BONUS ROOM WITH HALF BATH. An adjoining EASEMENT on the left, mature trees and foliage in the back means increased PRIVACY ~ RELAX ON THE DECK and enjoy the wildlife. Location at the end of a cul-de-sac means no traffic! LIVING ROOM WITH VAULTED CEILING AND GASLOG FIREPLACE. Spacious dining area with views and access to the deck. Stairs on deck lead to the BONUS ROOM WITH HALF BATH - potential 3rd bedroom, office, game room, or hang out space. Set in the middle of the golf course community of River Plantation, Fairway Village has its own HOA ~ trash service and LAWN CARE INCLUDED in HOA fees! This area has NEVER FLOODED and is not in the flood plain. A great opportunity!
Save
Ask
Tour
Hide
Share
Listing Snapshot
Price
$199,900
Days On Site
1 Day
Bedrooms
2
Inside Area (SqFt)
1,520 sqft
Total Baths
3
Full Baths
2
Partial Baths
1
Lot Size
0.1161 Acres
Year Built
1974
MLS® Number
45464314
Status
Active
Property Tax
$3,873
HOA/Condo/Coop Fees
$102.92 monthly
Sq Ft Source
N/A
Friends & Family
React
Comment
Invite
No Comments Yet
Did you know? You can invite friends and family to your search. They can join your search, rate and discuss listings with you.
Recent Activity
3 hours ago
Listing updated with changes from the MLS®
5 hours ago
Status changed to Active
yesterday
Listing first seen on site
General Features
Acres
0.1161
Attached Garage
Yes
Direction Faces
Northwest
Disclosures
MudSeller's Disclosure
Foundation
Slab
Garage
Yes
Garage Spaces
2
Green Energy Efficient
Thermostat
Parking
Garage Door OpenerAttachedDetached
Parking Spaces
2
Property Sub Type
Single Family Residence
SqFt Total
1520
Style
Traditional
Water Source
Public
Interior Features
Appliances
Electric OvenOvenTrash CompactorElectric CooktopDishwasher
Electric Dryer HookupGas Dryer HookupWasher Hookup
Bedroom
Dimensions - 12x10Level - FirstArea - 120
Dining Room
Dimensions - 11x10Level - FirstArea - 110
Exterior Porch/Balcony
Level - First
Extra Room
Dimensions - 14x10Level - SecondArea - 140
Kitchen
Dimensions - 13x10Level - FirstArea - 130
Living Room
Dimensions - 19x15Level - FirstArea - 285
Master Bathroom
Level - First
Master Bedroom
Dimensions - 15x13Level - FirstArea - 195
Save
Ask
Tour
Hide
Share
Exterior Features
Construction Details
BrickWood Siding
Lot Features
Cul-De-SacNear Golf Course
Roof
Composition
Community Features
Association Amenities
Maintenance Grounds
Association Fee
$1235.0
Association Fee Frequency
Annually
MLS Area
19
School District
11 - Conroe
Financing Terms Available
CashConventionalFHAVA Loan
Roads
Asphalt
Schools
School District
11 - Conroe
Elementary School
Wilkinson Elementary School
Middle School
Stockton Junior High School
High School
Conroe High School
Listing courtesy of PRG, Realtors zteam@3zrealestate.com
IDX information is provided exclusively for consumers’ personal, non-commercial use. It may not be used for any purpose other than to identify prospective properties consumers may be interested in purchasing. This data is deemed reliable but is not guaranteed accurate by the MLS.

Did you know? You can invite friends and family to your search. They can join your search, rate and discuss listings with you.