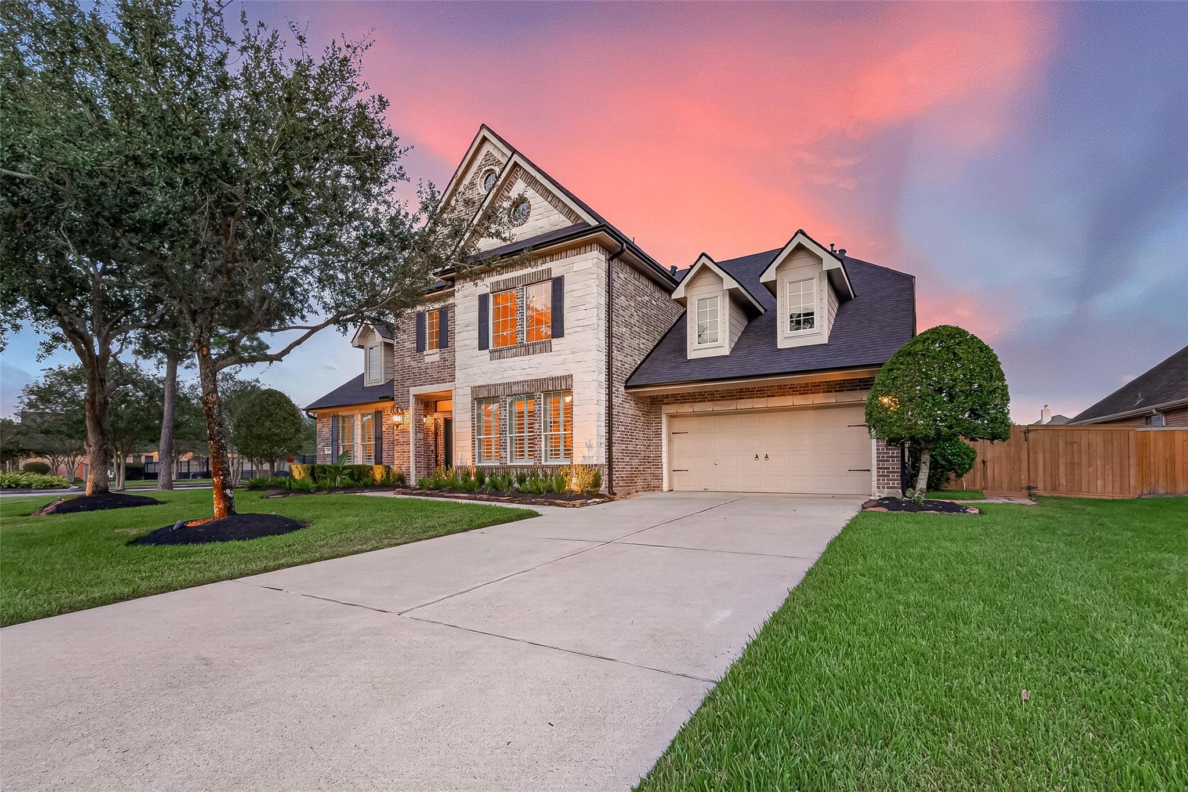
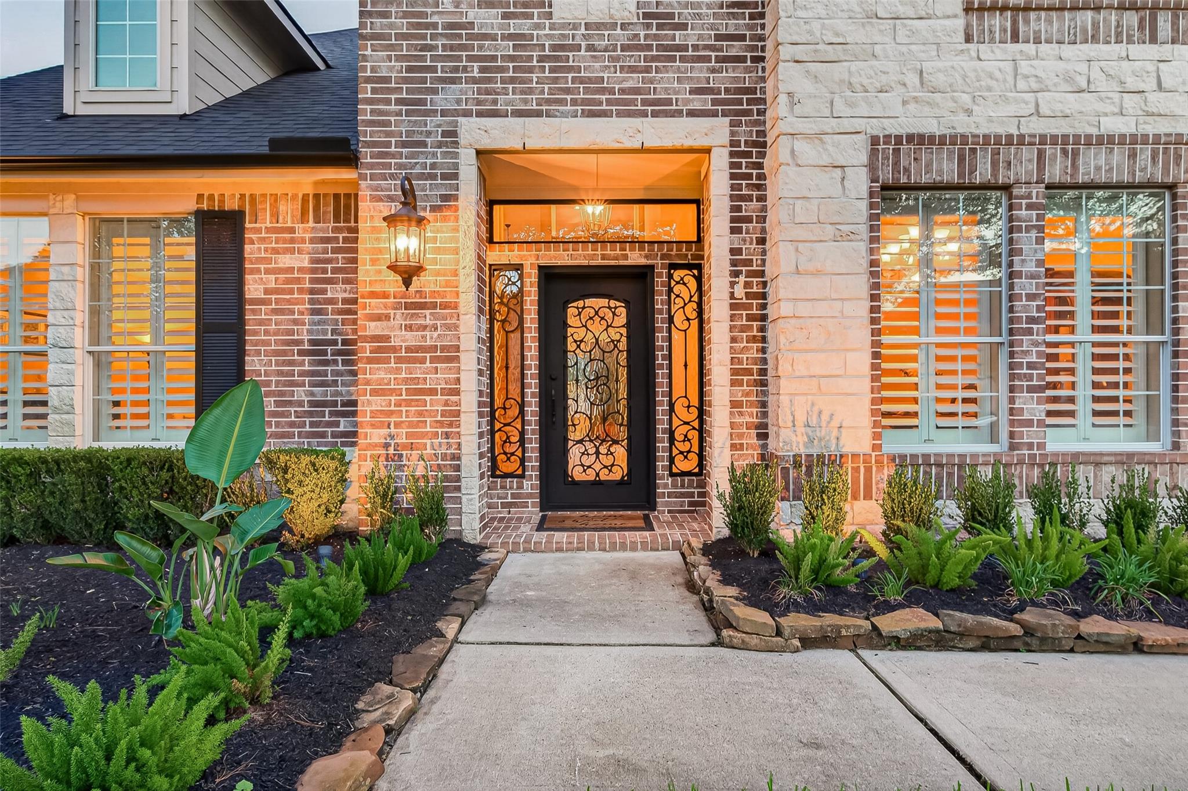
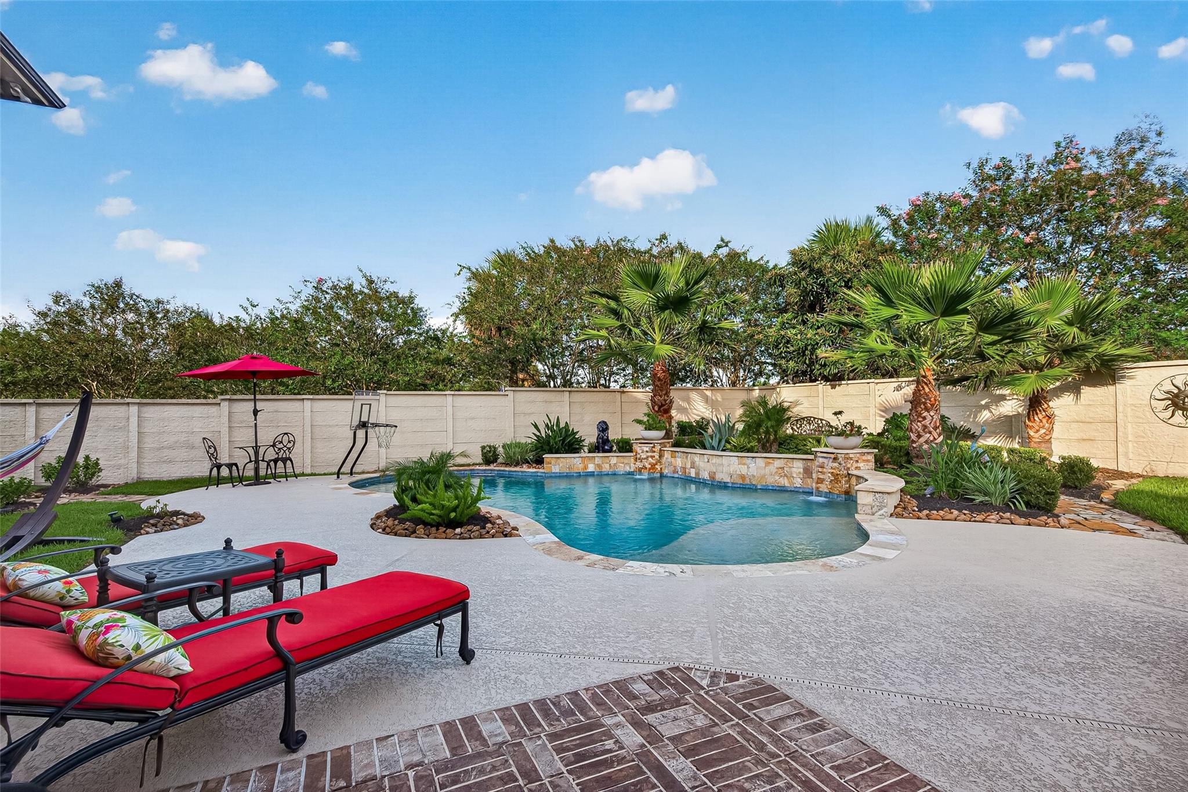
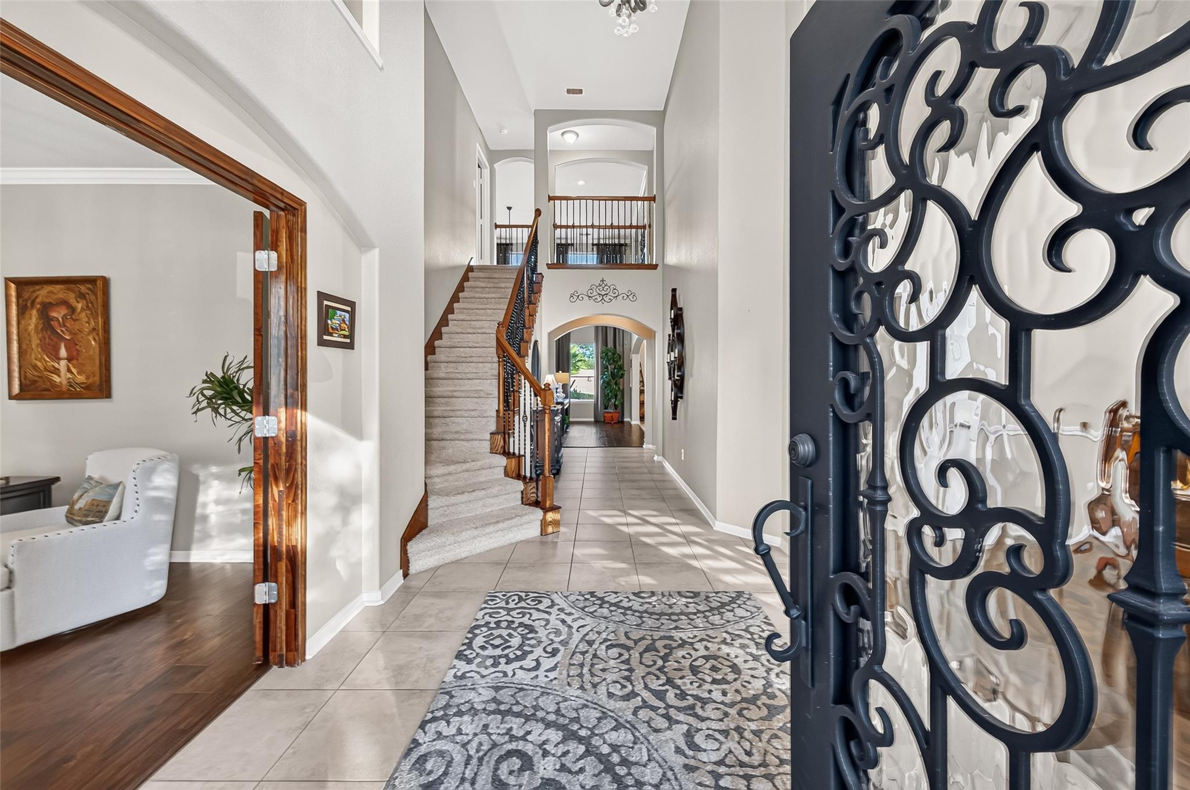
Welcome to this beautifully maintained corner-lot home in the prestigious gated community of Villa D’Este in Pearland! Filled with natural light, this spacious 4 bedroom, 4 bath home features soaring cathedral ceilings, a large kitchen with granite countertops and abundant cabinetry, formal dining, private office and versatile downstairs flex room that could serve as an additional bedroom. The downstairs primary suite offers a jetted tub, separate shower, dual vanities & his-and-hers closets. Upstairs features a large game room, separate media room & spacious bedrooms with walk-in closets. Also includes a 3-car tandem garage with high end epoxy flooring, walk-in attic and new roof (July 2026). The showstopper is the tropical backyard oasis! Lush landscaping surrounds a custom pool, covered patio, fire pit, putting green and generous yard space, an incredible setting for entertaining, relaxing & year round outdoor enjoyment. Come see this beautiful home & backyard oasis for yourself!
Save
Ask
Tour
Hide
Share
Listing Snapshot
Price
$924,900
Days On Site
1 Day
Bedrooms
4
Inside Area (SqFt)
4,044 sqft
Total Baths
4
Full Baths
4
Partial Baths
N/A
Lot Size
0.2659 Acres
Year Built
2011
MLS® Number
45414048
Status
Active
Property Tax
$16,181
HOA/Condo/Coop Fees
$105 monthly
Sq Ft Source
N/A
Friends & Family
React
Comment
Invite
No Comments Yet
Did you know? You can invite friends and family to your search. They can join your search, rate and discuss listings with you.
Recent Activity
17 hours ago
Listing updated with changes from the MLS®
yesterday
Listing first seen on site
General Features
Acres
0.2659
Attached Garage
Yes
Direction Faces
West
Disclosures
MudSeller's Disclosure
Foundation
Slab
Garage
Yes
Garage Spaces
3
Green Energy Efficient
ThermostatHVAC
Parking
AttachedOversizedTandemGarage Door OpenerElectric Gate
Listing courtesy of Better Homes and Gardens Real Estate Gary Greene - Bay Area jessika.paquinto@garygreene.com
IDX information is provided exclusively for consumers’ personal, non-commercial use. It may not be used for any purpose other than to identify prospective properties consumers may be interested in purchasing. This data is deemed reliable but is not guaranteed accurate by the MLS.

Did you know? You can invite friends and family to your search. They can join your search, rate and discuss listings with you.