450 Terra Vista Circle, Montgomery, TX, 77356

Save
Ask
Tour
Hide
Share
$339,000
9 Days On Site

450 Terra Vista Circle
Montgomery, TX 77356

For Sale|Single Family Residence|Active
4
Beds
3
Total Baths
2
Full Baths
1
Partial Bath
2,888
SqFt
$117
/SqFt
2017
Built
Subdivision:
Terra Vista At Waterstone 01
County:
Montgomery
Call Now: 281-435-5422
Is this the listing for you? We can help make it yours.
281-435-5422
450 Terra Vista Circle450 Terra Vista Circle450 Terra Vista Circle450 Terra Vista Circle
Save
Ask
Tour
Hide
Share

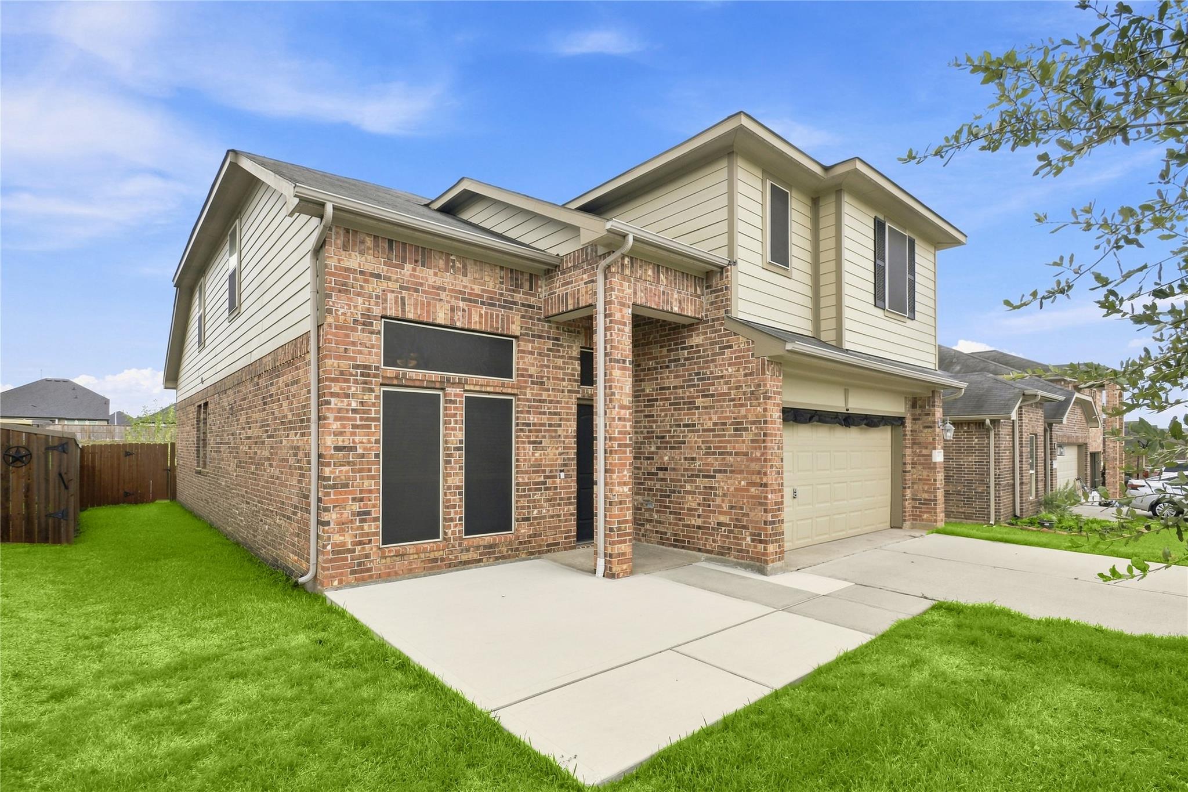
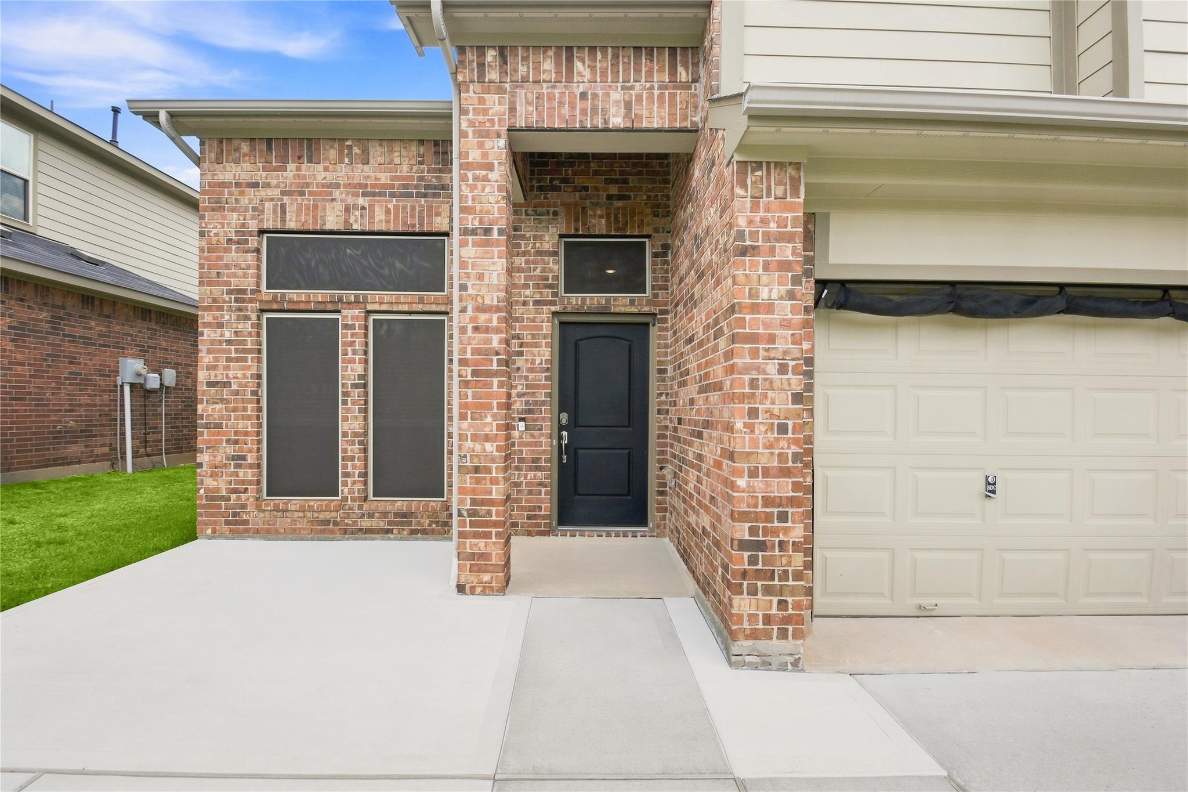
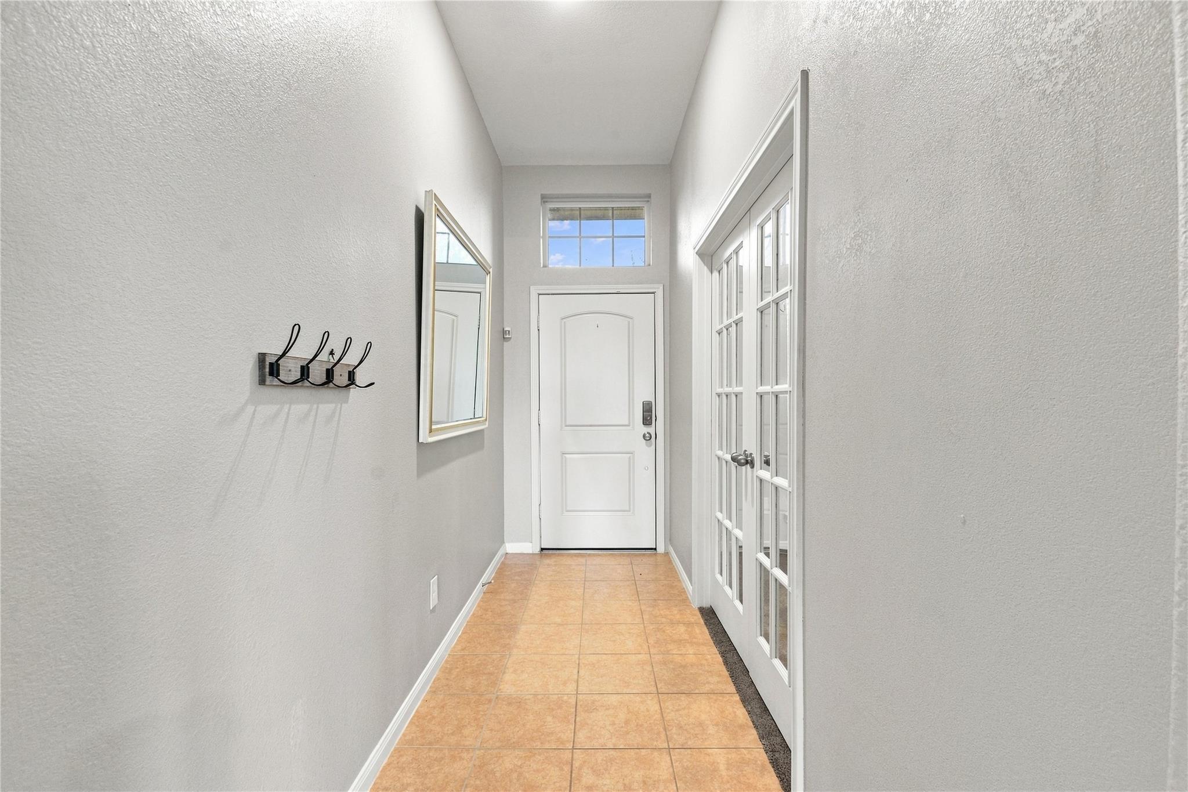
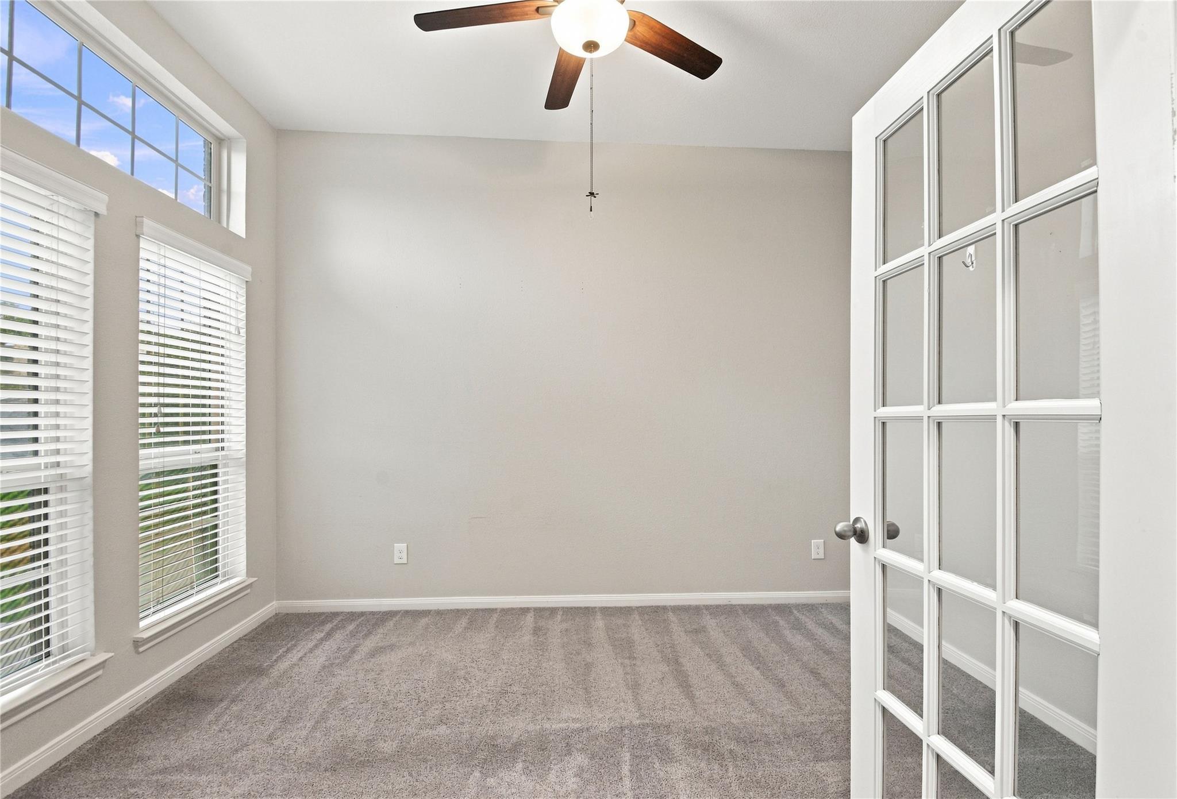
Welcome home to this spacious 4-bedroom, 2.5-bath, two-story home offering 2,888 sq. ft. in highly sought-after Montgomery ISD. Ideally located near historic downtown Montgomery and minutes from Lake Conroe, the Sam Houston National Forest and Lone Star Hiking Trail—perfect for boating, hiking and exploring nature. Situated on a cul-de-sac with no rear neighbors, this home offers abundant natural light and plenty of room to gather and entertain. Features include granite countertops, energy-efficient windows with solar screens, generous storage, oversized walk-in closets and a utility/laundry room. Upstairs, the media room includes an installed projector and screen. Enjoy a large back patio, whole-home generator and full-size 2-car garage with epoxy flooring. Refrigerator, washer and dryer included! Close to shopping, dining and everyday conveniences, this move-in-ready gem combines space, location, community and easy access to outdoor recreation.

Save
Ask
Tour
Hide
Share
Listing Snapshot
Price 
$339,000
Days On Site 
9 Days
Bedrooms 
4
Inside Area (SqFt) 
2,888 sqft
Total Baths 
3
Full Baths 
2
Partial Baths 
1
Lot Size 
0.1377 Acres
Year Built 
2017
MLS® Number 
45402893
Status 
Active
Property Tax 
$6,728
HOA/Condo/Coop Fees 
$36.58 monthly
Sq Ft Source 
N/A
Friends & Family
Recent Activity
2 days agoListing updated with changes from the MLS®
a week agoListing first seen on site
General Features
Acres 
0.1377
Attached Garage 
Yes
Direction Faces 
West
Disclosures 
Seller's Disclosure
Foundation 
Slab
Garage 
Yes
Garage Spaces 
2
Green Energy Efficient 
Thermostat
Parking 
Attached
Parking Spaces 
2
Property Sub Type 
Single Family Residence
Sewer 
Public Sewer
SqFt Total 
2888
Style 
Traditional
Water Source 
Public
Interior Features
Appliances 
DisposalGas OvenMicrowaveGas RangeDishwasher
Cooling 
Ceiling Fan(s)ElectricGas
Fireplace 
Yes
Fireplaces 
1
Flooring 
CarpetLaminate
Heating 
Natural Gas
Interior 
PantryMaster DownstairsSoaking TubSmart Thermostat
Laundry Features 
Electric Dryer HookupGas Dryer Hookup
Window Features 
Solar ScreensLow Emissivity Windows
Bedroom 
Dimensions - 9'9 x 13'0Level - SecondArea - 126
Breakfast 
Dimensions - 15'10 x 9'9Level - FirstArea - 154
Game Room 
Dimensions - 14'2 x 21'3Level - SecondArea - 301
Kitchen 
Dimensions - 15'8 x 11'10Level - FirstArea - 185
Living Room 
Dimensions - 19'7 x 14'11Level - FirstArea - 292
Master Bathroom 
Dimensions - 13'6 x 10'3Level - FirstArea - 138
Master Bedroom 
Dimensions - 13'6 x 17'4Level - FirstArea - 234
Utility Room 
Dimensions - 7'8 x 6'6Level - FirstArea - 49
Save
Ask
Tour
Hide
Share
Exterior Features
Construction Details 
BrickCement SidingBlown-In Insulation
Lot Features 
Cul-De-Sac
Roof 
Composition
Windows/Doors 
Solar ScreensLow Emissivity Windows
Community Features
Association Fee 
$439.0
Association Fee Frequency 
Annually
Community Features 
Curbs
MLS Area 
39
School District 
37 - Montgomery
Financing Terms Available 
CashConventionalFHAVA Loan
Roads 
AsphaltConcrete
Schools
School District
37 - Montgomery
Elementary School
Montgomery Elementary School (Montgomery)
Middle School
Montgomery Junior High School
High School
Montgomery High School
Listing courtesy of JLA Realty davidlylesrealtor@gmail.com

IDX information is provided exclusively for consumers’ personal, non-commercial use. It may not be used for any purpose other than to identify prospective properties consumers may be interested in purchasing. This data is deemed reliable but is not guaranteed accurate by the MLS.

Data provided by HAR.com © 2026. All information provided should be independently verified.

Neighborhood & Commute
Source: Walkscore
Disclosure: Community information and market data powered by Constellation Data Labs. Information is deemed reliable but not guaranteed.
Save
Ask
Tour
Hide
Share