1700 Fm 3460 Road, Shepherd, TX, 77371

Save
Ask
Tour
Hide
Share
$4,500
10 Days On Site

1700 Fm 3460 Road
Shepherd, TX 77371

For Rent|Single Family Residence|Active
4
Beds
4
Total Baths
3
Full Baths
1
Partial Bath
4,102
SqFt
$1
/SqFt
2006
Built
Subdivision:
Rurcat
County:
San Jacinto
Call Now: 281-435-5422
Is this the listing for you? We can help make it yours.
281-435-5422
1700 Fm 3460 Road1700 Fm 3460 Road1700 Fm 3460 Road1700 Fm 3460 Road
Save
Ask
Tour
Hide
Share

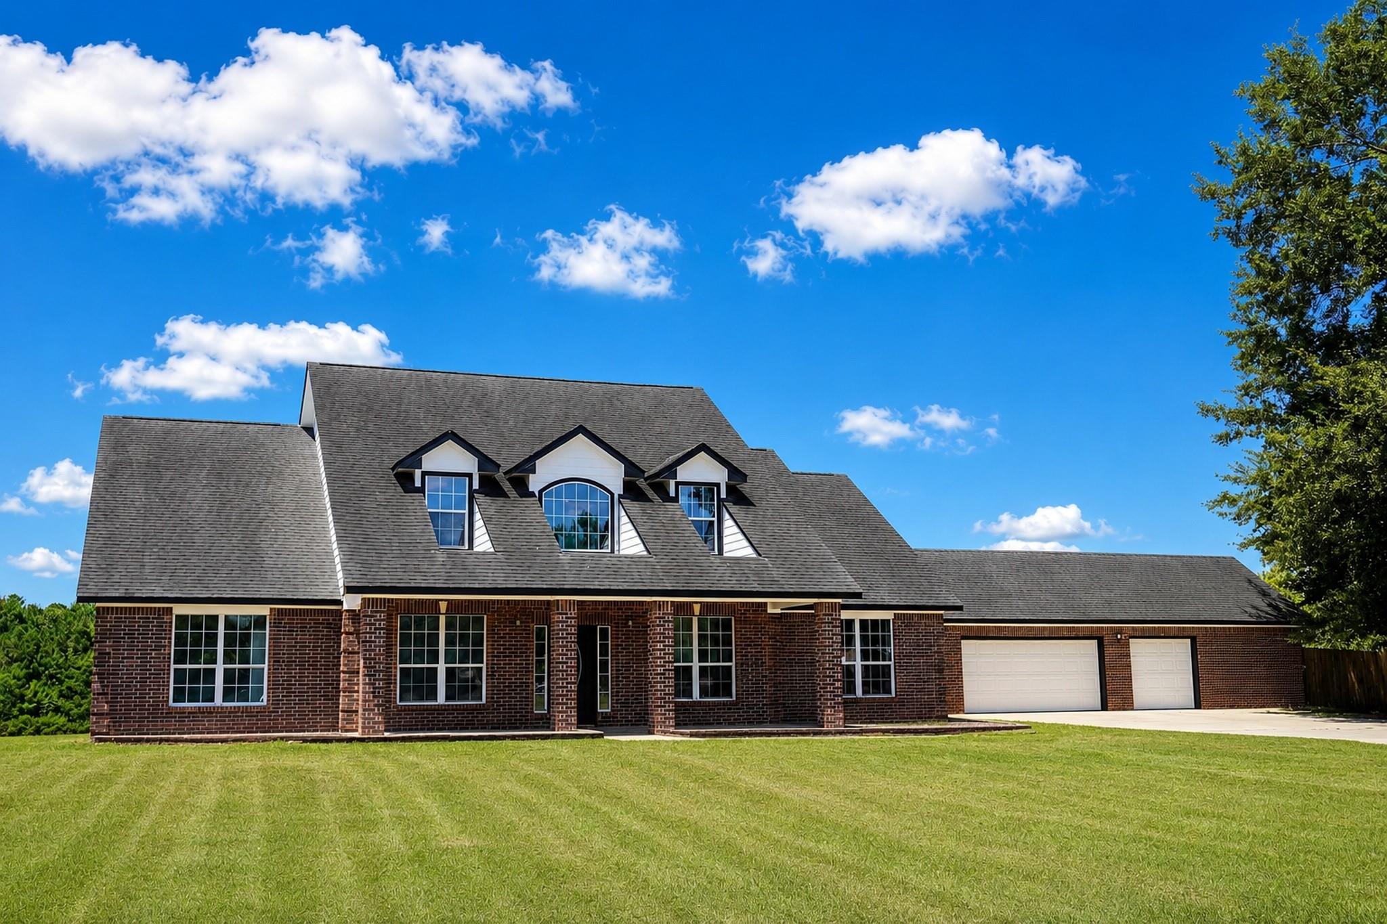
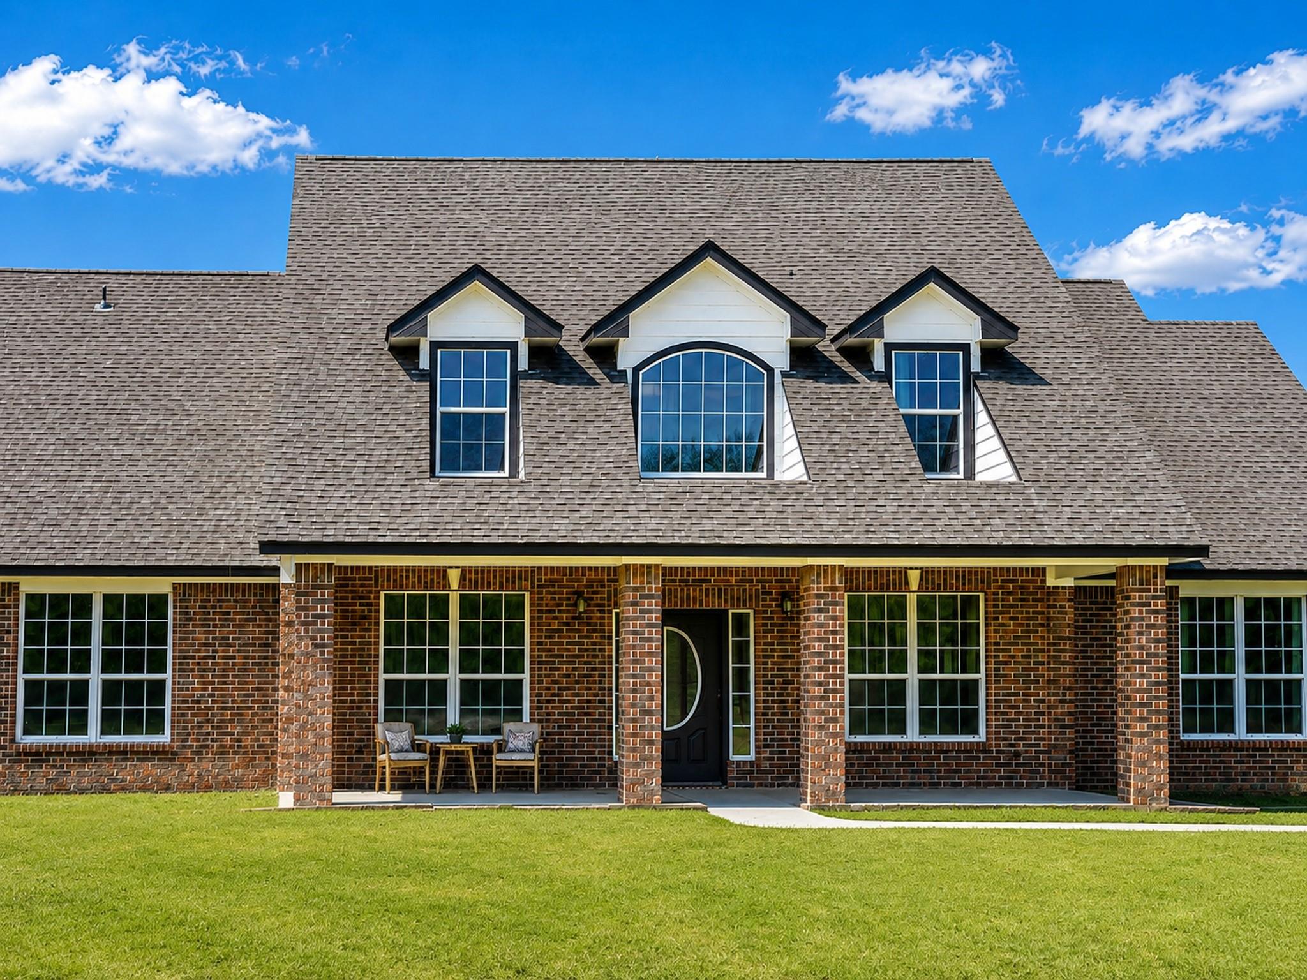
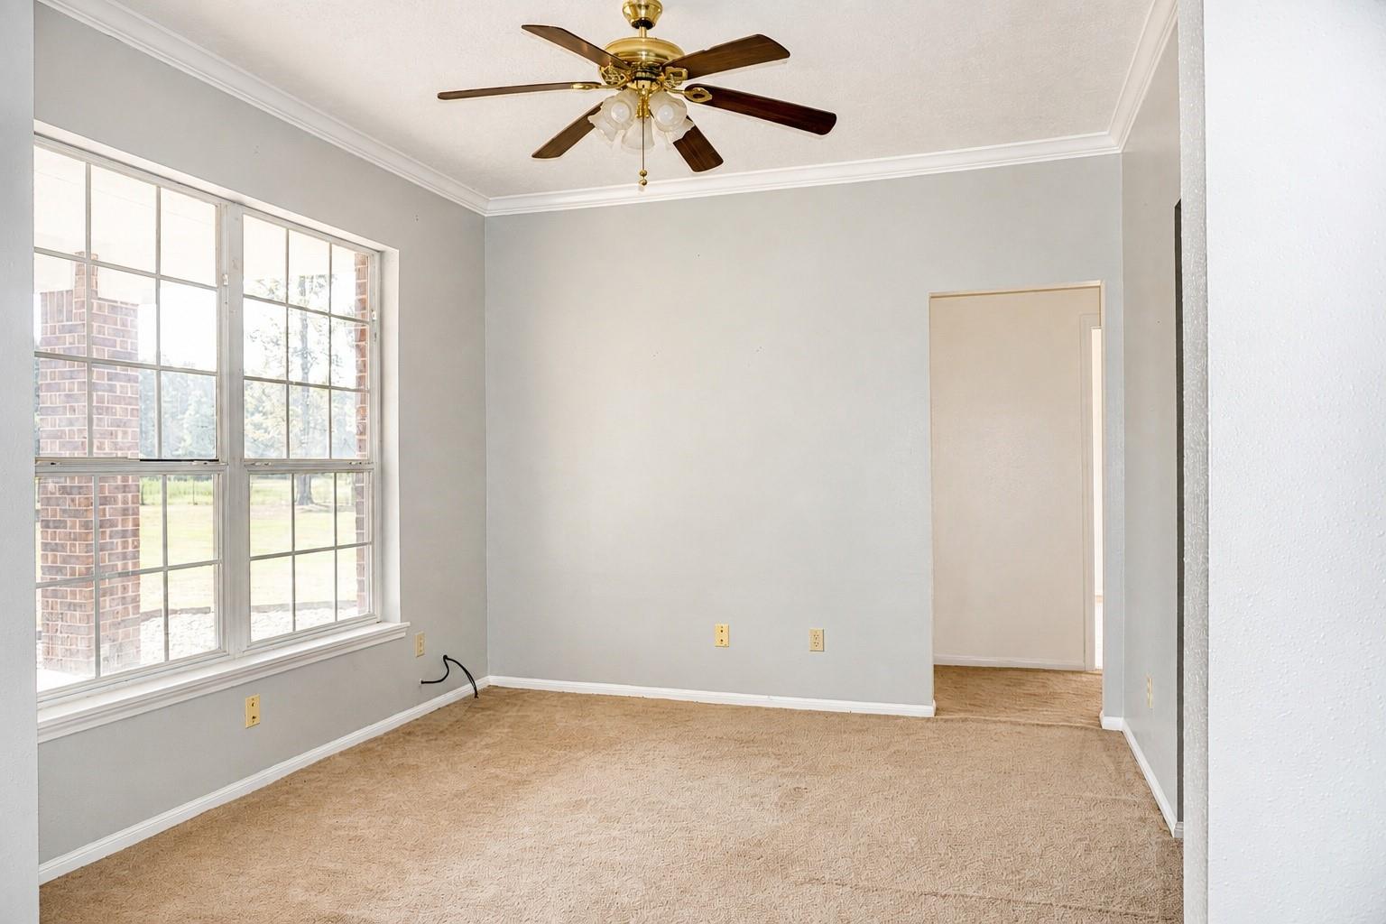
Enjoy country living on approximately 7.81 acres in Shepherd. This spacious two-story home offers approximately 4,102 sq. ft., 4 bedrooms, 3 full baths, and 1 half bath. The first floor features a kitchen with breakfast area, formal dining room, dedicated office, spacious living room, two bedrooms, laundry area, and half bath. The primary suite includes a private bath, while the second downstairs bedroom has access to a separate full bath. Upstairs offers a game room or flex space, two additional bedrooms, and a full bath. Exterior features include a large pond, detached three-car garage with extra space, an approximately 1,500-sq.-ft. insulated workshop with its own separate electric meter, and a separate insulated storage building. Potable water lines are accessible to the property, offering future buyers the option to connect water service as needed.

Save
Ask
Tour
Hide
Share
Listing Snapshot
Price 
$4,500
Days On Site 
10 Days
Bedrooms 
4
Inside Area (SqFt) 
4,102 sqft
Total Baths 
4
Full Baths 
3
Partial Baths 
1
Lot Size 
7.813 Acres
Year Built 
2006
MLS Number 
45017905
Status 
Active
Property Tax 
N/A
HOA/Condo/Coop Fees 
N/A
Sq Ft Source 
N/A
Friends & Family
Recent Activity
2 weeks agoListing updated with changes from the MLS
2 weeks agoListing first seen on site
General Features
Acres 
7.813
Attached Garage 
Yes
Disclosures 
Seller's Disclosure
Garage 
Yes
Garage Spaces 
3
Parking 
OversizedAttachedDetached
Parking Spaces 
3
Pets 
Call
Property Sub Type 
Single Family Residence
Sewer 
Septic Tank
SqFt Total 
4102
Style 
Other
Water Source 
Well
Interior Features
Appliances 
DisposalMicrowaveGas RangeDishwasherRefrigeratorWasher
Cooling 
Electric
Fireplace 
Yes
Fireplaces 
1
Flooring 
CarpetTile
Furnished 
Unfurnished
Heating 
Electric
Interior 
High CeilingsGranite Counters
Laundry Features 
Electric Dryer HookupWasher Hookup
Bedroom 
Dimensions - 13 x 13Level - SecondArea - 169
Breakfast 
Dimensions - 14 x 9Level - FirstArea - 126
Dining Room 
Dimensions - 13 x 12Level - FirstArea - 156
Extra Room 
Dimensions - 11 x 11Level - FirstArea - 121
Family Room 
Dimensions - 23 x 21Level - FirstArea - 483
Game Room 
Dimensions - 11 x 11,Level - Second
Kitchen 
Dimensions - 15 x 14Level - FirstArea - 210
Master Bedroom 
Dimensions - 18 x 13Level - FirstArea - 234
Utility Room 
Dimensions - 6 x 6Level - FirstArea - 36
Save
Ask
Tour
Hide
Share
Exterior Features
Fencing 
Full
Other Structures 
Shed(s)Barn(s)Stable(s)
View 
LakeWater
Waterview 
LakeWater
Community Features
MLS Area 
64
School District 
130 - Shepherd
Horse Allowed 
Yes
Schools
School District
130 - Shepherd
Elementary School
Shepherd Primary School
Middle School
Shepherd Middle School
High School
Shepherd High School
Listing courtesy of HomeSmart marihouse2000@gmail.com

IDX information is provided exclusively for consumers’ personal, non-commercial use. It may not be used for any purpose other than to identify prospective properties consumers may be interested in purchasing. This data is deemed reliable but is not guaranteed accurate by the MLS.

Data provided by HAR.com © 2026. All information provided should be independently verified.

Neighborhood & Commute
Source: Walkscore
Disclosure: Community information and market data powered by Constellation Data Labs. Information is deemed reliable but not guaranteed.
Save
Ask
Tour
Hide
Share