507 Welford Lane, Highlands, TX, 77562

Save
Ask
Tour
Hide
Share
$250,000
New Listing

507 Welford Lane
Highlands, TX 77562

Single Family Residence|Coming Soon
4
Beds
3
Total Baths
2
Full Baths
1
Partial Bath
2,727
SqFt
$92
/SqFt
1993
Built
Subdivision:
Highland Woods Sec 02
County:
Harris
Call Now: 281-435-5422
Is this the listing for you? We can help make it yours.
281-435-5422
507 Welford Lane507 Welford Lane507 Welford Lane507 Welford Lane
Save
Ask
Tour
Hide
Share

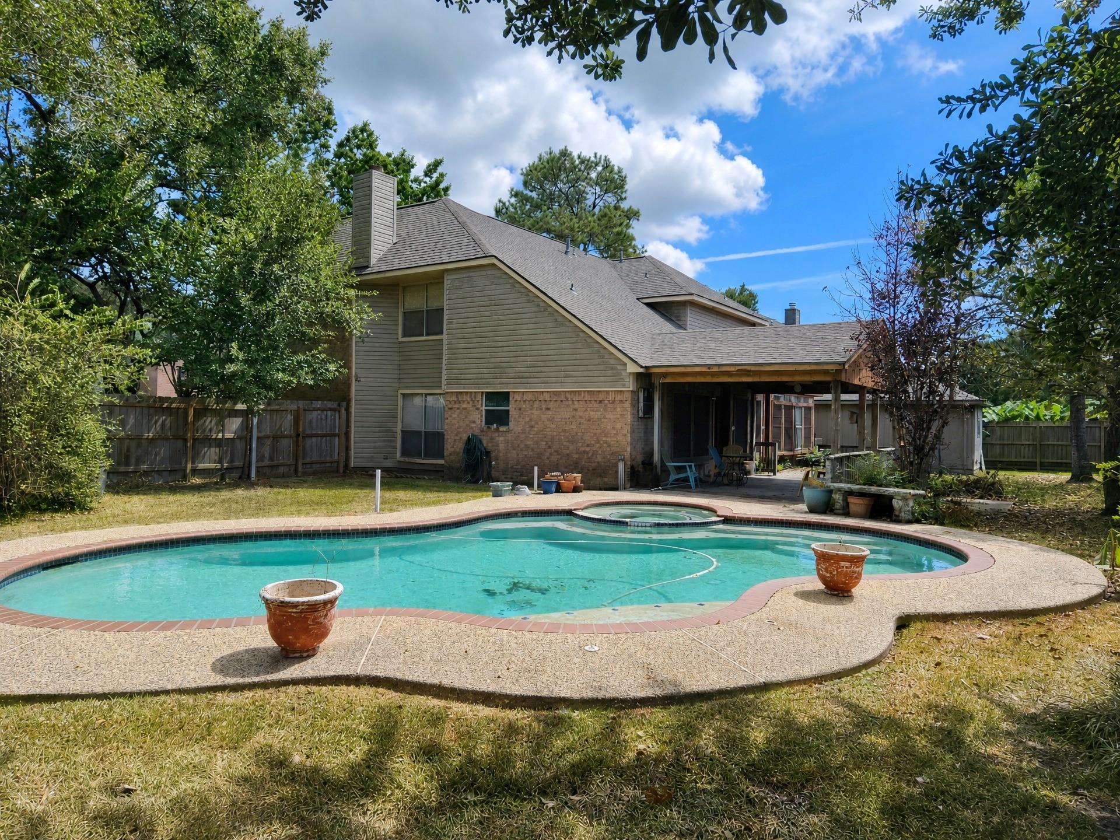
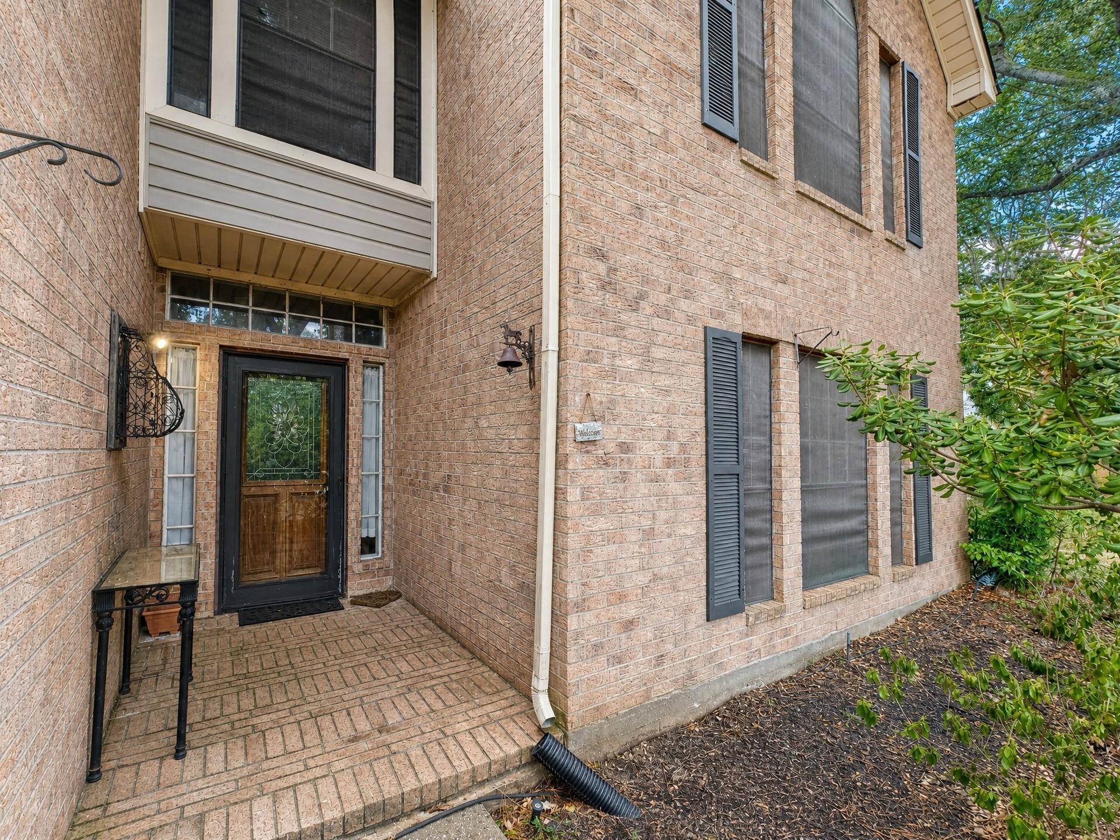
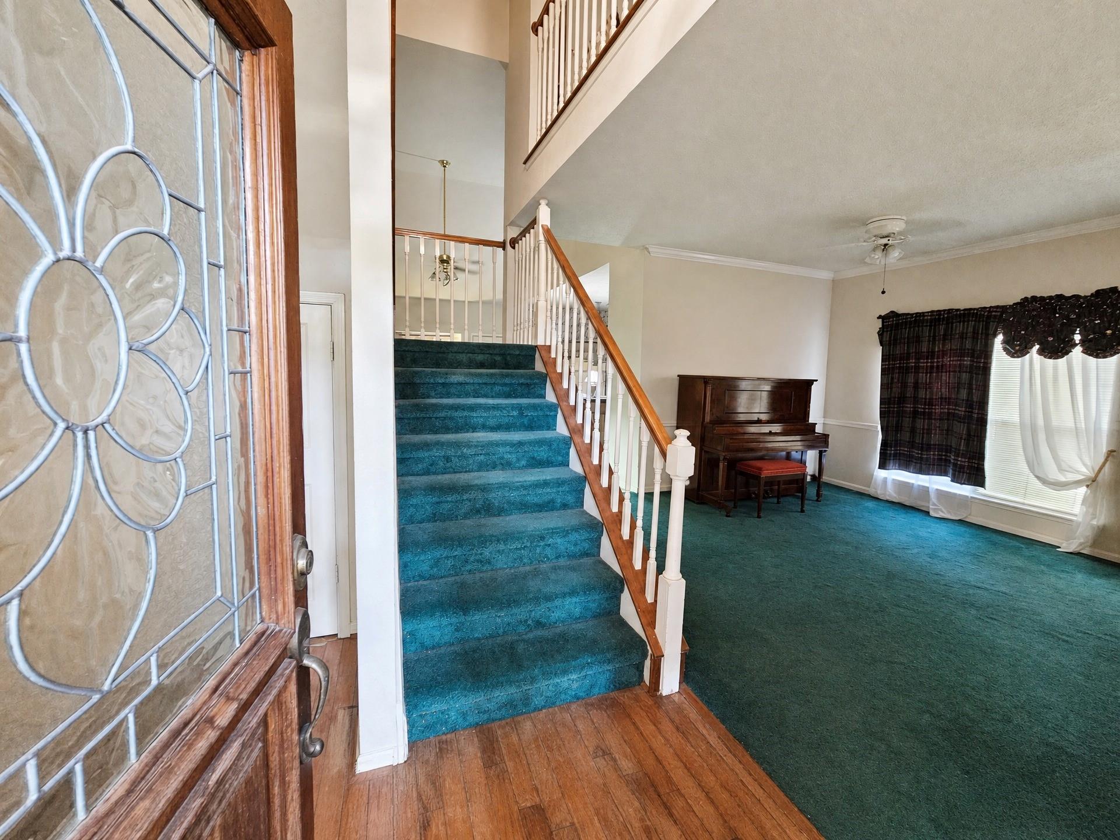
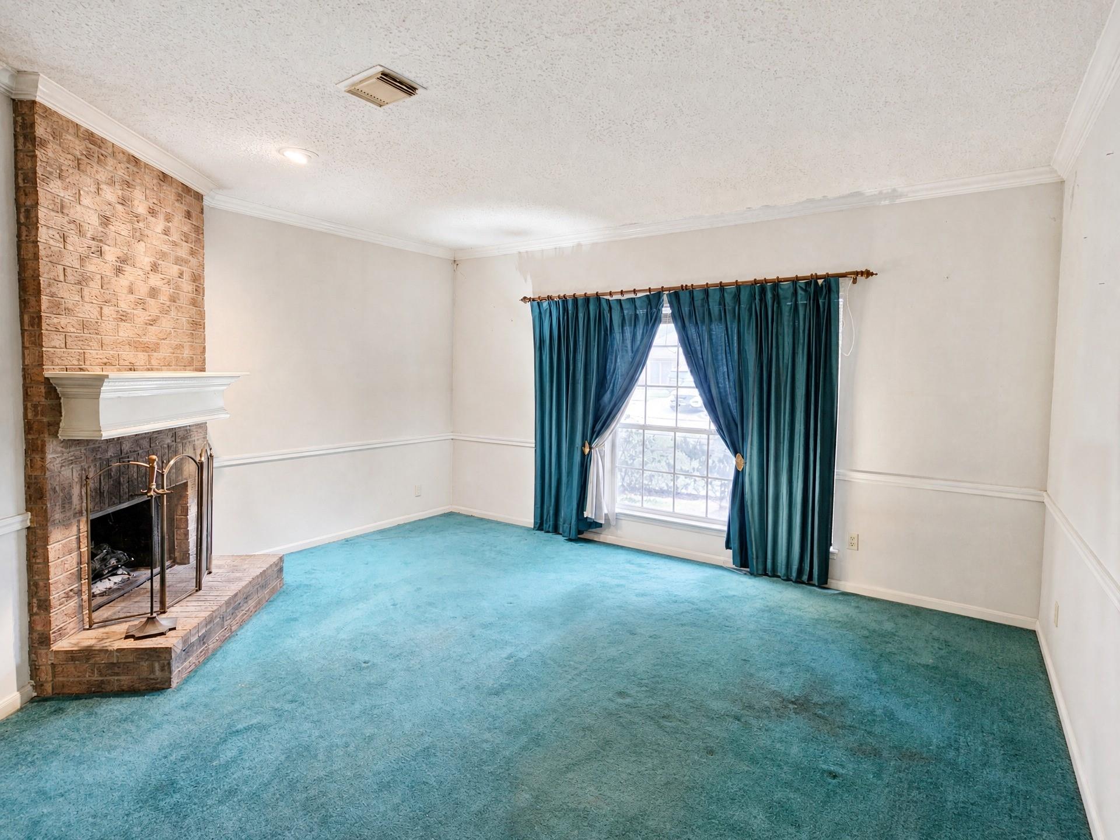
A rare double lot, three garage spaces, and a substantial renovation opportunity in Highlands Woods II. The primary bedroom is located downstairs and the formal living and dining rooms offer flexibility for a home office. The upstairs game room includes 2 closets for additional storage. A two-car attached garage and one-car detached garage provide room for parking, storage, or a workshop. The backyard features a pool with hot tub, covered patio, and small storage shed. The pool pump works; the pool heater does not. Roof replaced in March 2026. The home otherwise retains its original finishes and has had no updates since construction. This property needs extensive TLC & repairs throughout. Sold as-is, with the condition reflected in the opportunity to take on a substantial project. Neighborhood amenities include boat ramp access, while the Highlands Community Center, trails, playgrounds, and splash pad are nearby. Convenient access to I-10, Spur 330, and Hwy 146.

Save
Ask
Tour
Hide
Share
Listing Snapshot
Price 
$250,000
Days On Site 
0 Days
Bedrooms 
4
Inside Area (SqFt) 
2,727 sqft
Total Baths 
3
Full Baths 
2
Partial Baths 
1
Lot Size 
0.3168 Acres
Year Built 
1993
MLS® Number 
45011693
Status 
Coming Soon
Property Tax 
$8,188
HOA/Condo/Coop Fees 
$20.75 monthly
Sq Ft Source 
N/A
Friends & Family
Recent Activity
40 minutes agoListing updated with changes from the MLS®
42 minutes agoListing first seen on site
General Features
Acres 
0.3168
Attached Garage 
Yes
Disclosures 
EstateSeller's Disclosure
Foundation 
Slab
Garage 
Yes
Garage Spaces 
3
Parking 
AttachedDetached
Parking Spaces 
3
Property Sub Type 
Single Family Residence
Sewer 
Public Sewer
SqFt Total 
2727
Style 
Traditional
Water Source 
Public
Interior Features
Appliances 
Gas OvenMicrowaveGas RangeDishwasherRefrigerator
Cooling 
Electric
Fireplace 
Yes
Fireplace Features 
Gas Log
Fireplaces 
1
Flooring 
CarpetTileVinylWood
Heating 
Natural Gas
Interior 
Kitchen IslandPantryMaster DownstairsLaminate CountersDouble VanitySoaking Tub
Laundry Features 
Electric Dryer HookupGas Dryer HookupWasher Hookup
Spa 
Yes
Bedroom 
Dimensions - 10x10Level - SecondArea - 100
Master Bedroom 
Dimensions - 18x12Level - FirstArea - 216
Save
Ask
Tour
Hide
Share
Exterior Features
Construction Details 
BrickVinyl Siding
Fencing 
Back Yard
Lot Features 
Subdivided
Other Structures 
Shed(s)
Patio And Porch 
Covered
Pool Features 
GuniteIn Ground
Private Pool 
Yes
Roof 
Composition
Spa 
Yes
Community Features
Association Fee 
$249.0
Association Fee Frequency 
Annually
MLS Area 
2
School District 
23 - Goose Creek Consolidated
Financing Terms Available 
Cash
Schools
School District
23 - Goose Creek Consolidated
Elementary School
Highlands Elementary School
Middle School
Highlands Junior High School
High School
Goose Creek Memorial
Listing courtesy of RE/MAX Excellence lsharp@remax.net

IDX information is provided exclusively for consumers’ personal, non-commercial use. It may not be used for any purpose other than to identify prospective properties consumers may be interested in purchasing. This data is deemed reliable but is not guaranteed accurate by the MLS.

Data provided by HAR.com © 2026. All information provided should be independently verified.

Neighborhood & Commute
Source: Walkscore
Disclosure: Community information and market data powered by Constellation Data Labs. Information is deemed reliable but not guaranteed.
Save
Ask
Tour
Hide
Share