
12019 Noble Heart Drive, Willis, TX, 77318
Save
Ask
Tour
Hide
$380,382
9 Days On Site
12019 Noble Heart DriveWillis, TX 77318
For Sale|Single Family Residence|Active
5
Beds
3
Total Baths
3
Full Baths
2,416
SqFt
$157
/SqFt
2026
Built
Subdivision:
Lexington Heights
County:
Montgomery
Call Now: 281-435-5422
Is this the listing for you? We can help make it yours.
281-435-5422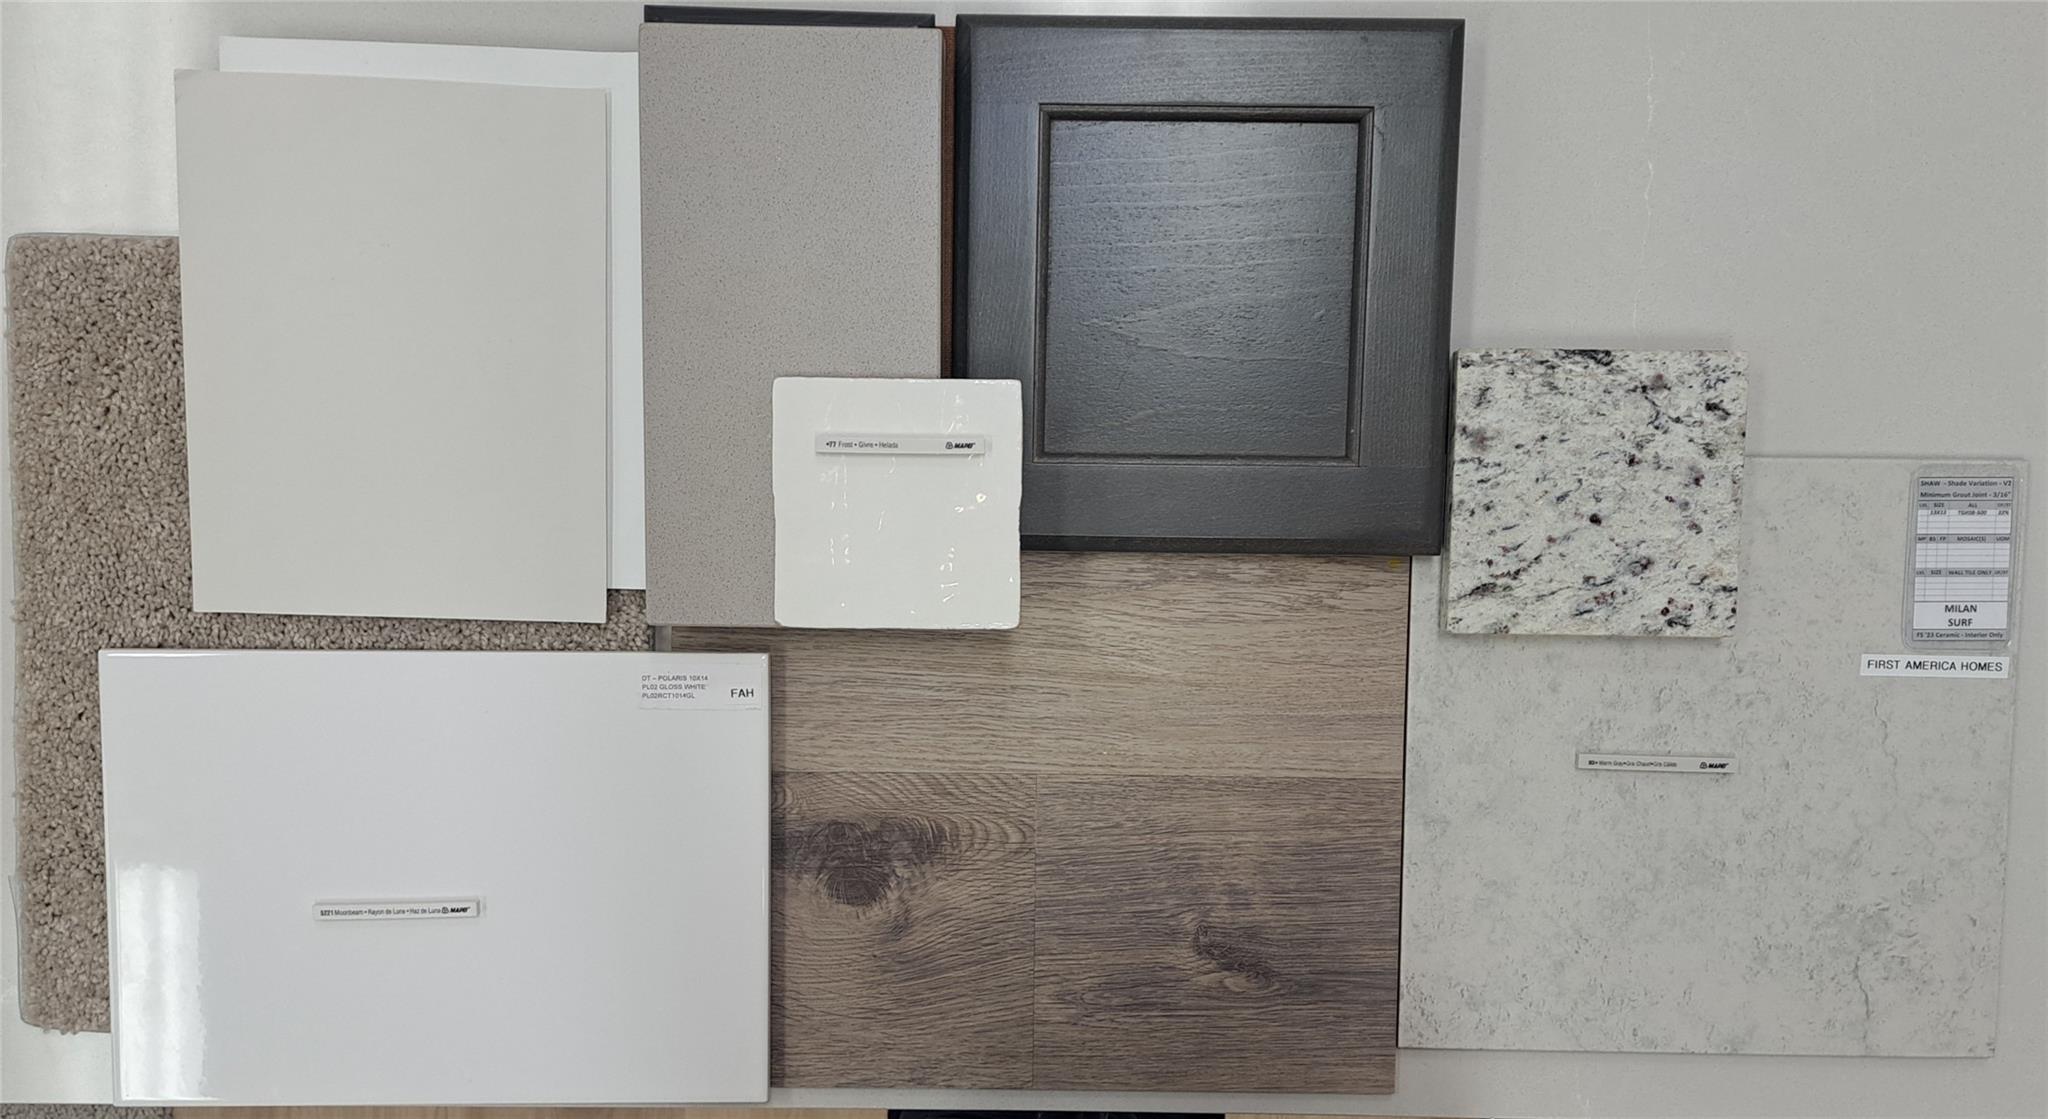
Save
Ask
Tour
Hide
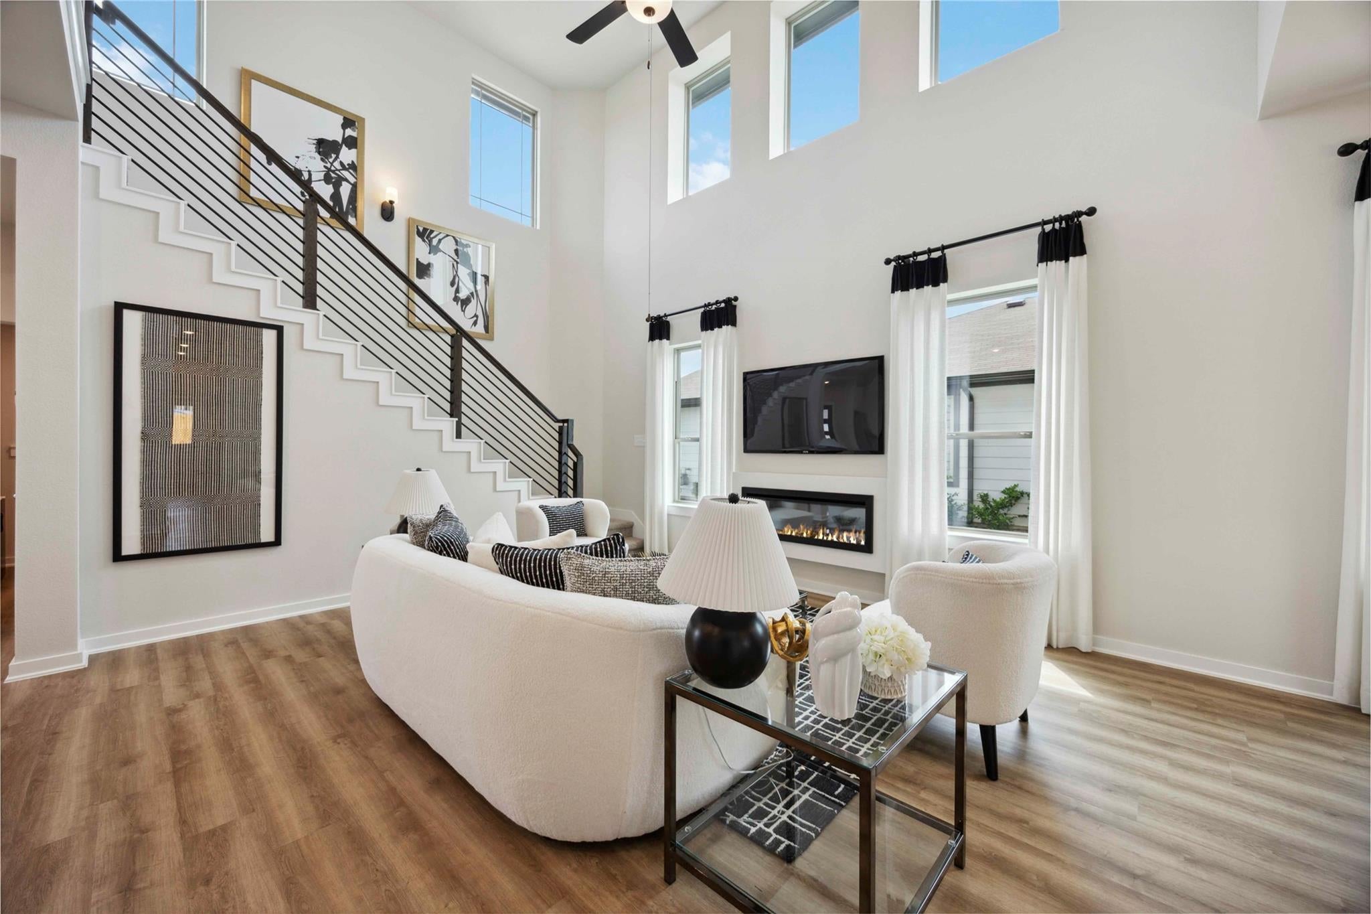
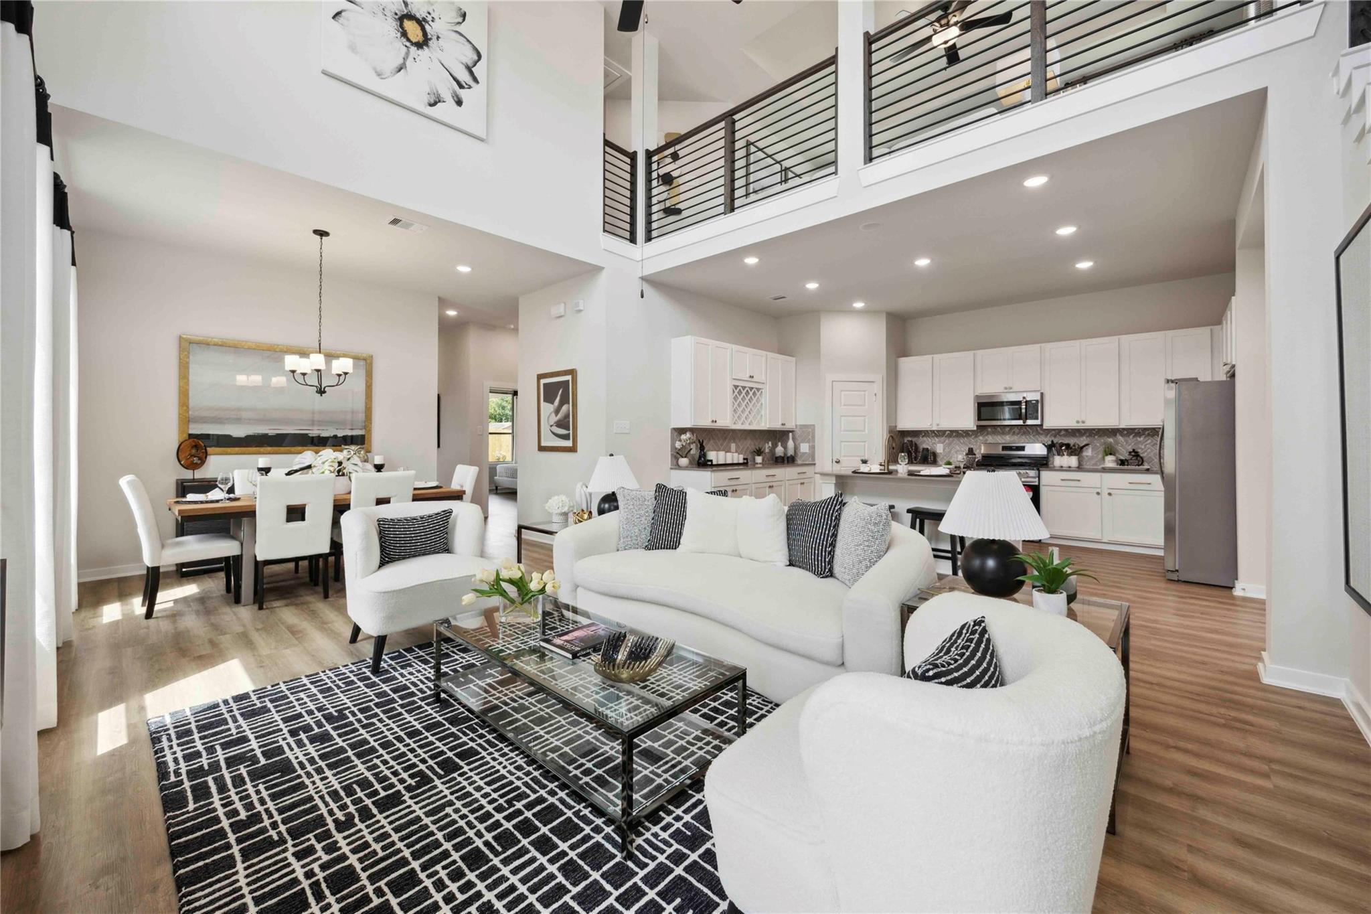
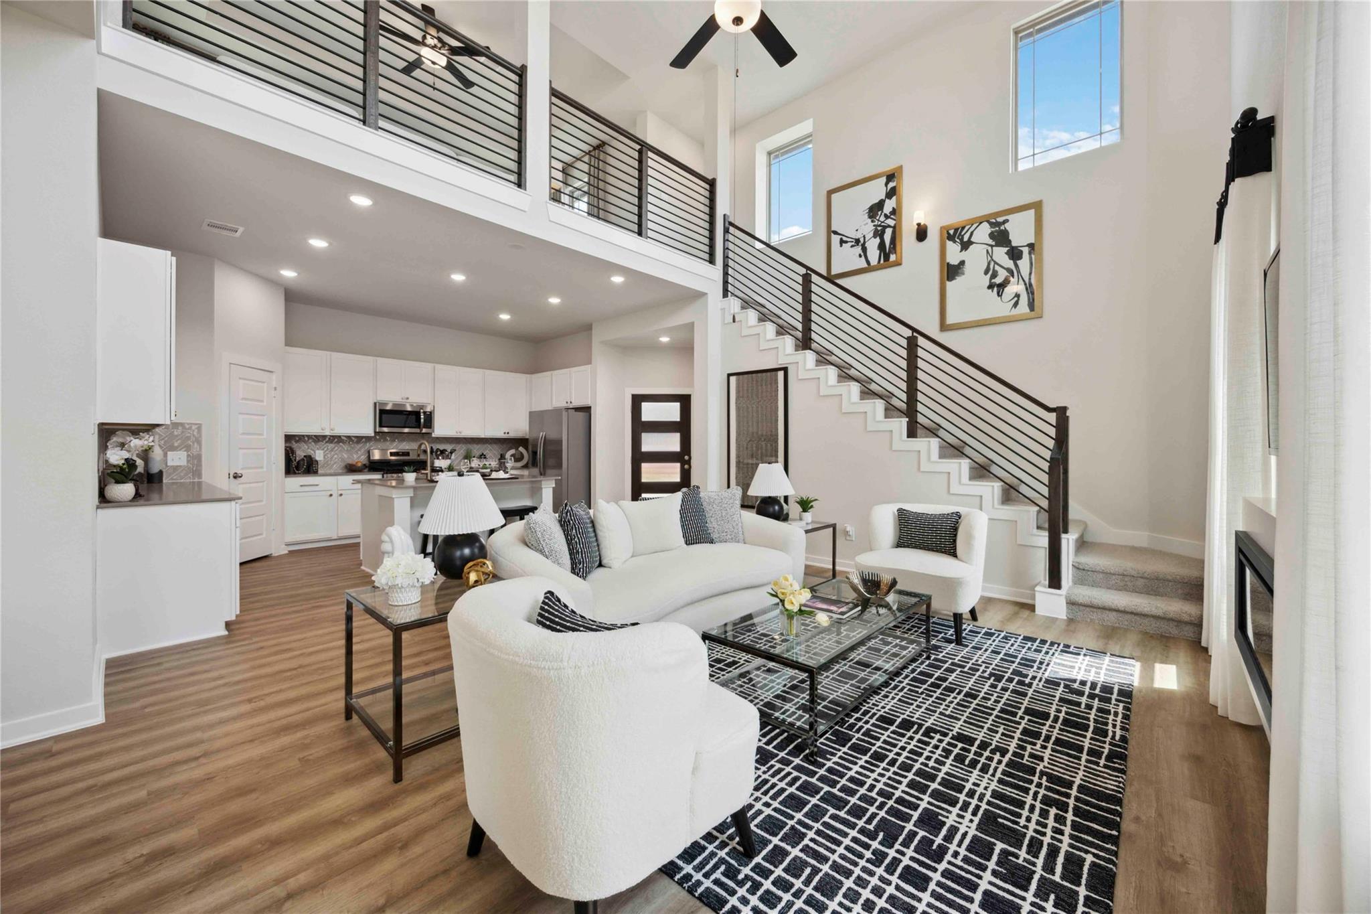
The Mansfield floorplan, designed with 2,416 square feet of space, offers a unique blend of comfort and style, perfect for modern living. This home features an inviting entrance that seamlessly connects to the spacious family room and kitchen for memorable gatherings. With five bedrooms, including an owner's suite with a walk-in closet and a luxurious bath, privacy and comfort are paramount. Additional highlights include a versatile study, a spacious laundry room, and a covered patio, perfect for outdoor enjoyment. The Mansfield is a testament to quality craftsmanship, blending functionality with elegance to create a space that feels like home.
Save
Ask
Tour
Hide
Listing Snapshot
Price
$380,382
Days On Site
9 Days
Bedrooms
5
Inside Area (SqFt)
2,416 sqft
Total Baths
3
Full Baths
3
Partial Baths
N/A
Lot Size
N/A
Year Built
2026
MLS® Number
44921734
Status
Active
Property Tax
N/A
HOA/Condo/Coop Fees
$66.25 monthly
Sq Ft Source
N/A
Friends & Family
Recent Activity
| 21 hours ago | Listing updated with changes from the MLS® | |
| a week ago | Listing first seen on site |
General Features
Attached Garage
Yes
Disclosures
Home Protection PlanSeller's Disclosure
Foundation
Slab
Garage
Yes
Garage Spaces
2
Green Energy Efficient
ThermostatLightingHVAC
Parking
AttachedGarage Door Opener
Parking Spaces
2
Property Condition
Under Construction
Property Sub Type
Single Family Residence
Security
Prewired
SqFt Total
2416
Style
Traditional
Water Source
Public
Interior Features
Appliances
DisposalGas OvenMicrowaveGas RangeDishwasher
Cooling
Ceiling Fan(s)Electric
Flooring
Vinyl
Heating
Natural Gas
Interior
Crown MoldingHigh CeilingsWalk-In Closet(s)Breakfast BarKitchen IslandPantryEntrance FoyerMaster DownstairsDouble VanitySoaking TubSmart Thermostat
Laundry Features
Electric Dryer HookupWasher Hookup
Window Features
Low Emissivity Windows
Bathroom
Level - First
Bedroom
Dimensions - 12.4x11.2Level - SecondArea - 138
Dining Room
Dimensions - 10x8.2Level - FirstArea - 82
Exterior Porch/Balcony
Level - First
Family Room
Dimensions - 17.3 x 16.8Level - FirstArea - 290
Game Room
Dimensions - 14x16.10Level - SecondArea - 225
Kitchen
Level - First
Master Bathroom
Level - First
Master Bedroom
Dimensions - 14x12Level - FirstArea - 168
Utility Room
Level - First
Save
Ask
Tour
Hide
Exterior Features
Construction Details
Batts InsulationBrickStoneBlown-In Insulation
Fencing
Back Yard
Lot Features
Back YardSubdivided
Patio And Porch
CoveredPatio
Roof
Composition
Windows/Doors
Low Emissivity Windows
Community Features
Association Fee
$795.0
Association Fee Frequency
Annually
MLS Area
39
School District
56 - Willis
Financing Terms Available
CashConventionalFHAUSDA LoanVA Loan
Schools
School District
56 - Willis
Elementary School
W. Lloyd Meador Elementary School
Middle School
Robert P. Brabham Middle School
High School
Willis High School
Listing courtesy of The Signorelli Company signorelli_listings@signorellicompany.com
IDX information is provided exclusively for consumers’ personal, non-commercial use. It may not be used for any purpose other than to identify prospective properties consumers may be interested in purchasing. This data is deemed reliable but is not guaranteed accurate by the MLS.
Data provided by HAR.com © 2026. All information provided should be independently verified.
IDX information is provided exclusively for consumers’ personal, non-commercial use. It may not be used for any purpose other than to identify prospective properties consumers may be interested in purchasing. This data is deemed reliable but is not guaranteed accurate by the MLS.
Data provided by HAR.com © 2026. All information provided should be independently verified.
Neighborhood & Commute
Source: Walkscore
Disclosure: Community information and market data powered by Constellation Data Labs. Information is deemed reliable but not guaranteed.
Save
Ask
Tour
Hide
Did you know? You can invite friends and family to your search. They can join your search, rate and discuss listings with you.