
12239 Seagrape Lane, Conroe, TX, 77304
Save
Ask
Tour
Hide
$617,000
6 Days On Site
12239 Seagrape LaneConroe, TX 77304
For Sale|Single Family Residence|Active
4
Beds
3
Total Baths
3
Full Baths
2,862
SqFt
$216
/SqFt
2020
Built
Subdivision:
Water Crest On Lake Conroe 07
County:
Montgomery
Call Now: 281-435-5422
Is this the listing for you? We can help make it yours.
281-435-5422Upcoming Open Houses
Sat, Sep 26, 12:00 PM - 3:00 PM
Sun, Sep 27, 12:00 PM - 3:00 PM
Save
Ask
Tour
Hide
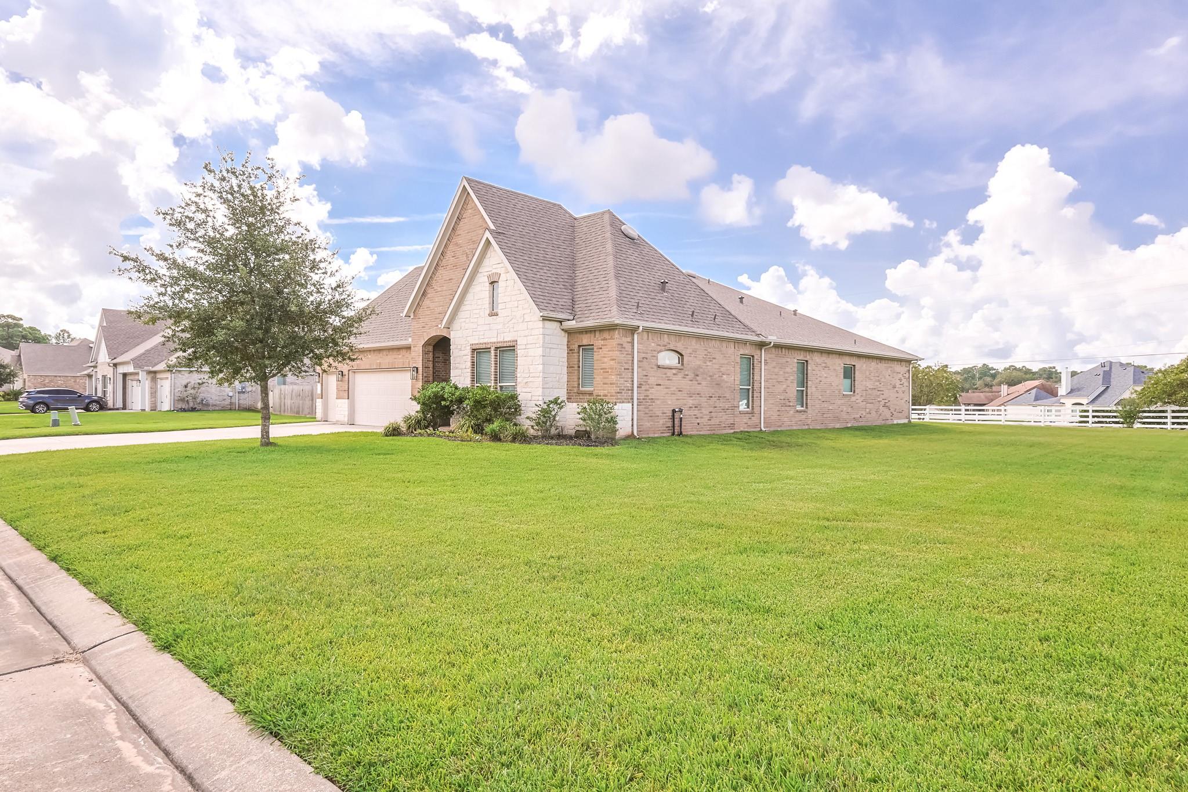
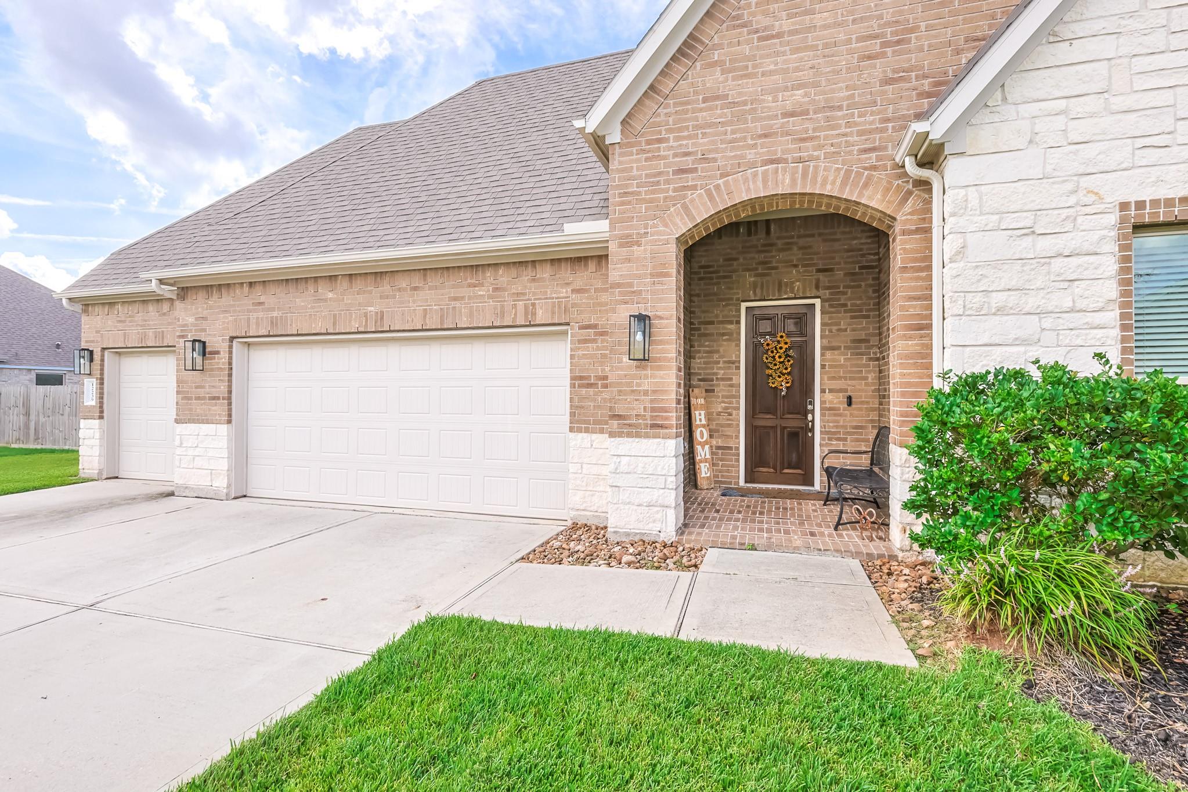
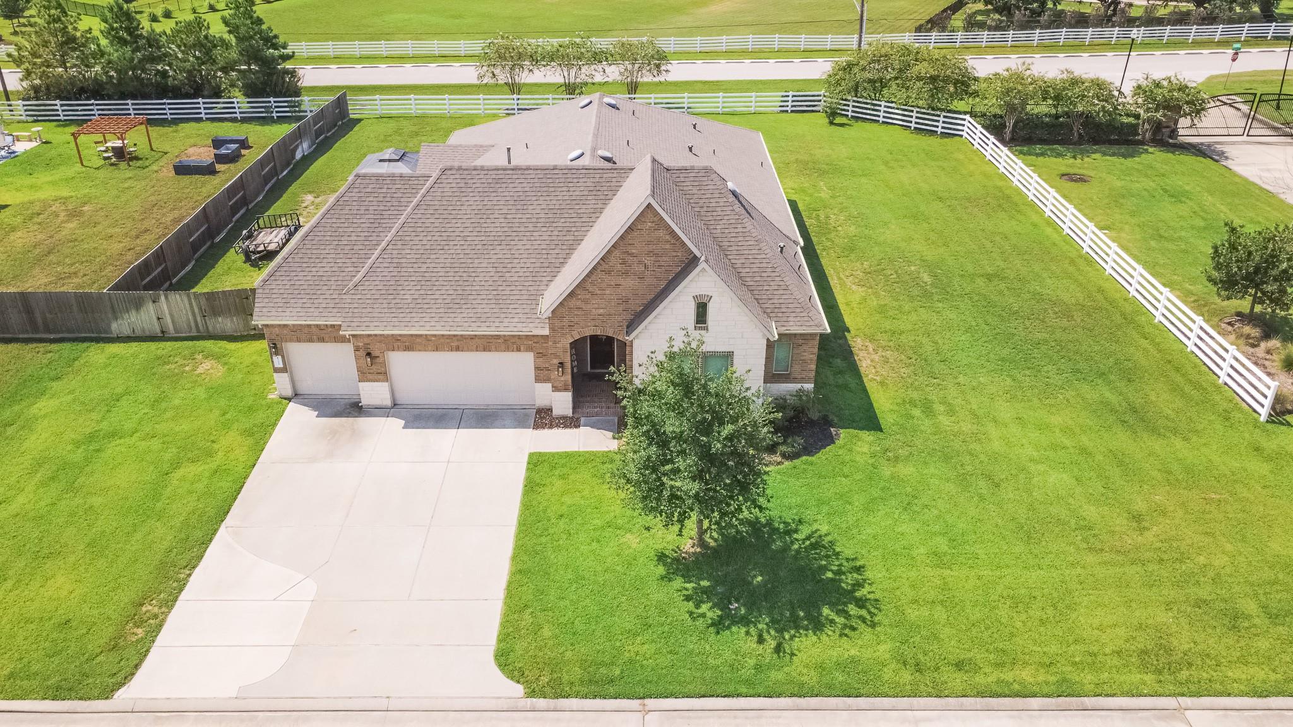
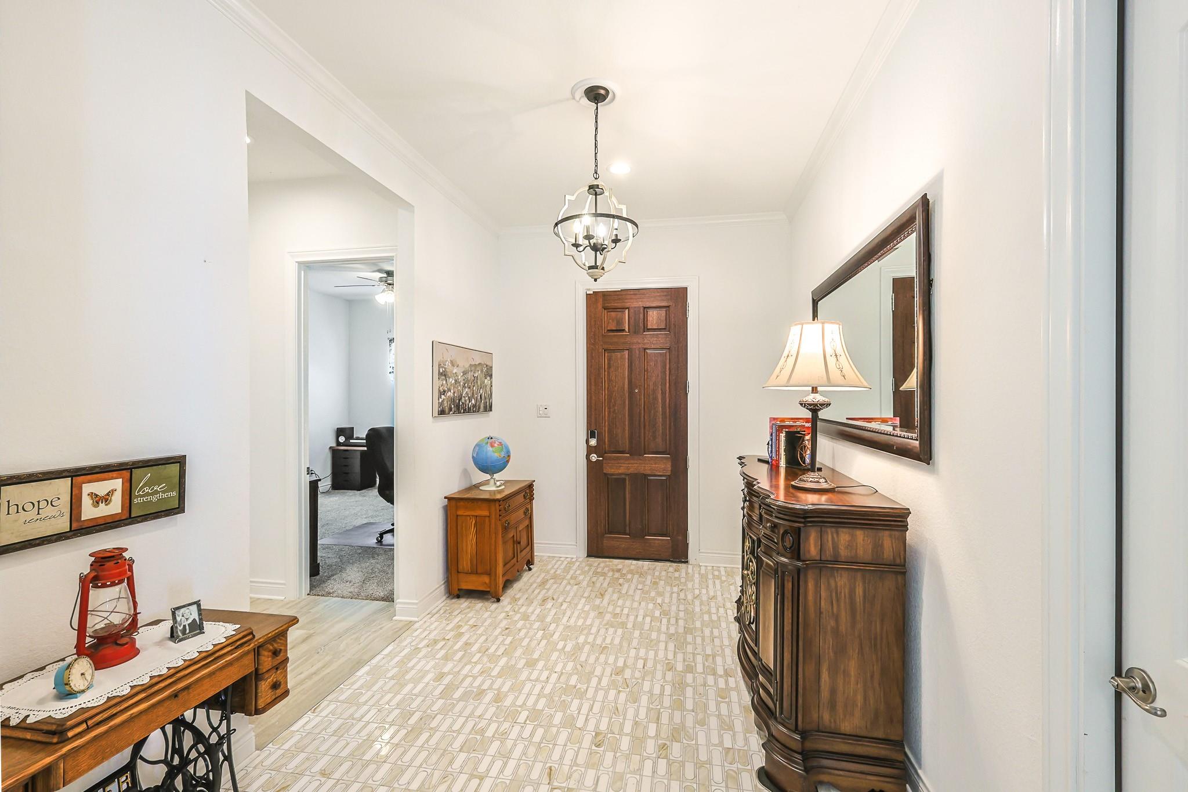
Half an acre of privacy and one story of comfort behind the gates of Royal Cay on Lake Conroe. Built in 2020, this nearly 3,000 sq ft home offers four spacious bedrooms, a flex den/office, cathedral ceilings, and updated tile flooring throughout the main living areas. The kitchen features granite counters, stainless appliances, double ovens, and abundant cabinet and pantry space. A covered patio overlooks your expansive half-acre backyard — plenty of room for a pool, garden, or outdoor living. Royal Cay residents enjoy Water Crest's private boat ramp, two community pools, a clubhouse, a dog park, and multiple fishing ponds — a lake-town lifestyle just minutes from Hwy 45. Schedule your private showing today.
Save
Ask
Tour
Hide
Listing Snapshot
Price
$617,000
Days On Site
6 Days
Bedrooms
4
Inside Area (SqFt)
2,862 sqft
Total Baths
3
Full Baths
3
Partial Baths
N/A
Lot Size
0.4942 Acres
Year Built
2020
MLS® Number
44560358
Status
Active
Property Tax
$17,440
HOA/Condo/Coop Fees
$120.83 monthly
Sq Ft Source
N/A
Friends & Family
Recent Activity
| 19 hours ago | Listing updated with changes from the MLS® | |
| 6 days ago | Listing first seen on site |
General Features
Acres
0.4942
Attached Garage
Yes
Disclosures
MudSeller's Disclosure
Foundation
Slab
Garage
Yes
Garage Spaces
3
Green Energy Efficient
LightingHVACAppliances
Parking
AttachedGarage Door Opener
Parking Spaces
3
Property Sub Type
Single Family Residence
SqFt Total
2862
Style
Ranch
Water Source
Public
Interior Features
Appliances
ENERGY STAR Qualified AppliancesWater HeaterDisposalDouble OvenMicrowaveGas CooktopDishwasher
Cooling
Ceiling Fan(s)Electric
Flooring
Tile
Heating
Natural Gas
Interior
Walk-In Closet(s)Breakfast BarPantryDouble VanitySoaking Tub
Laundry Features
Electric Dryer HookupGas Dryer HookupWasher Hookup
Spa
Yes
Bedroom
Dimensions - 12x13Level - FirstArea - 156
Living Room
Dimensions - 20x20Level - FirstArea - 400
Master Bedroom
Dimensions - 15x15Level - FirstArea - 225
Save
Ask
Tour
Hide
Exterior Features
Construction Details
BrickWood Siding
Exterior
Dock
Fencing
Partial
Lot Features
Back YardCorner Lot
Roof
Composition
Spa
Yes
Community Features
Association Amenities
Boat DockClubhouseDog ParkPoolRecreation Facilities
Association Fee
$1450.0
Association Fee Frequency
Annually
Community Features
Clubhouse
MLS Area
39
School District
56 - Willis
Financing Terms Available
CashConventionalFHAVA Loan
Schools
School District
56 - Willis
Elementary School
Lagway Elementary School
Middle School
Calfee Middle School
High School
Willis High School
Listing courtesy of WSW Realty LLC housebeatrealestategroup@gmail.com
IDX information is provided exclusively for consumers’ personal, non-commercial use. It may not be used for any purpose other than to identify prospective properties consumers may be interested in purchasing. This data is deemed reliable but is not guaranteed accurate by the MLS.
Data provided by HAR.com © 2026. All information provided should be independently verified.
IDX information is provided exclusively for consumers’ personal, non-commercial use. It may not be used for any purpose other than to identify prospective properties consumers may be interested in purchasing. This data is deemed reliable but is not guaranteed accurate by the MLS.
Data provided by HAR.com © 2026. All information provided should be independently verified.
Neighborhood & Commute
Source: Walkscore
Disclosure: Community information and market data powered by Constellation Data Labs. Information is deemed reliable but not guaranteed.
Save
Ask
Tour
Hide
Did you know? You can invite friends and family to your search. They can join your search, rate and discuss listings with you.