
20280 Old Sorters Road, Porter, TX, 77365
Save
Ask
Tour
Hide
$3,800
87 Days On Site
20280 Old Sorters RoadPorter, TX 77365
For Rent|Single Family Residence|Active
3
Beds
3
Total Baths
2
Full Baths
1
Partial Bath
2,649
SqFt
$1
/SqFt
1999
Built
Subdivision:
Green Taylor Surv Abs 673
County:
Montgomery
Call Now: 281-435-5422
Is this the listing for you? We can help make it yours.
281-435-5422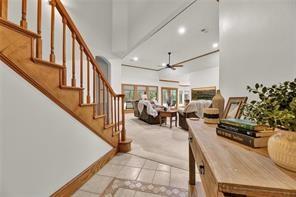
Save
Ask
Tour
Hide
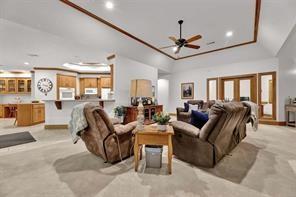
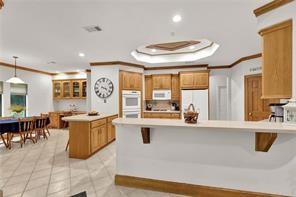
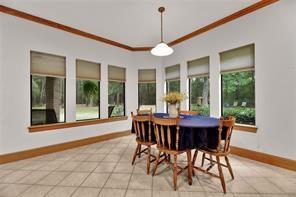
Easy access to 99 and Hwy 59, yet surrounded by a wooded 7.195 acreas for privacy. This 3 bedroom 2.5 bath offers more space and storage than you could image. Large bedrooms, open concept kitchen/living area, lots of windows with magnificent views of the backyard. A spacious gameroom/extra room upstairs with access to a decked attic for even more storage! Spacious laundry/utility room with set up for two washer/dryers. The kitchen offers a gas range, double oven and a walk in pantry. There is also a 2100 sq ft. 2-bay workshop with a separate air-conditioned office to boot!
Save
Ask
Tour
Hide
Listing Snapshot
Price
$3,800
Days On Site
87 Days
Bedrooms
3
Inside Area (SqFt)
2,649 sqft
Total Baths
3
Full Baths
2
Partial Baths
1
Lot Size
7.19 Acres
Year Built
1999
MLS Number
44515409
Status
Active
Property Tax
N/A
HOA/Condo/Coop Fees
N/A
Sq Ft Source
N/A
Friends & Family
Recent Activity
| 3 months ago | Listing updated with changes from the MLS | |
| 3 months ago | Listing first seen on site |
General Features
Acres
7.19
Disclosures
No Disclosures
Pets
Call
Property Sub Type
Single Family Residence
Sewer
Aerobic Septic
SqFt Total
2649
Water Source
Public
Interior Features
Appliances
Electric OvenMicrowaveGas CooktopRefrigerator
Cooling
Electric
Heating
Electric
Bedroom
Dimensions - 12 x 13Level - FirstArea - 156
Game Room
Dimensions - 29 x 21Level - FirstArea - 609
Kitchen
Dimensions - 26 x 15Level - FirstArea - 390
Living Room
Dimensions - 16 x 25Level - FirstArea - 400
Master Bathroom
Dimensions - 17 x 13Level - FirstArea - 221
Master Bedroom
Dimensions - 17 x 13Level - FirstArea - 221
Utility Room
Dimensions - 14 x 15Level - FirstArea - 210
Save
Ask
Tour
Hide
Exterior Features
Lot Features
Cleared
Community Features
MLS Area
40
School District
39 - New Caney
Horse Allowed
Yes
Schools
School District
39 - New Caney
Elementary School
Bens Branch Elementary School
Middle School
White Oak Middle School (New Caney)
High School
Porter High School (New Caney)
Listing courtesy of Alpha, REALTORS jane.nguyen@alpharealtors.net
IDX information is provided exclusively for consumers’ personal, non-commercial use. It may not be used for any purpose other than to identify prospective properties consumers may be interested in purchasing. This data is deemed reliable but is not guaranteed accurate by the MLS.
Data provided by HAR.com © 2026. All information provided should be independently verified.
Neighborhood & Commute
Source: Walkscore
Disclosure: Community information and market data powered by Constellation Data Labs. Information is deemed reliable but not guaranteed.
Save
Ask
Tour
Hide
Did you know? You can invite friends and family to your search. They can join your search, rate and discuss listings with you.