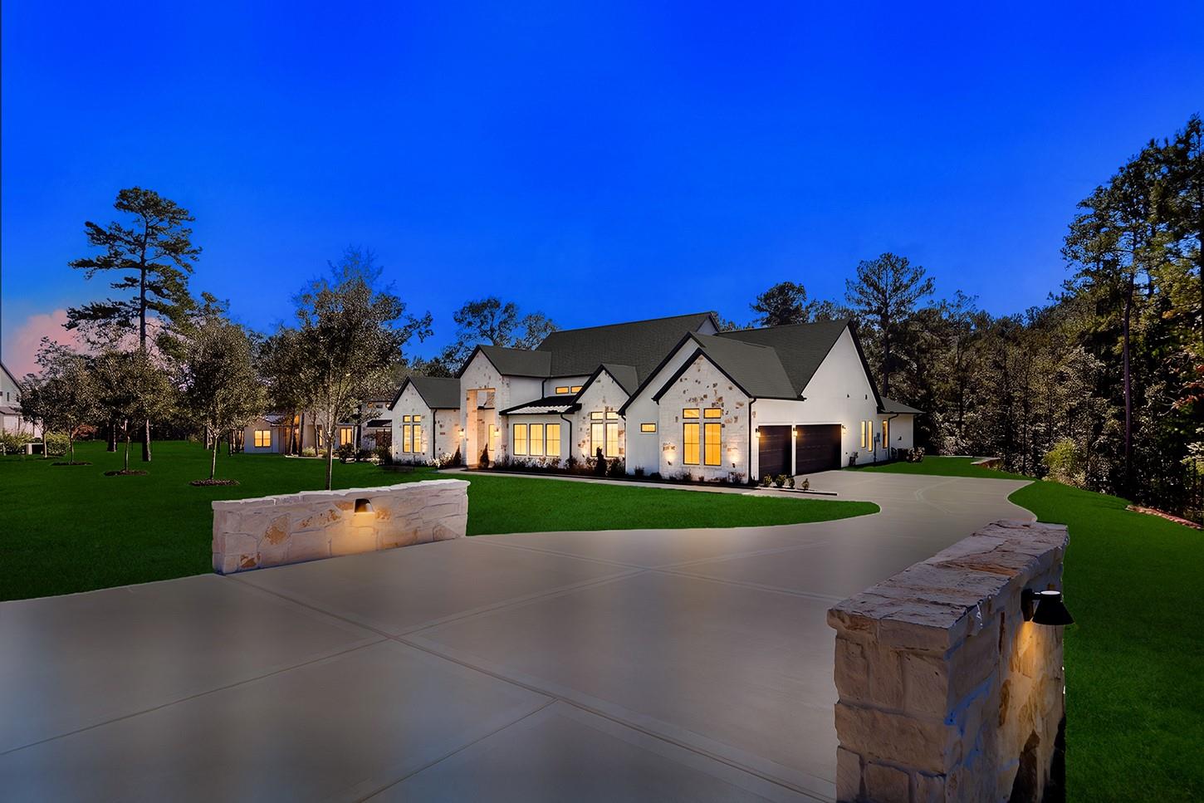
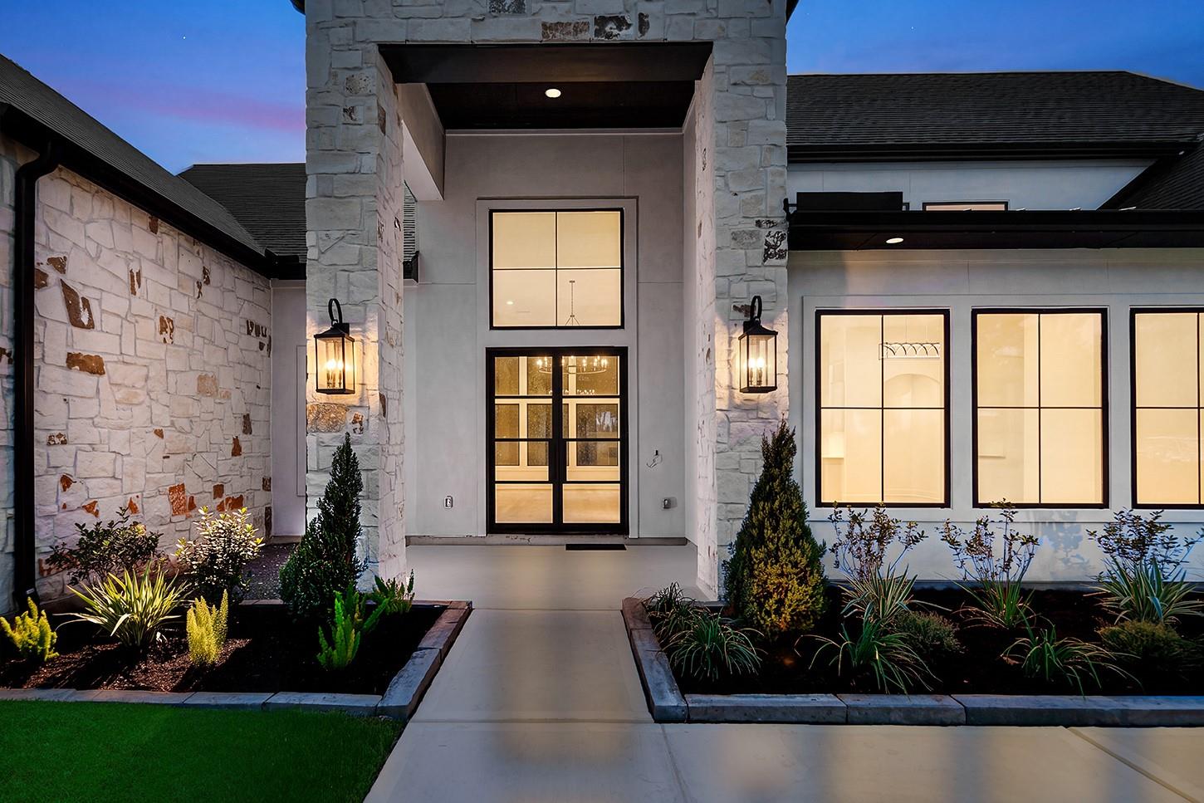
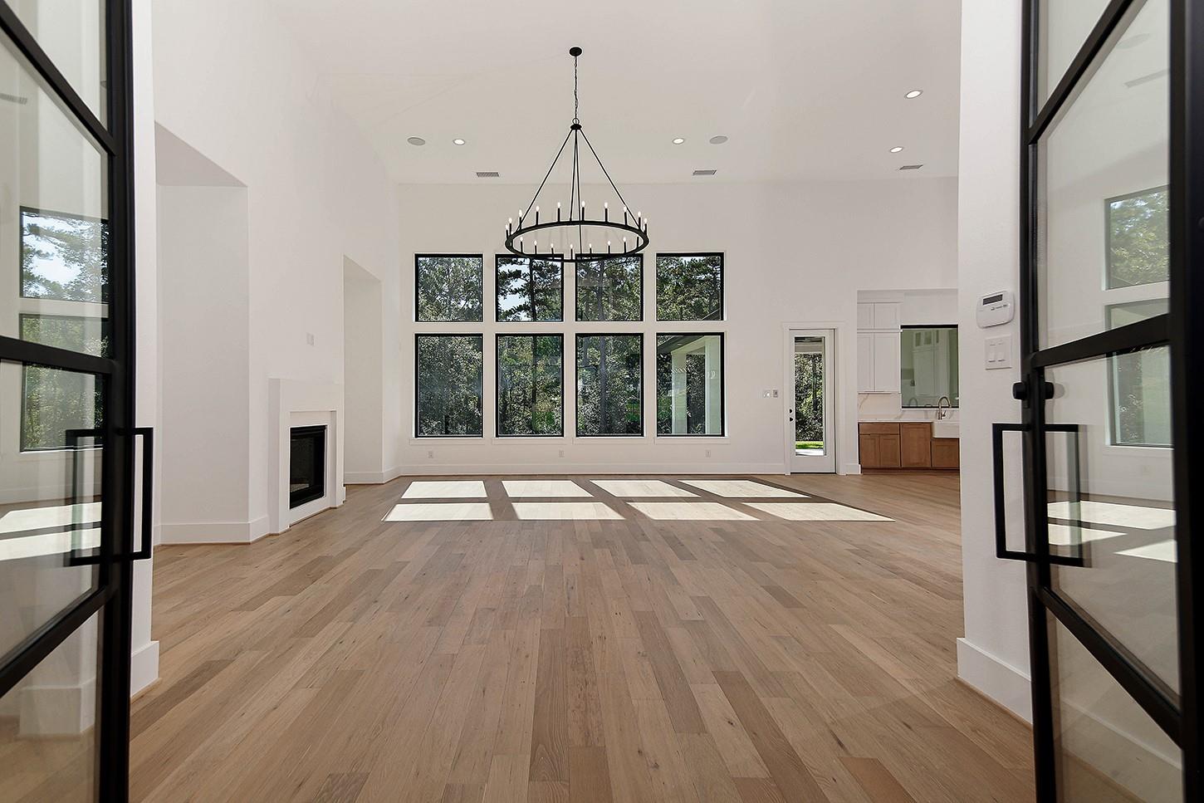
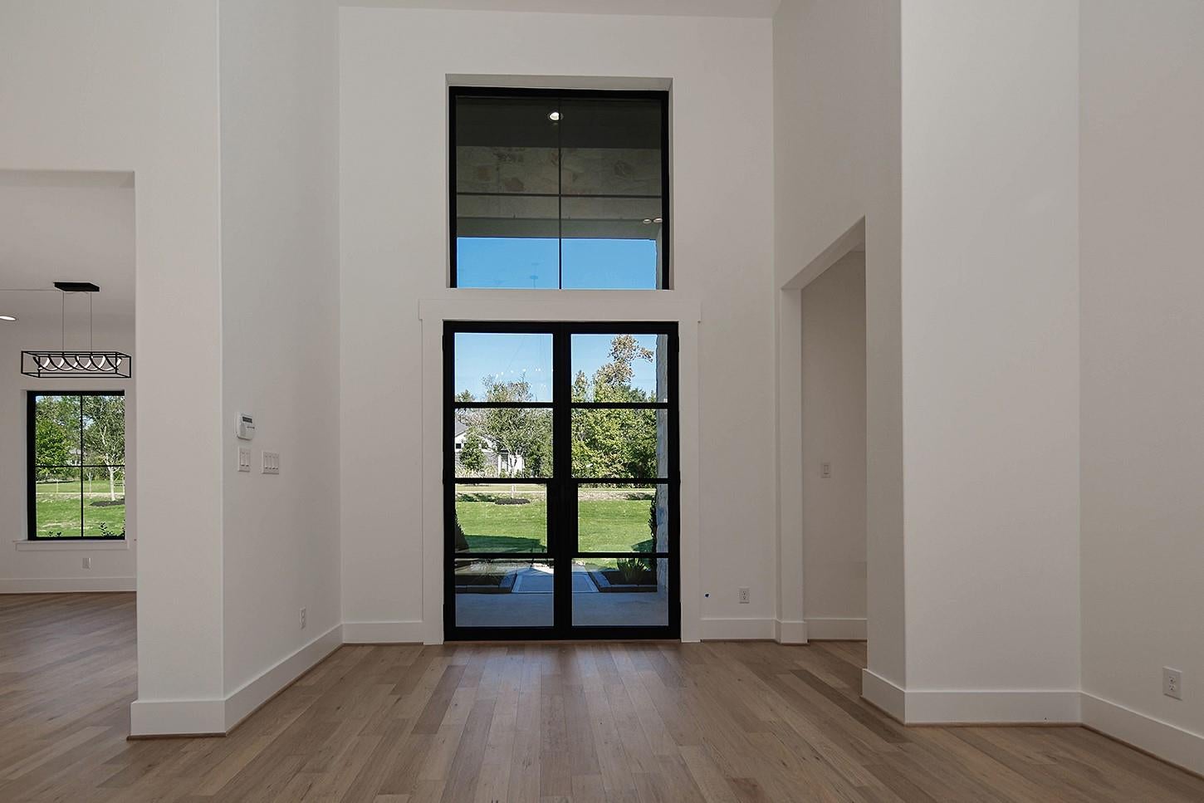
Experience luxury living in this single-story by Jamestown Estate Homes set on a sprawling 1-acre homesite in the prestigious High Meadow Estates! A welcoming front porch and double-door entry lead to an elegant foyer with barrel ceiling & private study. Soaring 14–20' vaulted ceilings highlight the expansive family room and gourmet kitchen featuring premium JennAir® appliances, an oversized quartz island & impressive walk-in pantry with built-ins. The secluded primary retreat showcases a coffered ceiling, spa-inspired bath with 67" soaking tub, oversized shower & dual walk-in closets. Three secondary bedrooms each offer ensuite baths. Designed for effortless entertaining, the home features formal dining, a spacious mudroom, pool bath, expansive covered patio w/a summer kitchen and oversized multi-vehicle garage. Quality construction includes foam attic insulation, tankless water heater & Uponor PEX plumbing. A remarkable blend of sophistication, comfort and thoughtful design!
Save
Ask
Tour
Hide
Share
Listing Snapshot
Price
$1,550,000
Days On Site
13 Days
Bedrooms
4
Inside Area (SqFt)
4,156 sqft
Total Baths
5
Full Baths
4
Partial Baths
1
Lot Size
1.014 Acres
Year Built
2026
MLS Number
44401206
Status
Active
Property Tax
$1,403
HOA/Condo/Coop Fees
$83.33 monthly
Sq Ft Source
N/A
Friends & Family
React
Comment
Invite
No Comments Yet
Did you know? You can invite friends and family to your search. They can join your search, rate and discuss listings with you.
Recent Activity
2 weeks ago
Listing updated with changes from the MLS
2 weeks ago
Listing first seen on site
General Features
Acres
1.014
Attached Garage
Yes
Direction Faces
Northwest
Disclosures
ExclusionsOther DisclosuresSeller's Disclosure
Foundation
Slab
Garage
Yes
Garage Spaces
3
Green Energy Efficient
ThermostatLightingHVACAppliances
Parking
AttachedAdditional ParkingGarage Door OpenerElectric Gate
Parking Spaces
3
Property Condition
New Construction
Property Sub Type
Single Family Residence
Sewer
Aerobic Septic
SqFt Total
4156
Style
Traditional
Water Source
Public
Interior Features
Appliances
ENERGY STAR Qualified AppliancesWater HeaterDisposalConvection OvenDouble OvenGas OvenMicrowaveGas CooktopIndoor GrillDishwasherRefrigerator
Cooling
Ceiling Fan(s)Electric
Fireplace
Yes
Fireplace Features
OutsideGas Log
Fireplaces
1
Flooring
TileWood
Heating
Natural Gas
Interior
High CeilingsWired for SoundWalk-In Closet(s)Breakfast BarKitchen IslandPantryMaster DownstairsDouble VanitySoaking TubSmart Thermostat
Laundry Features
Electric Dryer HookupGas Dryer HookupWasher Hookup
Window Features
Window CoveringsLow Emissivity Windows
Bedroom
Dimensions - 14 x 12Level - FirstArea - 168
Dining Room
Dimensions - 16 x 12Level - FirstArea - 192
Exterior Porch/Balcony
Dimensions - 25 x 14Level - FirstArea - 350
Kitchen
Dimensions - 28 x 17Level - FirstArea - 476
Living Room
Dimensions - 24 x 24Level - FirstArea - 576
Master Bedroom
Dimensions - 18 x 16Level - FirstArea - 288
Utility Room
Dimensions - 15 x 10Level - FirstArea - 150
Save
Ask
Tour
Hide
Share
Exterior Features
Construction Details
Spray Foam InsulationStoneStucco
Lot Features
Back YardSubdivided
Patio And Porch
CoveredPatio
Roof
Composition
Windows/Doors
Window CoveringsLow Emissivity Windows
Community Features
Association Amenities
Recreation Facilities
Association Fee
$1000.0
Association Fee Frequency
Annually
Community Features
Curbs
MLS Area
39
School District
36 - Magnolia
Financing Terms Available
CashConventionalVA Loan
Roads
Asphalt
Schools
School District
36 - Magnolia
Elementary School
Audubon Elementary
Middle School
Magnolia Parkway Junior High
High School
Magnolia High School
Listing courtesy of eXp Realty LLC seder@mikeseder.com
IDX information is provided exclusively for consumers’ personal, non-commercial use. It may not be used for any purpose other than to identify prospective properties consumers may be interested in purchasing. This data is deemed reliable but is not guaranteed accurate by the MLS.

Did you know? You can invite friends and family to your search. They can join your search, rate and discuss listings with you.