33510 Walnut Xing, Magnolia, TX, 77355

Save
Ask
Tour
Hide
Share
$6,800
78 Days On Site

33510 Walnut Xing
Magnolia, TX 77355

For Rent|Single Family Residence|Active
5
Beds
4
Total Baths
3
Full Baths
1
Partial Bath
3,277
SqFt
$2
/SqFt
2022
Built
Subdivision:
Walnut Grove
County:
Montgomery
Call Now: 281-435-5422
Is this the listing for you? We can help make it yours.
281-435-5422
33510 Walnut Xing33510 Walnut Xing33510 Walnut Xing33510 Walnut Xing
Save
Ask
Tour
Hide
Share

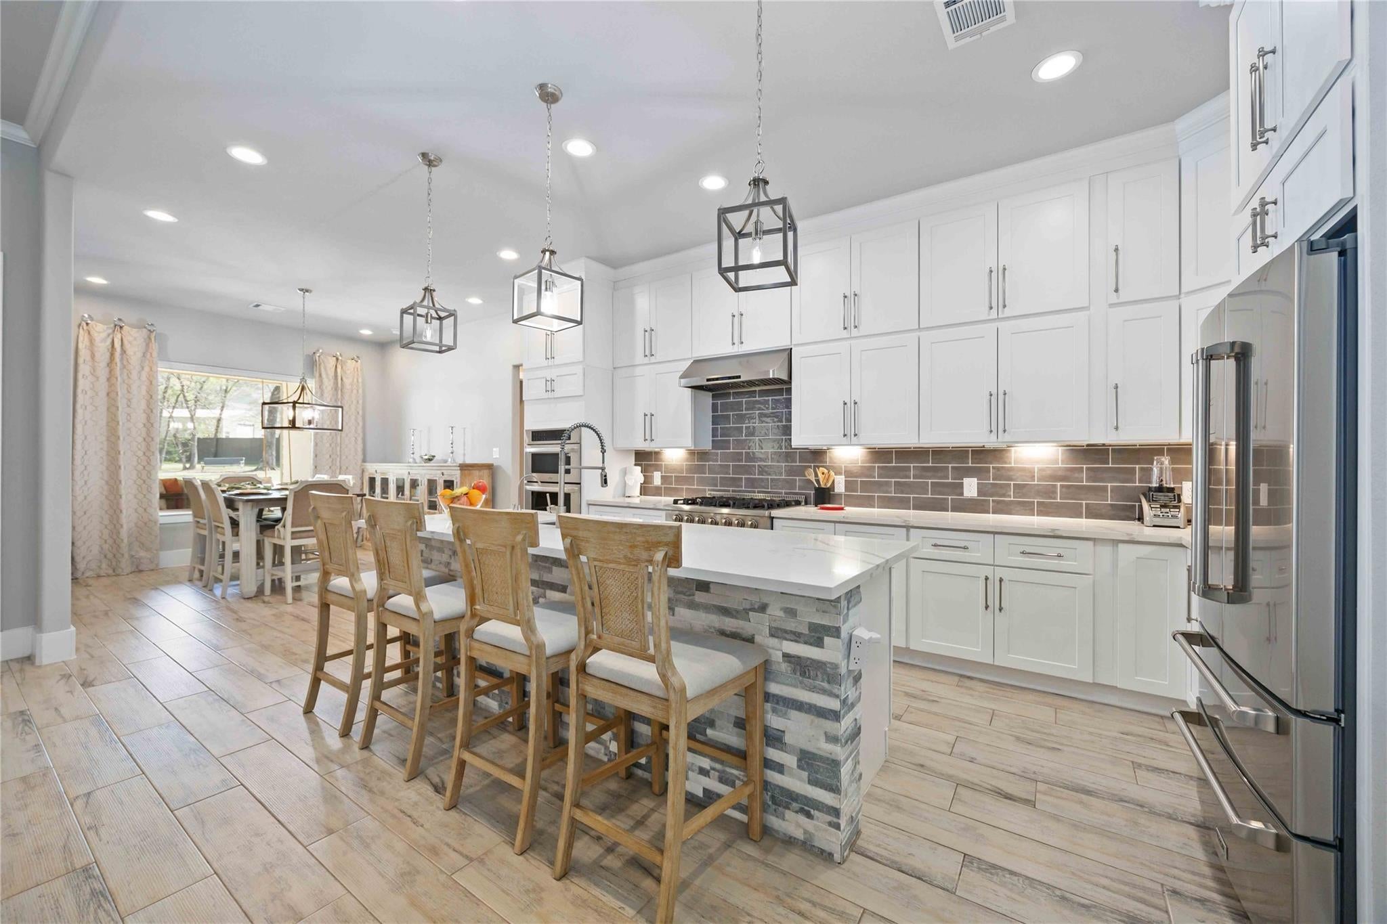
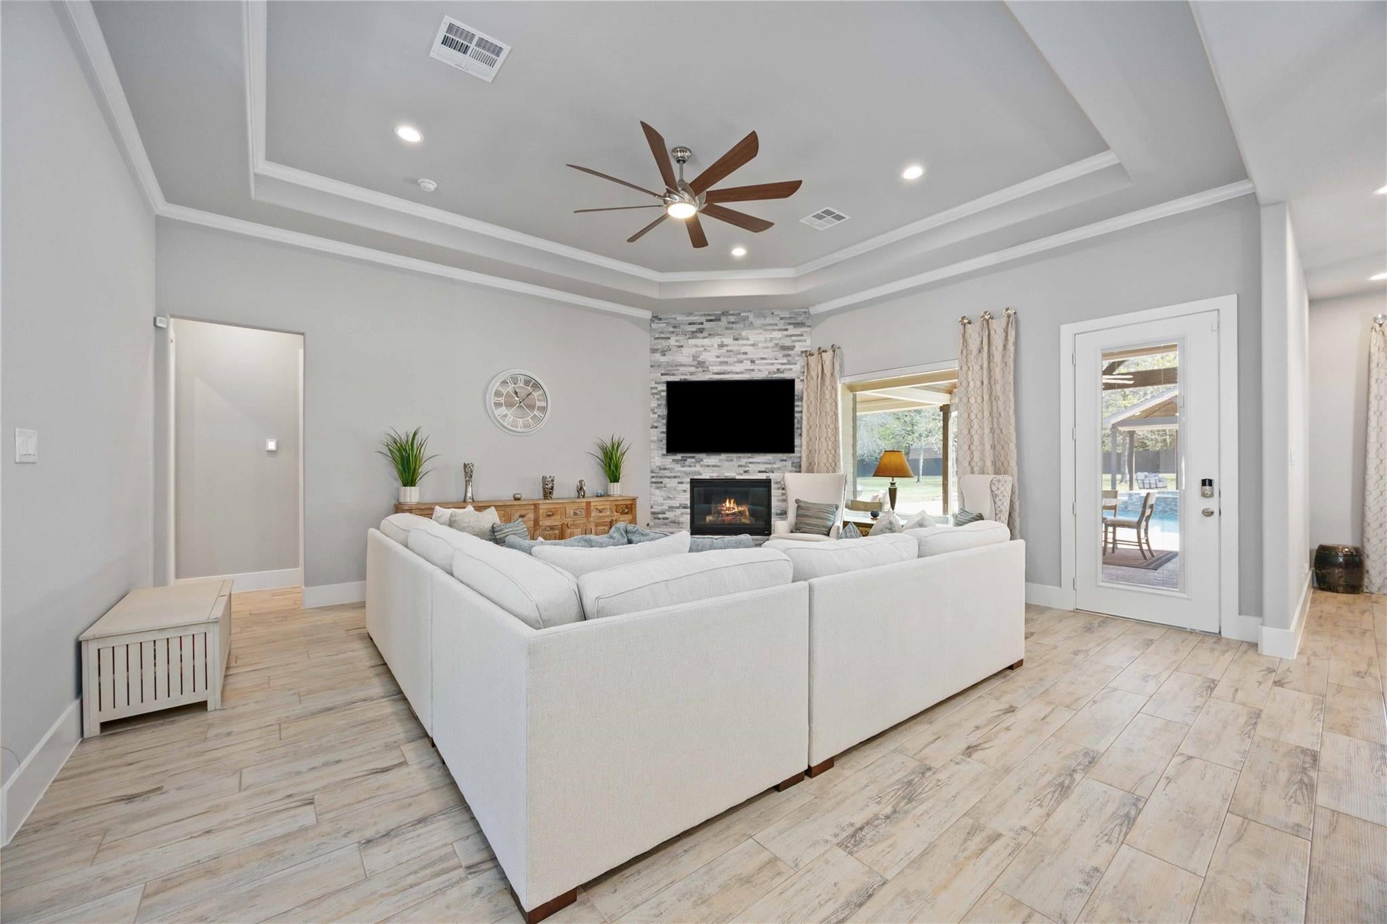
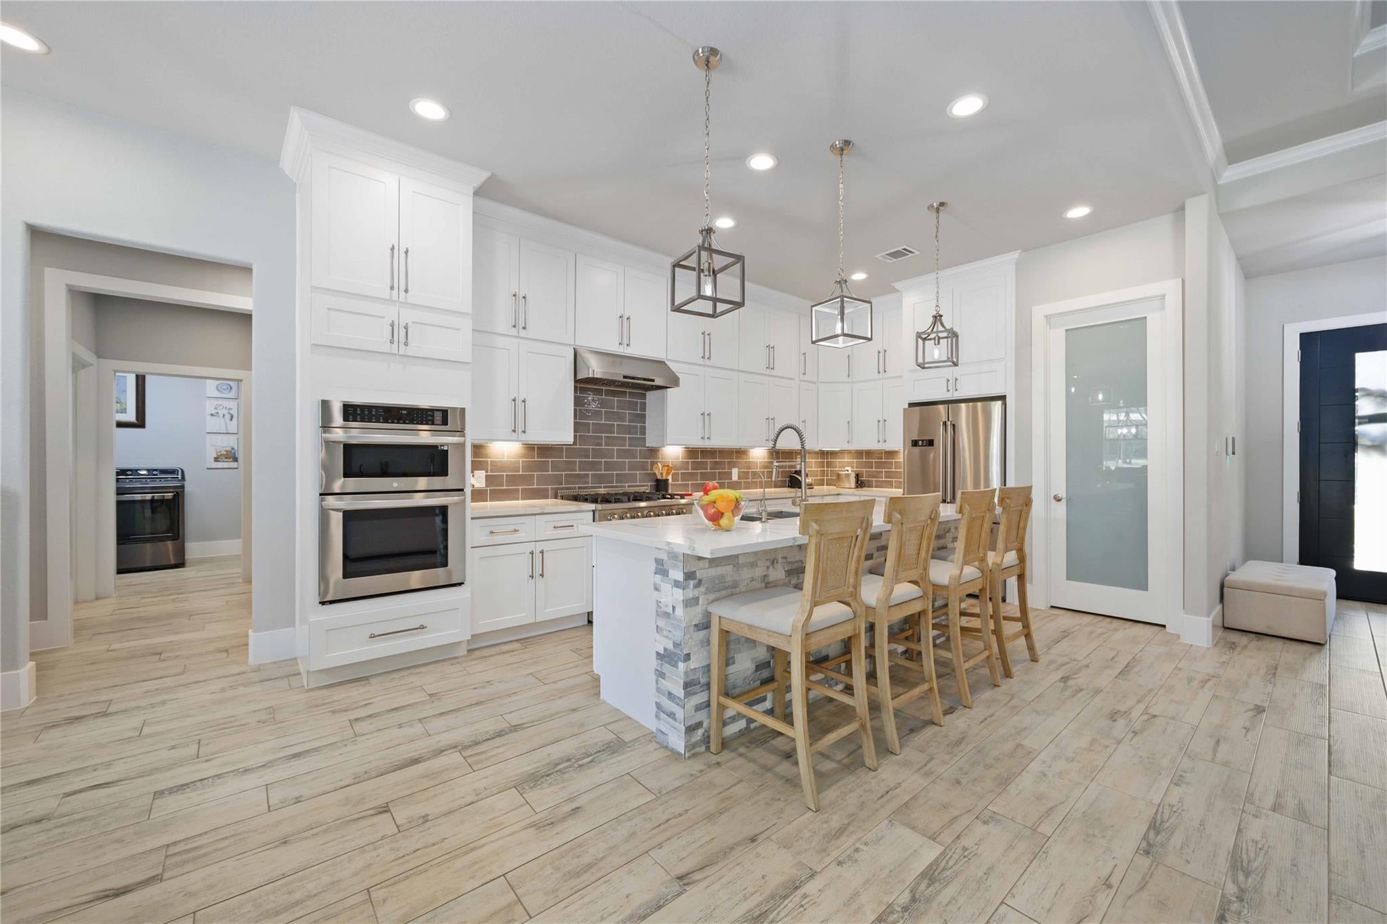
Luxury living with ALL BILLS INCLUDED! This spacious custom-built 5-bedroom, 3.5-bath, 1.5-story home on 1.35 private acres offers 3,277 SF with 4 bedrooms downstairs, a 5th bedroom, and a large game room upstairs. This beautifully designed home features an open-concept layout, a gourmet kitchen with quartz countertops and a large island, and a spacious primary suite with a soaking tub, separate shower, and custom walk-in closet. Relax or entertain in the backyard oasis featuring a pool, spa, extended covered patio, and gazebo. Rent includes electricity, gas, water, pool maintenance, whole-home generator maintenance, security system and lawn care maintenance. Conveniently located near Highway 249 and The Woodlands with easy access to shopping, dining, and entertainment.

Save
Ask
Tour
Hide
Share
Listing Snapshot
Price 
$6,800
Days On Site 
78 Days
Bedrooms 
5
Inside Area (SqFt) 
3,277 sqft
Total Baths 
4
Full Baths 
3
Partial Baths 
1
Lot Size 
1.35 Acres
Year Built 
2022
MLS Number 
4437522
Status 
Active
Property Tax 
N/A
HOA/Condo/Coop Fees 
N/A
Sq Ft Source 
N/A
Friends & Family
Recent Activity
2 months agoListing updated with changes from the MLS
3 months agoListing first seen on site
General Features
Acres 
1.35
Attached Garage 
Yes
Disclosures 
Sellers Disclosure
Garage 
Yes
Garage Spaces 
3
Green Energy Efficient 
ThermostatLightingHVAC
Parking 
AttachedOversizedGarage Door Opener
Parking Spaces 
3
Pets 
No
Property Sub Type 
Single Family Residence
Security 
Prewired
Sewer 
Septic Tank
SqFt Total 
3277
Style 
Traditional
Utilities 
Electricity ConnectedNatural Gas Connected
Water Source 
Well
Interior Features
Appliances 
DisposalWater SoftenerDouble OvenGas OvenMicrowaveGas RangeDishwasherRefrigerator
Cooling 
Ceiling Fan(s)Electric
Fireplace 
Yes
Fireplace Features 
Gas
Fireplaces 
1
Flooring 
CarpetTile
Heating 
Natural Gas
Interior 
Crown MoldingHigh CeilingsWalk-In Closet(s)Kitchen IslandPantryEntrance FoyerMaster DownstairsDouble VanitySoaking TubSmart Thermostat
Laundry Features 
Electric Dryer HookupWasher Hookup
Spa 
Yes
Window Features 
Low Emissivity Windows
Bedroom 
Dimensions - 11 x 12Level - FirstArea - 132
Game Room 
Dimensions - 16 x 23Level - FirstArea - 368
Kitchen 
Dimensions - 12 x 33Level - FirstArea - 396
Living Room 
Dimensions - 18 x 28Level - FirstArea - 504
Master Bedroom 
Dimensions - 14 x 20Level - FirstArea - 280
Utility Room 
Dimensions - 6 x 12Level - FirstArea - 72
Save
Ask
Tour
Hide
Share
Exterior Features
Fencing 
Back YardFenced
Lot Features 
Back YardSubdivided
Patio And Porch 
Patio
Pool Features 
Gunite
Private Pool 
Yes
Spa 
Yes
Windows/Doors 
Low Emissivity Windows
Community Features
MLS Area 
15
School District 
53 - Tomball
Roads 
Concrete
Schools
School District
53 - Tomball
Elementary School
Decker Prairie Elementary School
Middle School
Tomball Junior High School
High School
Tomball High School
Listing courtesy of Keller Williams Realty Professionals venessa@venessajames.com

IDX information is provided exclusively for consumers’ personal, non-commercial use. It may not be used for any purpose other than to identify prospective properties consumers may be interested in purchasing. This data is deemed reliable but is not guaranteed accurate by the MLS.

Data provided by HAR.com © 2026. All information provided should be independently verified.

Neighborhood & Commute
Source: Walkscore
Disclosure: Community information and market data powered by Constellation Data Labs. Information is deemed reliable but not guaranteed.
Save
Ask
Tour
Hide
Share