60 April Village, Conroe, TX, 77356

Save
Ask
Tour
Hide
Share
$2,100
6 Days On Site

60 April Village
Conroe, TX 77356

For Rent|Townhouse|Active
3
Beds
2
Total Baths
2
Full Baths
1,478
SqFt
$1
/SqFt
1978
Built
Subdivision:
April Village
County:
Montgomery
Call Now: 281-435-5422
Is this the listing for you? We can help make it yours.
281-435-5422
60 April Village60 April Village60 April Village60 April Village
Save
Ask
Tour
Hide
Share

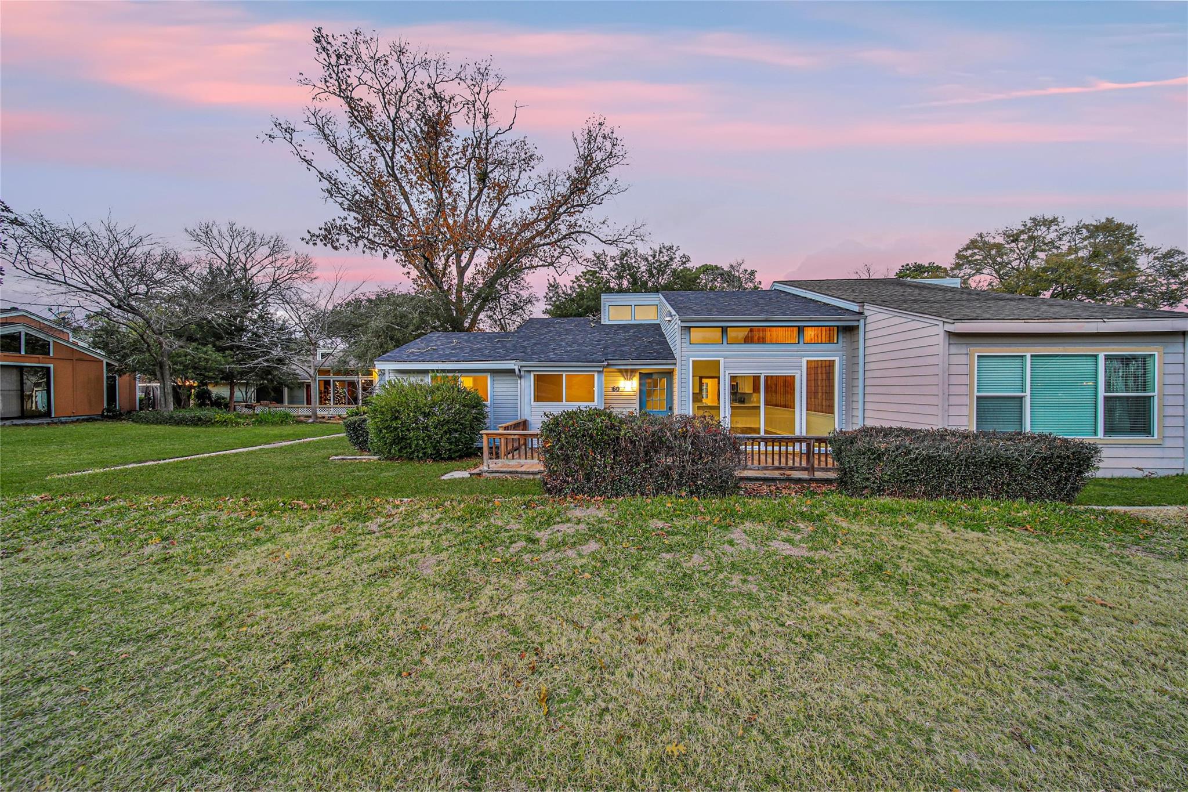
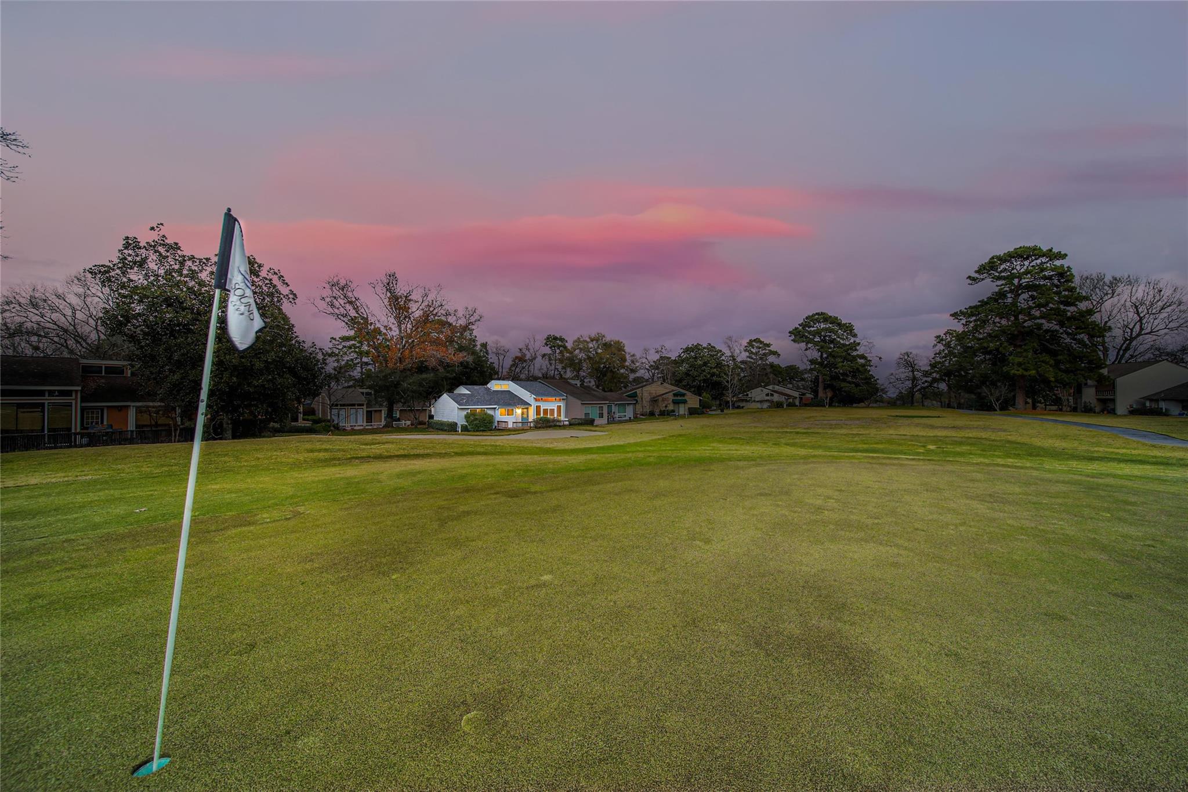
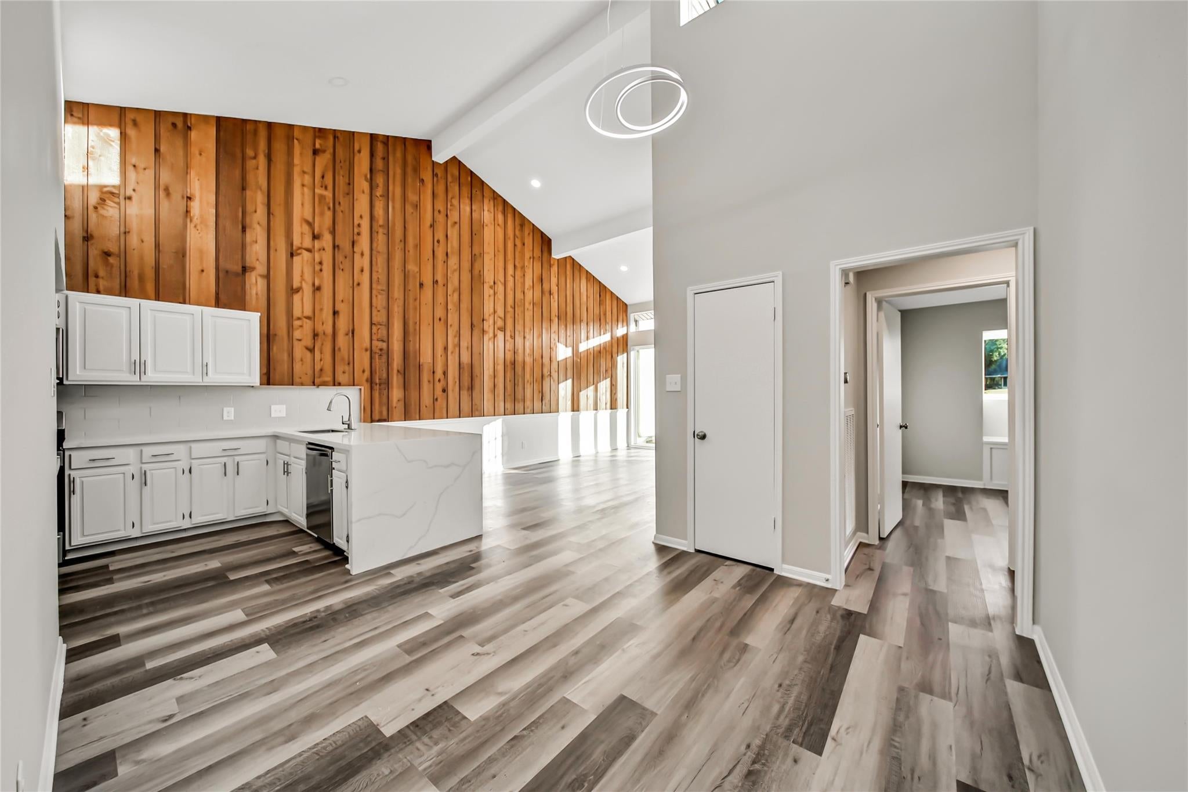
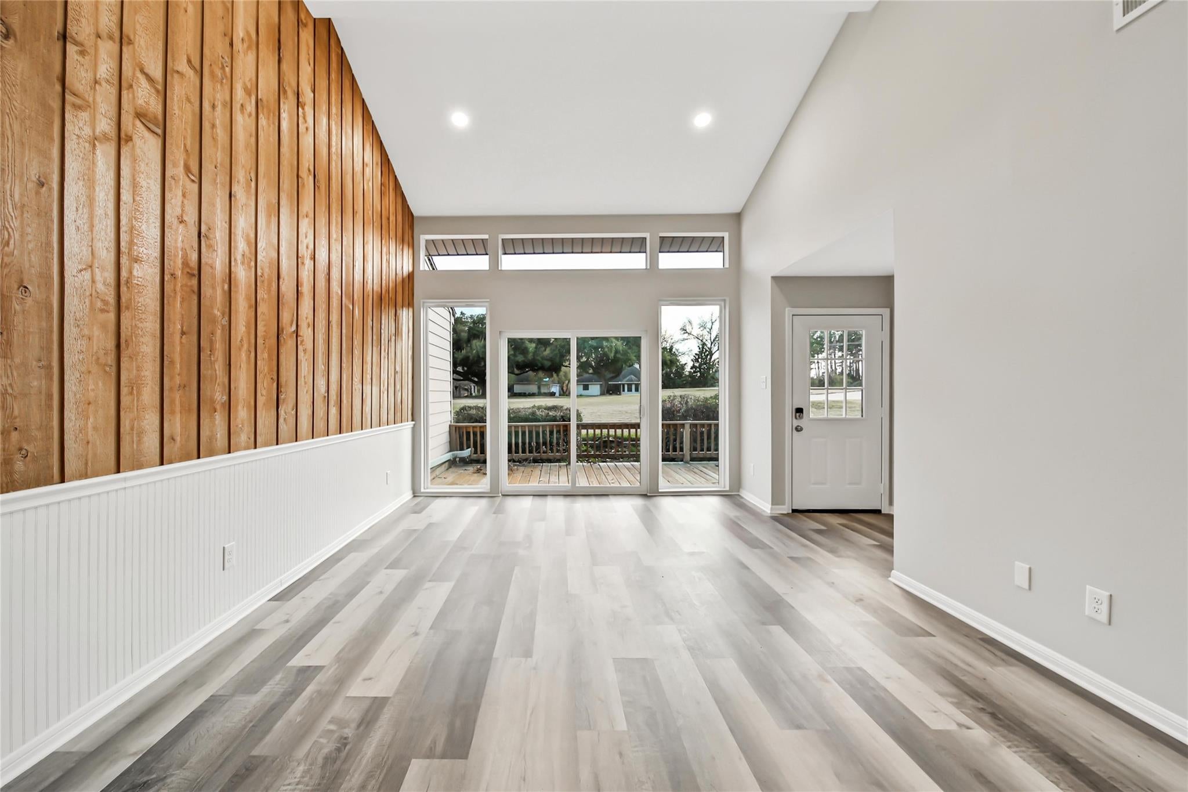
Located in the highly sought after Lake Conroe golf course community of April Sound! This community offers so much for those who like PEACEFUL LAKESIDE LIVING -- 27-hole golf course, country club & restaurant, tennis & pickle ball courts, fitness center, boat launch, and so much more! Enjoy easy access to lots of local shopping & dining! This 3 bed, 2 bath home is newly renovated with MODERN touches featuring an OPEN floor plan, fresh paint and vinyl plank throughout. Quartz countertop kitchen with an abundance of cabinetry – washer and dryer included! Large family room with HIGH ceilings, tons of natural lighting and overlooking the golf course. PRIVATE primary retreat with tiled shower and spacious secondary bedrooms. NEW roof, windows & electric panel! HOME ON THE GOLF COURSE! READY FOR MOVE IN - CALL TODAY!

Save
Ask
Tour
Hide
Share
Listing Snapshot
Price 
$2,100
Days On Site 
6 Days
Bedrooms 
3
Inside Area (SqFt) 
1,478 sqft
Total Baths 
2
Full Baths 
2
Partial Baths 
N/A
Lot Size 
0.0964 Acres
Year Built 
1978
MLS® Number 
4408217
Status 
Active
Property Tax 
N/A
HOA/Condo/Coop Fees 
N/A
Sq Ft Source 
N/A
Friends & Family
Recent Activity
7 days agoListing updated with changes from the MLS®
7 days agoListing first seen on site
General Features
Acres 
0.0964
Direction Faces 
North
Disclosures 
No Disclosures
Lease Term 
12 Months
Levels 
One
Number Of Stories 
1
Parking 
Assigned
Pets 
Call
Property Sub Type 
Townhouse
SqFt Total 
1478
Style 
Traditional
Water Source 
Public
Interior Features
Appliances 
Electric OvenMicrowaveElectric RangeFree-Standing RangeDryerRefrigeratorWasherDishwasherOven
Cooling 
Ceiling Fan(s)Electric
Flooring 
Vinyl
Heating 
Electric
Interior 
High CeilingsBreakfast BarMaster Downstairs
Bedroom 
Dimensions - 14x14Level - FirstArea - 196
Dining Room 
Dimensions - 12x10Level - FirstArea - 120
Family Room 
Dimensions - 18x13Level - FirstArea - 234
Kitchen 
Dimensions - 12x8Level - FirstArea - 96
Master Bedroom 
Dimensions - 15x13Level - FirstArea - 195
Utility Room 
Dimensions - 6x6Level - FirstArea - 36
Save
Ask
Tour
Hide
Share
Exterior Features
Lot Features 
Back YardNear Golf CourseOn Golf Course
Patio And Porch 
Patio
Community Features
Community Features 
Tennis Court(s)
MLS Area 
39
School District 
37 - Montgomery
Roads 
Concrete
Schools
School District
37 - Montgomery
Elementary School
Stewart Creek Elementary School
Middle School
Oak Hill Junior High School
High School
Lake Creek High School
Listing courtesy of Keller Williams Realty The Woodlands contact@jeremylarkinteam.com

IDX information is provided exclusively for consumers’ personal, non-commercial use. It may not be used for any purpose other than to identify prospective properties consumers may be interested in purchasing. This data is deemed reliable but is not guaranteed accurate by the MLS.

Data provided by HAR.com © 2026. All information provided should be independently verified.

Neighborhood & Commute
Source: Walkscore
Disclosure: Community information and market data powered by Constellation Data Labs. Information is deemed reliable but not guaranteed.
Save
Ask
Tour
Hide
Share