248 Rustic Ridge Circle, Magnolia, TX, 77354

Save
Ask
Tour
Hide
Share
$259,000
New Listing

248 Rustic Ridge Circle
Magnolia, TX 77354

For Sale|Single Family Residence|Active
3
Beds
2
Total Baths
2
Full Baths
1,635
SqFt
$158
/SqFt
2022
Built
Subdivision:
Magnolia Ridge Forest
County:
Montgomery
Call Now: 281-435-5422
Is this the listing for you? We can help make it yours.
281-435-5422
248 Rustic Ridge Circle248 Rustic Ridge Circle248 Rustic Ridge Circle248 Rustic Ridge Circle
Save
Ask
Tour
Hide
Share

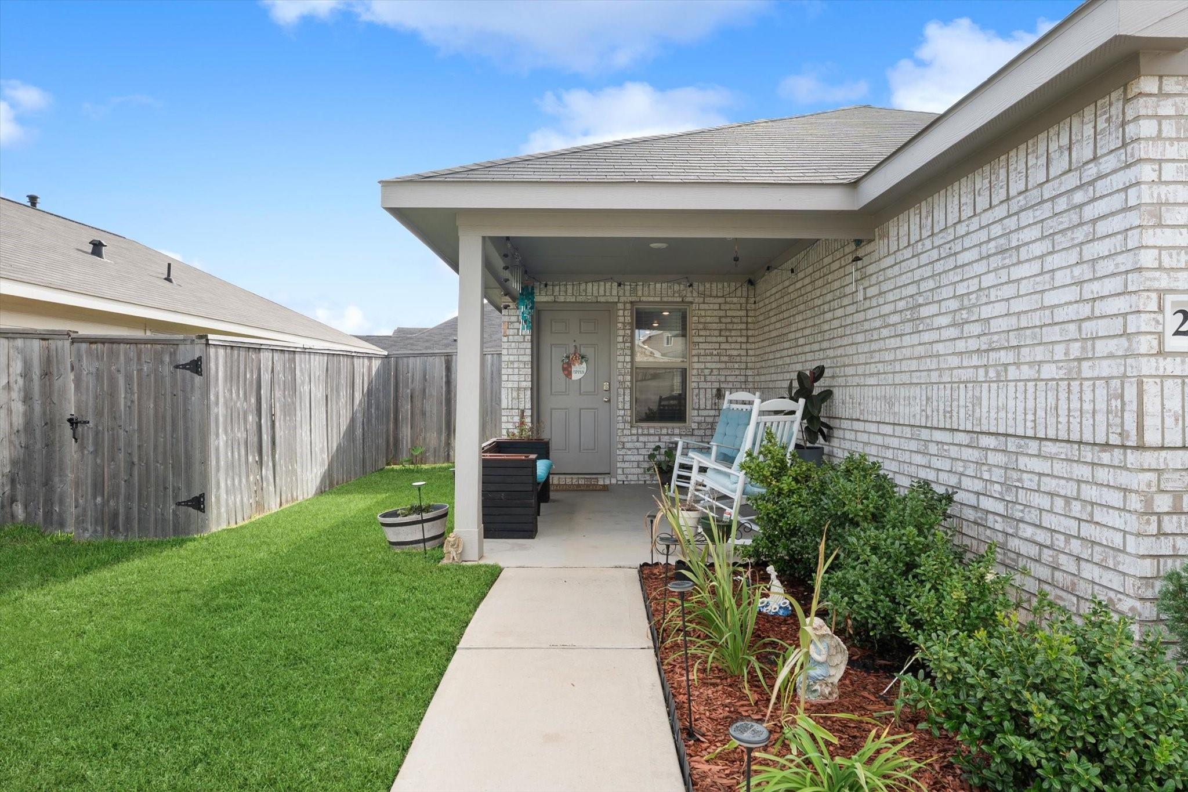
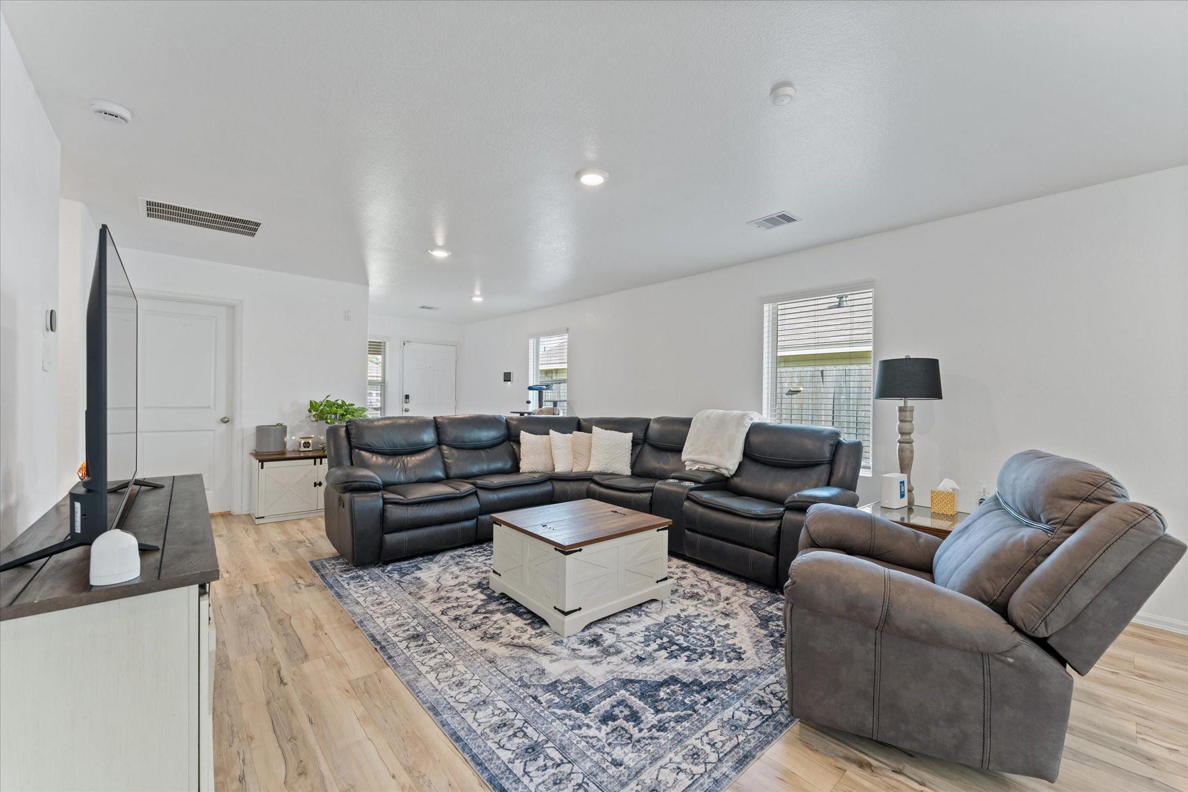
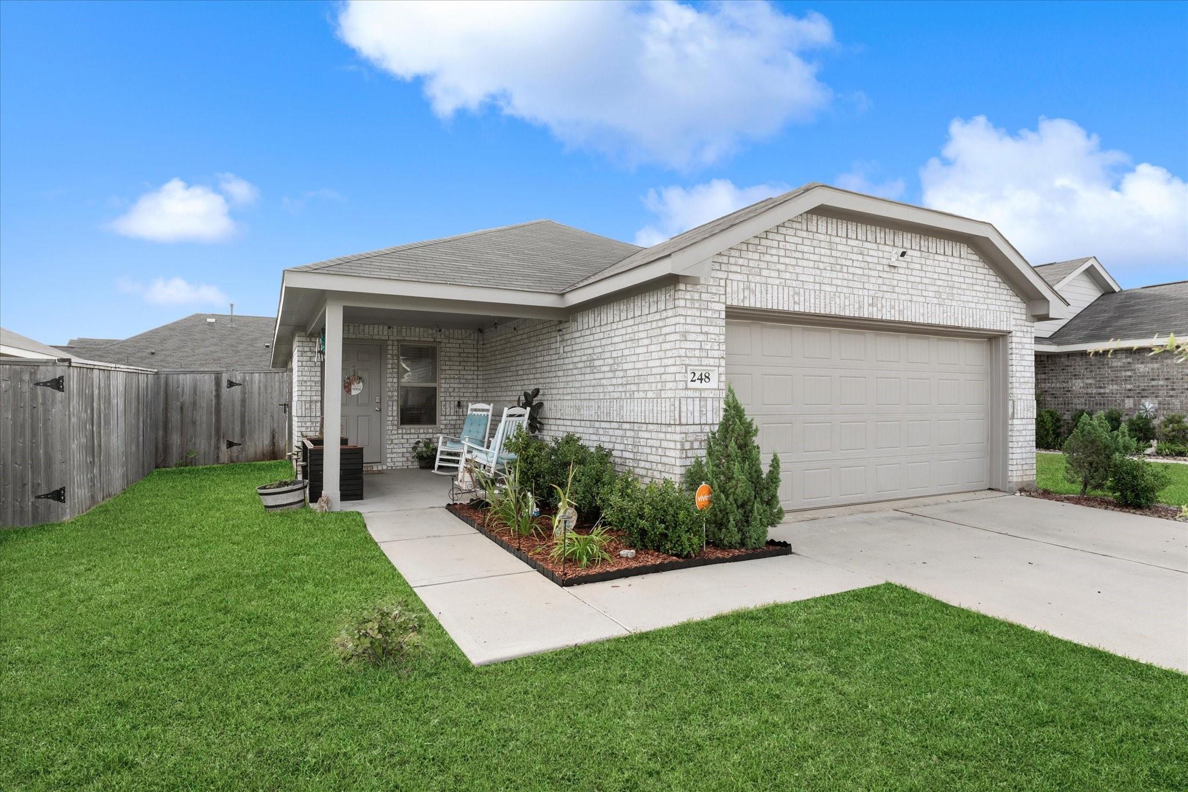
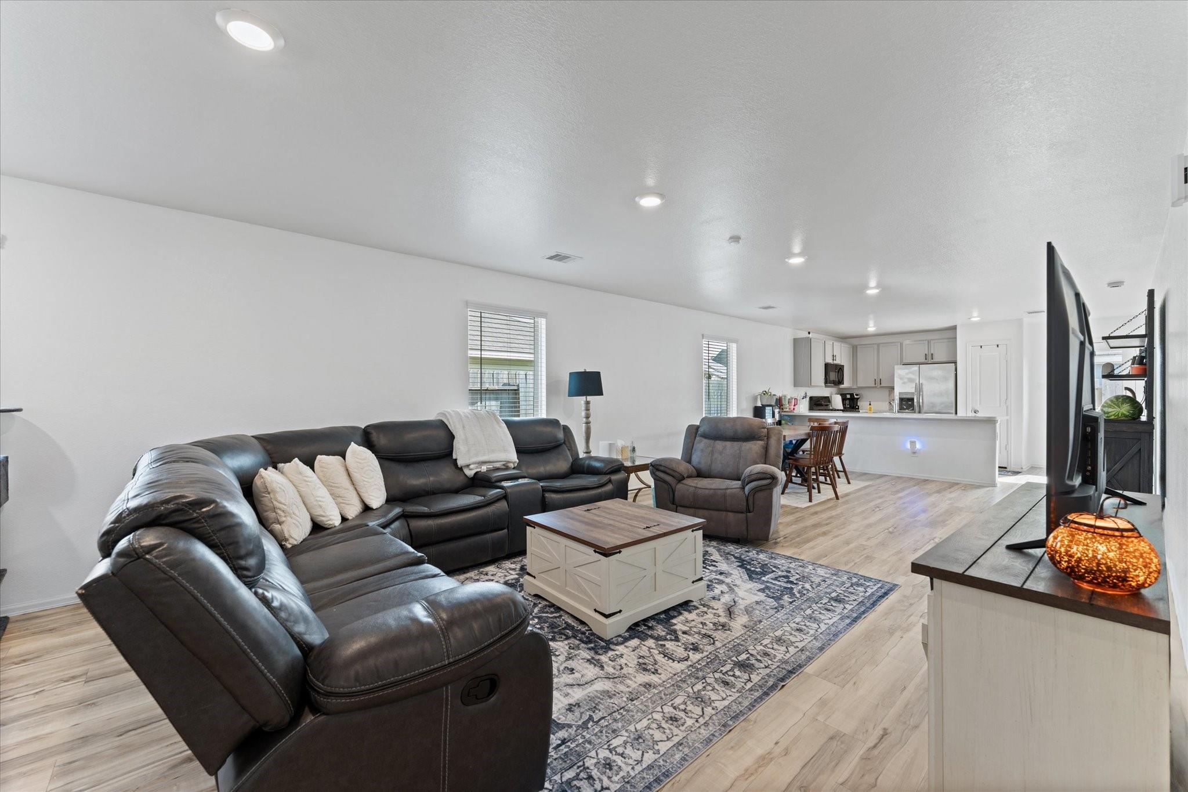
Built in 2022 by Lennar Homes, this inviting single-story residence features 3 bedrooms, 2 bathrooms, and a bright, open-concept floor plan designed for comfortable everyday living and entertaining. A welcoming front porch leads into the spacious interior, where vinyl wood-look flooring creates a stylish, low-maintenance finish. The kitchen is equipped with black Frigidaire appliances, a gas range, ample cabinetry, and easy flow into the dining and living areas. Solar panels offer added energy efficiency. The garage includes a versatile built-in storage area that may also serve as a temporary guest space, hobby room, or flexible bonus area. Modern construction, thoughtful features, and convenient one-level living make this home a must see! As if the home is not enough, this community offers amenities such as Walking/ Jogging trails, A playground in walking distance & a fantastic splash pad all kids are sure to love!

Save
Ask
Tour
Hide
Share
Listing Snapshot
Price 
$259,000
Days On Site 
0 Days
Bedrooms 
3
Inside Area (SqFt) 
1,635 sqft
Total Baths 
2
Full Baths 
2
Partial Baths 
N/A
Lot Size 
0.1206 Acres
Year Built 
2022
MLS® Number 
43611176
Status 
Active
Property Tax 
$6,948
HOA/Condo/Coop Fees 
$47.92 monthly
Sq Ft Source 
N/A
Friends & Family
Recent Activity
5 hours agoListing updated with changes from the MLS®
5 hours agoListing first seen on site
General Features
Acres 
0.1206
Attached Garage 
Yes
Disclosures 
Seller's Disclosure
Foundation 
Slab
Garage 
Yes
Garage Spaces 
2
Green Energy Efficient 
Thermostat
Parking 
Attached
Parking Spaces 
2
Property Sub Type 
Single Family Residence
SqFt Total 
1635
Style 
Traditional
Water Source 
Public
Interior Features
Appliances 
DisposalGas OvenMicrowaveGas RangeDishwasher
Cooling 
Ceiling Fan(s)Electric
Flooring 
LaminateTileWood
Heating 
Electric
Interior 
High CeilingsBreakfast BarPantryMaster DownstairsDouble VanitySmart Thermostat
Laundry Features 
Electric Dryer HookupGas Dryer HookupWasher Hookup
Window Features 
Window Coverings
Bedroom 
Dimensions - 13x10Level - FirstArea - 130
Breakfast 
Dimensions - 14.5x10Level - FirstArea - 145
Kitchen 
Dimensions - 14.5x10Level - FirstArea - 145
Living Room 
Dimensions - 21x14.5Level - FirstArea - 304
Master Bedroom 
Dimensions - 13x13Level - FirstArea - 169
Save
Ask
Tour
Hide
Share
Exterior Features
Construction Details 
Brick
Fencing 
Back Yard
Lot Features 
Back YardClearedSubdivided
Patio And Porch 
Porch
Roof 
Composition
Windows/Doors 
Window Coverings
Community Features
Association Amenities 
PlaygroundTrail(s)
Association Fee 
$575.0
Association Fee Frequency 
Annually
MLS Area 
15
School District 
36 - Magnolia
Financing Terms Available 
CashConventionalFHAVA Loan
Roads 
Asphalt
Schools
School District
36 - Magnolia
Elementary School
Willie E. Williams Elementary School
Middle School
Magnolia Parkway Junior High
High School
Magnolia West High School
Listing courtesy of Berkshire Hathaway HomeServices Premier Properties melcarnine@yahoo.com

IDX information is provided exclusively for consumers’ personal, non-commercial use. It may not be used for any purpose other than to identify prospective properties consumers may be interested in purchasing. This data is deemed reliable but is not guaranteed accurate by the MLS.

Data provided by HAR.com © 2026. All information provided should be independently verified.

Neighborhood & Commute
Source: Walkscore
Disclosure: Community information and market data powered by Constellation Data Labs. Information is deemed reliable but not guaranteed.
Save
Ask
Tour
Hide
Share