
4071 Northern Spruce Drive, Spring, TX, 77386
Save
Ask
Tour
Hide
$750,000
New Listing
4071 Northern Spruce DriveSpring, TX 77386
For Sale|Single Family Residence|Active
4
Beds
4
Total Baths
3
Full Baths
1
Partial Bath
4,383
SqFt
$171
/SqFt
2017
Built
Subdivision:
Woodsons Reserve 02
County:
Montgomery
Call Now: 281-435-5422
Is this the listing for you? We can help make it yours.
281-435-5422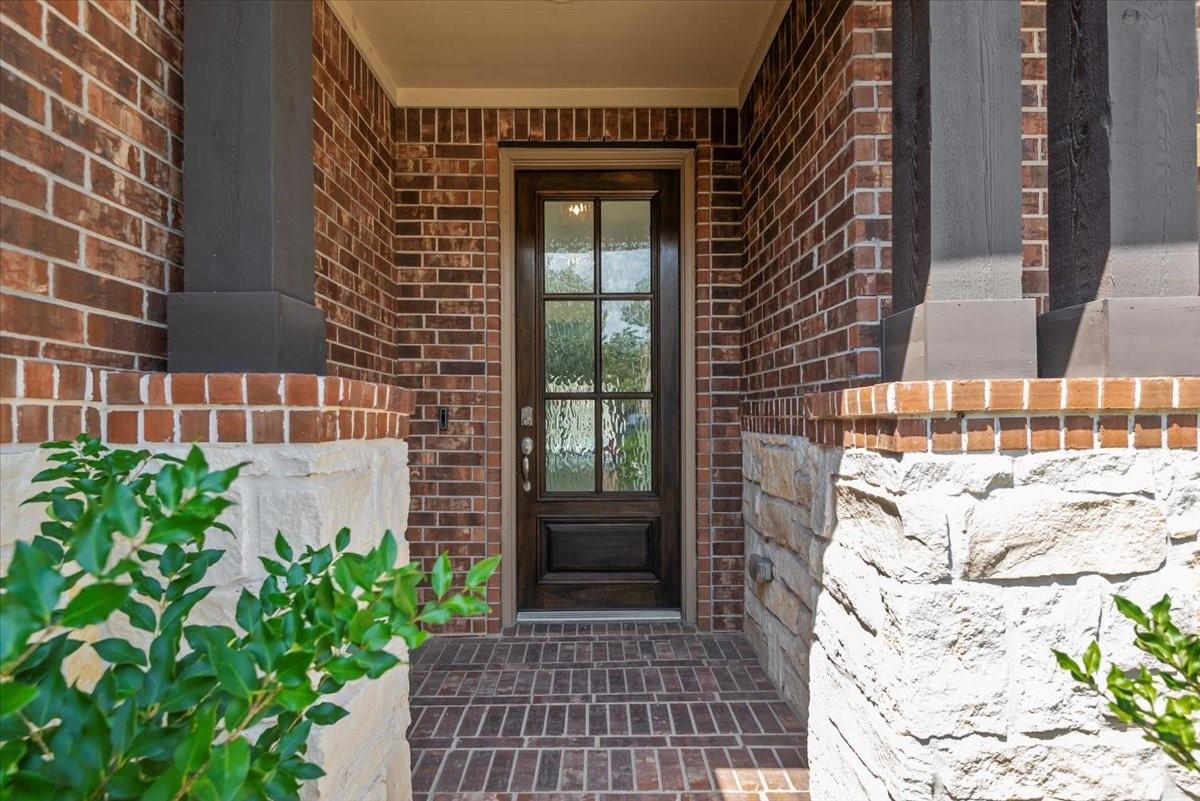
Save
Ask
Tour
Hide
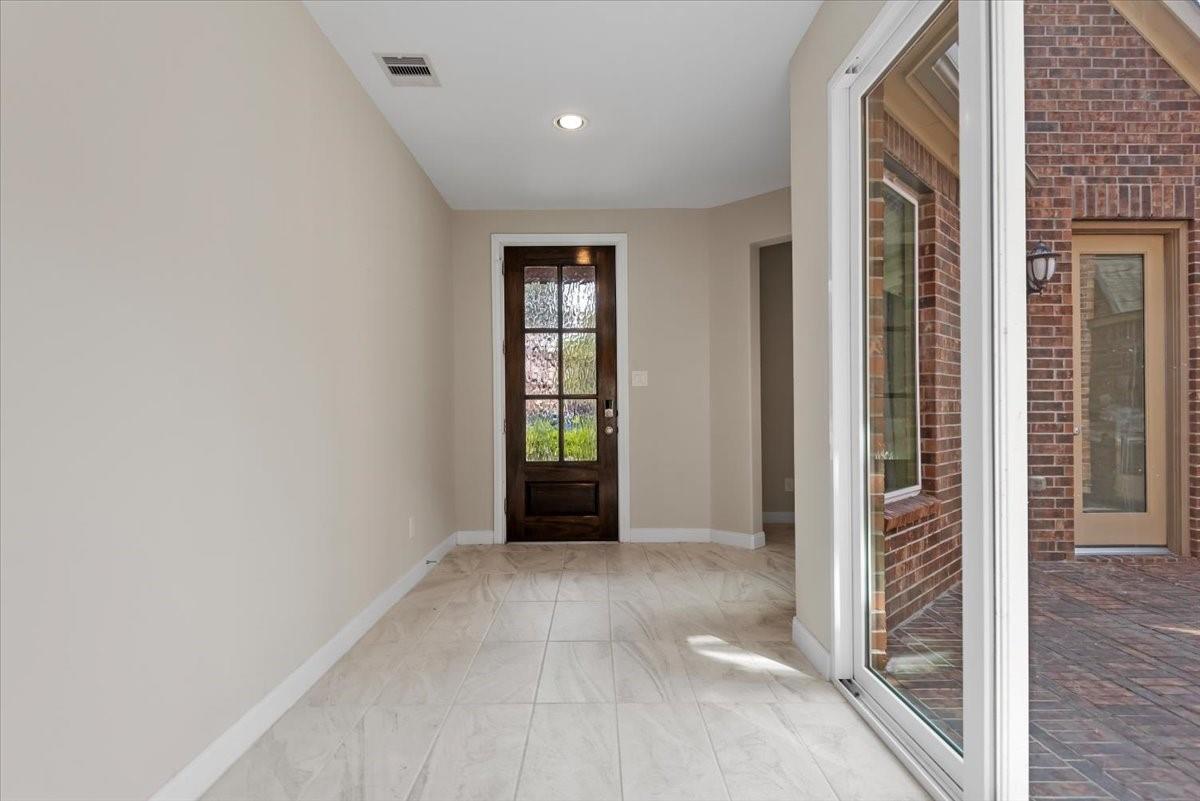
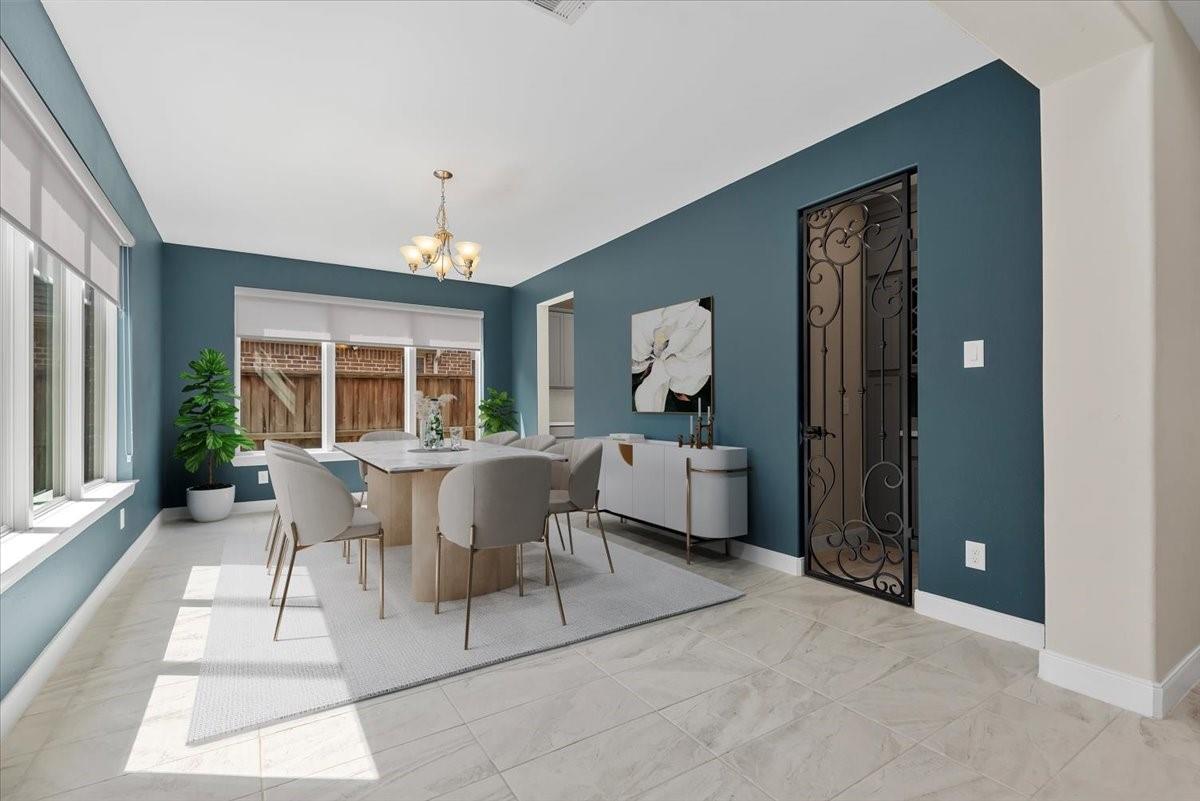
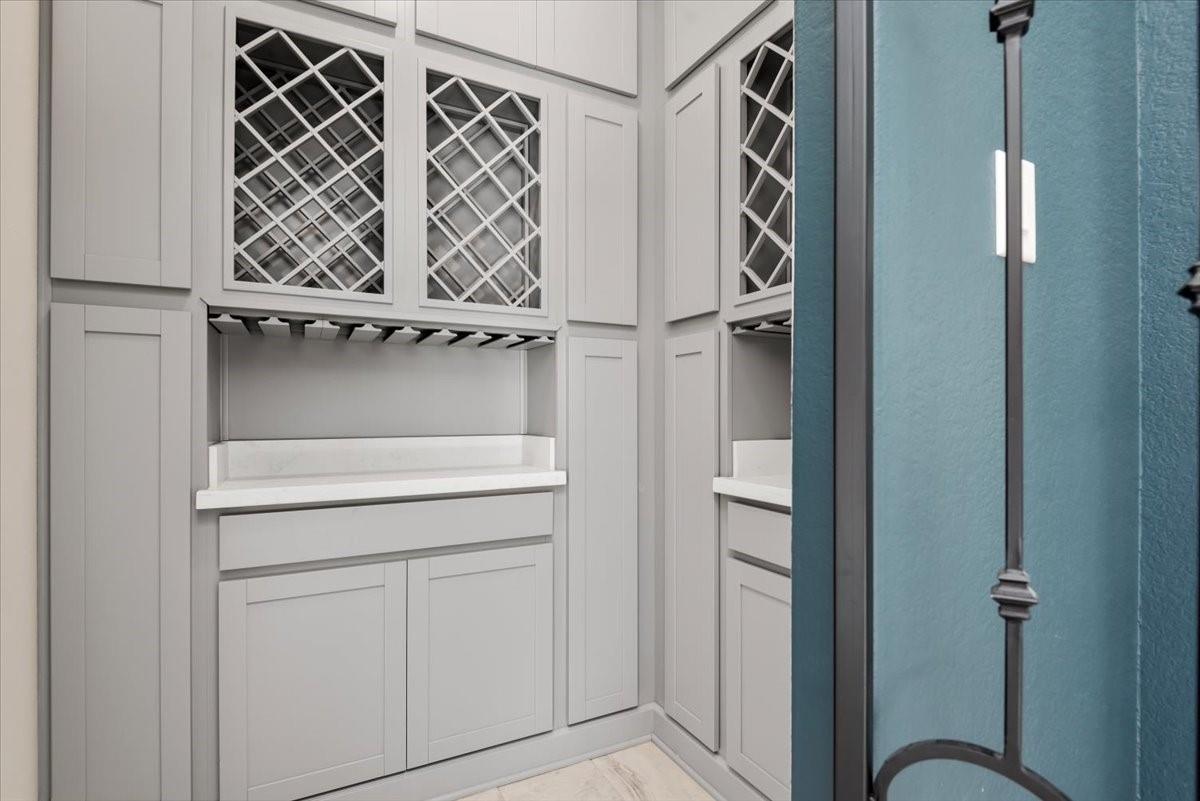
Welcome to this stunning 4/5 bedroom, 3.5 bath home in Woodson’s Reserve. Enjoy a heated pool, two bedrooms downstairs, a wine grotto, butler’s pantry, and an island kitchen with quartz countertops. The open floorplan flows into a bright living room with sliding doors leading to a backyard oasis featuring a covered patio, outdoor kitchen, and a second fireplace in the private side courtyard. The luxurious primary suite offers a spa-like bath and a huge walk-in closet. Upstairs includes spacious bedrooms, a large game room, and a media room. Additional highlights include a reverse osmosis/filtration system and access to exceptional schools and state-of-the-art community amenities. Perfect for entertaining and comfortable living.
Save
Ask
Tour
Hide
Listing Snapshot
Price
$750,000
Days On Site
0 Days
Bedrooms
4
Inside Area (SqFt)
4,383 sqft
Total Baths
4
Full Baths
3
Partial Baths
1
Lot Size
0.2194 Acres
Year Built
2017
MLS® Number
43450169
Status
Active
Property Tax
$18,940
HOA/Condo/Coop Fees
$124.58 monthly
Sq Ft Source
N/A
Friends & Family
Recent Activity
| 48 minutes ago | Listing updated with changes from the MLS® | |
| 57 minutes ago | Listing first seen on site |
General Features
Acres
0.2194
Attached Garage
Yes
Direction Faces
East
Disclosures
MudSeller's Disclosure
Foundation
Slab
Garage
Yes
Garage Spaces
3
Green Energy Efficient
Lighting
Parking
AttachedTandemGarage Door Opener
Parking Spaces
3
Property Sub Type
Single Family Residence
Security
Prewired
SqFt Total
4383
Style
Traditional
Water Source
Public
Interior Features
Appliances
DisposalWater SoftenerElectric OvenMicrowaveGas CooktopDishwasher
Cooling
Ceiling Fan(s)Electric
Fireplace
Yes
Fireplace Features
OutsideFree StandingGas Log
Fireplaces
2
Flooring
CarpetTileWood
Heating
Natural Gas
Interior
Dry BarHigh CeilingsWalk-In Closet(s)Breakfast BarKitchen IslandEntrance FoyerMaster DownstairsPantryDouble Vanity
Laundry Features
Electric Dryer HookupGas Dryer HookupWasher Hookup
Window Features
Window CoveringsLow Emissivity Windows
Bedroom
Dimensions - 14x12Level - SecondArea - 168
Dining Room
Dimensions - 20x13Level - FirstArea - 260
Game Room
Dimensions - 14x13Level - SecondArea - 182
Kitchen
Dimensions - 13x11Level - FirstArea - 143
Living Room
Dimensions - 20x19Level - FirstArea - 380
Master Bedroom
Dimensions - 20x15Level - FirstArea - 300
Save
Ask
Tour
Hide
Exterior Features
Construction Details
Spray Foam InsulationBrick
Exterior
Outdoor Kitchen
Fencing
Back Yard
Lot Features
Subdivided
Patio And Porch
Covered
Pool Features
GuniteHeatedIn Ground
Private Pool
Yes
Roof
Composition
Waterfront Features
Pond
Windows/Doors
Window CoveringsLow Emissivity Windows
Community Features
Association Amenities
Basketball CourtClubhouseDog ParkFitness CenterJogging PathParkPicnic AreaPlaygroundPoolTennis Court(s)Trail(s)Recreation FacilitiesSport Court
Association Fee
$1495.0
Association Fee Frequency
Annually
Community Features
Tennis Court(s)CurbsClubhouse
MLS Area
40
School District
11 - Conroe
Financing Terms Available
CashConventionalFHAVA Loan
Roads
Concrete
Schools
School District
11 - Conroe
Elementary School
Hines Elementary
Middle School
York Junior High School
High School
Grand Oaks High School
Listing courtesy of Compass RE Texas, LLC - The Woodlands meredith.lucas@compass.com
IDX information is provided exclusively for consumers’ personal, non-commercial use. It may not be used for any purpose other than to identify prospective properties consumers may be interested in purchasing. This data is deemed reliable but is not guaranteed accurate by the MLS.
Data provided by HAR.com © 2026. All information provided should be independently verified.
IDX information is provided exclusively for consumers’ personal, non-commercial use. It may not be used for any purpose other than to identify prospective properties consumers may be interested in purchasing. This data is deemed reliable but is not guaranteed accurate by the MLS.
Data provided by HAR.com © 2026. All information provided should be independently verified.
Neighborhood & Commute
Source: Walkscore
Disclosure: Community information and market data powered by Constellation Data Labs. Information is deemed reliable but not guaranteed.
Save
Ask
Tour
Hide
Did you know? You can invite friends and family to your search. They can join your search, rate and discuss listings with you.