10355 Paradise Valley, Conroe, TX, 77304

Save
Ask
Hide
Share

10355 Paradise Valley
Conroe, TX 77304

Single Family Residence|Sold 06/30/2025
3
Beds
3
Total Baths
3
Full Baths
4,512
SqFt
$0
/SqFt
2000
Built
Subdivision:
Teaswood
County:
Montgomery
Call Now: 281-435-5422
Is this the listing for you? We can help make it yours.
281-435-5422
Save
Ask
Hide
Share

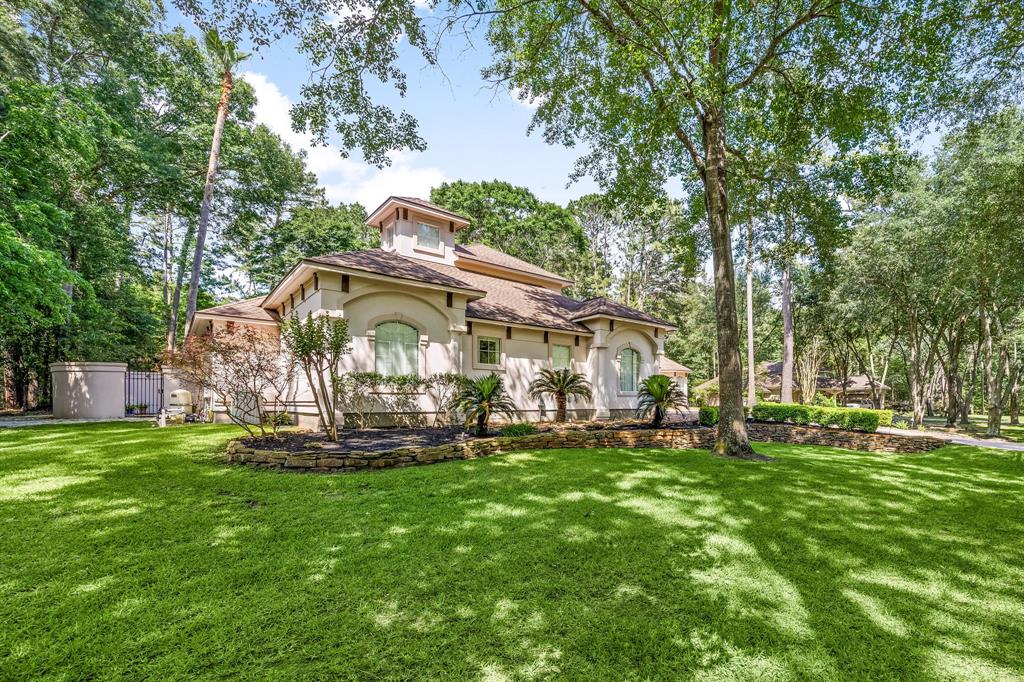
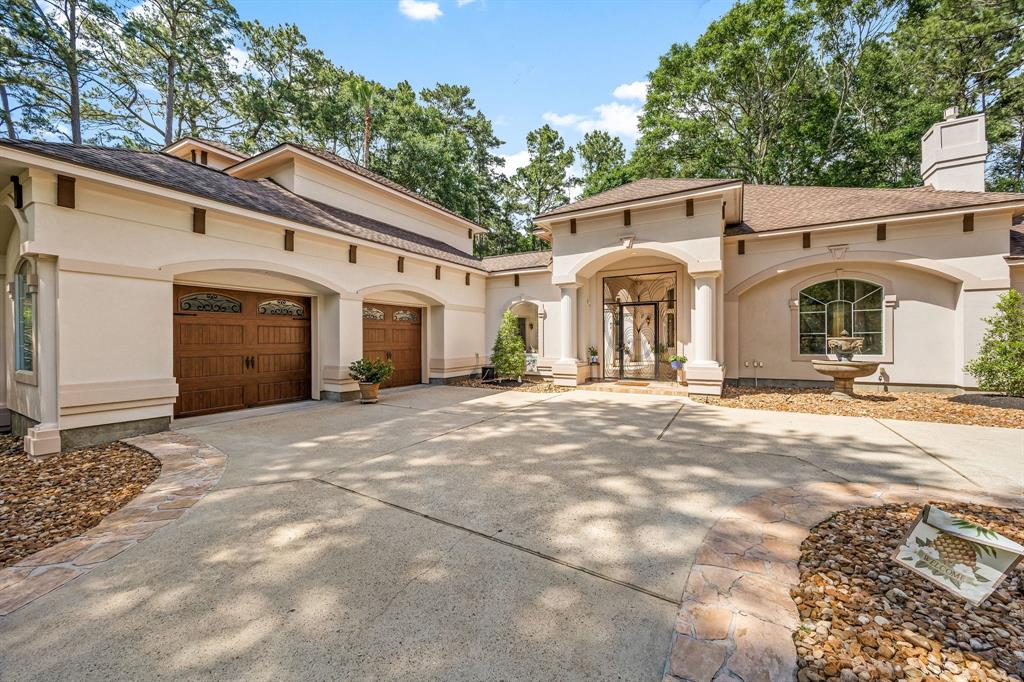
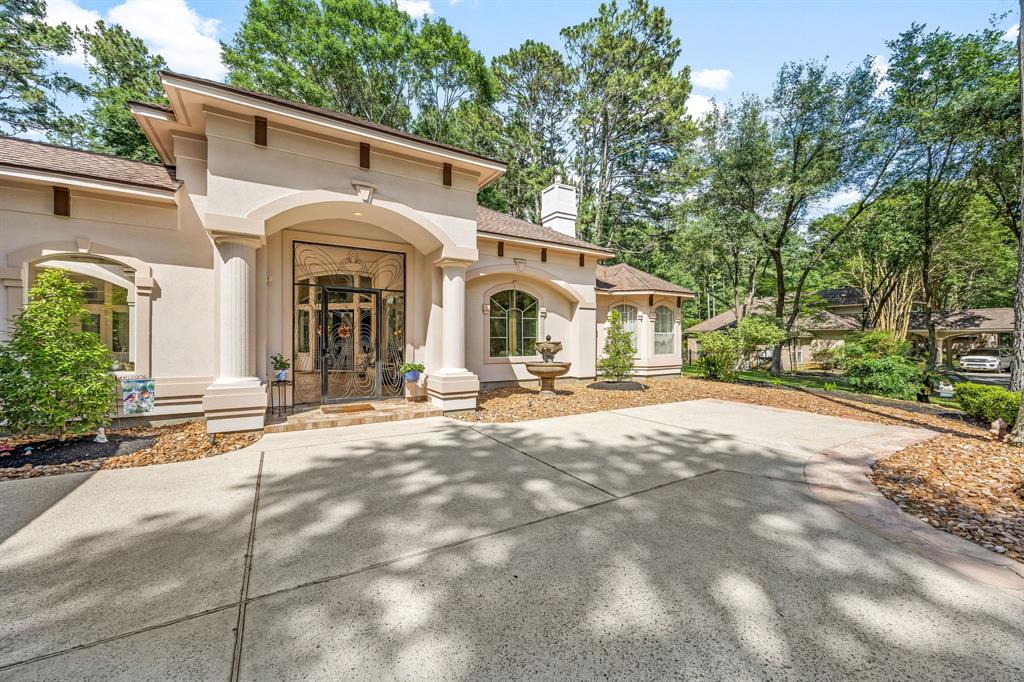
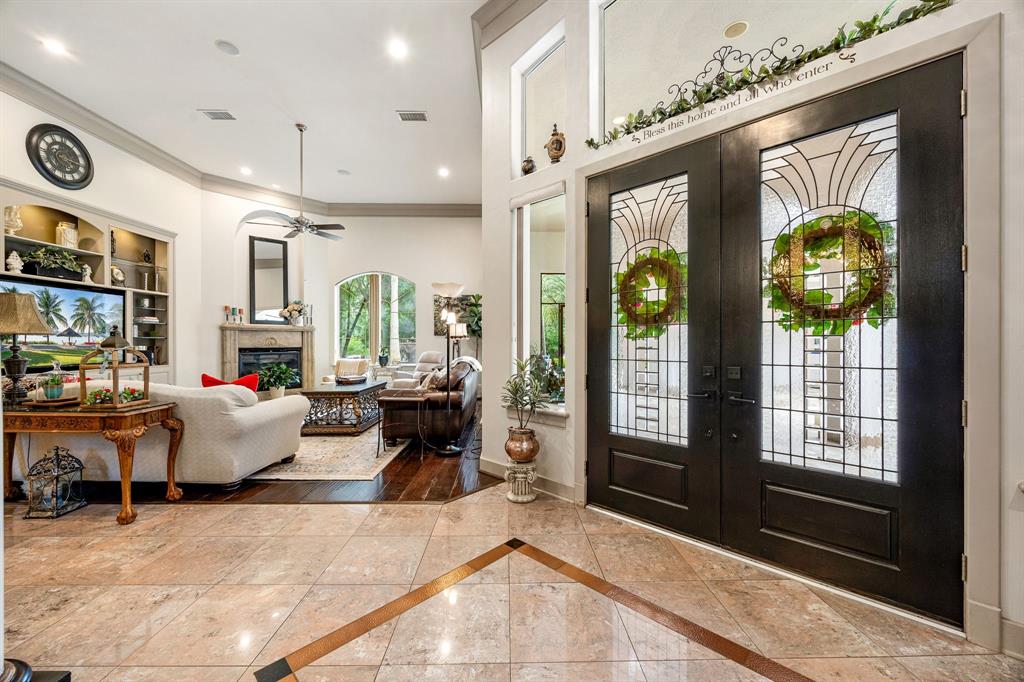
Welcome to a stunning custom home in the gated community of Teaswood. This former showcase property is situated on a little over 1-acre wooded lot with a courtyard oasis, complete with a sparkling pool and a detached cabana house. The cabana house offers a full bath and game room area, making it perfect for entertaining inside and out. This beautifully designed 1 story home offers exceptional craftsmanship and luxury finishes throughout. The gourmet kitchen is a chef’s dream with convection ovens, gas cooktop and built-in refrigerator— plus plenty of space to gather. A wet bar and central vacuum system. The primary suite is truly a retreat, featuring a two-sided fireplace, soaking tub, dual-vanities, walk-in shower, dressing area, and a massive walk-in closet. The home includes a home office study, tons of natural light throughout the home in every room and tons of storage! Schedule your private tour today!

Save
Ask
Hide
Share
Listing Snapshot
Bedrooms 
3
Total Baths 
3
Full Baths 
3
Partial Baths 
N/A
Inside Area (SqFt) 
4,512 sqft
Lot Size 
1.0002 Acres
Year Built 
2000
MLS® Number 
43449339
Status 
Sold
Property Tax 
$16,491
HOA/Condo/Coop Fees 
$132.92 monthly
Sq Ft Source 
N/A
Friends & Family
Recent Activity
11 months agoListing updated with changes from the MLS®
General Features
Acres 
1.0002
Attached Garage 
Yes
Direction Faces 
South
Disclosures 
Sellers Disclosure
Foundation 
Slab
Garage 
Yes
Garage Spaces 
3
Green Energy Efficient 
Thermostat
Parking 
OversizedGarage Door OpenerDrivewayAttachedDetached
Parking Spaces 
3
Property Sub Type 
Single Family Residence
Security 
Prewired
Sewer 
Public Sewer
SqFt Total 
4512
Style 
MediterraneanOther
Water Source 
Public
Interior Features
Appliances 
DisposalWater SoftenerConvection OvenDouble OvenElectric OvenMicrowaveGas CooktopDishwasherRefrigeratorCooktop
Cooling 
Ceiling Fan(s)Electric
Fireplace 
Yes
Fireplace Features 
GasGas Log
Fireplaces 
2
Flooring 
CarpetTileWood
Heating 
Natural Gas
Interior 
Central VacuumCrown MoldingHigh CeilingsWired for SoundWalk-In Closet(s)Breakfast BarMaster DownstairsPantryGranite CountersKitchen Island
Laundry Features 
Electric Dryer HookupGas Dryer HookupWasher Hookup
Save
Ask
Hide
Share
Exterior Features
Construction Details 
StuccoBlown-In Insulation
Exterior 
Balcony
Fencing 
Back YardPartial
Lot Features 
Subdivided
Patio And Porch 
CoveredPorch
Pool Features 
GuniteIn Ground
Private Pool 
Yes
Roof 
Composition
Community Features
Association Dues 
1595
Financing Terms Available 
CashConventionalVA Loan
HOA Fee Frequency 
Annually
MLS Area 
19
Roads 
Concrete
School District 
56 - Willis
Schools
School District
56 - Willis
Elementary School
Lagway Elementary School
Middle School
Robert P. Brabham Middle School
High School
Willis High School
Neighborhood & Commute
Source: Walkscore
Disclosure: Community information and market data powered by Constellation Data Labs. Information is deemed reliable but not guaranteed.
Save
Ask
Hide
Share