5606 Azores, Houston, TX, 77091

Save
Ask
Tour
Hide
Share
$319,900
New Listing

5606 Azores
Houston, TX 77091

For Sale|Single Family Residence|Active
3
Beds
4
Total Baths
3
Full Baths
1
Partial Bath
1,827
SqFt
$175
/SqFt
2026
Built
Subdivision:
Paul Quinn Heights
County:
Harris
Call Now: 281-435-5422
Is this the listing for you? We can help make it yours.
281-435-5422
5606 Azores5606 Azores5606 Azores5606 Azores
Save
Ask
Tour
Hide
Share

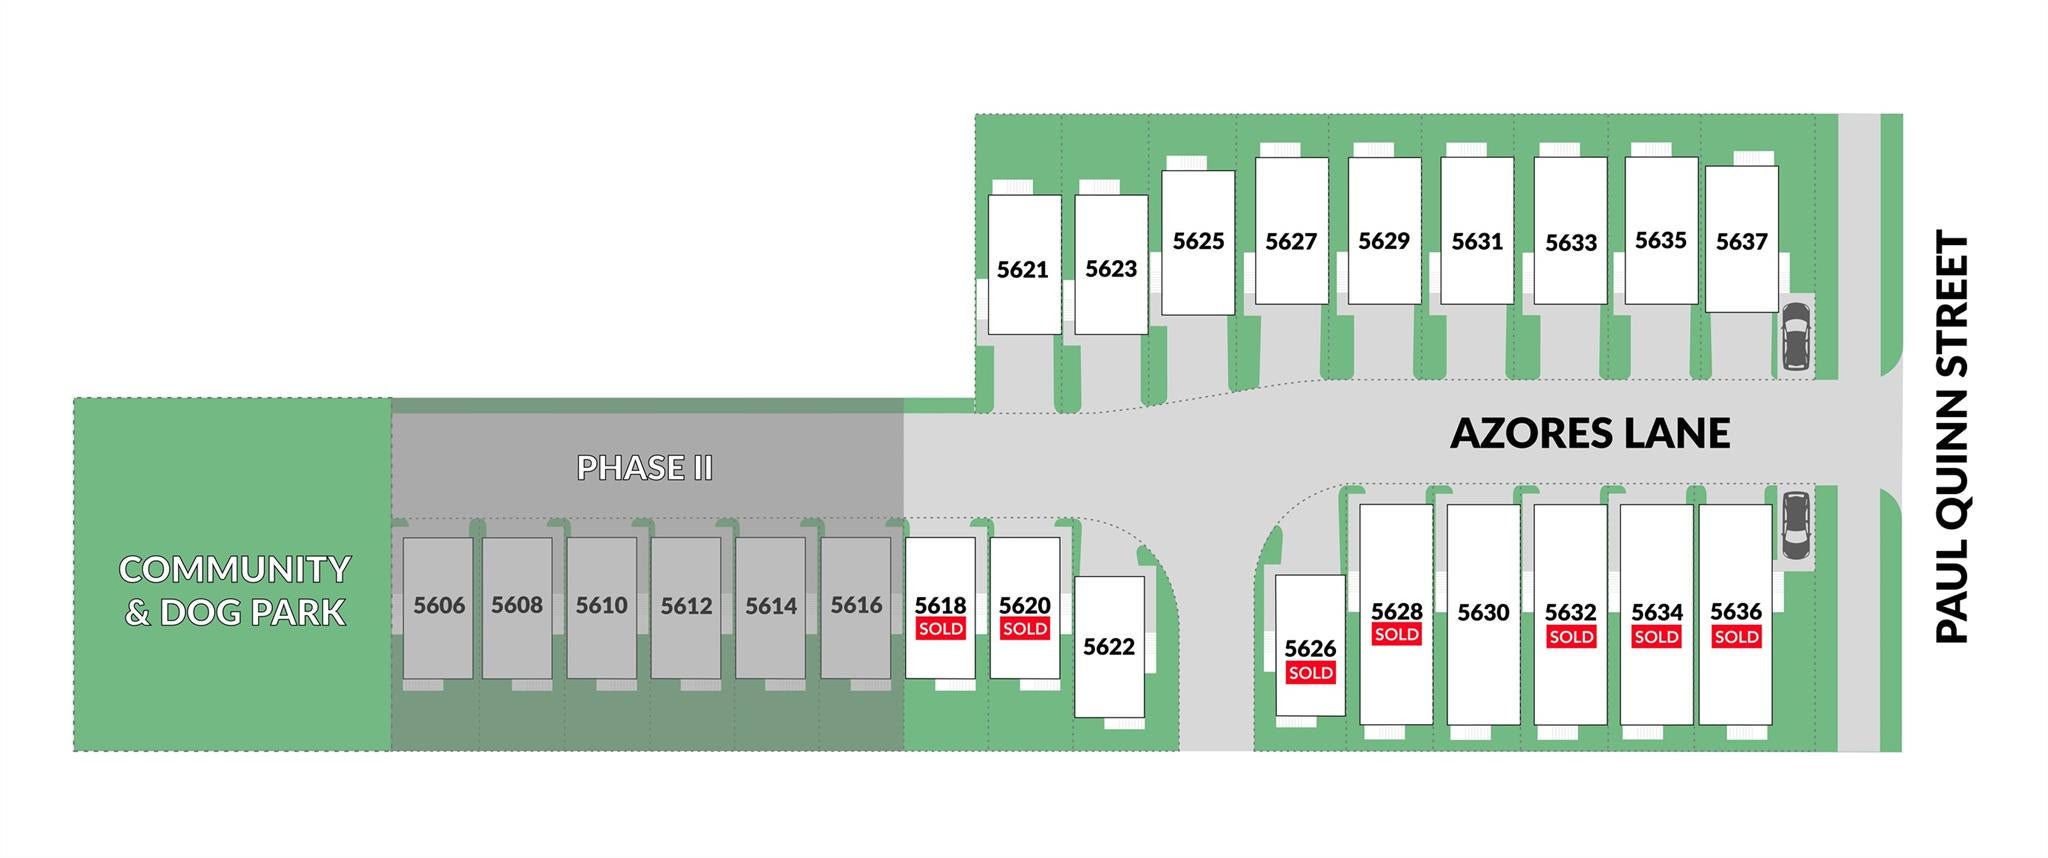
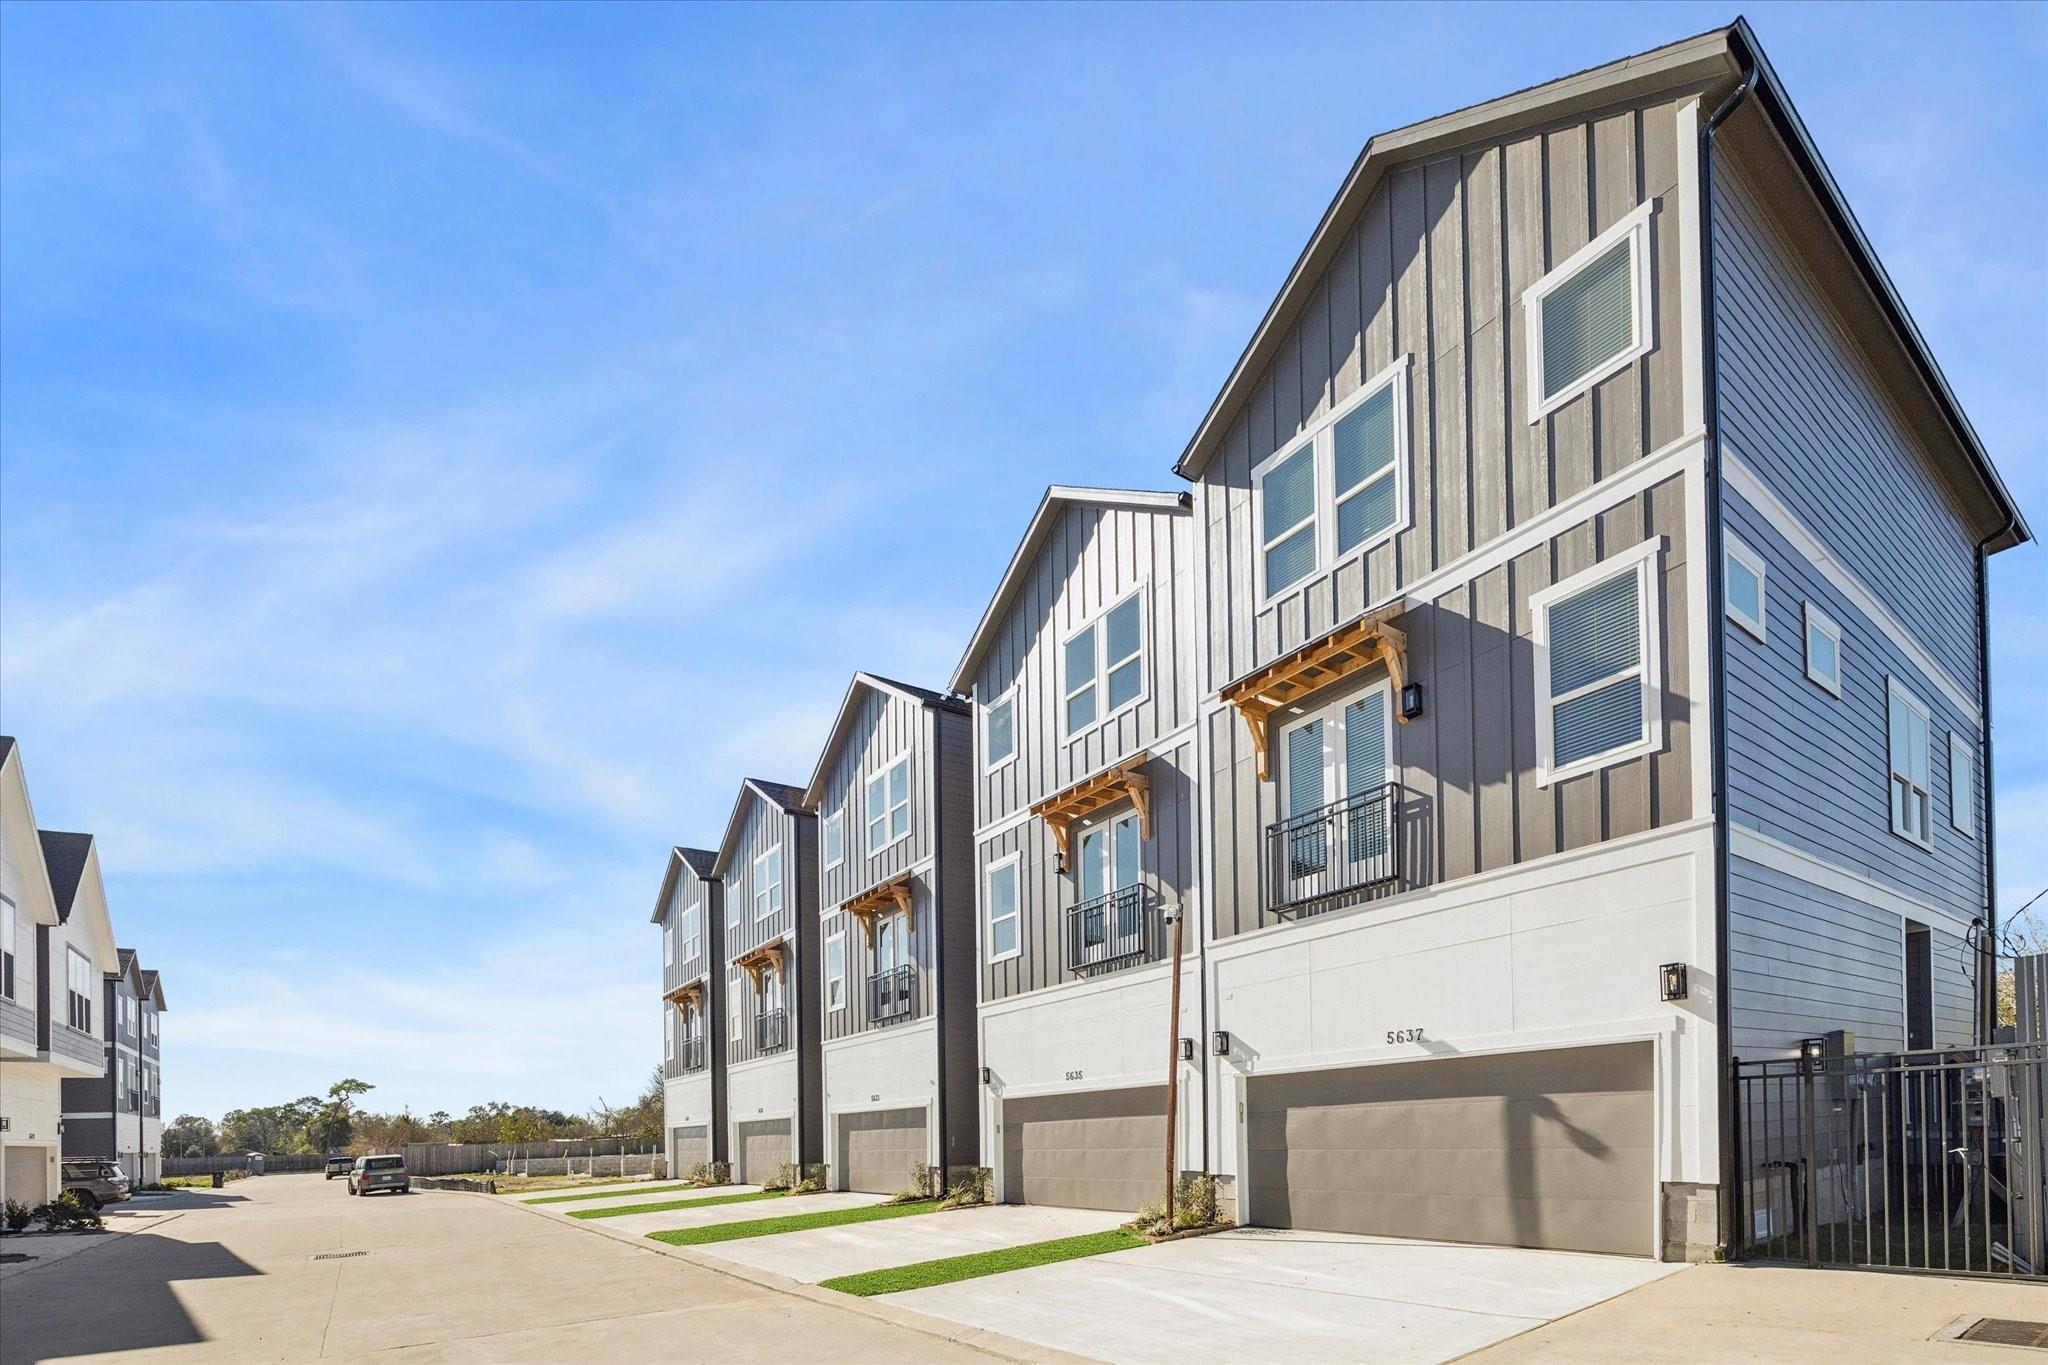
PAUL QUINN HEIGHTS. New construction, twenty four free-standing homes within a beautiful and gated community with backyards by Azores Homes. Community has a community park. Different floor plans with FIRST FLOOR LIVING and SECOND FLOOR LIVING. Homes are already under construction and NOW available for sale! Chance for buyers to secure their preferred unit before we are sold out! Please contact us directly for selections, availability, and finishes. Paul Quinn Heights is one of Azores Homes' premier communities situated in the popular Oak Forest & Tidwell area. The community is minutes away from Houston’s most exciting restaurants and venues. These beautiful homes offer open concept living and are great for entertaining. Call today for more information on selections, finishes, availability, and to secure your new home before they are gone!

Save
Ask
Tour
Hide
Share
Listing Snapshot
Price 
$319,900
Days On Site 
0 Days
Bedrooms 
3
Inside Area (SqFt) 
1,827 sqft
Total Baths 
4
Full Baths 
3
Partial Baths 
1
Lot Size 
0.0337 Acres
Year Built 
2026
MLS® Number 
4340616
Status 
Active
Property Tax 
N/A
HOA/Condo/Coop Fees 
$150 monthly
Sq Ft Source 
N/A
Friends & Family
Recent Activity
12 minutes agoListing updated with changes from the MLS®
12 minutes agoListing first seen on site
General Features
Acres 
0.0337
Attached Garage 
Yes
Disclosures 
No Disclosures
Foundation 
Slab
Garage 
Yes
Garage Spaces 
2
Green Energy Efficient 
ThermostatHVAC
Parking 
Attached
Parking Spaces 
2
Property Condition 
New Construction
Property Sub Type 
Single Family Residence
Security 
Prewired
Sewer 
Public Sewer
SqFt Total 
1827
Style 
Other
Water Source 
Public
Interior Features
Appliances 
DisposalElectric OvenMicrowaveGas RangeDishwasher
Cooling 
ElectricZoned
Flooring 
CarpetTileVinyl
Heating 
Natural GasZoned
Interior 
High CeilingsWalk-In Closet(s)Kitchen IslandDouble VanitySmart Thermostat
Laundry Features 
Electric Dryer HookupGas Dryer HookupWasher Hookup
Window Features 
Low Emissivity Windows
Save
Ask
Tour
Hide
Share
Exterior Features
Construction Details 
Cement SidingStucco
Fencing 
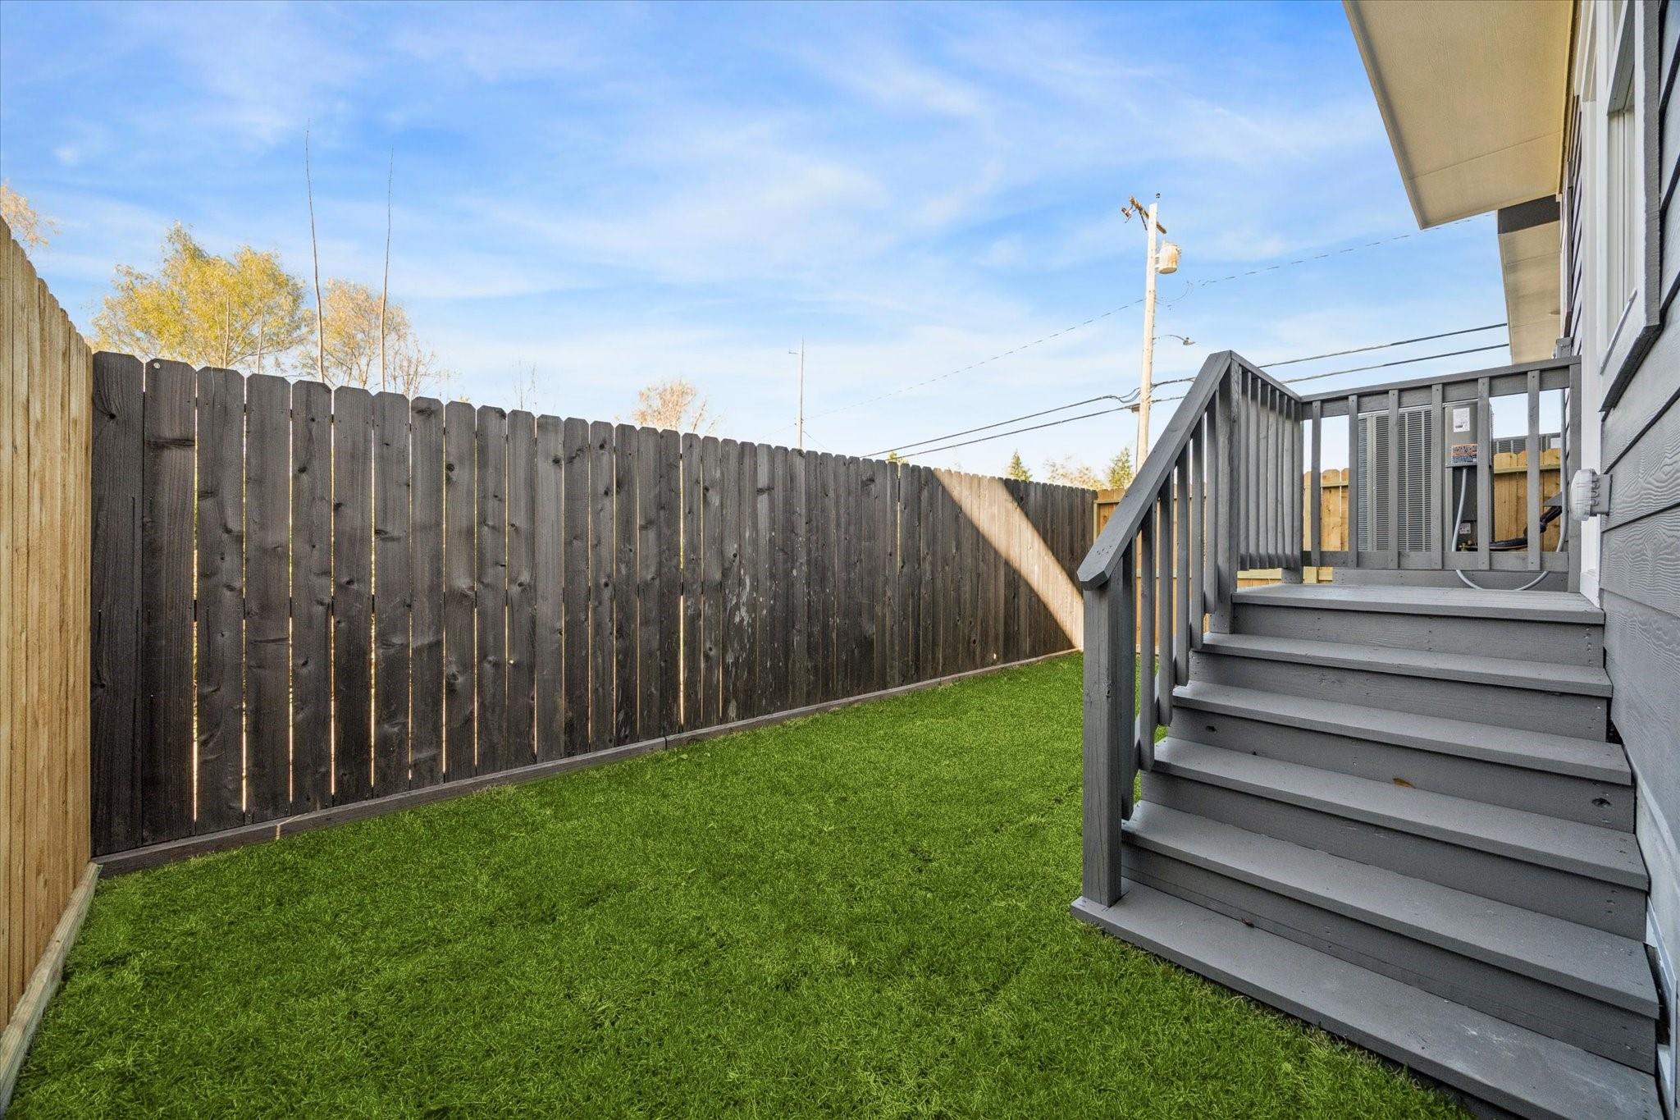
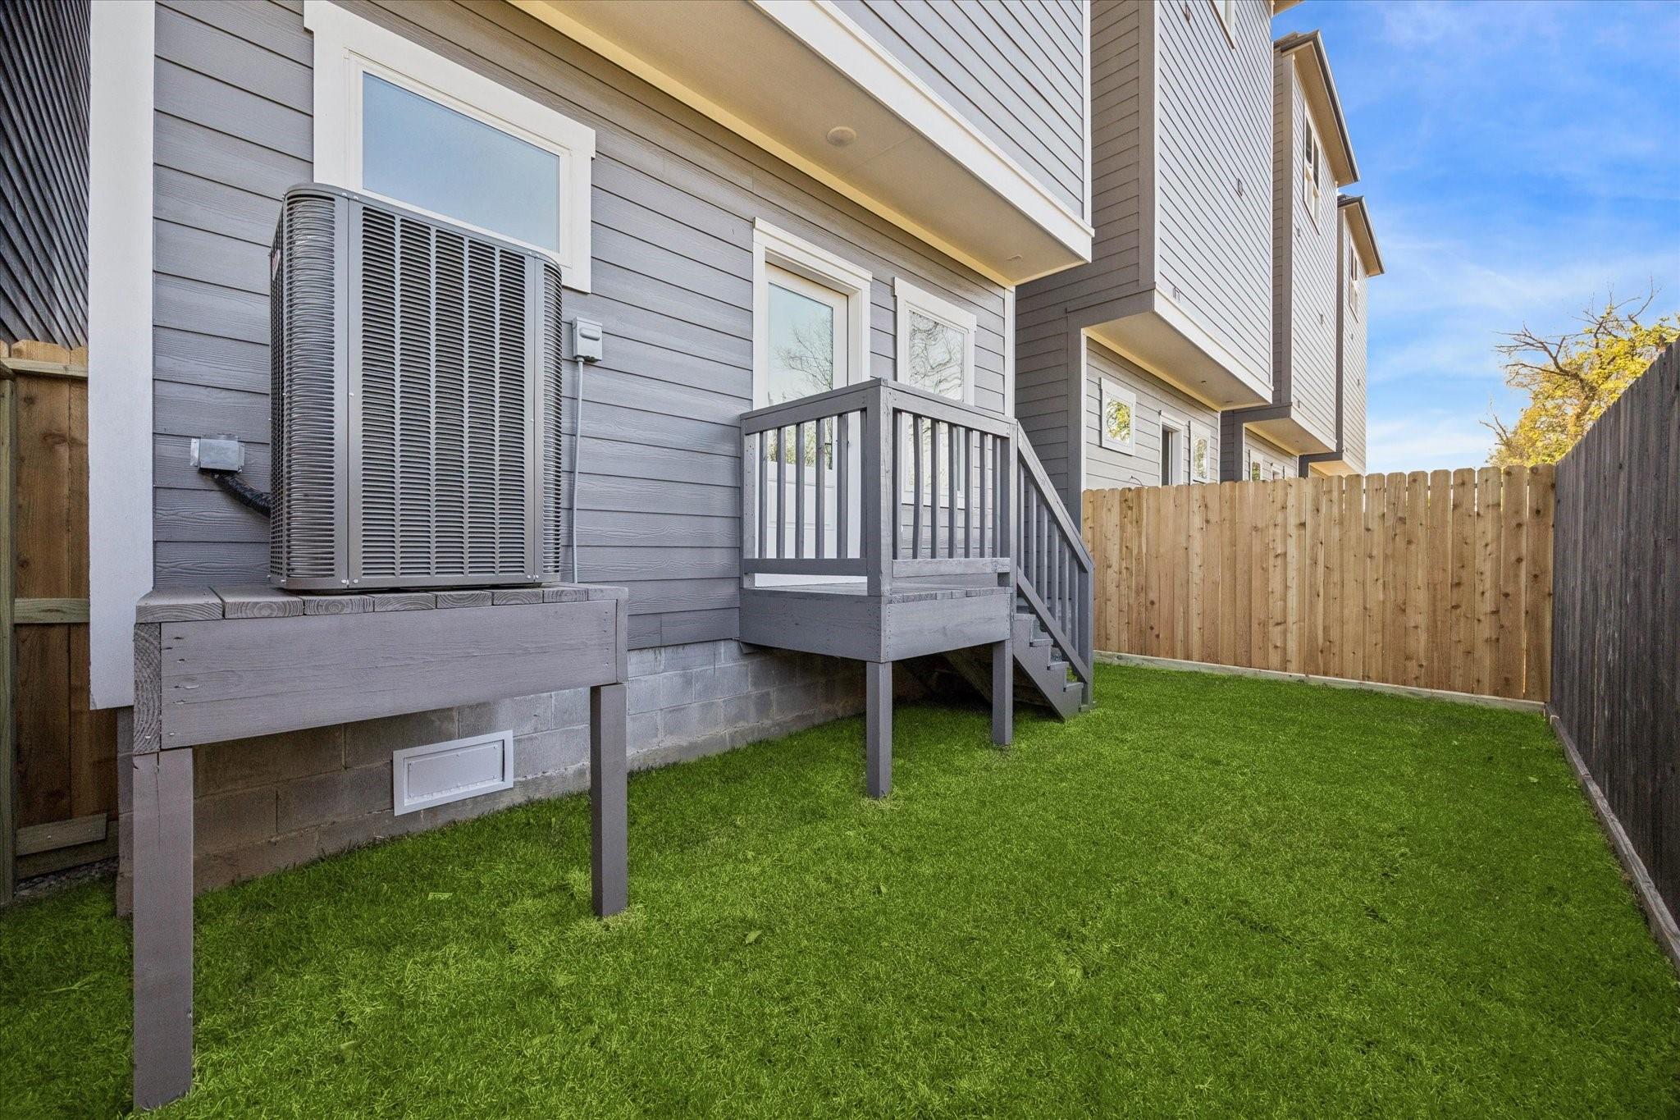
Back YardFull
Lot Features 
Back YardOther
Roof 
Composition
Windows/Doors 
Low Emissivity Windows
Community Features
Association Fee 
$150.0
Association Fee Frequency 
Monthly
MLS Area 
9
School District 
27 - Houston
Financing Terms Available 
CashConventionalFHA
Schools
School District
27 - Houston
Elementary School
Smith Elementary School (Houston)
Middle School
Black Middle School
High School
Scarborough High School
Listing courtesy of Luxury Homes Realty sales@luxuryhomesrealty.com

IDX information is provided exclusively for consumers’ personal, non-commercial use. It may not be used for any purpose other than to identify prospective properties consumers may be interested in purchasing. This data is deemed reliable but is not guaranteed accurate by the MLS.

Data provided by HAR.com © 2026. All information provided should be independently verified.

Neighborhood & Commute
Source: Walkscore
Disclosure: Community information and market data powered by Constellation Data Labs. Information is deemed reliable but not guaranteed.
Save
Ask
Tour
Hide
Share