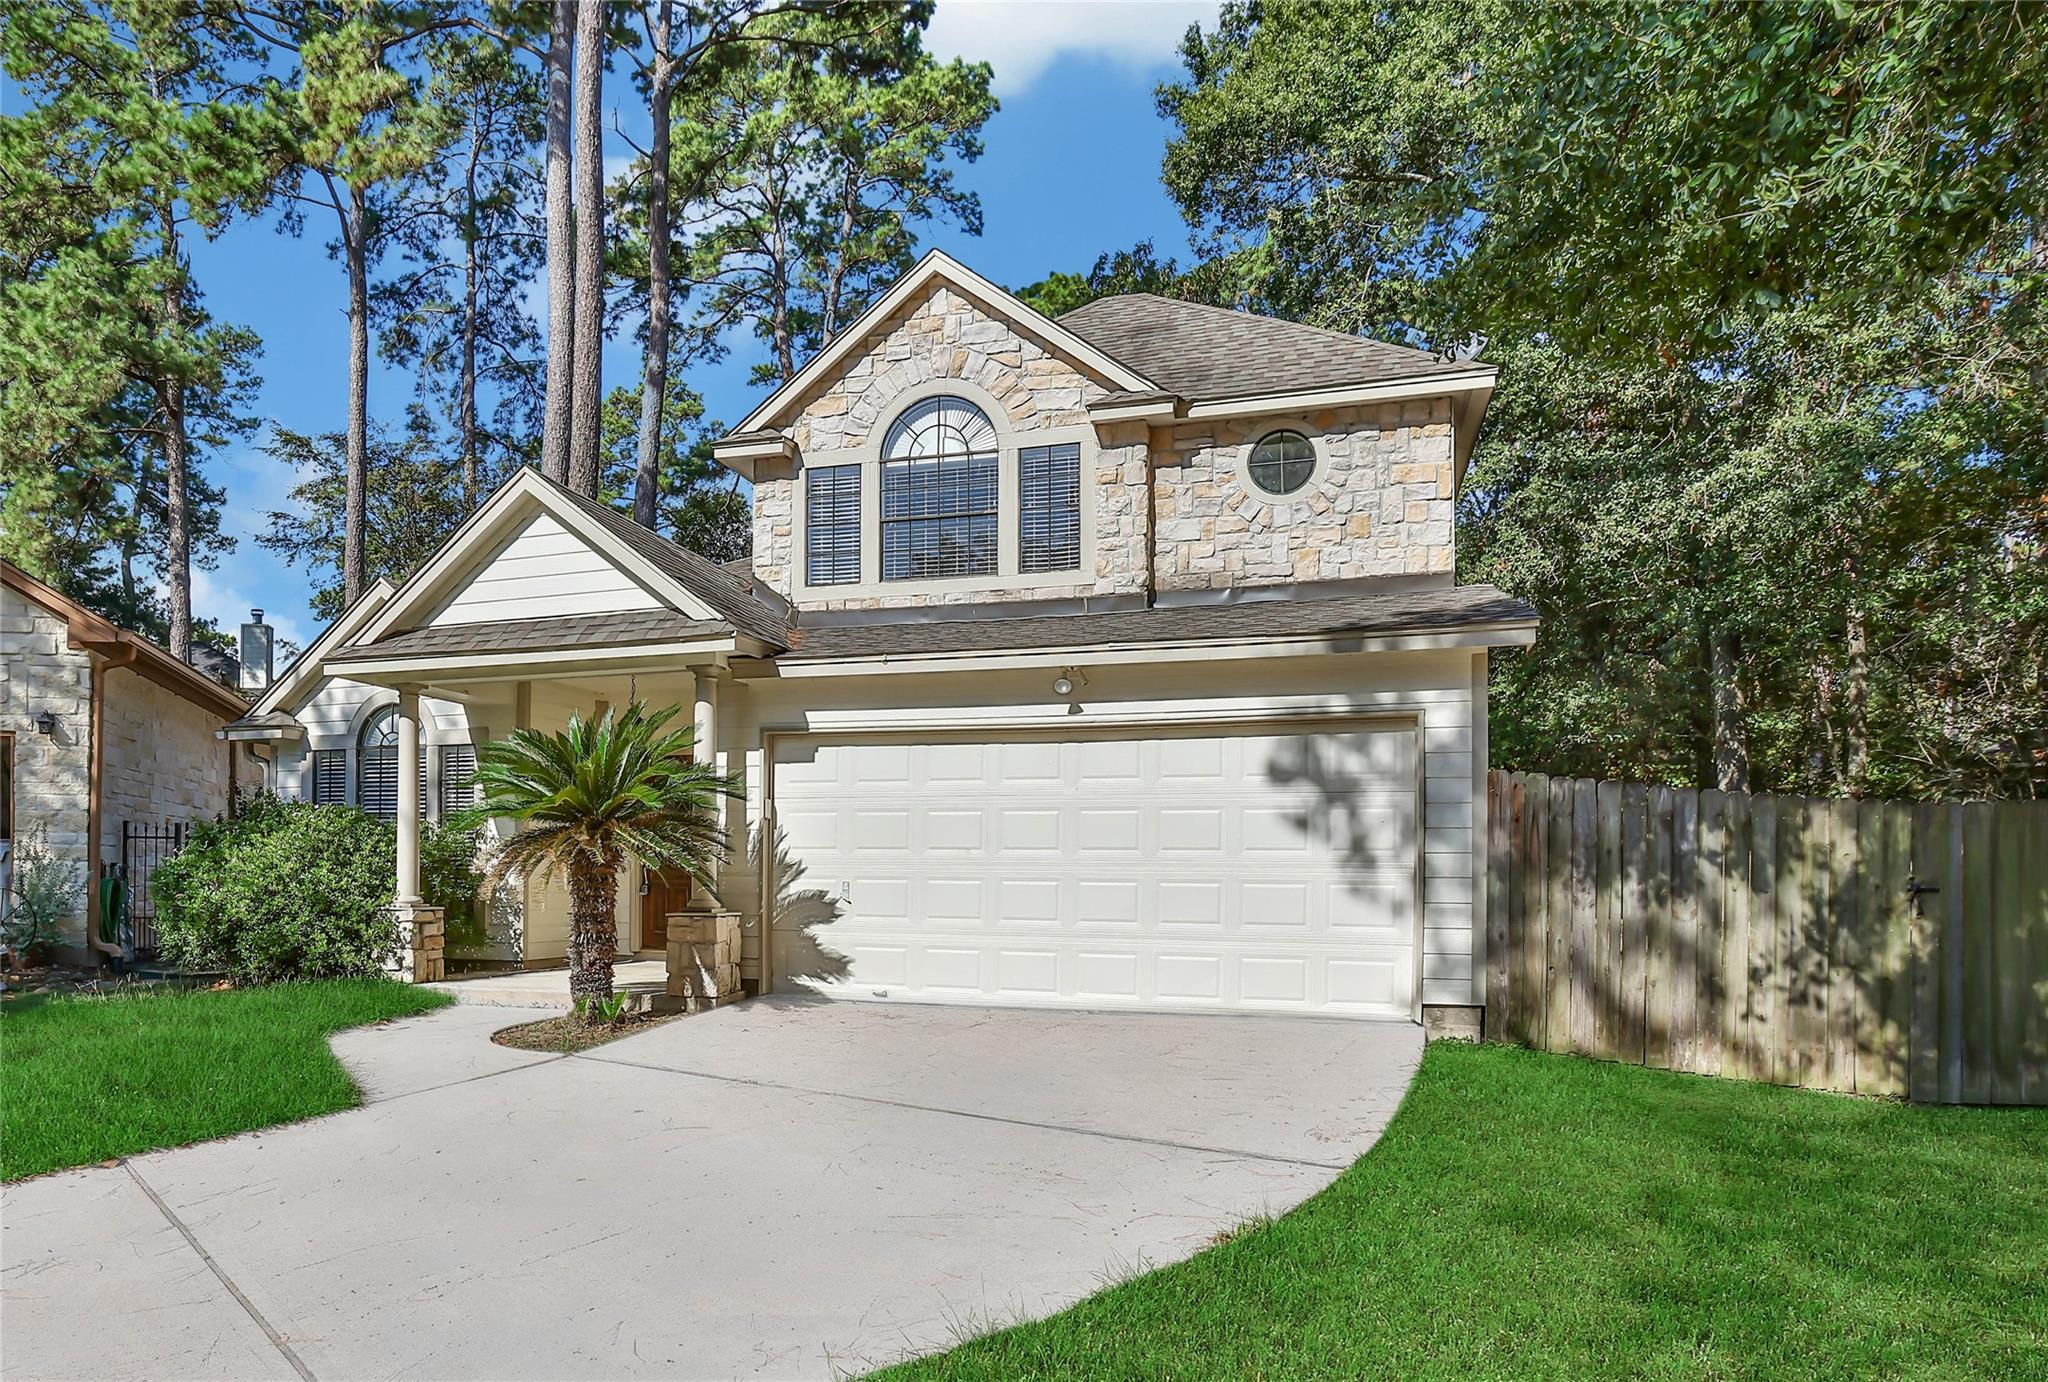
11334 Twain Drive, Montgomery, TX, 77356

Save
Ask
Tour
Hide
Share
$2,000
3 Days On Site

11334 Twain Drive
Montgomery, TX 77356

For Rent|Single Family Residence|Active
3
Beds
2
Total Baths
2
Full Baths
1,379
SqFt
$1
/SqFt
1999
Built
Subdivision:
Walden 05
County:
Montgomery
Call Now: 281-435-5422
Is this the listing for you? We can help make it yours.
281-435-5422
11334 Twain Drive11334 Twain Drive11334 Twain Drive11334 Twain Drive
Save
Ask
Tour
Hide
Share

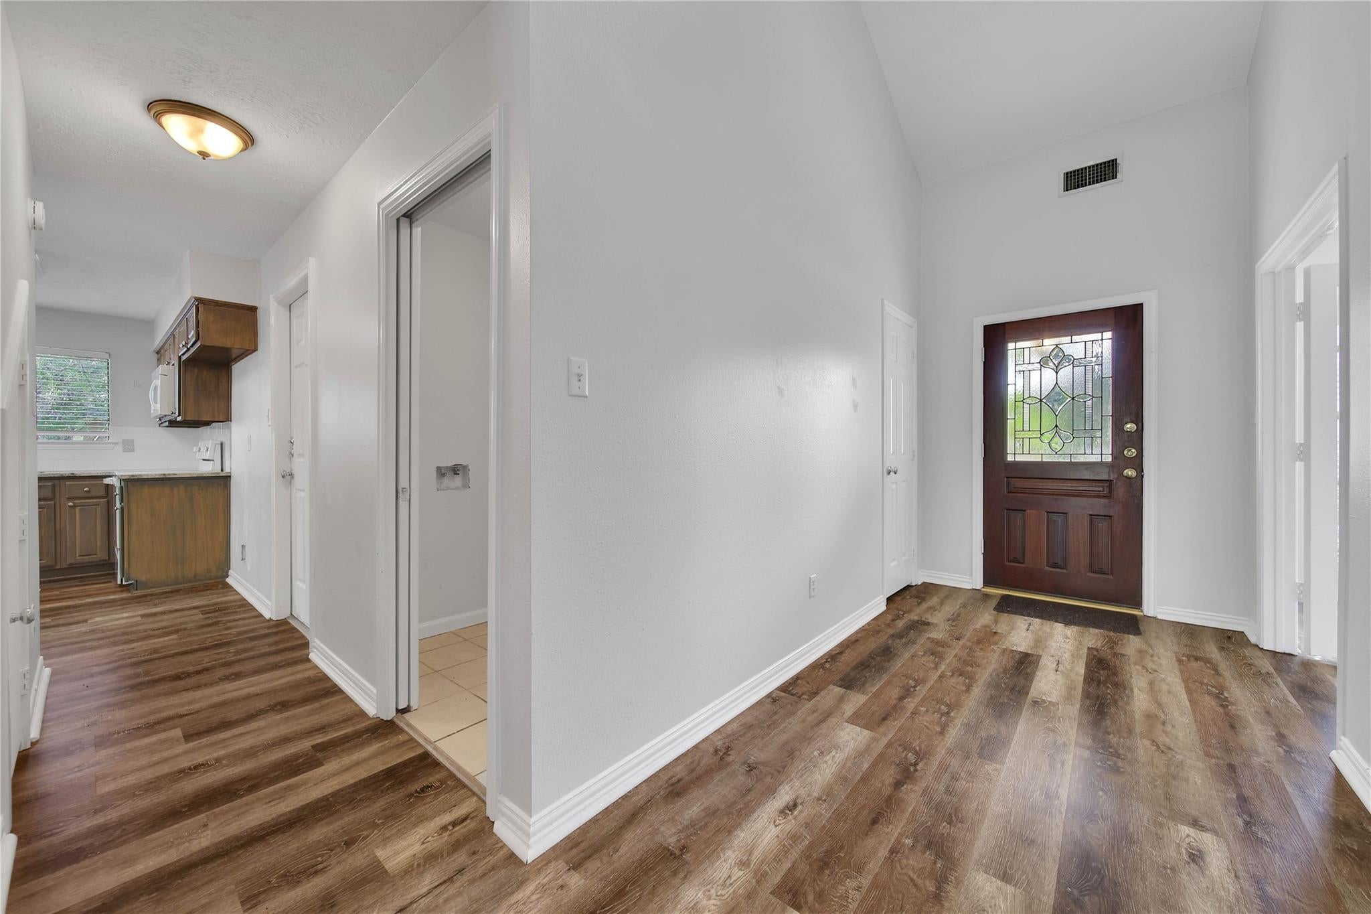
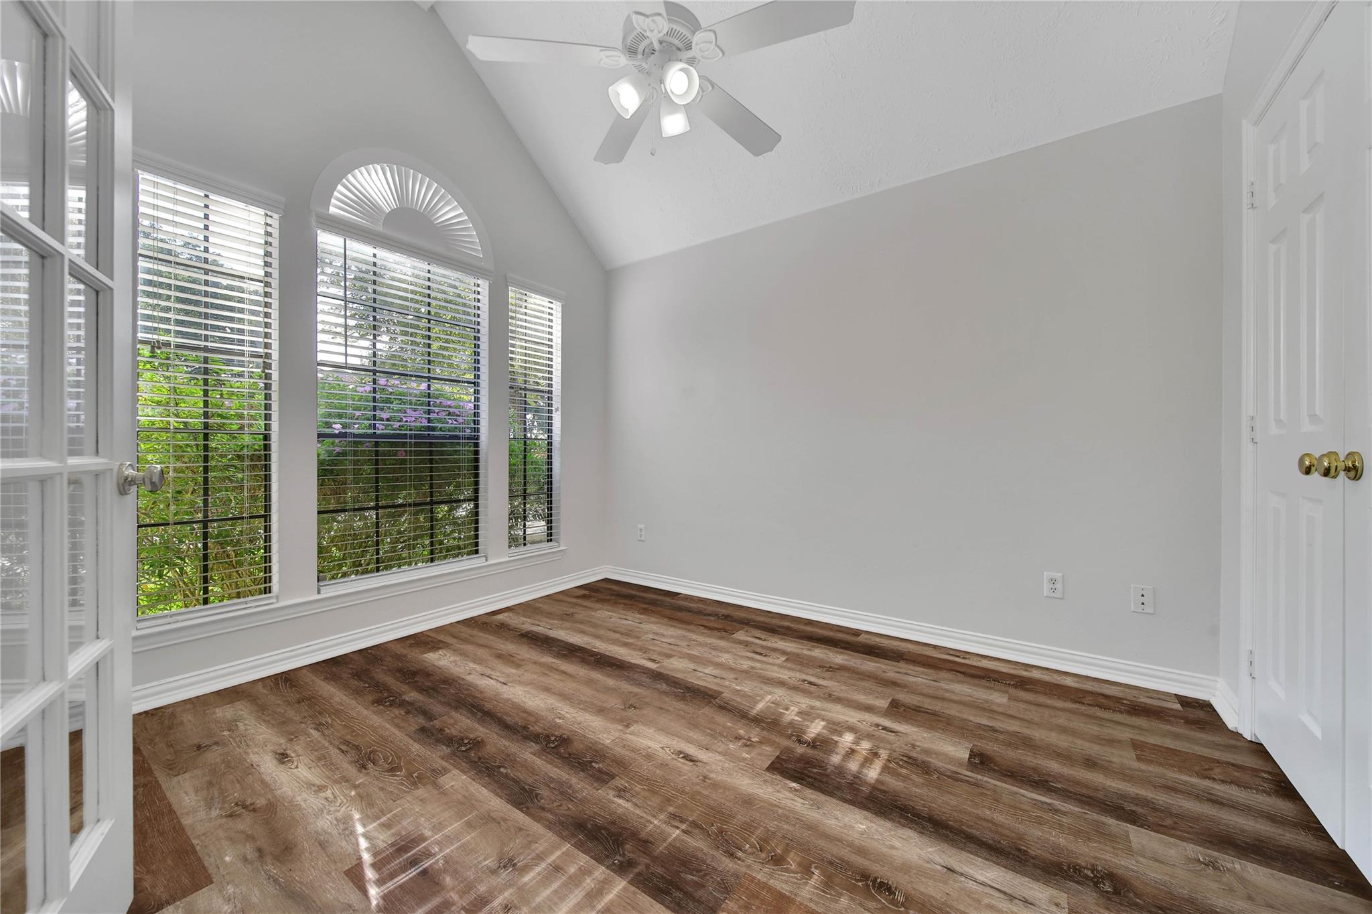
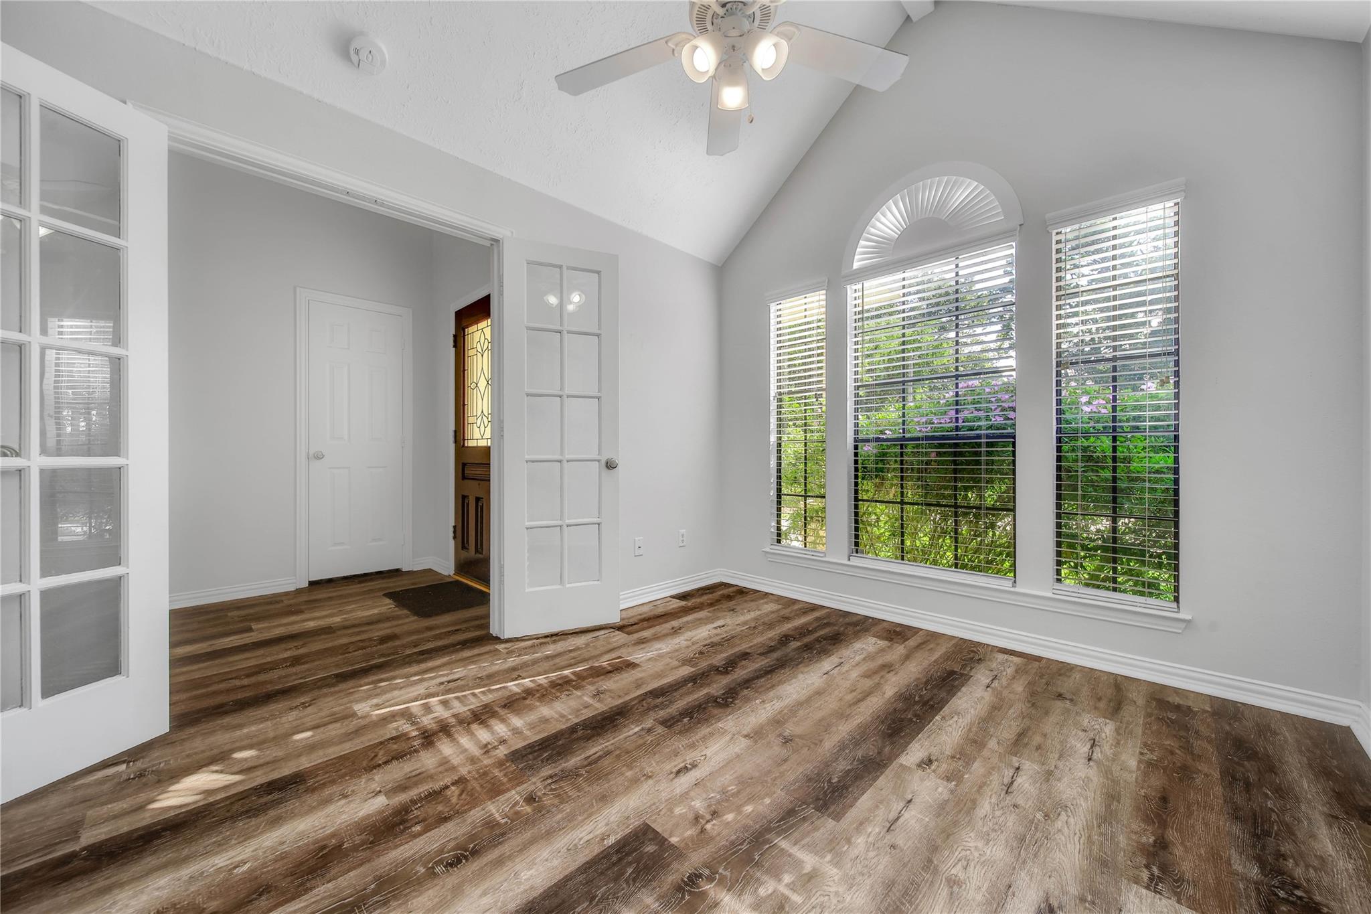
Set on a cul-de-sac in Walden on Lake Conroe, this two-story home opens with soaring ceilings, a fireplace, and a wall of windows that brings natural light into the main living area. The living room flows into the breakfast area and kitchen, keeping cooking, dining and relaxing connected. A breakfast bar adds casual seating, while the pantry keeps essentials organized. Downstairs includes one secondary bedroom plus a separate room with high ceilings that can serve as a home office or third bedroom. Upstairs, the primary suite creates its own retreat with a cathedral ceiling, large window, walk-in closet, dual sinks, a jetted tub, and separate shower. The large back patio extends the living space outdoors with room for seating, grilling and enjoying the mature trees surrounding the yard. Walden amenities include swimming pools, a fitness center, tennis and pickleball courts, playgrounds, ball fields, hike-and-bike trails, dining, gated boat ramps, and a golf course within the community.

Save
Ask
Tour
Hide
Share
Listing Snapshot
Price 
$2,000
Days On Site 
3 Days
Bedrooms 
3
Inside Area (SqFt) 
1,379 sqft
Total Baths 
2
Full Baths 
2
Partial Baths 
N/A
Lot Size 
0.1309 Acres
Year Built 
1999
MLS® Number 
43294430
Status 
Active
Property Tax 
N/A
HOA/Condo/Coop Fees 
N/A
Sq Ft Source 
N/A
Friends & Family
Recent Activity
4 days agoListing updated with changes from the MLS®
4 days agoListing first seen on site
General Features
Acres 
0.1309
Attached Garage 
Yes
Disclosures 
No Disclosures
Garage 
Yes
Garage Spaces 
2
Lease Term 
12 Months
Number Of Stories 
2
Parking 
Attached
Parking Spaces 
2
Pets 
Call
Property Sub Type 
Single Family Residence
Sewer 
Public Sewer
SqFt Total 
1379
Water Source 
Public
Interior Features
Appliances 
DisposalConvection OvenMicrowaveElectric CooktopDishwasher
Cooling 
Electric
Fireplace 
Yes
Fireplaces 
1
Flooring 
CarpetLaminate
Heating 
Natural Gas
Interior 
Granite Counters
Laundry Features 
Electric Dryer HookupWasher Hookup
Bedroom 
Dimensions - 12x10Level - FirstArea - 120
Living Room 
Dimensions - 15x16Level - FirstArea - 240
Master Bedroom 
Dimensions - 16x12Level - SecondArea - 192
Save
Ask
Tour
Hide
Share
Exterior Features
Lot Features 
Back YardCul-De-Sac
Community Features
Community Features 
Tennis Court(s)
MLS Area 
39
School District 
37 - Montgomery
Schools
School District
37 - Montgomery
Elementary School
Madeley Ranch Elementary School
Middle School
Montgomery Junior High School
High School
Montgomery High School
Listing courtesy of Realty ONE Group Iconic dalton@webbsellshouses.com

IDX information is provided exclusively for consumers’ personal, non-commercial use. It may not be used for any purpose other than to identify prospective properties consumers may be interested in purchasing. This data is deemed reliable but is not guaranteed accurate by the MLS.

Data provided by HAR.com © 2026. All information provided should be independently verified.

Neighborhood & Commute
Source: Walkscore
Disclosure: Community information and market data powered by Constellation Data Labs. Information is deemed reliable but not guaranteed.
Save
Ask
Tour
Hide
Share