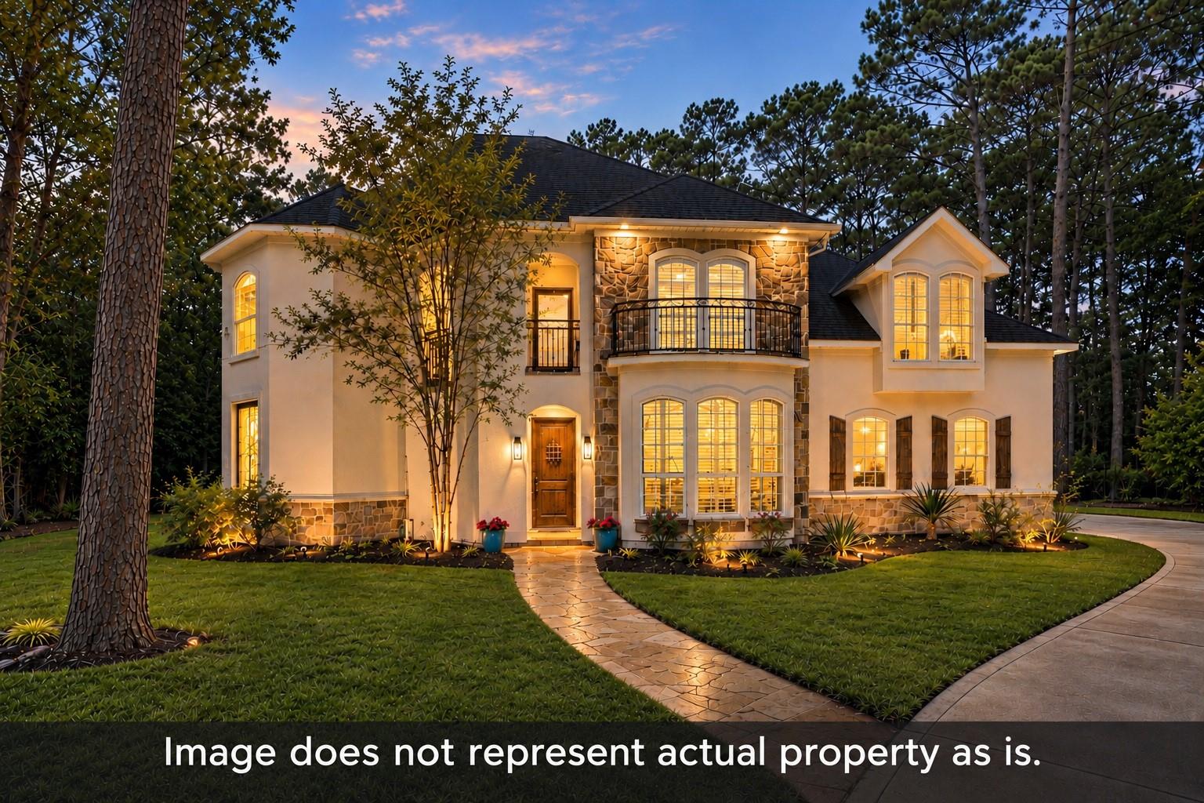
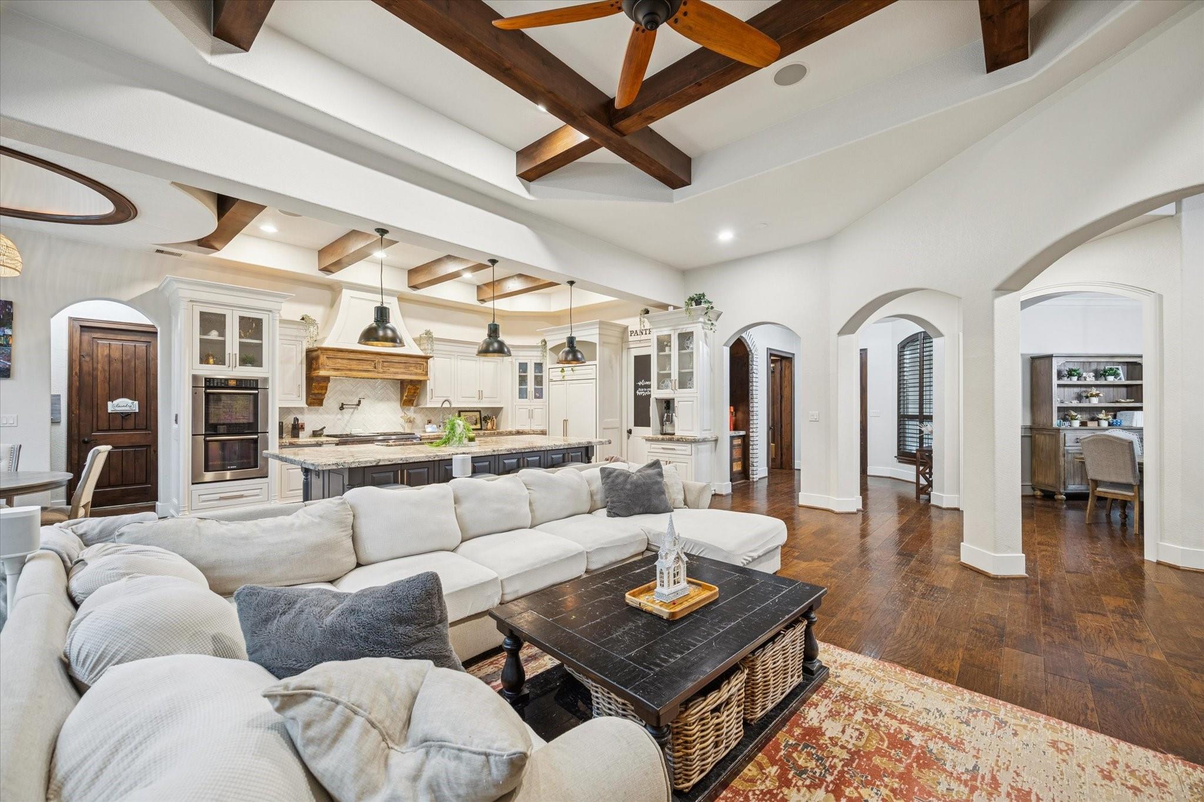
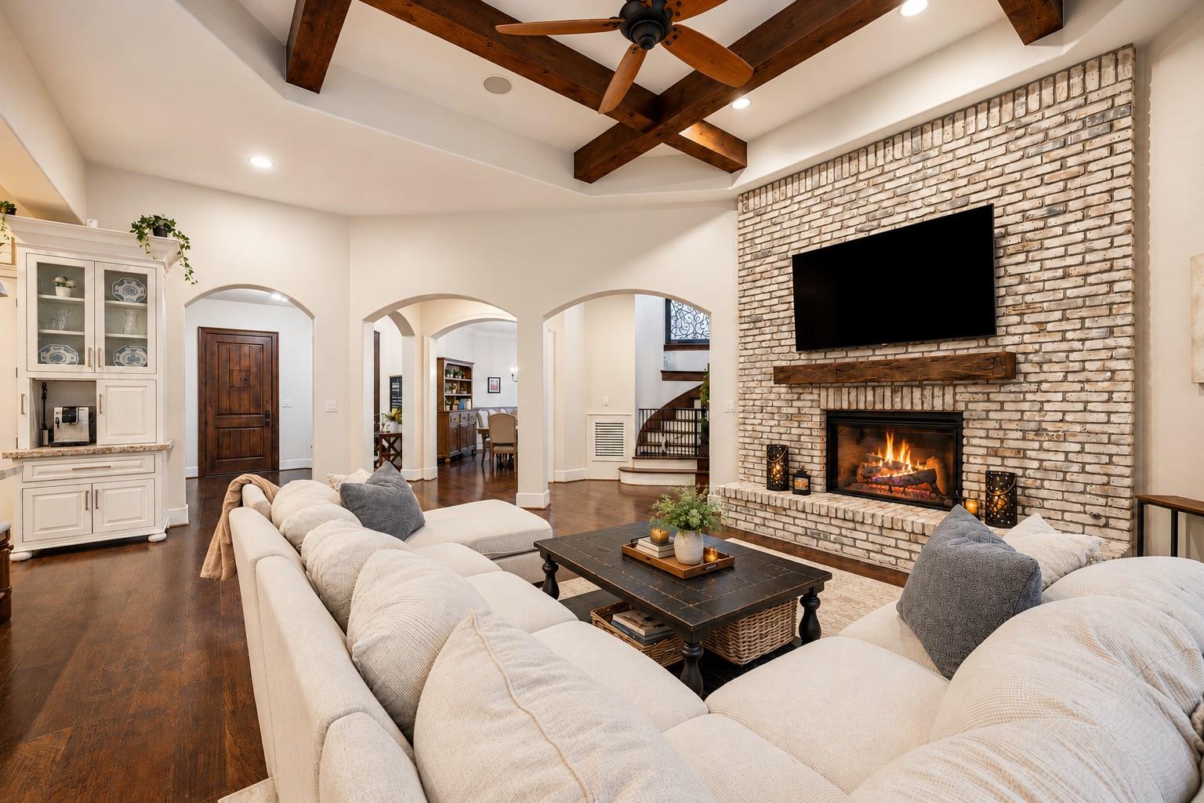
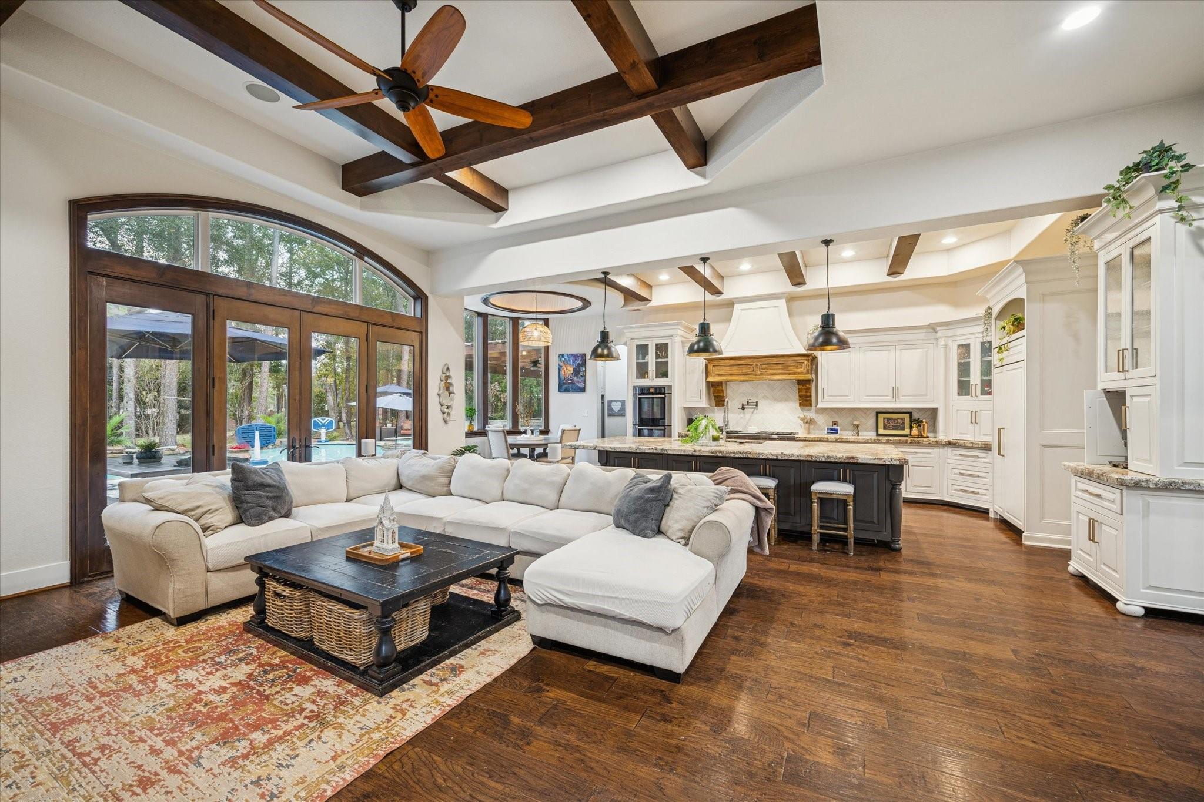
Tucked away on a quiet cul-de-sac, this stunning custom home blends luxury, comfort and unforgettable entertaining! Architectural arches and plantation shutters add timeless charm, while a chef-inspired kitchen impresses with double ovens, an expansive island, oversized walk-in pantry, coffee station and separate wine bar. Retreat to a beautiful primary suite with a custom closet and striking brass soaking tub. Enjoy a dedicated media room with a hidden bonus room, plus flexible office spaces. Outside, your private oasis awaits with a sparkling pool, spa, gas fire pit and covered outdoor kitchen featuring a natural gas grill and built-in kegerator. Whole-home surround sound, smart security, integrated lighting and a Generac generator add modern convenience. A three-car garage and generous driveway complete this exceptional home! Enjoy the amenities included in Benders Landing including walking trails and a stocked pond.
Save
Ask
Tour
Hide
Share
Listing Snapshot
Price
$1,125,000
Days On Site
0 Days
Bedrooms
5
Inside Area (SqFt)
4,978 sqft
Total Baths
4
Full Baths
3
Partial Baths
1
Lot Size
1.1426 Acres
Year Built
2006
MLS Number
43278424
Status
Active
Property Tax
$19,823
HOA/Condo/Coop Fees
$100 monthly
Sq Ft Source
N/A
Friends & Family
React
Comment
Invite
No Comments Yet
Did you know? You can invite friends and family to your search. They can join your search, rate and discuss listings with you.
Recent Activity
28 minutes ago
Listing updated with changes from the MLS
10 hours ago
Listing first seen on site
General Features
Acres
1.1426
Attached Garage
Yes
Disclosures
Seller's Disclosure
Foundation
Slab
Garage
Yes
Garage Spaces
3
Green Energy Efficient
ThermostatHVAC
Parking
AttachedOversizedAdditional ParkingGarage Door Opener
Parking Spaces
3
Property Sub Type
Single Family Residence
Sewer
Septic Tank
SqFt Total
4978
Style
Traditional
Water Source
Public
Interior Features
Appliances
Water HeaterDisposalConvection OvenGas OvenMicrowaveGas CooktopDishwasherRefrigerator
Listing courtesy of Castle Team rory@castleteam.com
IDX information is provided exclusively for consumers’ personal, non-commercial use. It may not be used for any purpose other than to identify prospective properties consumers may be interested in purchasing. This data is deemed reliable but is not guaranteed accurate by the MLS.

Did you know? You can invite friends and family to your search. They can join your search, rate and discuss listings with you.