4202 Shalom Creek Lane, Spring, TX, 77388

Save
Ask
Tour
Hide
Share
$245,000
New Listing

4202 Shalom Creek Lane
Spring, TX 77388

Single Family Residence|Coming Soon
4
Beds
3
Total Baths
3
Full Baths
1,998
SqFt
$123
/SqFt
1980
Built
Subdivision:
Bridgestone
County:
Harris
Call Now: 281-435-5422
Is this the listing for you? We can help make it yours.
281-435-5422
4202 Shalom Creek Lane4202 Shalom Creek Lane4202 Shalom Creek Lane4202 Shalom Creek Lane
Save
Ask
Tour
Hide
Share

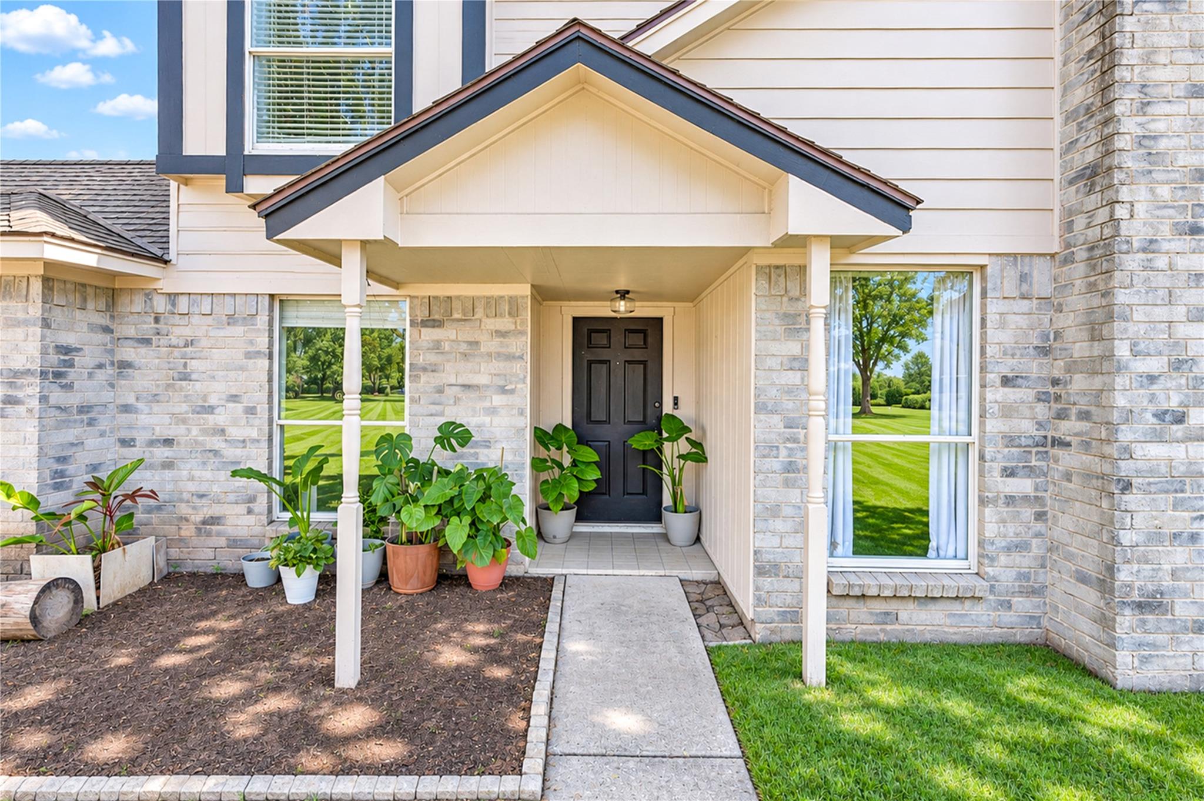
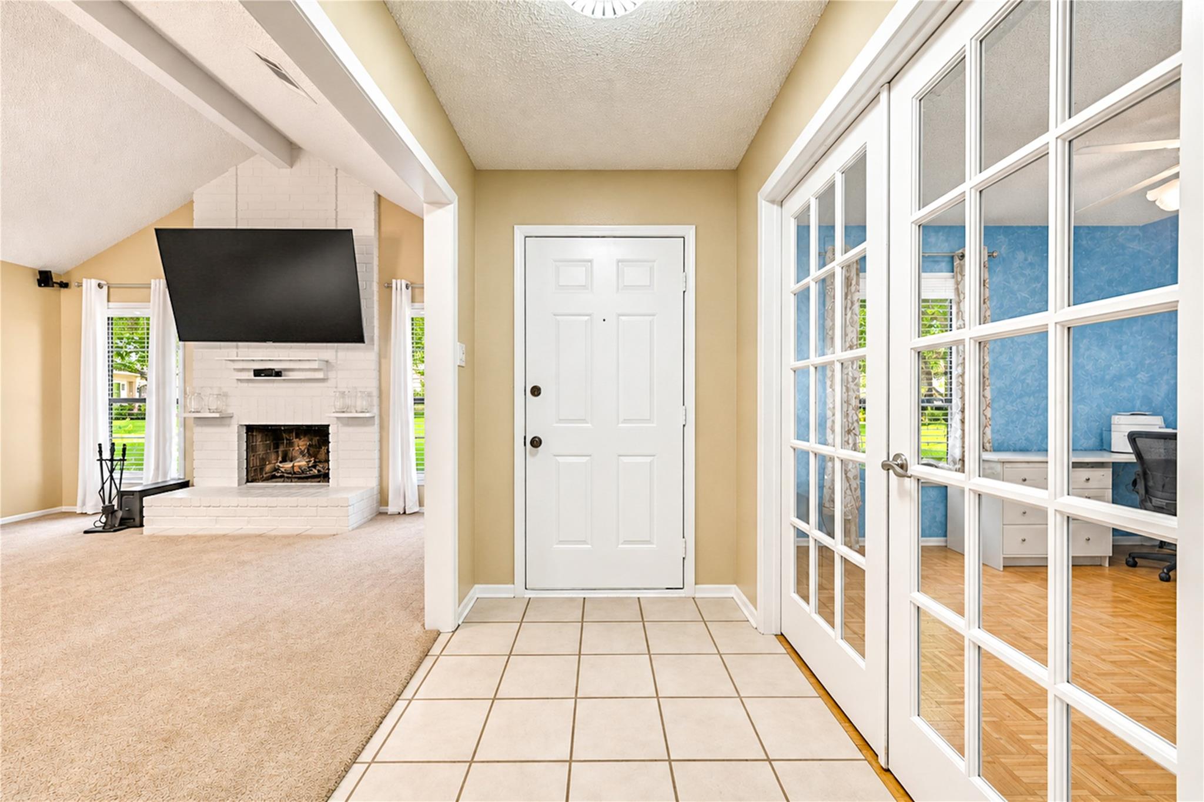
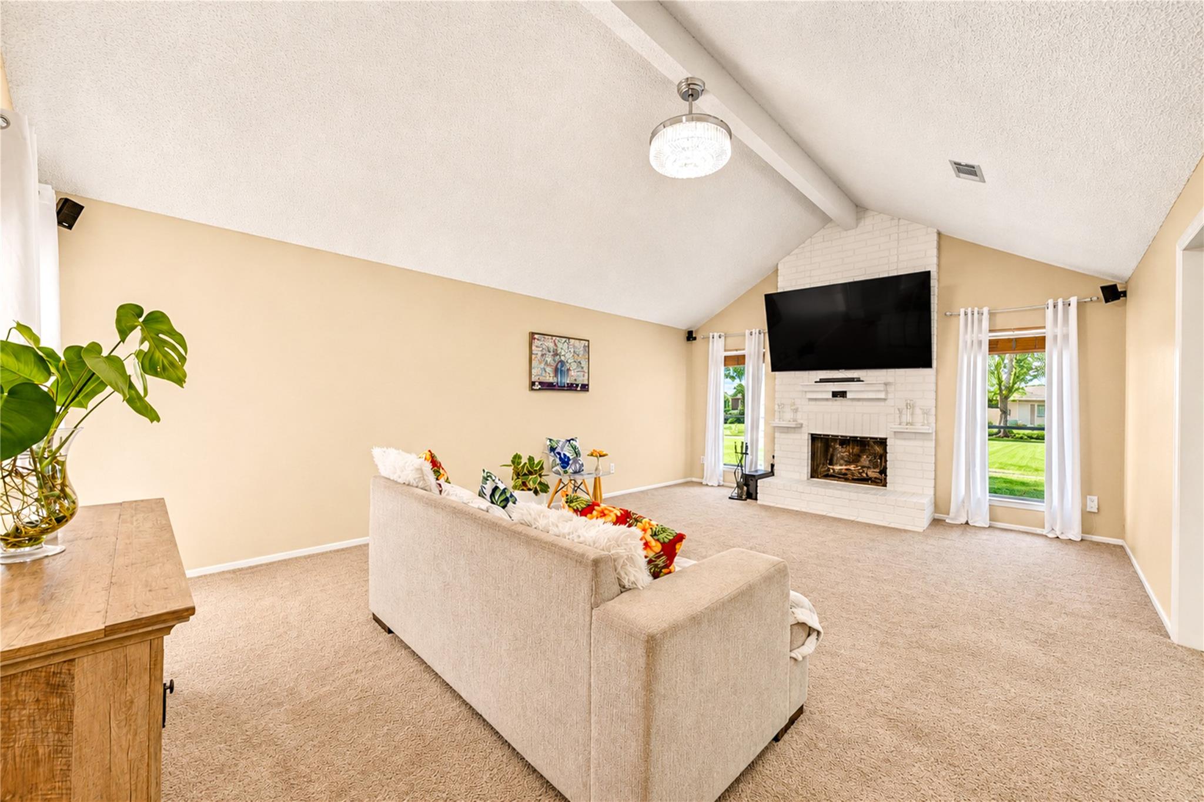
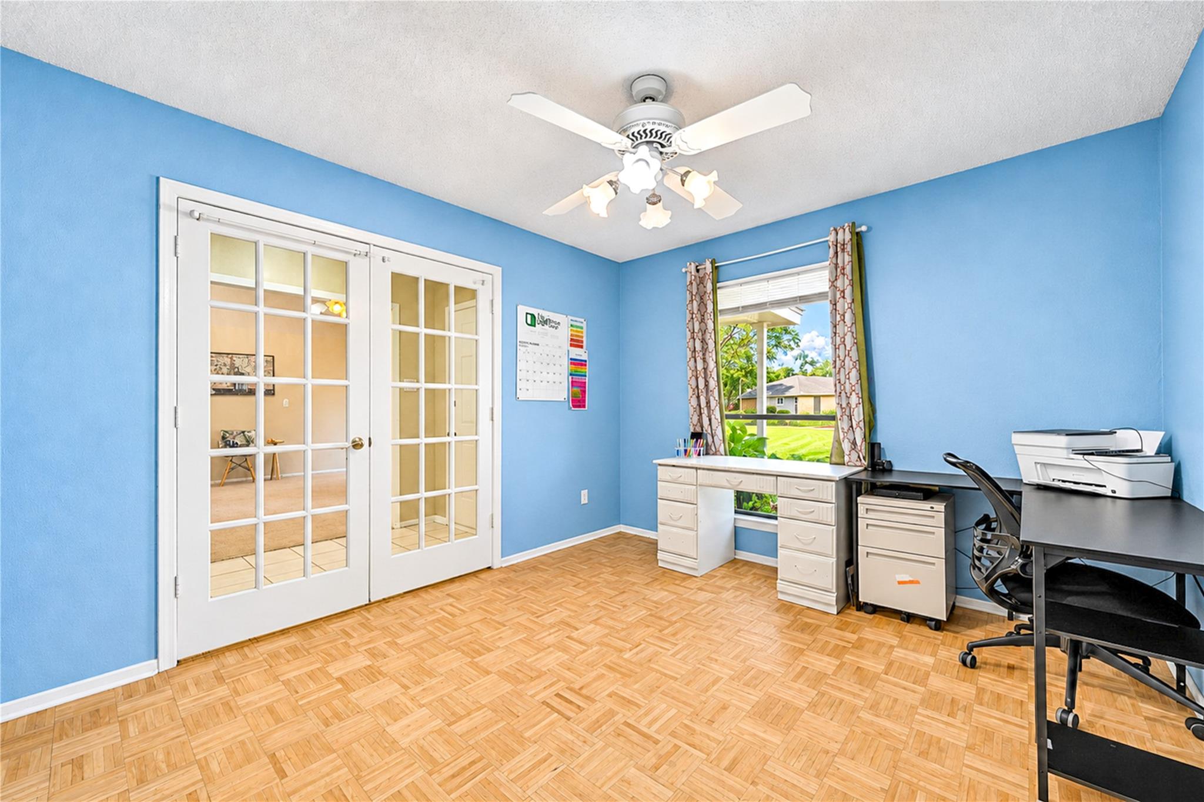
A welcoming front porch, a fireplace for cozy evenings, and a backyard made for gathering—there’s plenty to enjoy at 4202 Shalom Creek Lane. Natural light and high ceilings give the living area an airy feel, while a separate dining room offers space for shared meals or a home office. The kitchen features white cabinetry, generous counter space, and a breakfast bar that keeps conversation close while you cook. A full bathroom downstairs adds convenience for guests and everyday living. Upstairs, comfortable bedrooms offer room to recharge and make the space your own. Outside, mature trees, a spacious patio, and a generous yard set the scene for weekend barbecues, gardening, and relaxing afternoons. Located in the Bridgestone community with access to FM 2920 and I-45. Come explore the possibilities and find your favorite place to settle in.

Save
Ask
Tour
Hide
Share
Listing Snapshot
Price 
$245,000
Days On Site 
0 Days
Bedrooms 
4
Inside Area (SqFt) 
1,998 sqft
Total Baths 
3
Full Baths 
3
Partial Baths 
N/A
Lot Size 
0.2231 Acres
Year Built 
1980
MLS Number 
43009577
Status 
Coming Soon
Property Tax 
$5,521
HOA/Condo/Coop Fees 
$35 monthly
Sq Ft Source 
N/A
Friends & Family
Recent Activity
2 hours agoListing updated with changes from the MLS
2 hours agoListing first seen on site
General Features
Acres 
0.2231
Attached Garage 
Yes
Disclosures 
Seller's Disclosure
Foundation 
Slab
Garage 
Yes
Garage Spaces 
2
Parking 
Attached
Parking Spaces 
2
Property Sub Type 
Single Family Residence
Sewer 
Public Sewer
SqFt Total 
1998
Style 
Traditional
Water Source 
Public
Interior Features
Appliances 
DisposalMicrowaveElectric RangeDishwasher
Cooling 
Electric
Fireplace 
Yes
Fireplaces 
1
Heating 
Electric
Interior 
Double Vanity
Laundry Features 
Electric Dryer HookupWasher Hookup
Bedroom 
Dimensions - 11x10Level - SecondArea - 110
Master Bedroom 
Dimensions - 14x17Level - SecondArea - 238
Save
Ask
Tour
Hide
Share
Exterior Features
Construction Details 
BrickWood Siding
Lot Features 
Cul-De-SacSubdivided
Roof 
Composition
Community Features
Association Amenities 
Recreation Facilities
Association Fee 
$420.0
Association Fee Frequency 
Annually
MLS Area 
14
School District 
32 - Klein
Financing Terms Available 
CashConventionalFHA
Roads 
Asphalt
Schools
School District
32 - Klein
Elementary School
Roth Elementary School
Middle School
Schindewolf Intermediate School
High School
Klein Collins High School
Listing courtesy of Keller Williams Memorial angie@arrealty-team.com

IDX information is provided exclusively for consumers’ personal, non-commercial use. It may not be used for any purpose other than to identify prospective properties consumers may be interested in purchasing. This data is deemed reliable but is not guaranteed accurate by the MLS.

Data provided by HAR.com © 2026. All information provided should be independently verified.

Neighborhood & Commute
Source: Walkscore
Disclosure: Community information and market data powered by Constellation Data Labs. Information is deemed reliable but not guaranteed.
Save
Ask
Tour
Hide
Share