40422 Garden Heights Lane, Magnolia, TX, 77354

Save
Ask
Tour
Hide
Share
$300,000
10 Days On Site

40422 Garden Heights Lane
Magnolia, TX 77354

For Sale|Single Family Residence|Active
4
Beds
2
Total Baths
2
Full Baths
1,850
SqFt
$162
/SqFt
2023
Built
Subdivision:
Mill Creek Estates
County:
Montgomery
Call Now: 281-435-5422
Is this the listing for you? We can help make it yours.
281-435-5422
40422 Garden Heights Lane40422 Garden Heights Lane40422 Garden Heights Lane40422 Garden Heights Lane
Save
Ask
Tour
Hide
Share

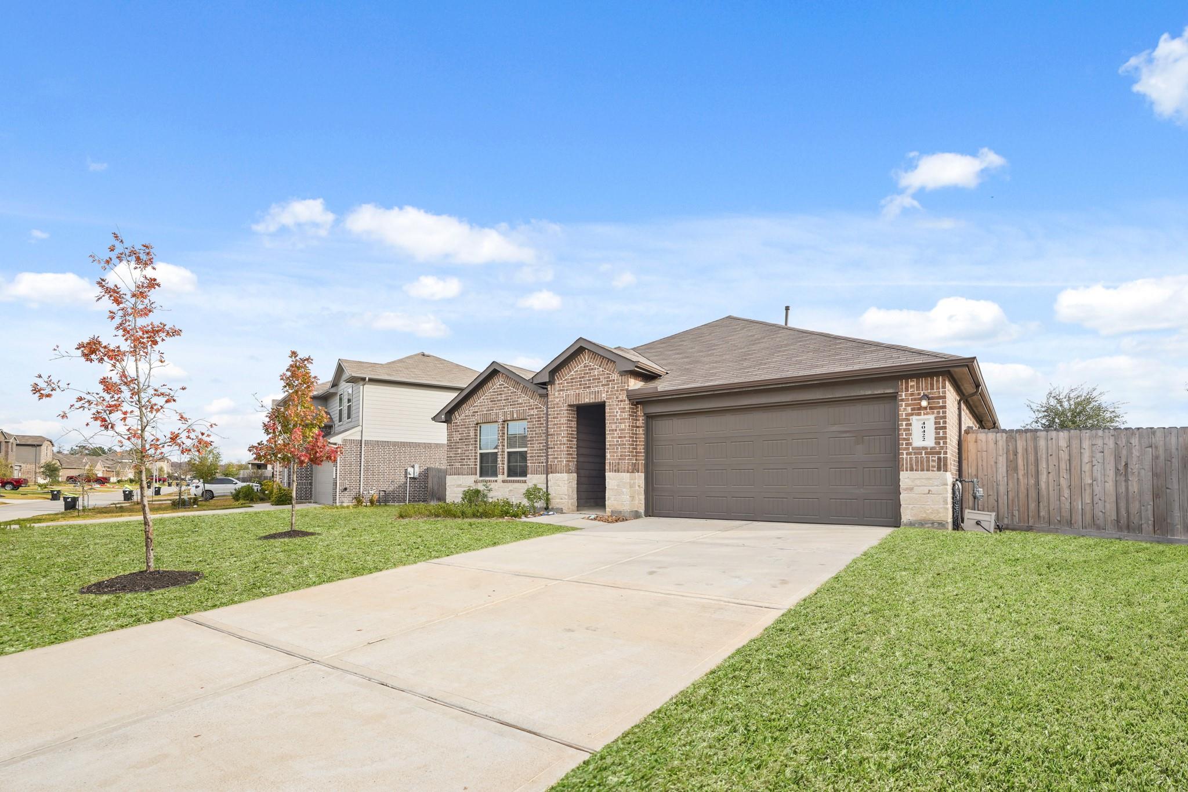
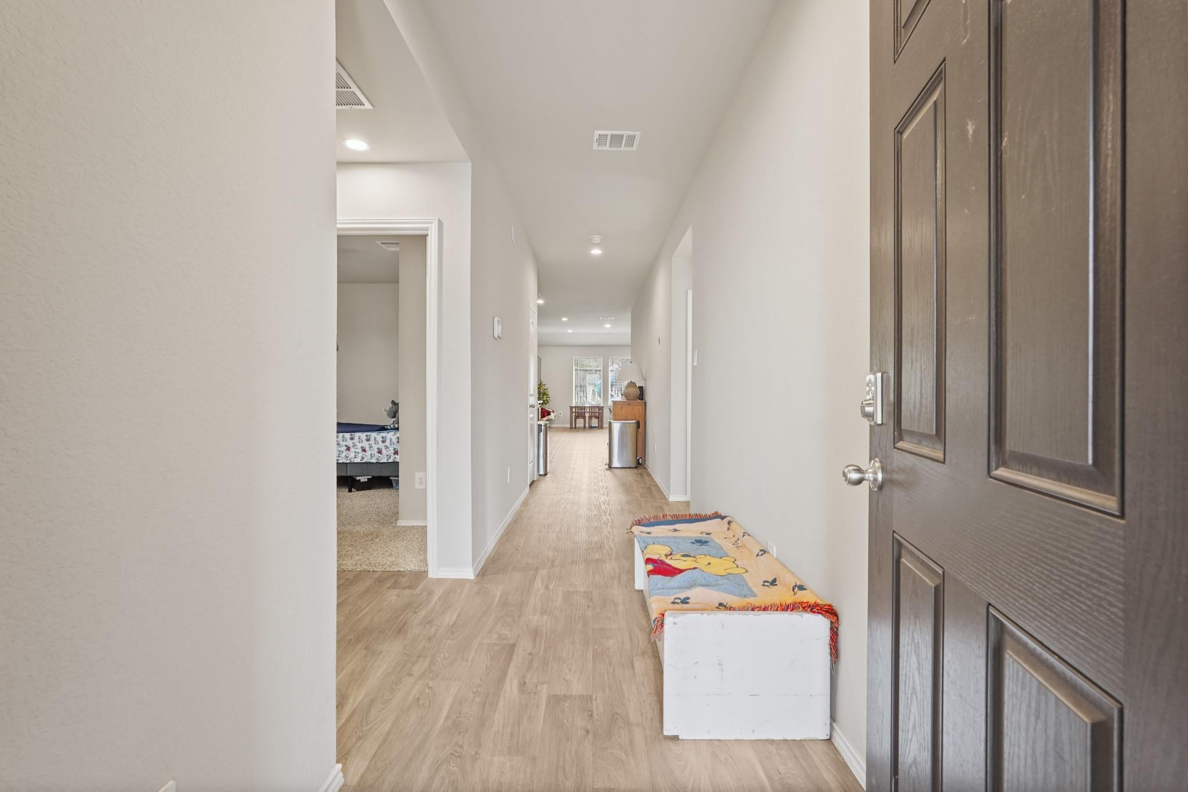
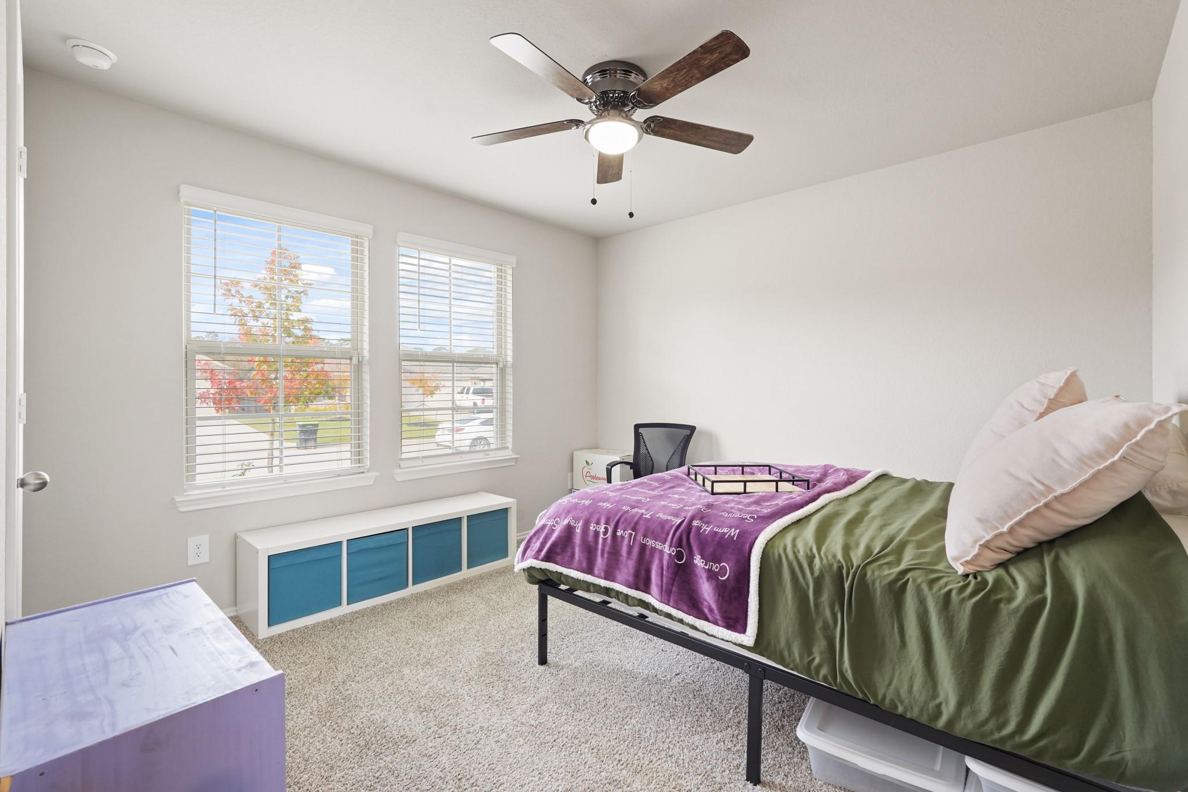
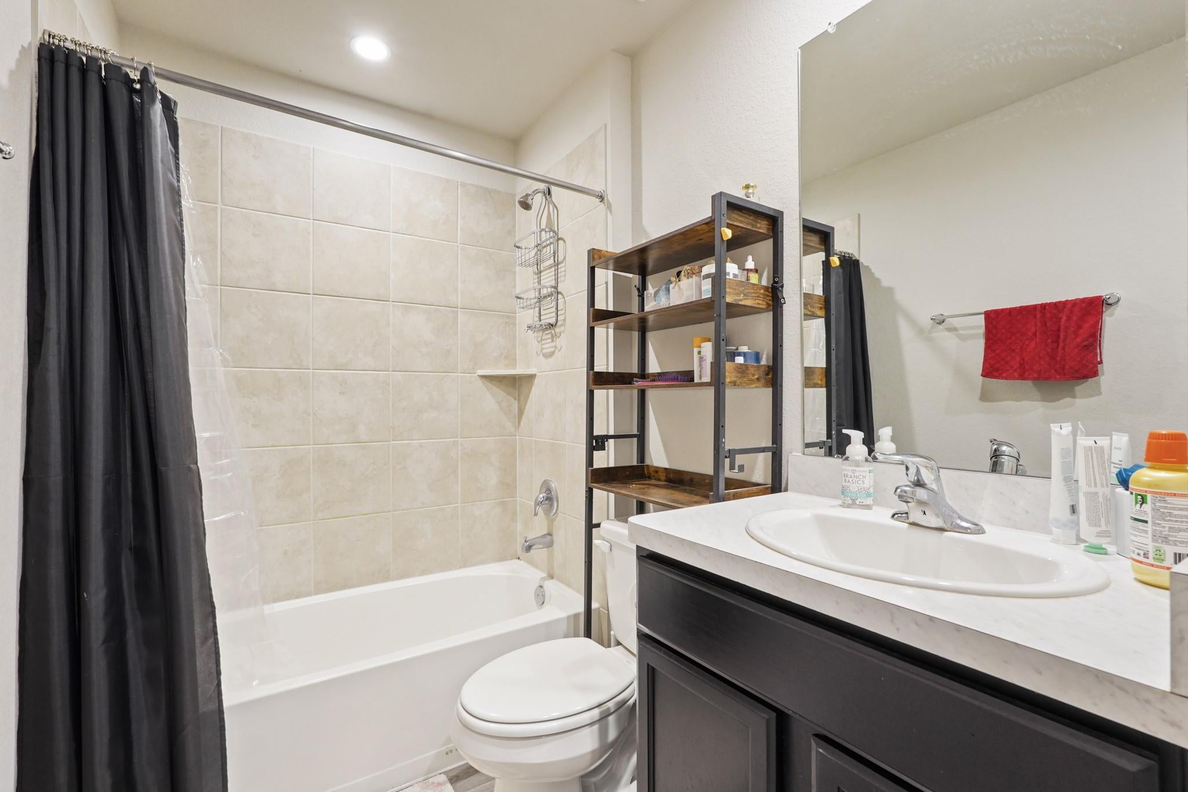
Discover modern luxury at 40422 Garden Heights Ln, a stunning 2023-built rental home in the sought-after Mill Creek neighborhood of Magnolia, TX. Spanning 1,850 sqft., this residence offers an open-concept layout perfect for entertaining and daily living. The heart of the home is the kitchen featuring gleaming quartz countertops, stainless steel appliances, and a functional island that overlooks a spacious family room. This home accommodates growing families with 4 bedrooms and 2 baths, including a private primary suite with a large walk-in closet. Enjoy peace of mind with an installed security system and an attached 2-car garage for ample storage. The exterior is equally impressive with a large, fenced backyard, deck, and porch—ideal for pets, kids, and weekend BBQs. The home is also conveniently located right beside the community pool and playground. Zoned to the highly-rated Magnolia ISD, this property combines top-tier education access with the comfort of new construction.

Save
Ask
Tour
Hide
Share
Listing Snapshot
Price 
$300,000
Days On Site 
10 Days
Bedrooms 
4
Inside Area (SqFt) 
1,850 sqft
Total Baths 
2
Full Baths 
2
Partial Baths 
N/A
Lot Size 
0.1886 Acres
Year Built 
2023
MLS® Number 
42513226
Status 
Active
Property Tax 
N/A
HOA/Condo/Coop Fees 
$90 monthly
Sq Ft Source 
N/A
Friends & Family
Recent Activity
a week agoListing updated with changes from the MLS®
2 weeks agoListing first seen on site
General Features
Acres 
0.1886
Attached Garage 
Yes
Disclosures 
MudSellers Disclosure
Foundation 
Slab
Garage 
Yes
Garage Spaces 
2
Green Energy Efficient 
ThermostatHVAC
Parking 
AttachedAdditional Parking
Parking Spaces 
2
Property Sub Type 
Single Family Residence
Security 
Prewired
SqFt Total 
1850
Style 
Traditional
Water Source 
Public
Interior Features
Appliances 
Water HeaterDisposalWater SoftenerElectric OvenMicrowaveGas CooktopDishwasherInstant Hot WaterWater Purifier
Cooling 
Ceiling Fan(s)Electric
Flooring 
CarpetVinyl
Heating 
Natural GasHot Water
Interior 
High CeilingsWalk-In Closet(s)Kitchen IslandPantryMaster DownstairsDouble VanitySmart Thermostat
Laundry Features 
Electric Dryer HookupGas Dryer HookupWasher Hookup
Save
Ask
Tour
Hide
Share
Exterior Features
Construction Details 
BrickCement Siding
Fencing 
Back Yard
Lot Features 
Back YardSubdivided
Roof 
Composition
Waterfront Features 
Pond
Community Features
Association Amenities 
ParkPlaygroundPoolRecreation Facilities
Association Fee 
$90.0
Association Fee Frequency 
Monthly
MLS Area 
15
School District 
36 - Magnolia
Financing Terms Available 
CashConventionalFHAUSDA LoanVA Loan
Roads 
Concrete
Schools
School District
36 - Magnolia
Elementary School
Audubon Elementary
Middle School
Magnolia Parkway Junior High
High School
Magnolia High School
Listing courtesy of RE/MAX Integrity zac@zackingery.com

IDX information is provided exclusively for consumers’ personal, non-commercial use. It may not be used for any purpose other than to identify prospective properties consumers may be interested in purchasing. This data is deemed reliable but is not guaranteed accurate by the MLS.

Data provided by HAR.com © 2026. All information provided should be independently verified.

Neighborhood & Commute
Source: Walkscore
Disclosure: Community information and market data powered by Constellation Data Labs. Information is deemed reliable but not guaranteed.
Save
Ask
Tour
Hide
Share