8104 High Meadow Ridge Court, Montgomery, TX, 77316

Save
Ask
Tour
Hide
Share
$1,345,000
7 Days On Site

8104 High Meadow Ridge Court
Montgomery, TX 77316

For Sale|Single Family Residence|Active
3
Beds
4
Total Baths
3
Full Baths
1
Partial Bath
3,575
SqFt
$376
/SqFt
2026
Built
Subdivision:
High Mdw Ests Sec Eleven
County:
Montgomery
Call Now: 281-435-5422
Is this the listing for you? We can help make it yours.
281-435-5422
8104 High Meadow Ridge Court8104 High Meadow Ridge Court8104 High Meadow Ridge Court8104 High Meadow Ridge Court
Save
Ask
Tour
Hide
Share

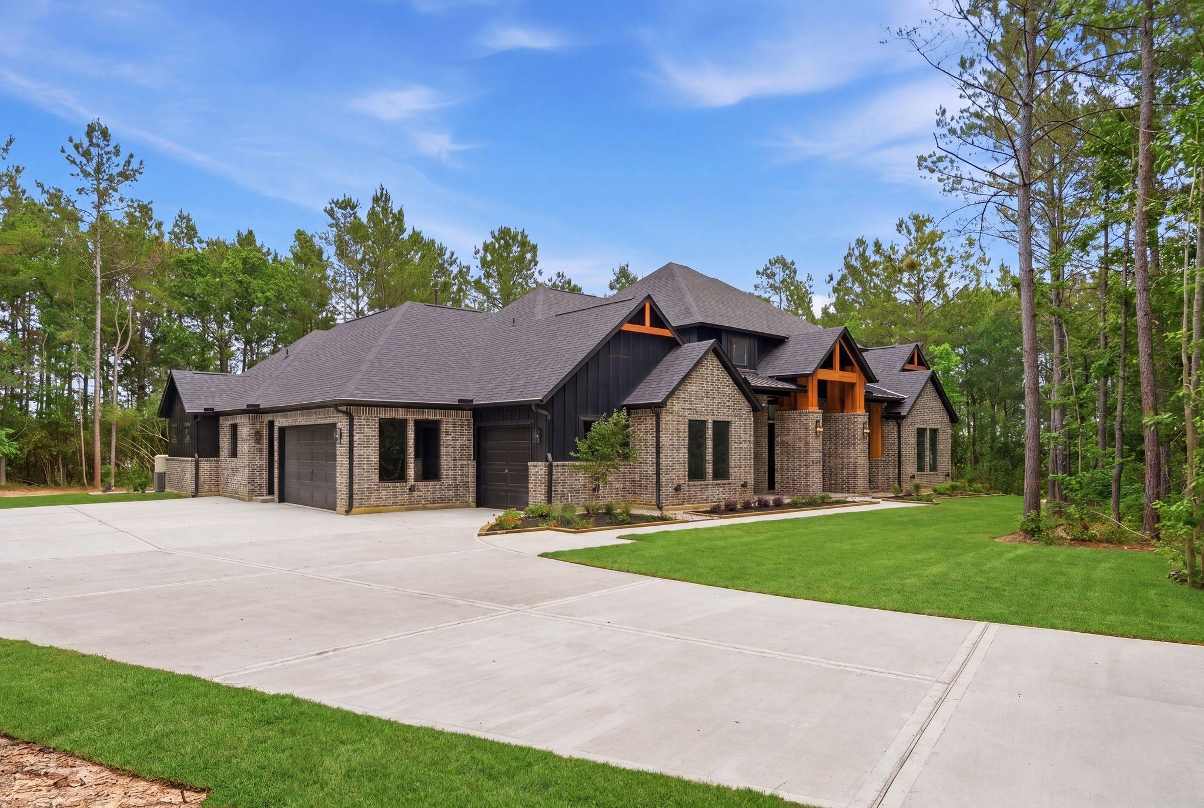
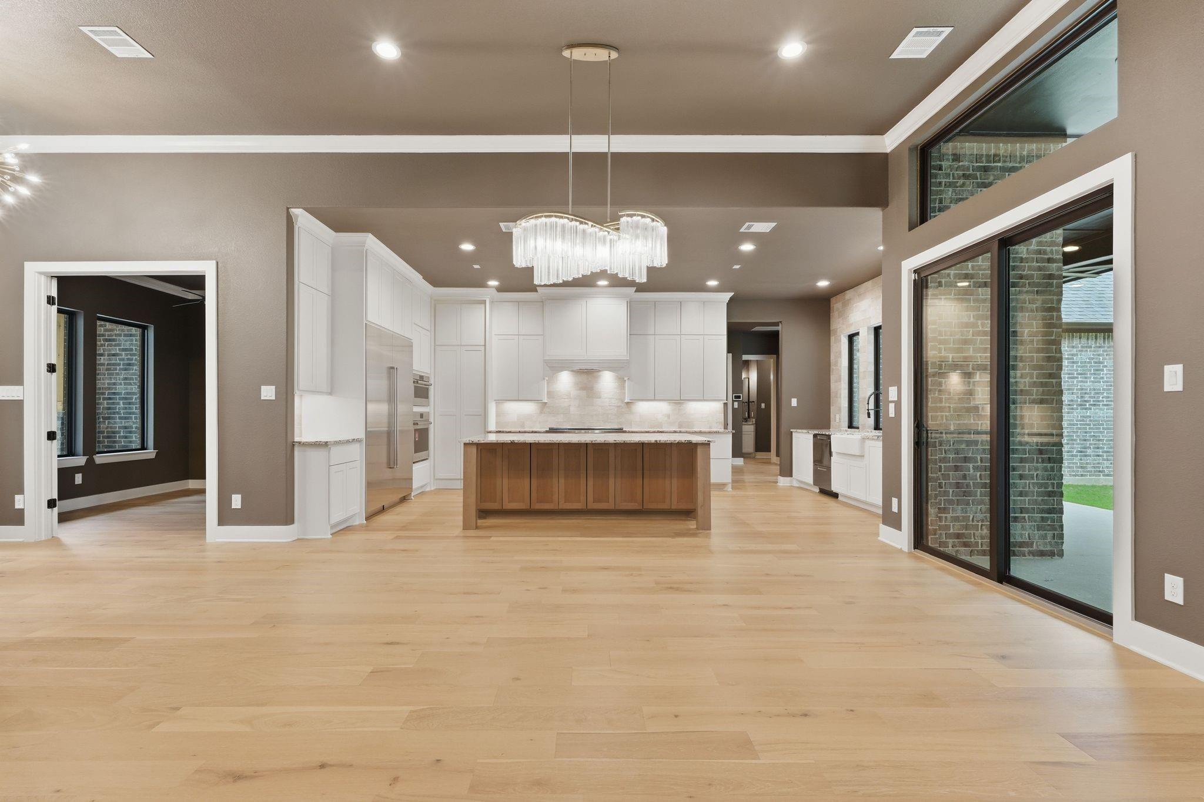
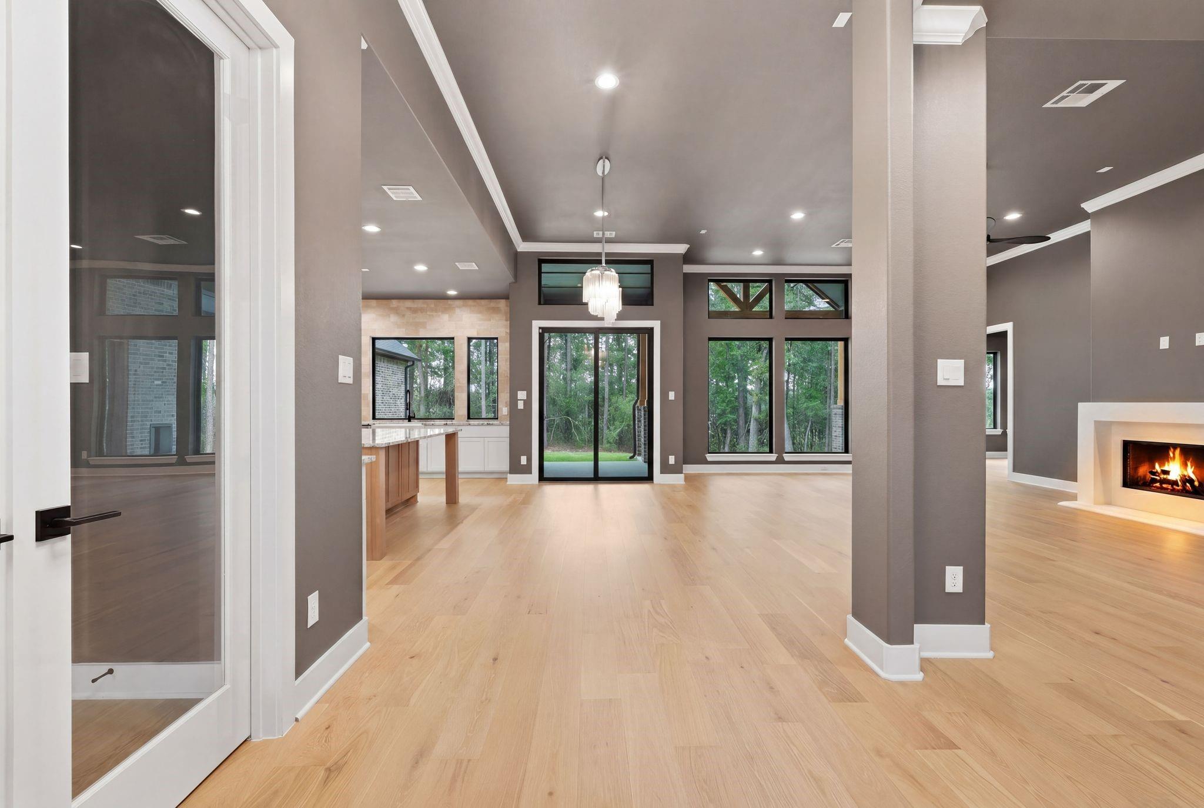
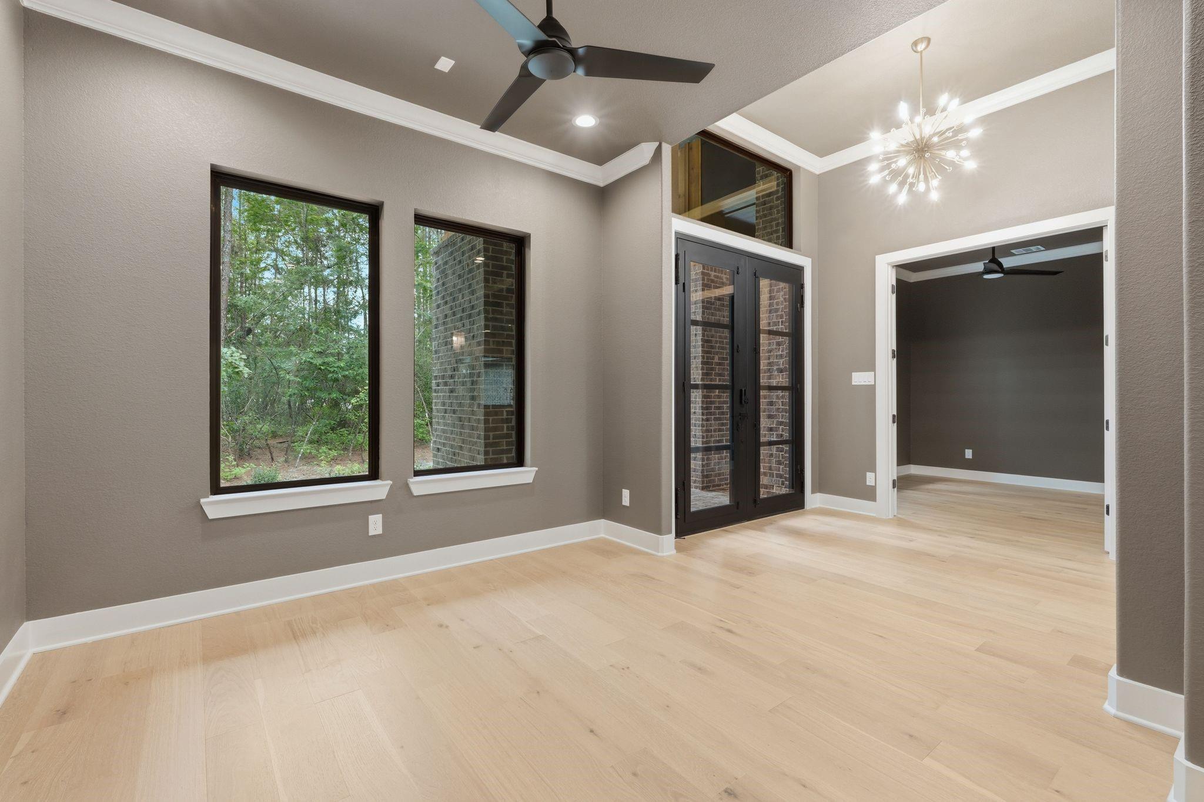
Discover luxury and privacy in this custom-built home on 1.5 acres in Montgomery, TX. Striking brick and timber architecture introduces soaring ceilings, expansive windows, designer finishes, and abundant natural light. Designed for everyday living and entertaining, the open-concept floor plan features a chef’s kitchen with an oversized island, working pantry, and seamless flow to the dining and living areas. A private study and game room provide flexible spaces for work and relaxation. The secluded primary suite offers a spa-inspired bath and dual walk-in closets, while two additional bedrooms feature ensuite bath access and generous storage. Outside, a vaulted covered patio overlooks peaceful wooded surroundings, with ample space to enjoy outdoor living and entertain guests. A mudroom and oversized three-car garage add everyday convenience and style. This exceptional Montgomery acreage home combines the tranquility of country living with the sophistication of a luxury custom retreat.

Save
Ask
Tour
Hide
Share
Listing Snapshot
Price 
$1,345,000
Days On Site 
7 Days
Bedrooms 
3
Inside Area (SqFt) 
3,575 sqft
Total Baths 
4
Full Baths 
3
Partial Baths 
1
Lot Size 
1.5 Acres
Year Built 
2026
MLS Number 
42440368
Status 
Active
Property Tax 
$14,523
HOA/Condo/Coop Fees 
$41.67 monthly
Sq Ft Source 
N/A
Friends & Family
Recent Activity
11 hours agoListing updated with changes from the MLS
a week agoListing first seen on site
General Features
Acres 
1.5
Attached Garage 
Yes
Disclosures 
Owner/AgentSeller's Disclosure
Foundation 
Slab
Garage 
Yes
Garage Spaces 
3
Green Energy Efficient 
Thermostat
Parking 
Attached
Parking Spaces 
3
Property Condition 
New Construction
Property Sub Type 
Single Family Residence
Sewer 
Aerobic Septic
SqFt Total 
3575
Style 
Traditional
Interior Features
Appliances 
DisposalWine RefrigeratorOvenMicrowaveGas CooktopDishwasherRefrigerator
Cooling 
Ceiling Fan(s)Electric
Fireplace 
Yes
Fireplace Features 
Gas
Fireplaces 
1
Flooring 
CarpetWood
Heating 
Natural Gas
Interior 
Crown MoldingHigh CeilingsWet BarWalk-In Closet(s)Breakfast BarKitchen IslandEntrance FoyerMaster DownstairsDouble VanitySoaking TubSmart Thermostat
Laundry Features 
Electric Dryer HookupWasher Hookup
Bedroom 
Dimensions - 12x13Level - FirstArea - 156
Extra Room 
Dimensions - 16x11Level - SecondArea - 176
Family Room 
Dimensions - 17x22Level - FirstArea - 374
Game Room 
Dimensions - 14x17Level - FirstArea - 238
Master Bedroom 
Dimensions - 15x18Level - FirstArea - 270
Save
Ask
Tour
Hide
Share
Exterior Features
Construction Details 
BrickWood Siding
Lot Features 
Back YardCul-De-SacSubdivided
Patio And Porch 
Covered
Roof 
Composition
Community Features
Association Amenities 
Recreation Facilities
Association Fee 
$500.0
Association Fee Frequency 
Annually
MLS Area 
39
School District 
36 - Magnolia
Financing Terms Available 
CashConventionalVA Loan
Schools
School District
36 - Magnolia
Elementary School
Audubon Elementary
Middle School
Magnolia Parkway Junior High
High School
Magnolia High School
Listing courtesy of Compass RE Texas, LLC - The Woodlands realtor.catiefuller@gmail.com

IDX information is provided exclusively for consumers’ personal, non-commercial use. It may not be used for any purpose other than to identify prospective properties consumers may be interested in purchasing. This data is deemed reliable but is not guaranteed accurate by the MLS.

Data provided by HAR.com © 2026. All information provided should be independently verified.

Neighborhood & Commute
Source: Walkscore
Disclosure: Community information and market data powered by Constellation Data Labs. Information is deemed reliable but not guaranteed.
Save
Ask
Tour
Hide
Share