5950 County Road 331, Plantersville, TX, 77363

Save
Ask
Tour
Hide
Share
$749,900
78 Days On Site

5950 County Road 331
Plantersville, TX 77363

For Sale|Single Family Residence|Active
2
Beds
2
Total Baths
1
Full Bath
1
Partial Bath
1,800
SqFt
$417
/SqFt
2005
Built
Subdivision:
High Point
County:
Grimes
Call Now: 281-435-5422
Is this the listing for you? We can help make it yours.
281-435-5422
5950 County Road 3315950 County Road 3315950 County Road 3315950 County Road 331
Save
Ask
Tour
Hide
Share

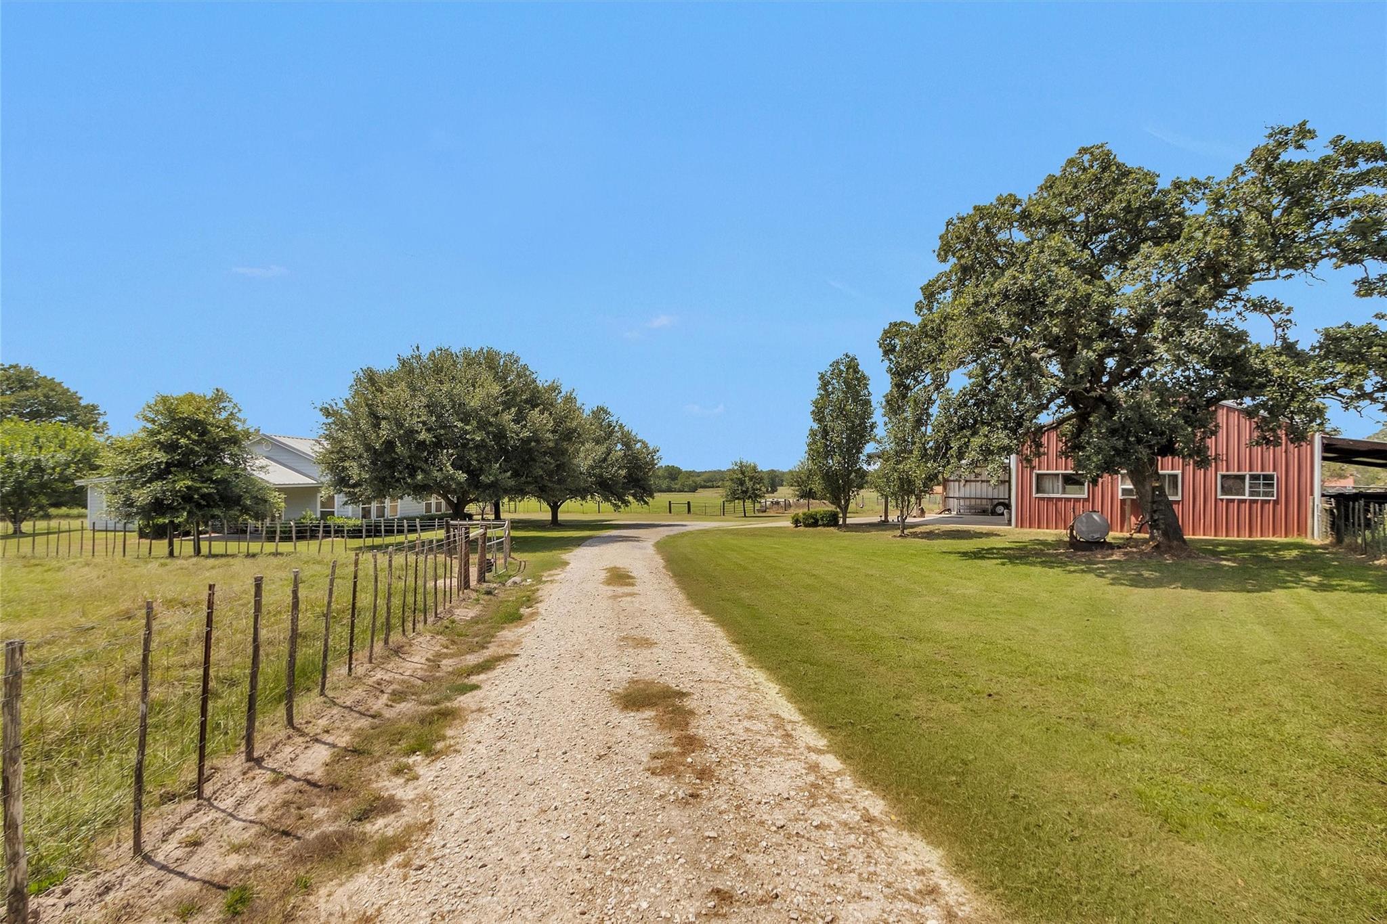
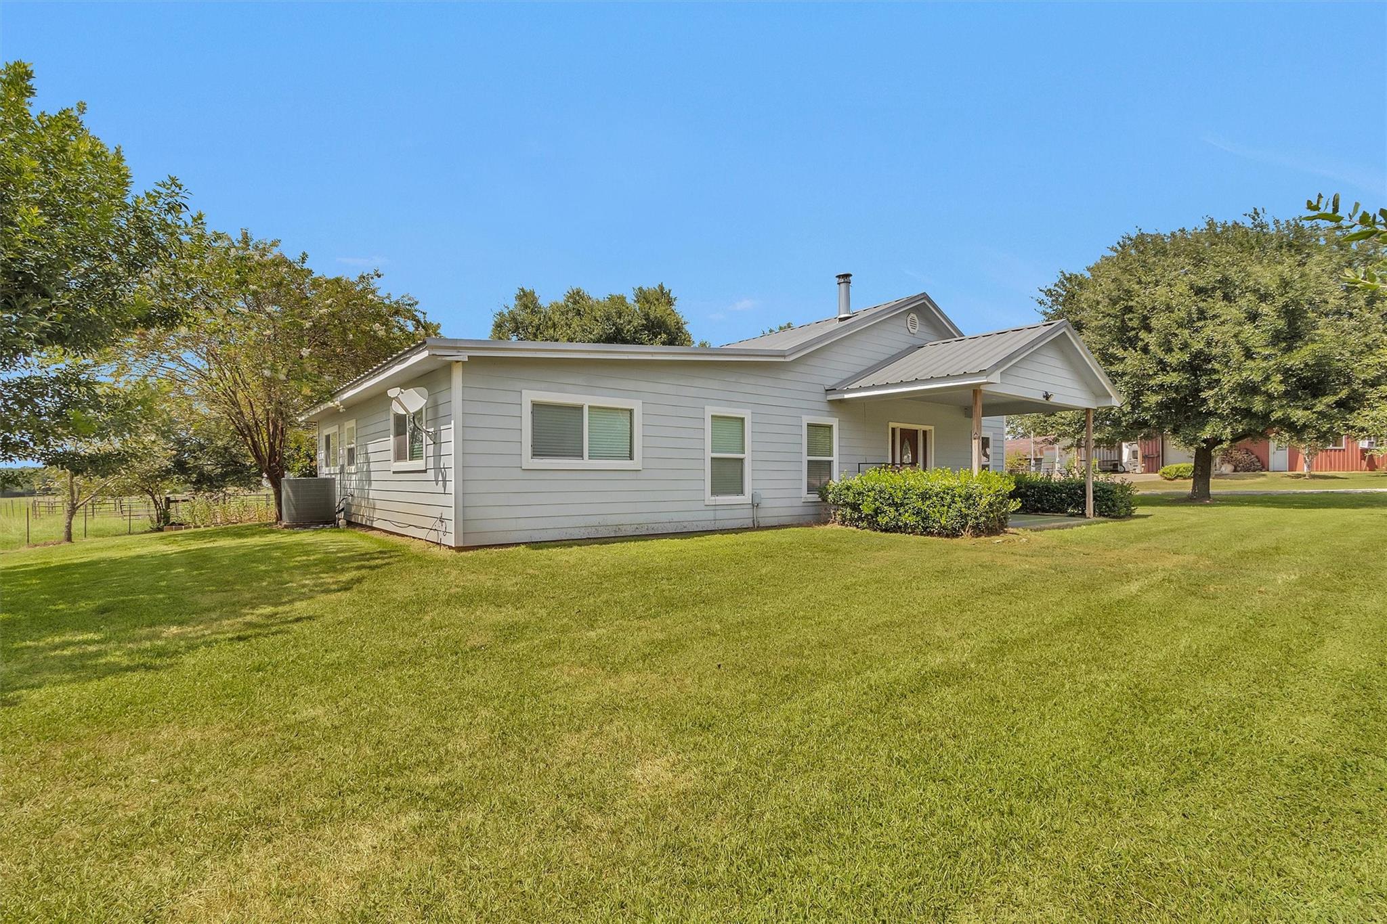
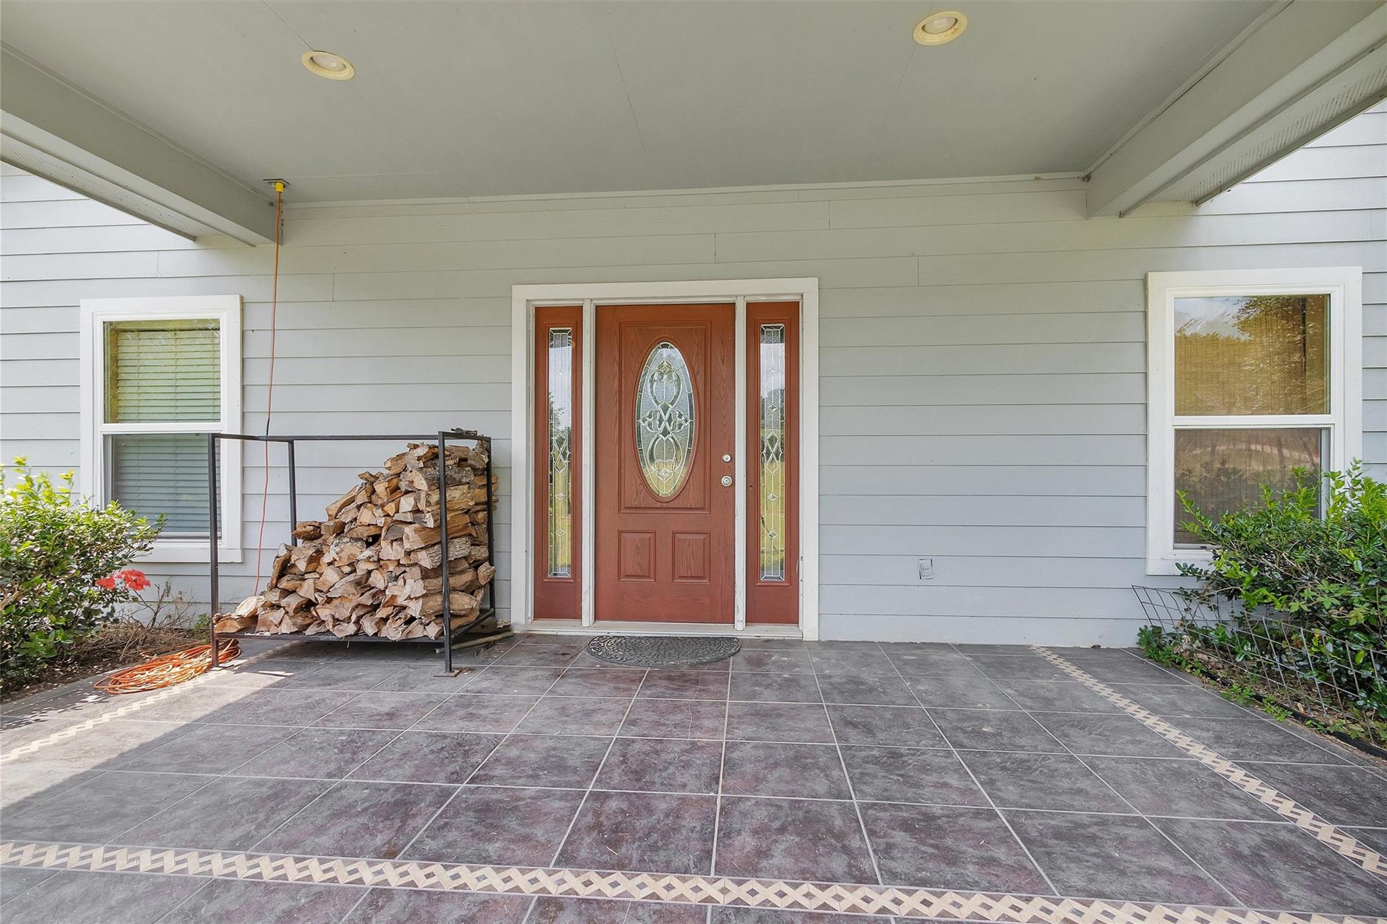
Discover the perfect blend of peaceful country living and everyday convenience at this versatile, flood-free homestead tucked away on 14 acres at the end of a quiet gravel road. This home features an inviting open-concept layout with 2 bedrooms, 1.5 baths, and a flexible office that can easily serve as a 3rd bedroom. A dedicated shop provides functionality with a private office, roll-up door, and storage. An attached covered area with water is already equipped with additional amenities include 3-car covered parking, a separate utility meter for the home, and a covered RV space with its own electric meter. This property offers outstanding potential with lots of cross fenced pastures and 2 ponds. Perfect for all livestock. The potential for a 2nd efficient apartment is also available with a kitchenette, bathroom and washer/dryer connection. A rare opportunity to own a flexible homestead with room to expand—schedule your private tour today!

Save
Ask
Tour
Hide
Share
Listing Snapshot
Price 
$749,900
Days On Site 
78 Days
Bedrooms 
2
Inside Area (SqFt) 
1,800 sqft
Total Baths 
2
Full Baths 
1
Partial Baths 
1
Lot Size 
14 Acres
Year Built 
2005
MLS Number 
42045366
Status 
Active
Property Tax 
$2,953
HOA/Condo/Coop Fees 
N/A
Sq Ft Source 
N/A
Friends & Family
Recent Activity
3 months agoListing updated with changes from the MLS
3 months agoListing first seen on site
General Features
Acres 
14
Attached Garage 
Yes
Disclosures 
ExclusionsOther DisclosuresSellers Disclosure
Foundation 
Slab
Garage 
Yes
Garage Spaces 
3
Parking 
Attached
Parking Spaces 
3
Property Sub Type 
Single Family Residence
Sewer 
Aerobic Septic
SqFt Total 
1800
Style 
Ranch
Interior Features
Appliances 
Electric OvenMicrowaveElectric CooktopElectric RangeDishwasherOven
Cooling 
Electric
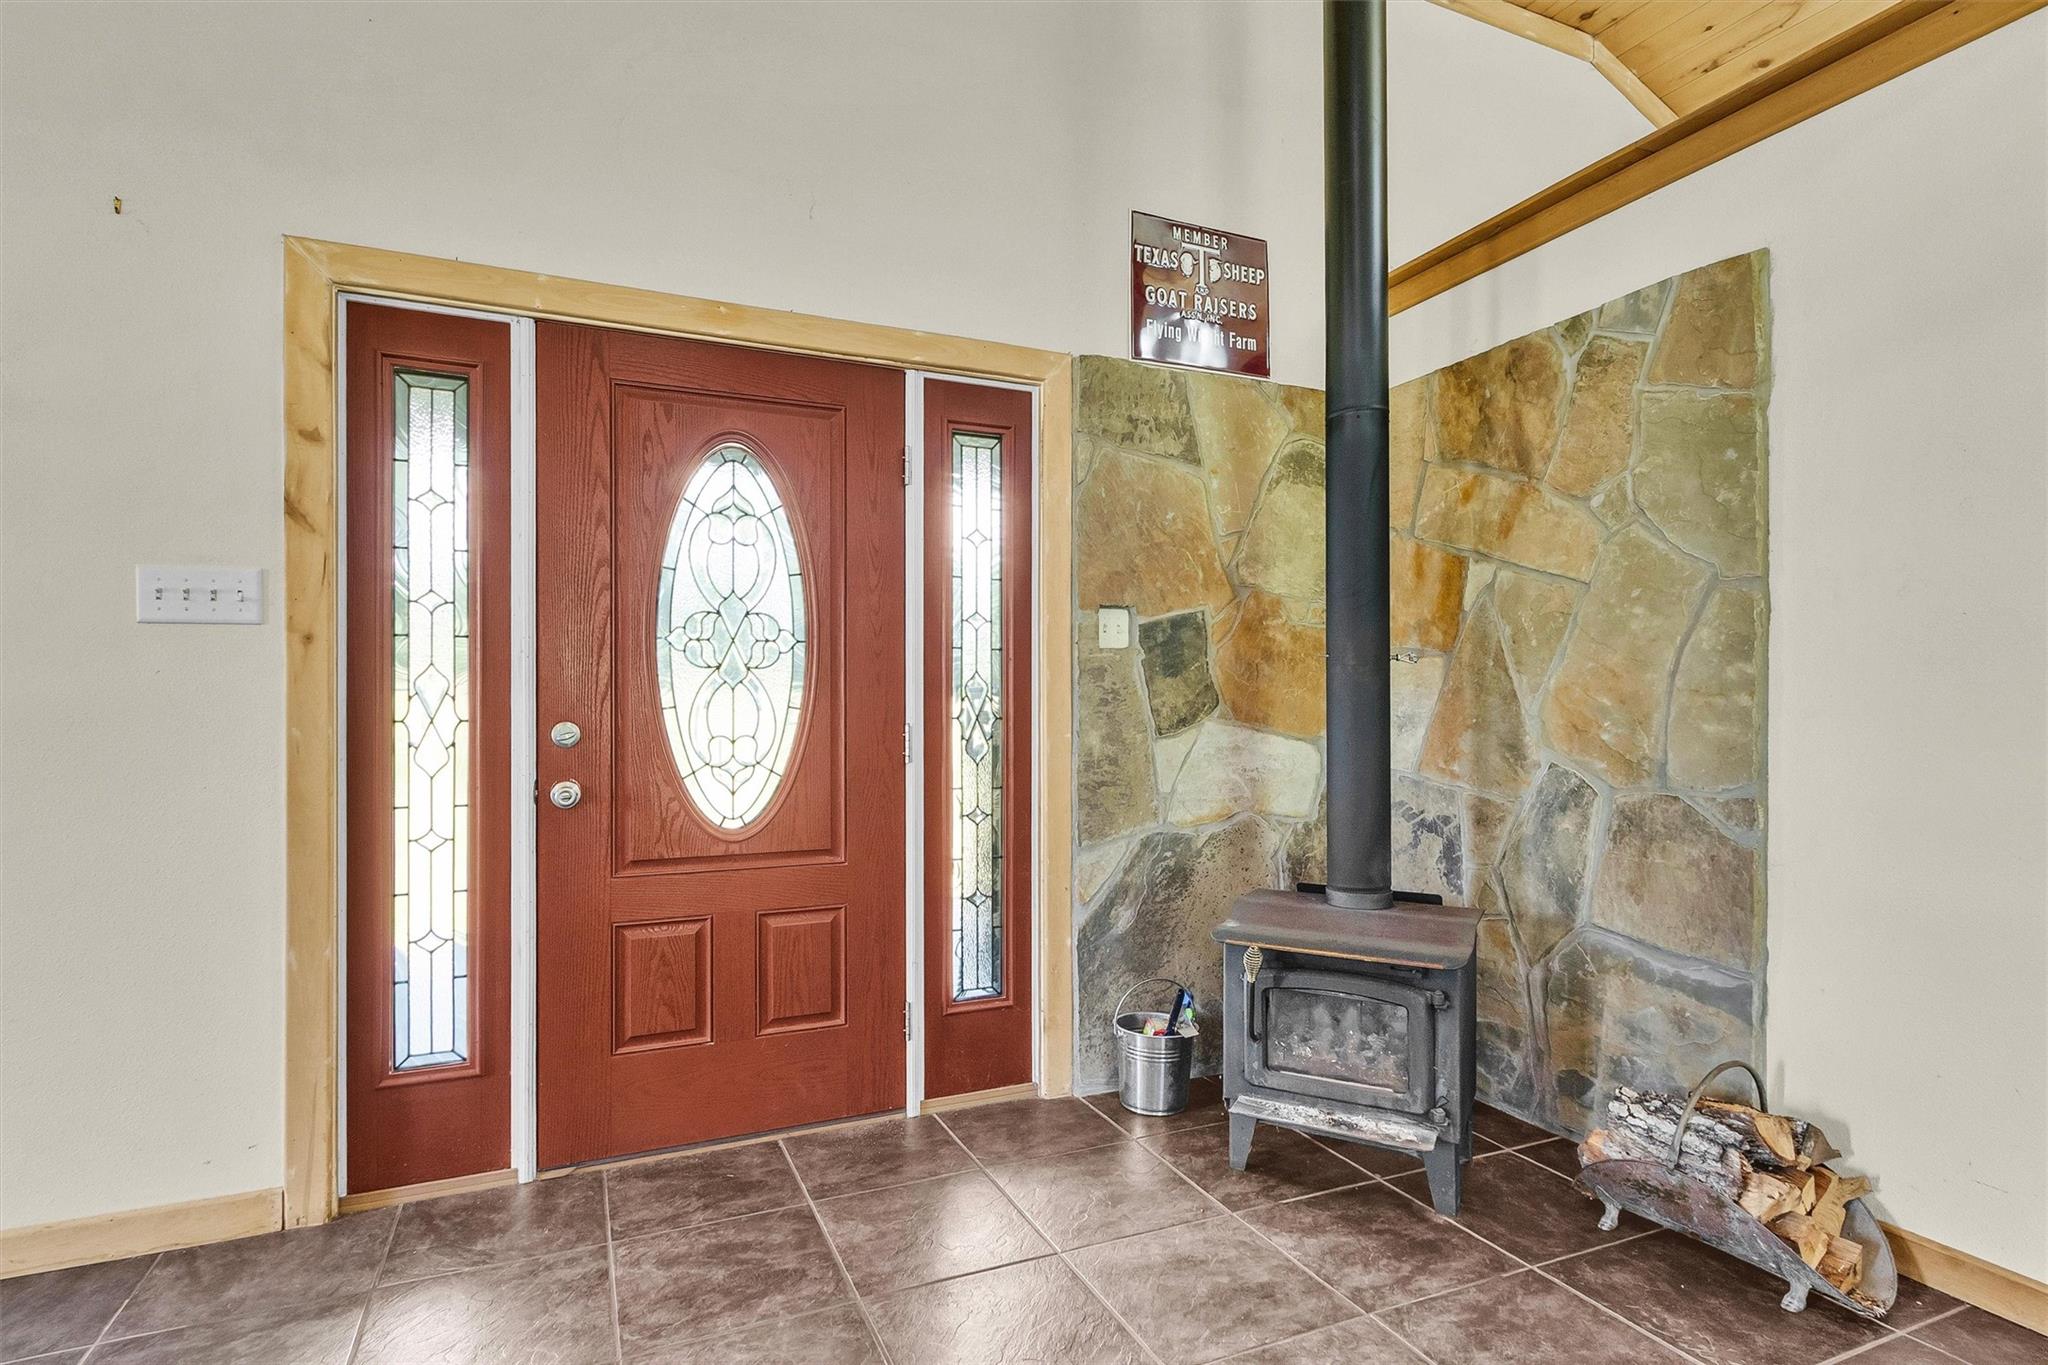
Fireplace 
Yes
Fireplace Features 
Wood Burning
Fireplaces 
1
Heating 
Electric
Interior 
Master Downstairs
Laundry Features 
Electric Dryer Hookup
Bedroom 
Dimensions - 11x11 1/2Level - FirstArea - 126
Master Bedroom 
Dimensions - 15 1/2x19Level - FirstArea - 294
Save
Ask
Tour
Hide
Share
Exterior Features
Construction Details 
Unknown
Lot Features 
Cleared
Roof 
Composition
Community Features
MLS Area 
60
School District 
129 - Navasota
Financing Terms Available 
CashConventionalFHAVA Loan
Schools
School District
129 - Navasota
Elementary School
High Point Elementary School (Navasota)
Middle School
Navasota Junior High
High School
Navasota High School
Listing courtesy of JLA Realty kellejlarealty@yahoo.com

IDX information is provided exclusively for consumers’ personal, non-commercial use. It may not be used for any purpose other than to identify prospective properties consumers may be interested in purchasing. This data is deemed reliable but is not guaranteed accurate by the MLS.

Data provided by HAR.com © 2026. All information provided should be independently verified.

Neighborhood & Commute
Source: Walkscore
Disclosure: Community information and market data powered by Constellation Data Labs. Information is deemed reliable but not guaranteed.
Save
Ask
Tour
Hide
Share