
14701 Cedar Lane Loop, Willis, TX, 77378
Save
Ask
Tour
Hide
$2,800
99 Days On Site
14701 Cedar Lane LoopWillis, TX 77378
For Rent|Single Family Residence|Active
3
Beds
2
Total Baths
2
Full Baths
1,513
SqFt
$2
/SqFt
1981
Built
Subdivision:
Jose Maria De La Garza Abs 15
County:
Montgomery
Call Now: 281-435-5422
Is this the listing for you? We can help make it yours.
281-435-5422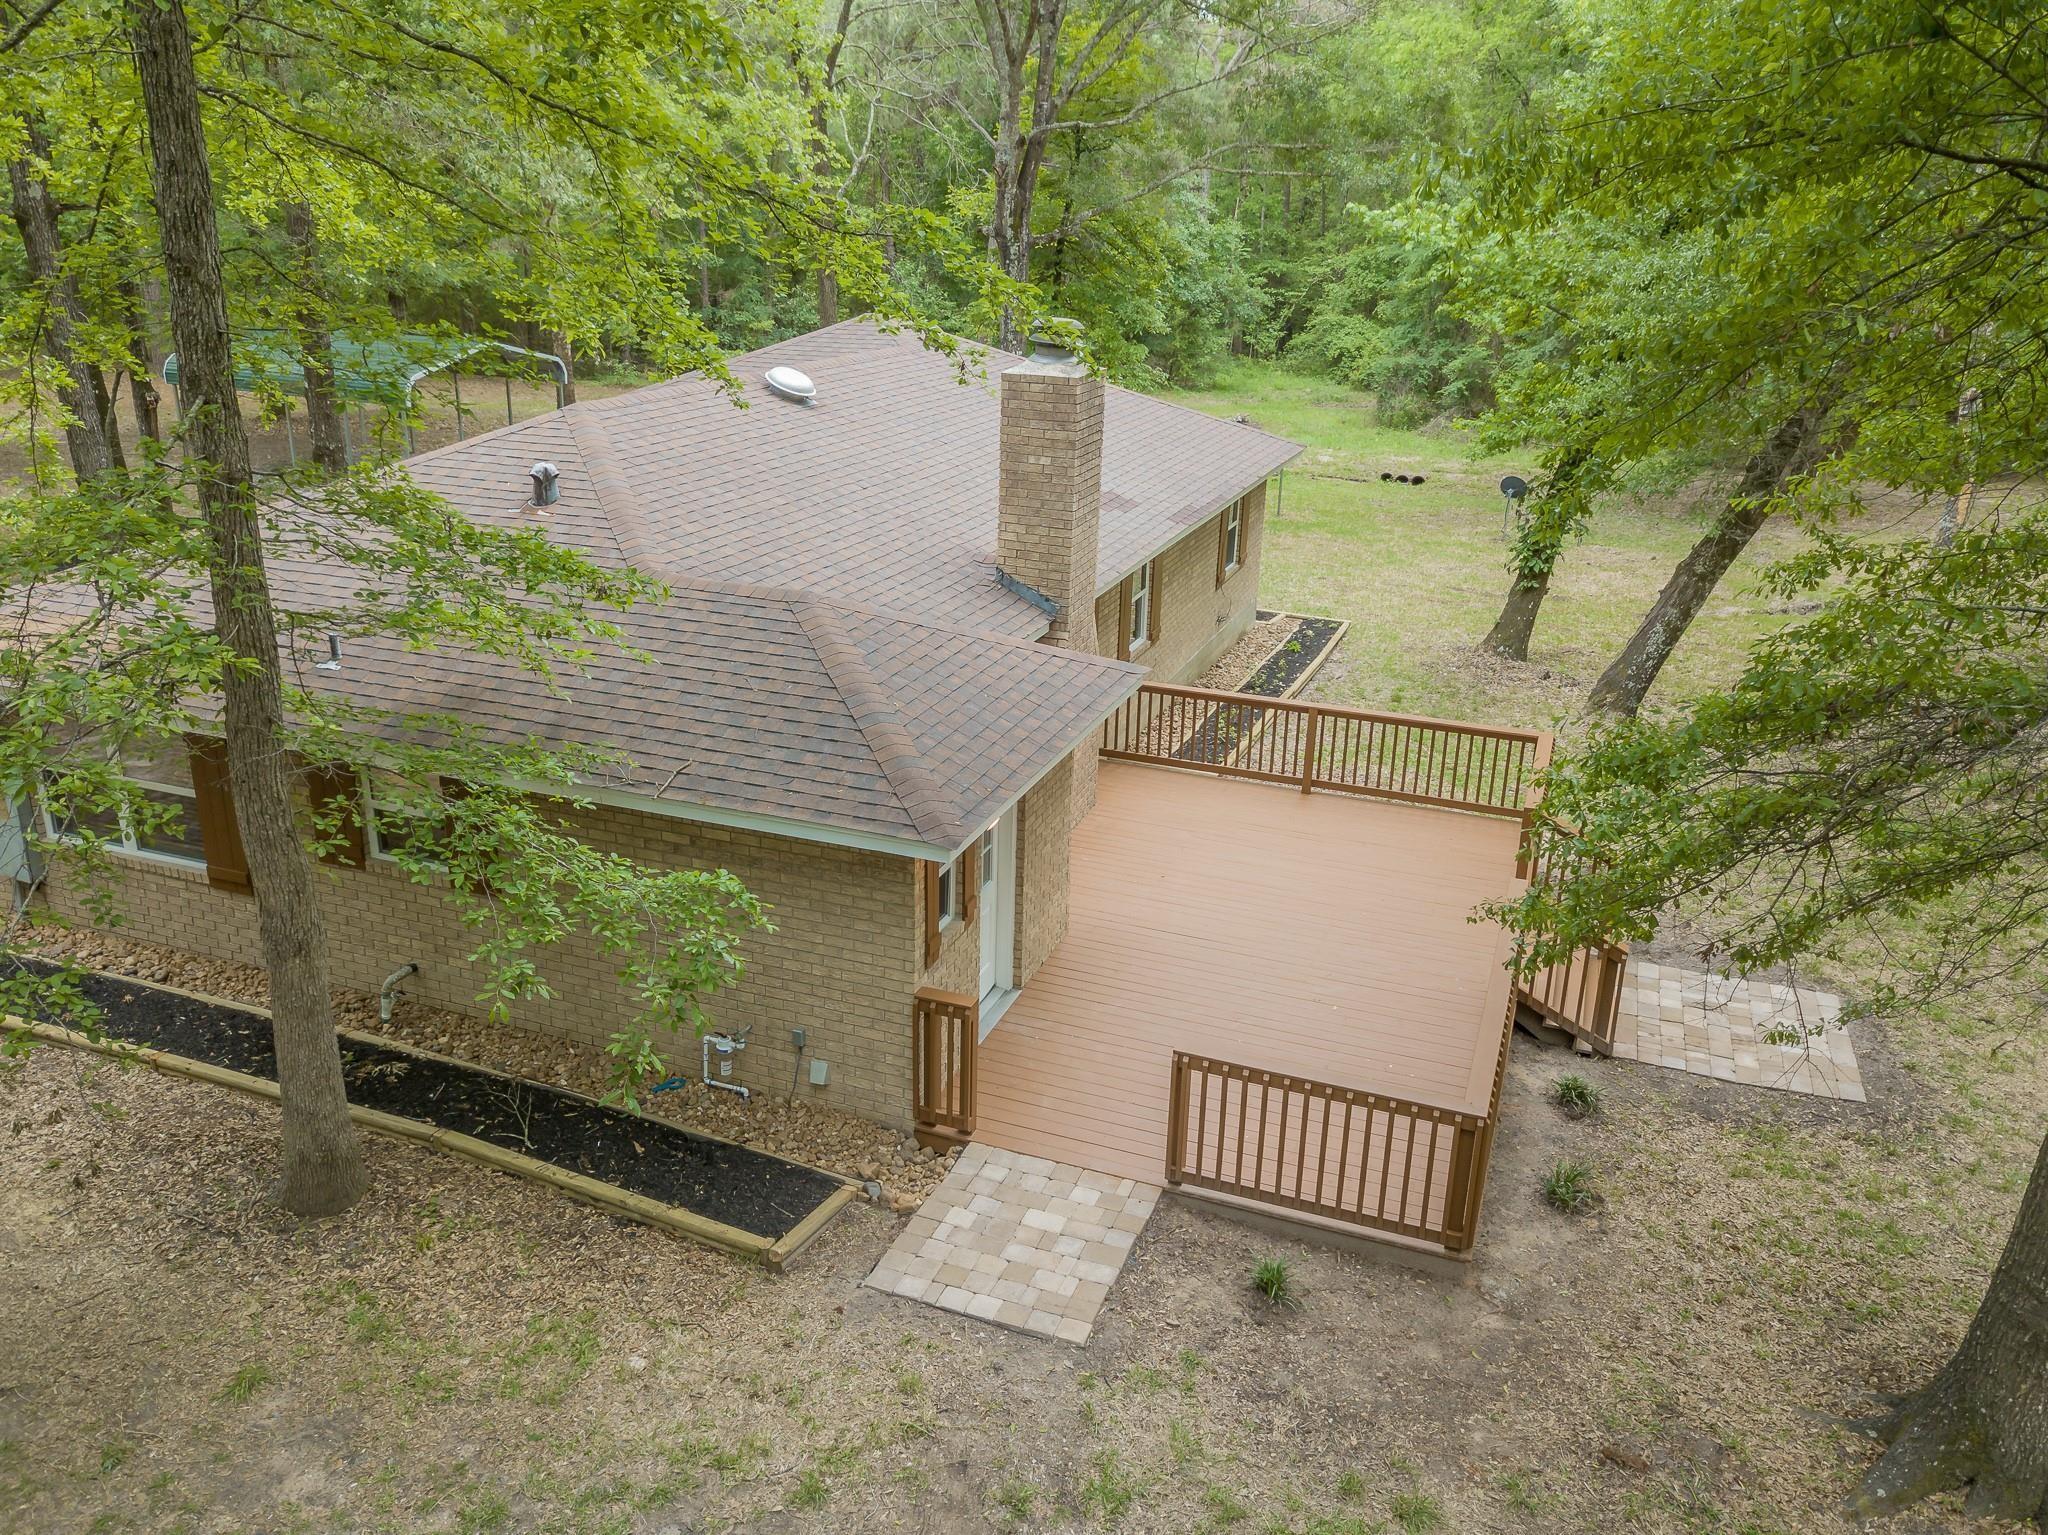
Save
Ask
Tour
Hide
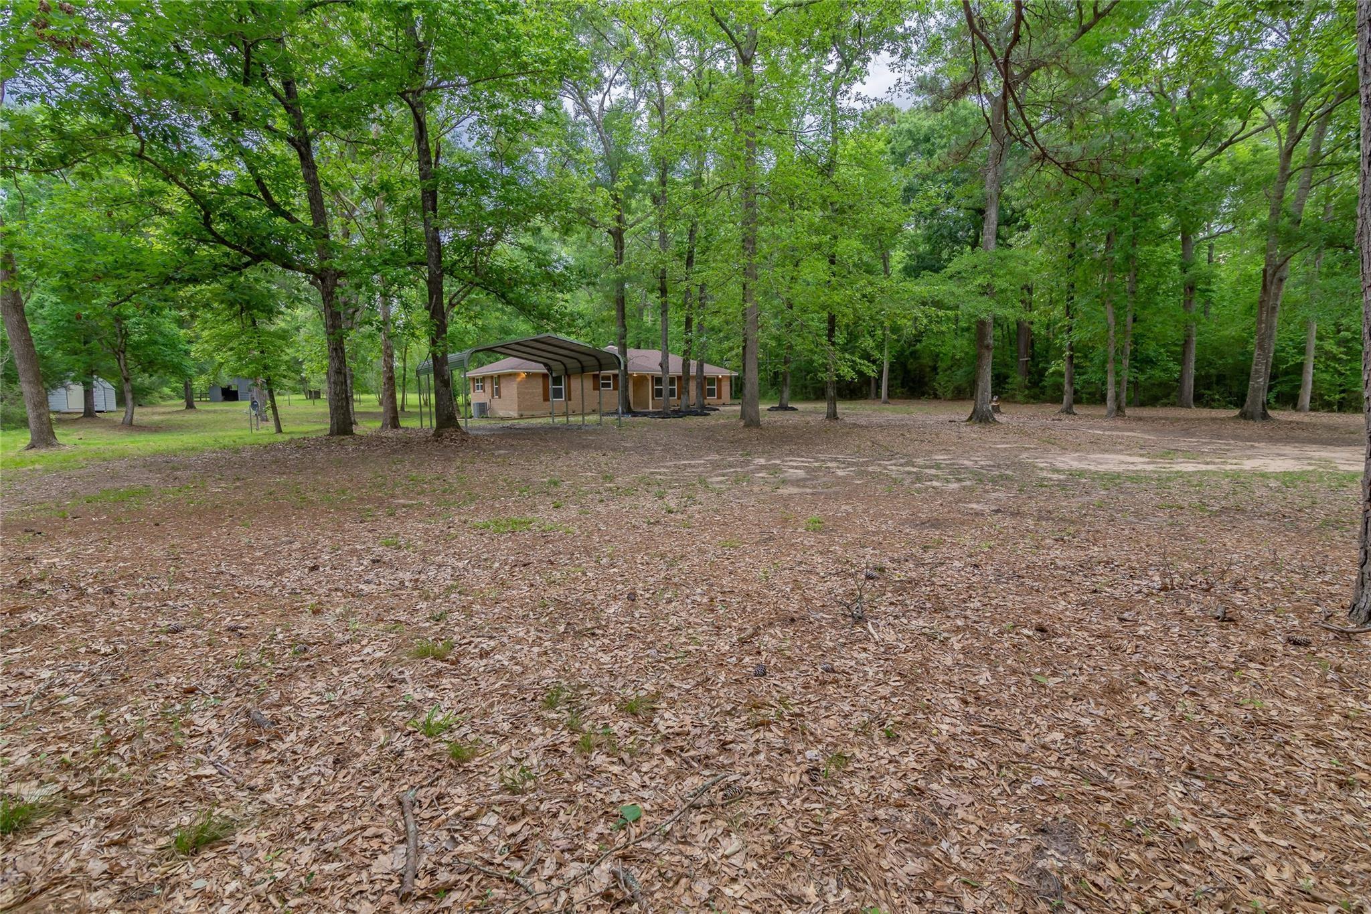
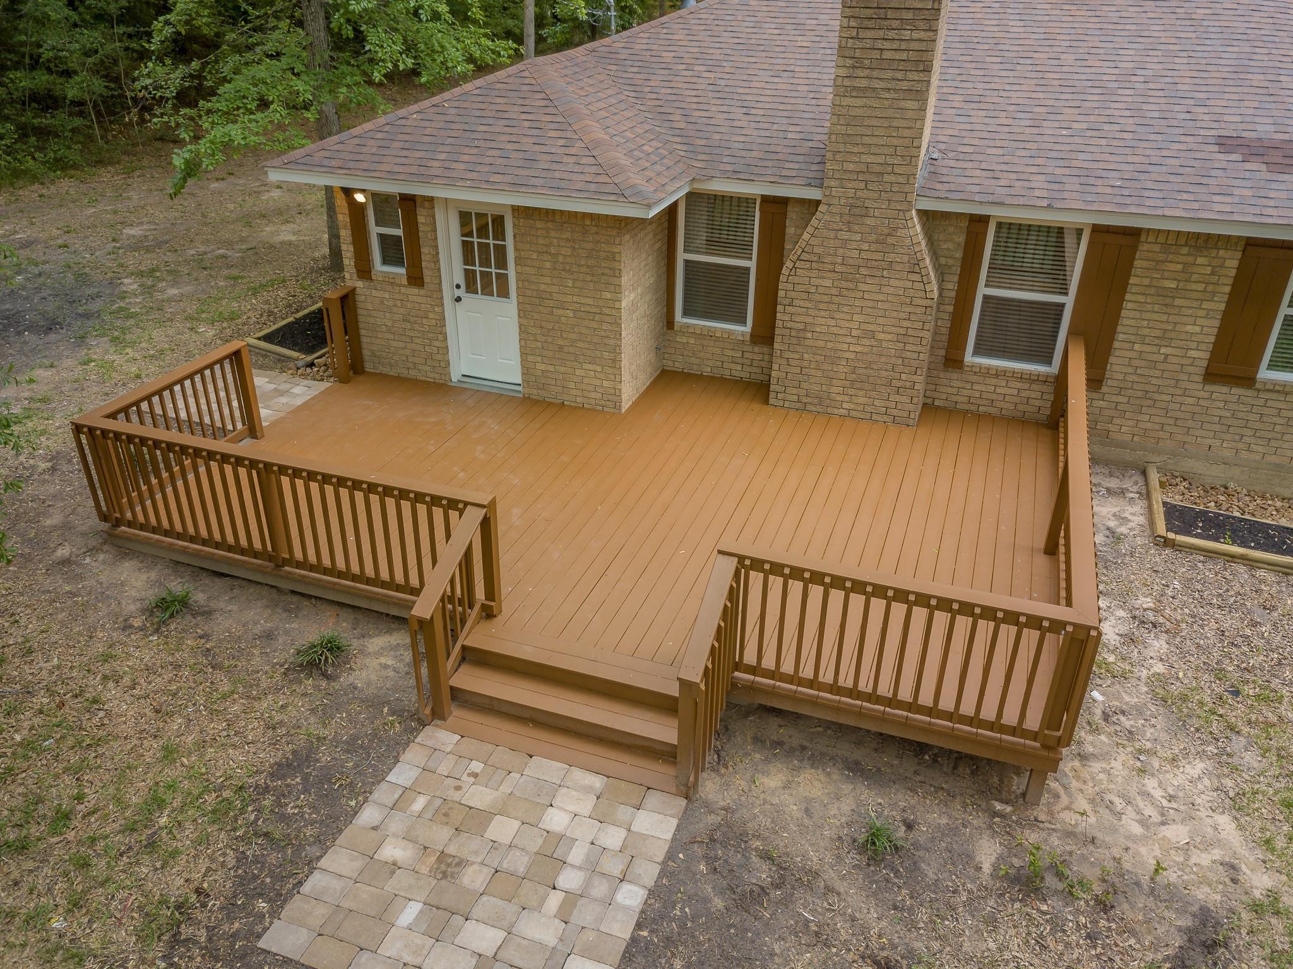
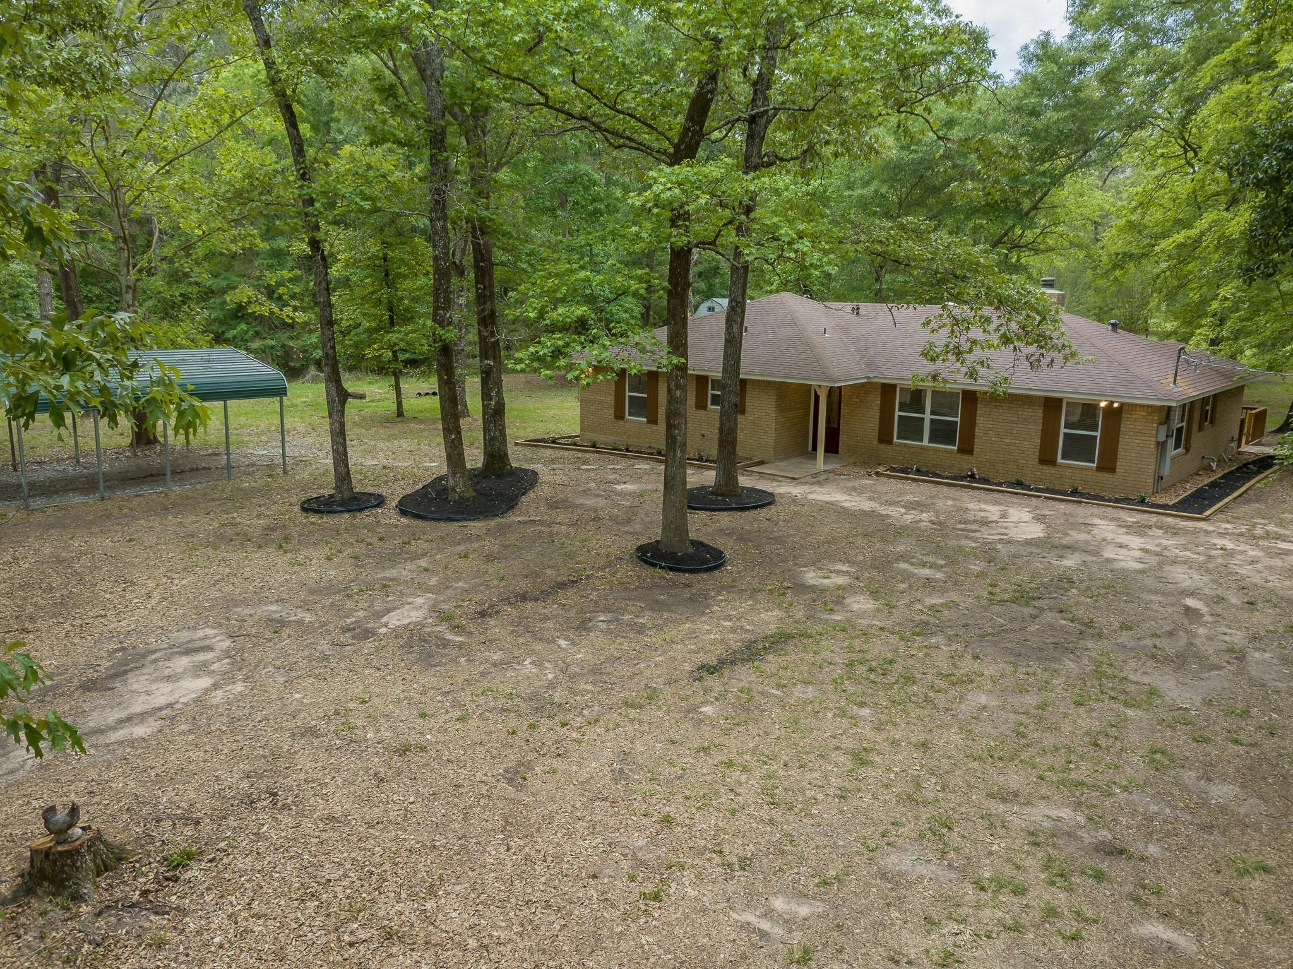
Country living at it's finest with a Horse barn, Storage building, Pond, Carport and Serene privacy!! With a little over 10 acres you'll have lots of room to roam for your animals!! Fully Fenced with an entry gate! The GORGEOUS 3bd 2 bath home has been completely renovated with modern fixtures, Granite throughout, Custom cabinets, Wood-look tile throughout, Brand new deck overlooking the trees and the back yard, and fresh paint!! Enjoy the peace & quiet while fishing in your own private pond stocked with fish! Rare property and Great home!
Save
Ask
Tour
Hide
Listing Snapshot
Price
$2,800
Days On Site
99 Days
Bedrooms
3
Inside Area (SqFt)
1,513 sqft
Total Baths
2
Full Baths
2
Partial Baths
N/A
Lot Size
10.9 Acres
Year Built
1981
MLS® Number
41803810
Status
Active
Property Tax
N/A
HOA/Condo/Coop Fees
N/A
Sq Ft Source
N/A
Friends & Family
Recent Activity
| 3 months ago | Listing updated with changes from the MLS® | |
| 3 months ago | Listing first seen on site |
General Features
Acres
10.9
Carport
2
Disclosures
No DisclosuresOther Disclosures
Green Energy Efficient
ThermostatInsulationAppliances
Lease Term
12 Months
Parking
Additional ParkingElectric GateDetached CarportDetached
Parking Spaces
2
Pets
Call
Property Sub Type
Single Family Residence
Sewer
Septic Tank
SqFt Total
1513
Style
Ranch
Utilities
Cable AvailableNone
Water Source
Public
Interior Features
Appliances
ENERGY STAR Qualified AppliancesElectric OvenMicrowaveElectric RangeRefrigeratorDishwasher
Cooling
Ceiling Fan(s)Electric
Fireplace
Yes
Fireplace Features
Wood Burning
Fireplaces
1
Flooring
Tile
Heating
Electric
Interior
Breakfast BarPantryGranite CountersSmart Thermostat
Laundry Features
Electric Dryer HookupWasher Hookup
Bedroom
Dimensions - 12x11Level - FirstArea - 132
Kitchen
Dimensions - 12 x 9Level - FirstArea - 108
Living Room
Dimensions - 24 x 15Level - FirstArea - 360
Master Bedroom
Dimensions - 14 x 13Level - FirstArea - 182
Utility Room
Dimensions - 9 x 5Level - FirstArea - 45
Save
Ask
Tour
Hide
Exterior Features
Fencing
Back YardCross FencedFenced
Frontage
Waterfront
Lot Features
ClearedCul-De-SacWaterfrontWooded
Other Structures
Shed(s)Workshop
Patio And Porch
Patio
Waterfront
Yes
Waterfront Features
PondWaterfront
Community Features
MLS Area
19
School District
56 - Willis
Roads
Asphalt
Horse Allowed
Yes
Schools
School District
56 - Willis
Elementary School
Edward B. Cannan Elementary School
Middle School
Lynn Lucas Middle School
High School
Willis High School
Listing courtesy of Investor Asset Management of Texas admin@iamoftexas.com
IDX information is provided exclusively for consumers’ personal, non-commercial use. It may not be used for any purpose other than to identify prospective properties consumers may be interested in purchasing. This data is deemed reliable but is not guaranteed accurate by the MLS.
Data provided by HAR.com © 2026. All information provided should be independently verified.
IDX information is provided exclusively for consumers’ personal, non-commercial use. It may not be used for any purpose other than to identify prospective properties consumers may be interested in purchasing. This data is deemed reliable but is not guaranteed accurate by the MLS.
Data provided by HAR.com © 2026. All information provided should be independently verified.
Neighborhood & Commute
Source: Walkscore
Disclosure: Community information and market data powered by Constellation Data Labs. Information is deemed reliable but not guaranteed.
Save
Ask
Tour
Hide
Did you know? You can invite friends and family to your search. They can join your search, rate and discuss listings with you.