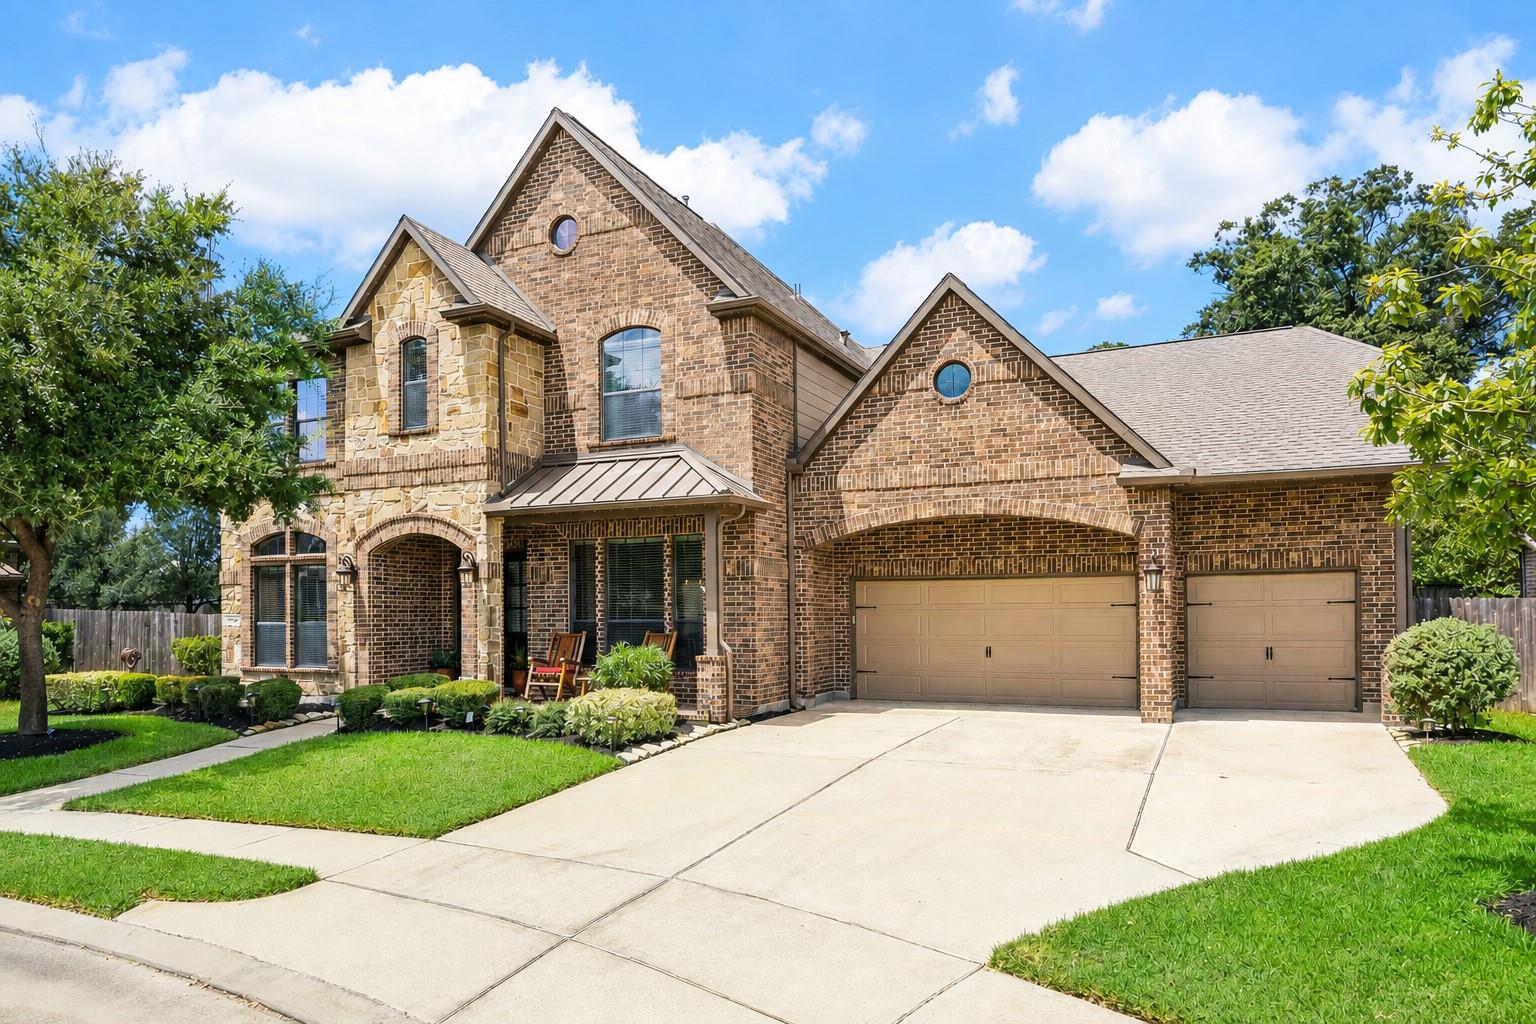
Nestled behind the gates of Stonebrook Estates, this beautifully appointed home offers the space, functionality, and outdoor living today's buyers are searching for. The thoughtfully designed floor plan provides generous gathering spaces while still offering privacy for work, relaxation, and overnight guests. The backyard is truly an extension of the home. Whether you're hosting friends for dinner under the covered patio, grilling in the outdoor kitchen, or enjoying a quiet evening on the putting green, this is a home designed to be lived in and enjoyed. With ample yard space remaining, there's still room to create the pool of your dreams. A rare four-car garage, timeless finishes, and a location just minutes from Klein Cain High School complete the package. Homes in Stonebrook Estates rarely become available. Schedule your private showing today.
Save
Ask
Tour
Hide
Share
Listing Snapshot
Price
$725,000
Days On Site
0 Days
Bedrooms
5
Inside Area (SqFt)
4,961 sqft
Total Baths
4
Full Baths
3
Partial Baths
1
Lot Size
0.2495 Acres
Year Built
2014
MLS® Number
41794056
Status
Active
Property Tax
$16,085
HOA/Condo/Coop Fees
$114.58 monthly
Sq Ft Source
N/A
Friends & Family
React
Comment
Invite
No Comments Yet
Did you know? You can invite friends and family to your search. They can join your search, rate and discuss listings with you.
Recent Activity
7 hours ago
Listing updated with changes from the MLS®
7 hours ago
Listing first seen on site
General Features
Acres
0.2495
Attached Garage
Yes
Disclosures
Seller's Disclosure
Foundation
Slab
Garage
Yes
Garage Spaces
4
Parking
AttachedOversizedTandemGarage Door OpenerGolf Cart Garage
High CeilingsWalk-In Closet(s)Kitchen IslandEntrance FoyerMaster DownstairsPantryGranite CountersDouble Vanity
Laundry Features
Electric Dryer HookupGas Dryer HookupWasher Hookup
Window Features
Window Coverings
Bedroom
Dimensions - 13 x 12Level - SecondArea - 156
Breakfast
Dimensions - 11 x 11Level - FirstArea - 121
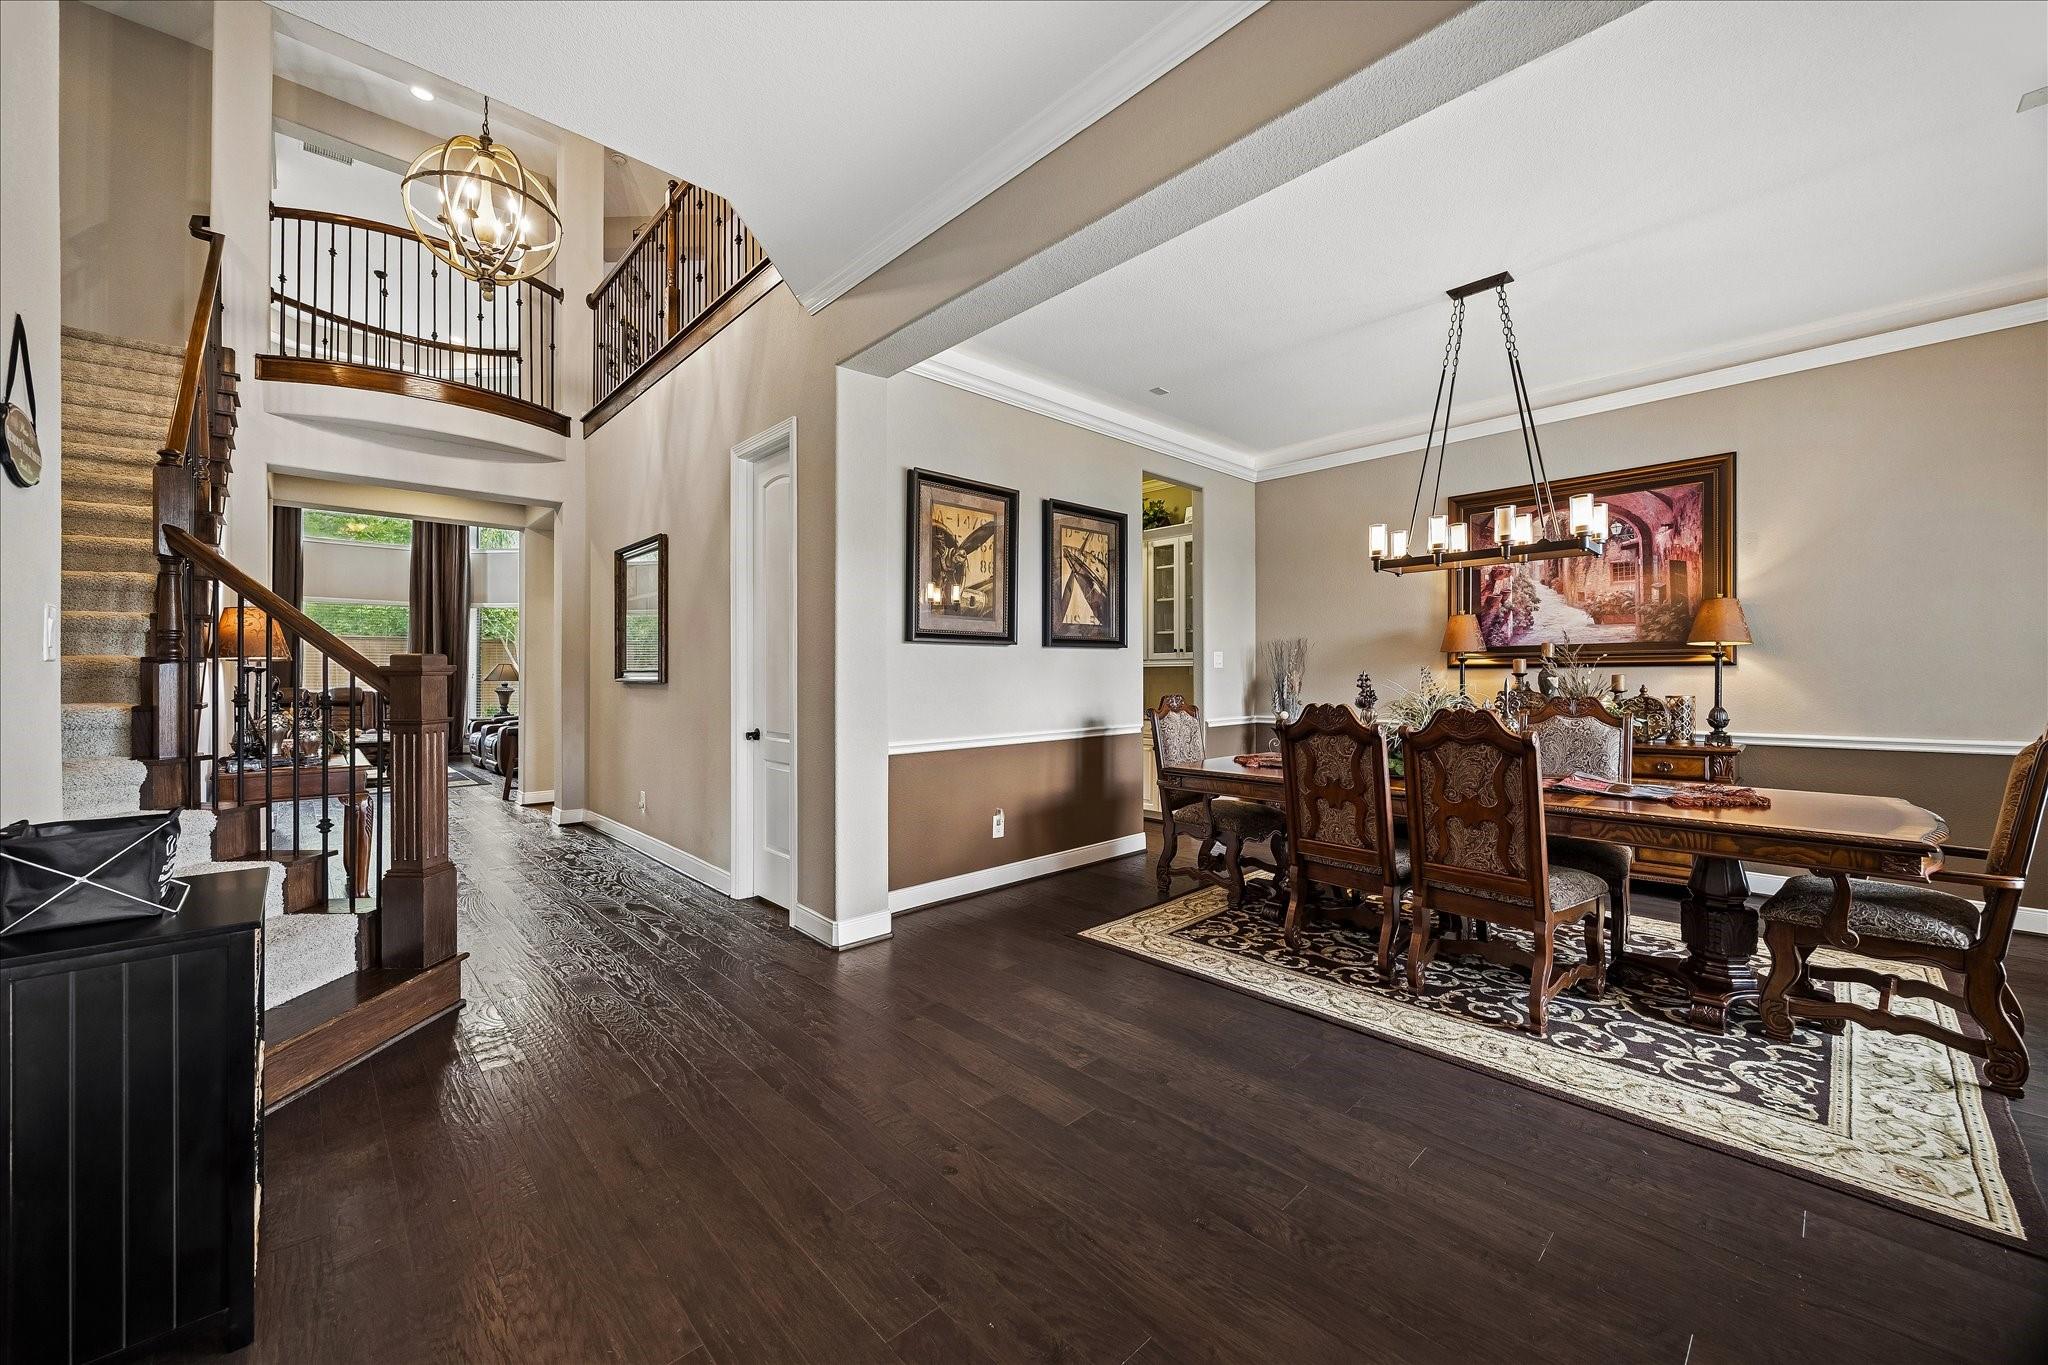
Dining Room
Dimensions - 15 x 12Level - FirstArea - 180
Game Room
Dimensions - 17 x 16Level - SecondArea - 272
Kitchen
Dimensions - 16 x 10Level - FirstArea - 160
Living Room
Dimensions - 21 x 14Level - FirstArea - 294
Master Bedroom
Dimensions - 23 x 13Level - FirstArea - 299
Media Room
Dimensions - 29 x 15Level - SecondArea - 435
Save
Ask
Tour
Hide
Share
Exterior Features
Construction Details
Brick
Exterior
Outdoor Kitchen
Fencing
Back Yard
Lot Features
Back YardSubdivided
Other Structures
Shed(s)
Patio And Porch
Covered
Roof
Composition
Windows/Doors
Window Coverings
Community Features
Association Fee
$1375.0
Association Fee Frequency
Annually
Community Features
Curbs
MLS Area
14
School District
32 - Klein
Financing Terms Available
CashConventionalFHAVA Loan
Roads
Concrete
Schools
School District
32 - Klein
Elementary School
Blackshear Elementary School (Klein)
Middle School
Ulrich Intermediate School
High School
Klein Cain High School
Listing courtesy of Quest Real Estate tashiayourrealtor@gmail.com
IDX information is provided exclusively for consumers’ personal, non-commercial use. It may not be used for any purpose other than to identify prospective properties consumers may be interested in purchasing. This data is deemed reliable but is not guaranteed accurate by the MLS.

Did you know? You can invite friends and family to your search. They can join your search, rate and discuss listings with you.