416 Rolling Hills Drive, Panorama Village, TX, 77304

Save
Ask
Tour
Hide
Share
$339,000
New Listing

416 Rolling Hills Drive
Panorama Village, TX 77304

For Sale|Single Family Residence|Active
3
Beds
2
Total Baths
2
Full Baths
2,086
SqFt
$163
/SqFt
1978
Built
Subdivision:
Panorama-Quail Creek 01
County:
Montgomery
Call Now: 281-435-5422
Is this the listing for you? We can help make it yours.
281-435-5422
416 Rolling Hills Drive416 Rolling Hills Drive416 Rolling Hills Drive416 Rolling Hills Drive
Save
Ask
Tour
Hide
Share

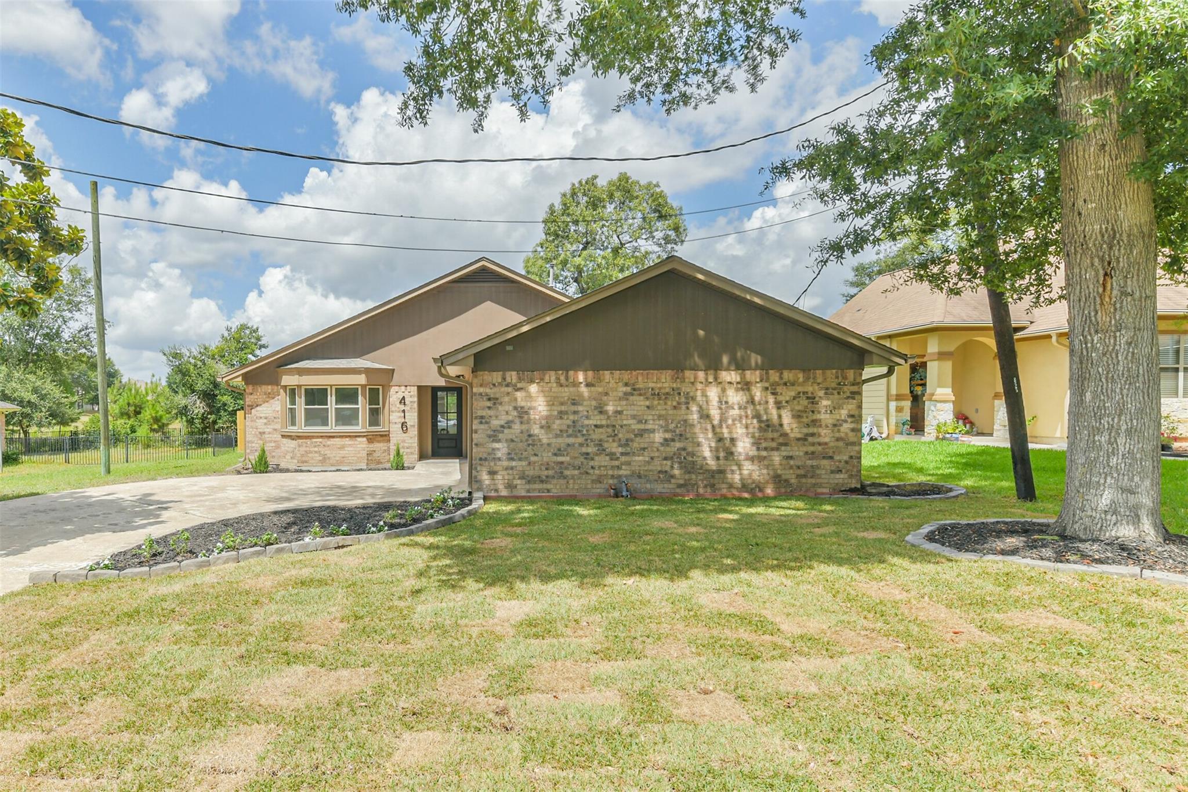
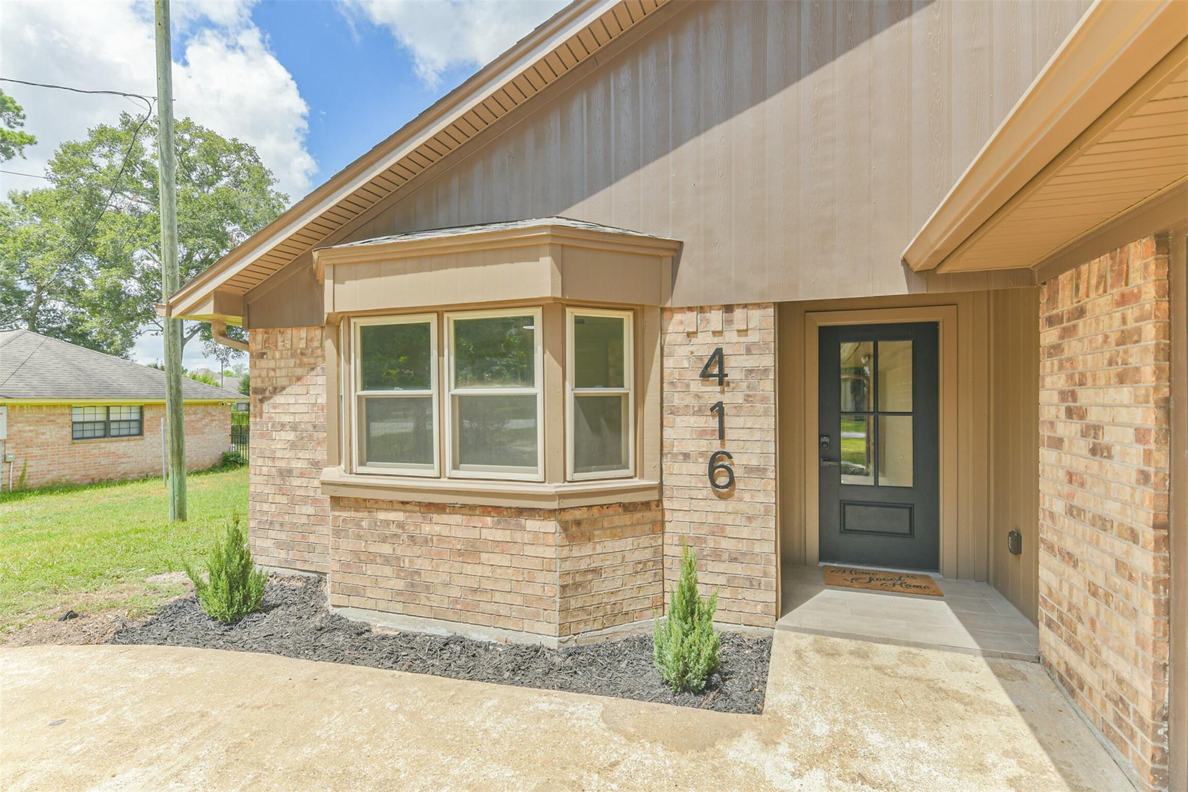
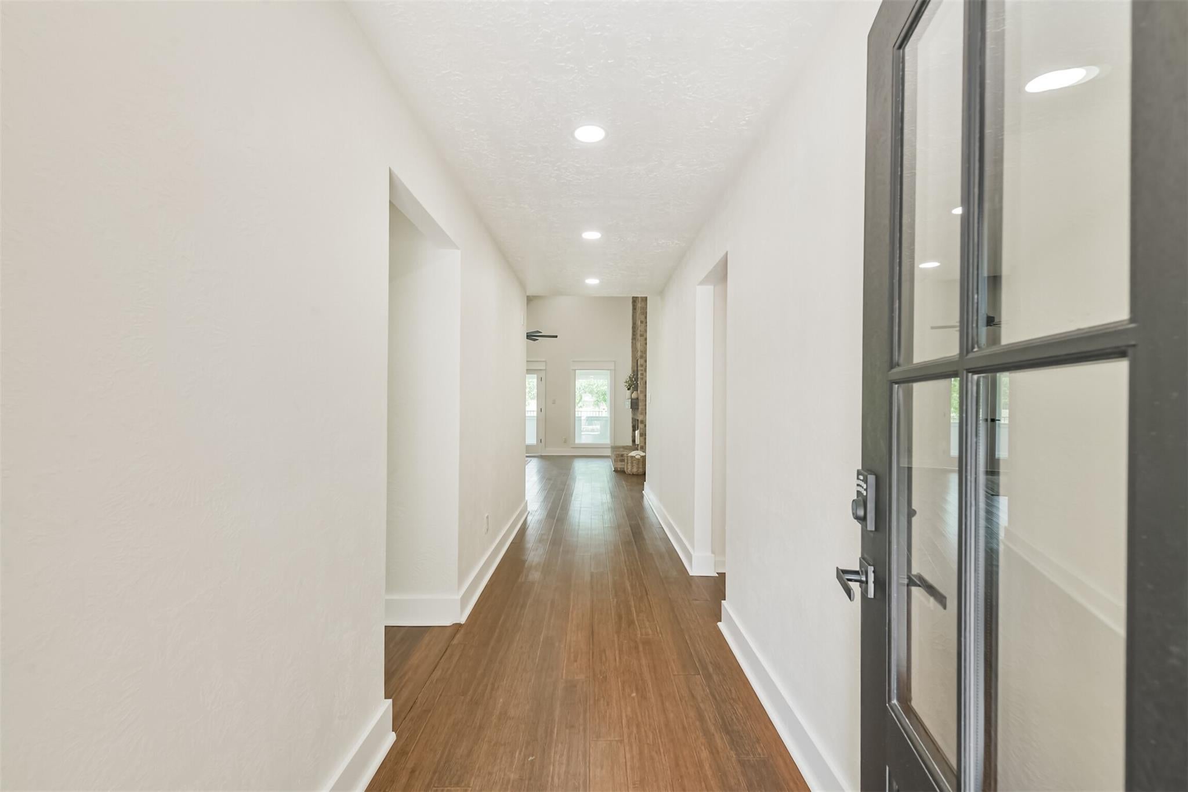
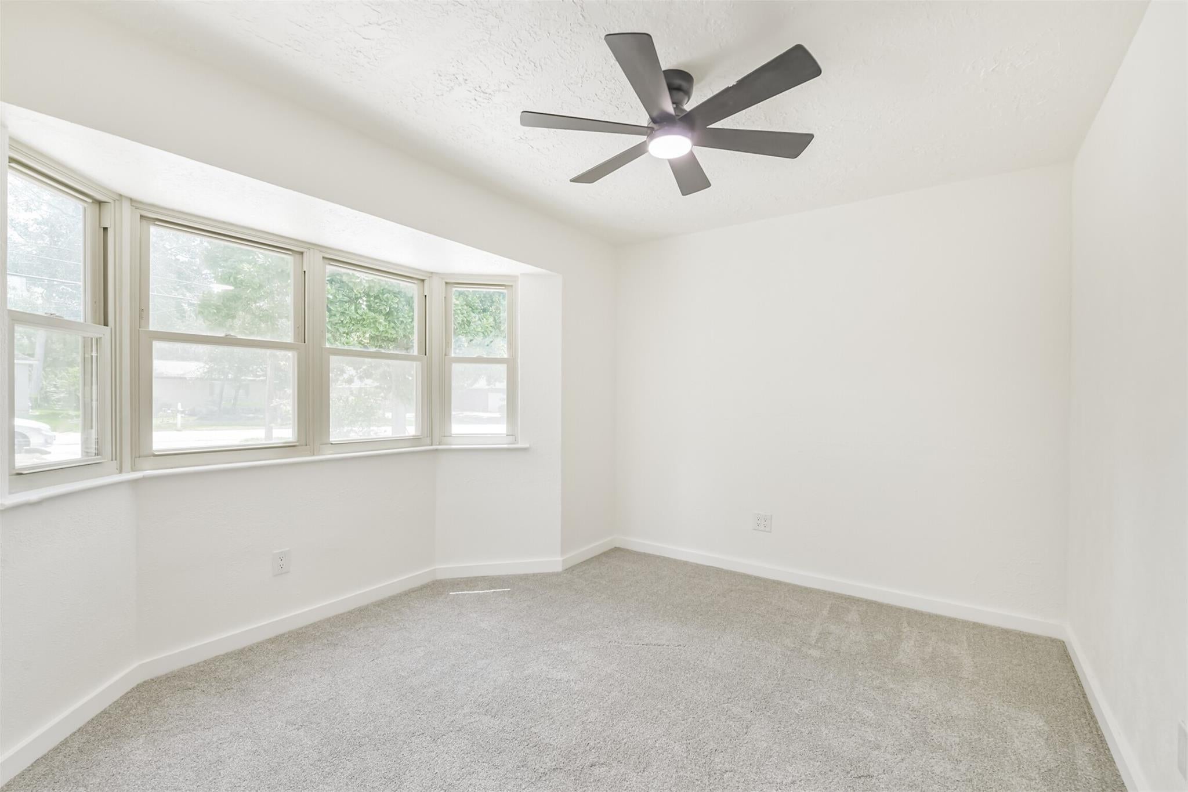
Charming and thoughtfully updated, this 3-bedroom, 2-bath home is nestled in the golf course community of Panorama Village with no rear neighbors. Hardwood floors welcome you through the front door and into the bright living room, featuring a vaulted ceiling and soaring brick fireplace. The completely updated kitchen boasts brand-new appliances, granite countertops, and open shelving. The sunroom allows you to take in the peaceful surroundings from the comfort of the airconditioning. The generous primary suite features two closets, plus a third closet located off the ensuite bath. The updated primary bath offers a double vanity and a walk-in shower with beautiful tilework. Two secondary bedrooms feature new carpet and ample storage. The hall bath is sure to impress with its gorgeous tilework. Outside, find a fully fenced backyard and textured patio. Panorama offers a playground and swimming pool, while convenient access to area amenities makes this home the perfect place to call home.

Save
Ask
Tour
Hide
Share
Listing Snapshot
Price 
$339,000
Days On Site 
0 Days
Bedrooms 
3
Inside Area (SqFt) 
2,086 sqft
Total Baths 
2
Full Baths 
2
Partial Baths 
N/A
Lot Size 
0.1724 Acres
Year Built 
1978
MLS® Number 
41721302
Status 
Active
Property Tax 
$5,646
HOA/Condo/Coop Fees 
N/A
Sq Ft Source 
N/A
Friends & Family
Recent Activity
29 minutes agoListing updated with changes from the MLS®
29 minutes agoListing first seen on site
General Features
Acres 
0.1724
Attached Garage 
Yes
Disclosures 
Sellers Disclosure
Foundation 
OtherSlab
Garage 
Yes
Garage Spaces 
2
Parking 
Attached
Parking Spaces 
2
Property Sub Type 
Single Family Residence
Sewer 
Public Sewer
SqFt Total 
2086
Style 
Traditional
Water Source 
Public
Interior Features
Appliances 
DisposalGas OvenMicrowaveGas RangeDishwasher
Cooling 
Electric
Fireplace 
Yes
Fireplace Features 
Gas Log
Fireplaces 
1
Flooring 
BambooCarpetTile
Heating 
Natural Gas
Interior 
High CeilingsPantryVaulted Ceiling(s)Double Vanity
Laundry Features 
Electric Dryer HookupWasher Hookup
Save
Ask
Tour
Hide
Share
Exterior Features
Construction Details 
BrickUnknown
Fencing 
Back Yard
Lot Features 
Subdivided
Patio And Porch 
Patio
Roof 
Composition
Waterfront Features 
Pond
Community Features
Association Amenities 
ClubhouseParty RoomPlaygroundPool
Community Features 
Clubhouse
Financing Terms Available 
CashConventionalFHAUSDA LoanVA Loan
MLS Area 
39
School District 
56 - Willis
Schools
School District
56 - Willis
Elementary School
Lagway Elementary School
Middle School
Calfee Middle School
High School
Willis High School
Listing courtesy of RE/MAX Partners jmoseley@remax.net

IDX information is provided exclusively for consumers’ personal, non-commercial use. It may not be used for any purpose other than to identify prospective properties consumers may be interested in purchasing. This data is deemed reliable but is not guaranteed accurate by the MLS.

Data provided by HAR.com © 2026. All information provided should be independently verified.

Neighborhood & Commute
Source: Walkscore
Disclosure: Community information and market data powered by Constellation Data Labs. Information is deemed reliable but not guaranteed.
Save
Ask
Tour
Hide
Share