612 Crested Duck Court, Willis, TX, 77318

Save
Ask
Tour
Hide
Share
$442,690
1 Day On Site

612 Crested Duck Court
Willis, TX 77318

For Sale|Single Family Residence|Active
3
Beds
2
Total Baths
2
Full Baths
1,702
SqFt
$260
/SqFt
2027
Built
Subdivision:
The Woodlands Hills
County:
Montgomery
Call Now: 281-435-5422
Is this the listing for you? We can help make it yours.
281-435-5422
612 Crested Duck Court612 Crested Duck Court612 Crested Duck Court612 Crested Duck Court
Save
Ask
Tour
Hide
Share

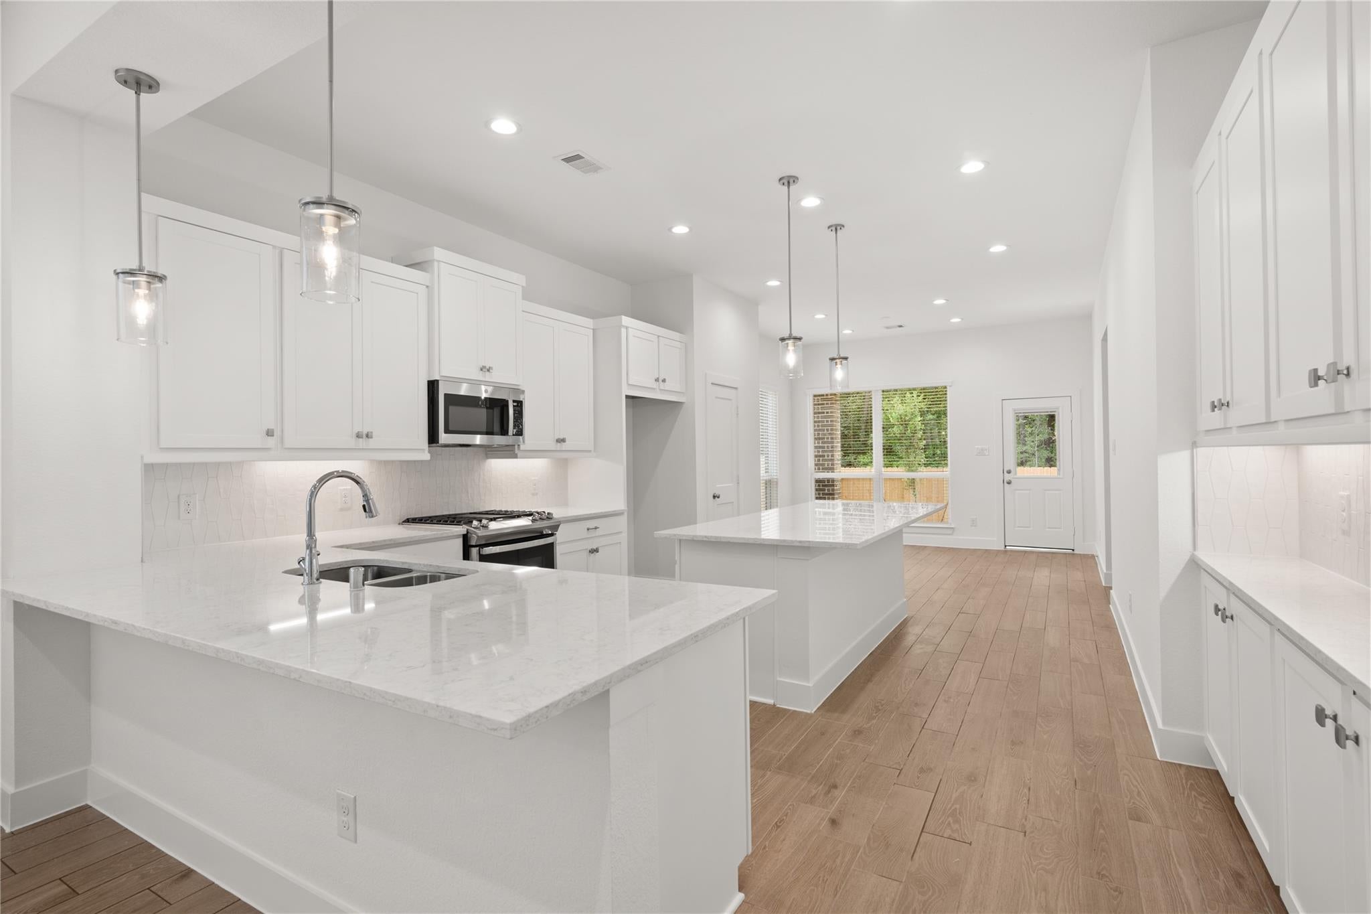
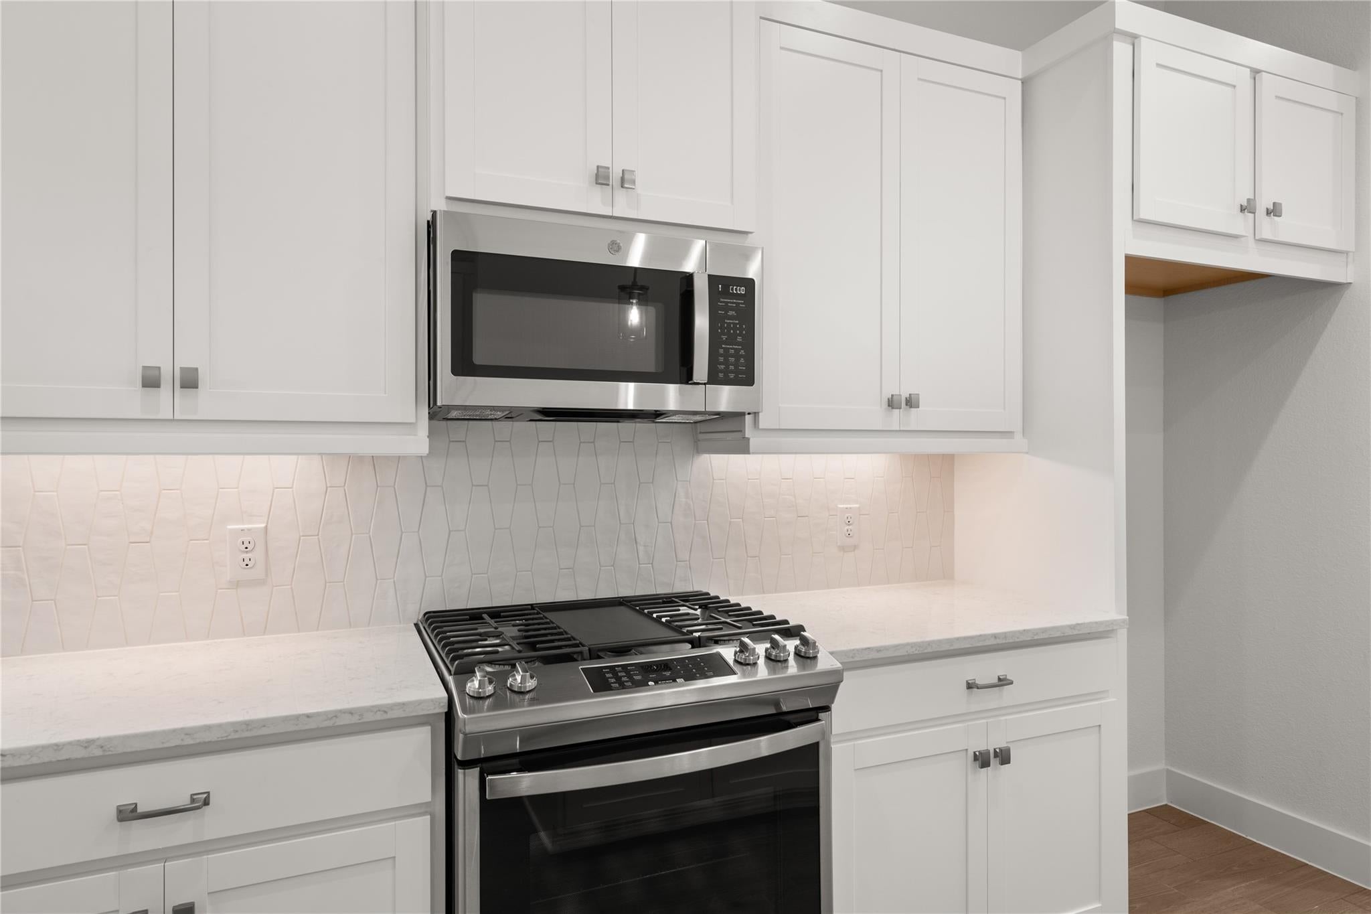
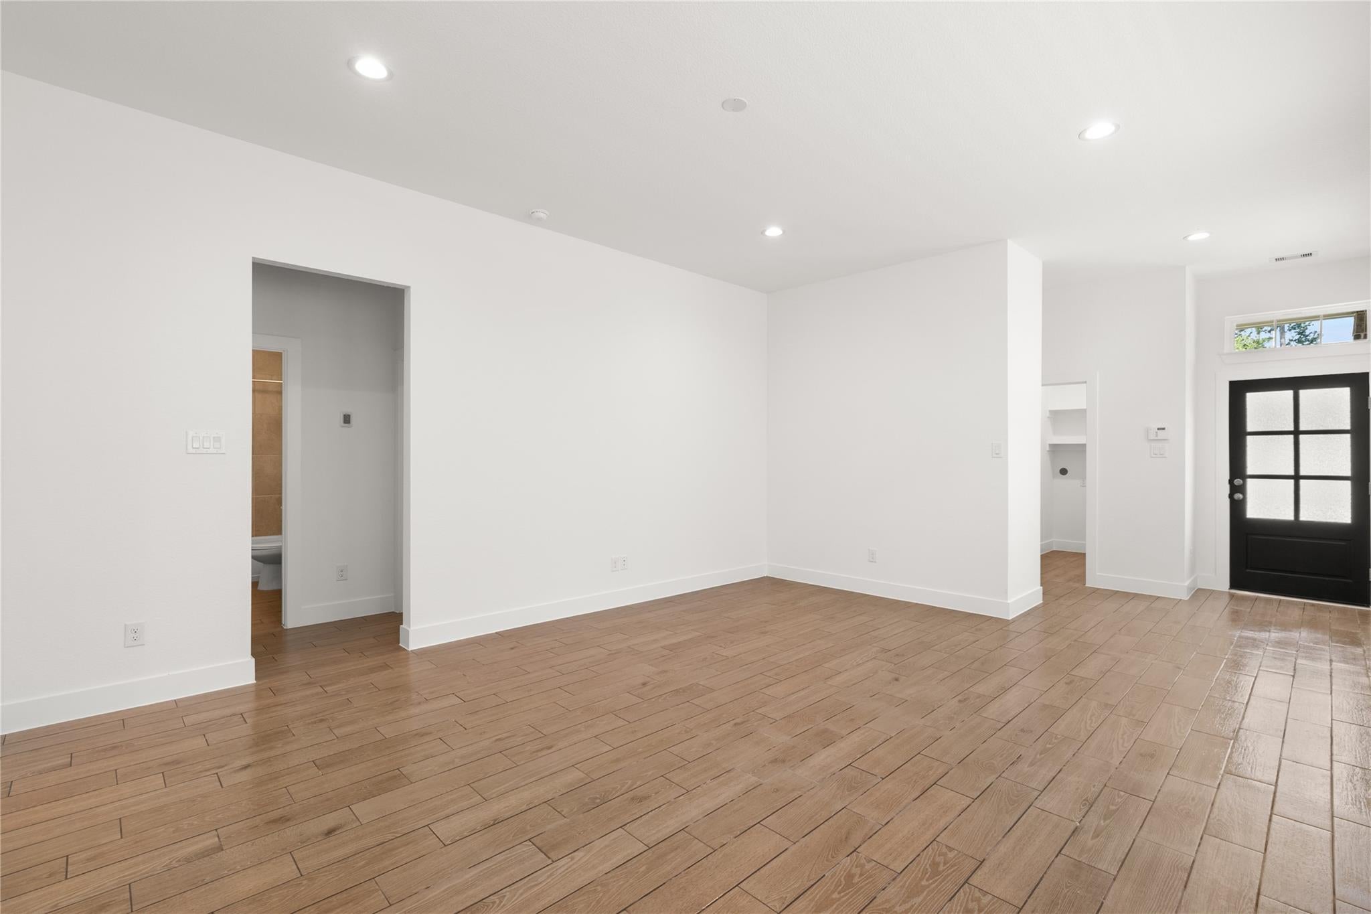
Beautiful new construction home situated on an oversized cul-de-sac lot in The Woodlands Hills master-planned community in Willis! This thoughtfully designed 1,702 sq. ft. home features 3 bedrooms, 2 bathrooms, and a stunning luxury kitchen that opens to spacious living and dining areas, perfect for everyday living and entertaining. Enjoy an oversized covered patio overlooking the expansive backyard, offering plenty of room for outdoor relaxation. Additional highlights include a 5-foot garage extension and a full appliance package with refrigerator, washer, and dryer included! The Woodlands Hills offers exceptional amenities, including resort-style pools, fitness facilities, parks, playgrounds, walking trails, and more. Conveniently located near shopping, dining, and entertainment. Currently under construction with anticipated completion in January 2027!

Save
Ask
Tour
Hide
Share
Listing Snapshot
Price 
$442,690
Days On Site 
1 Day
Bedrooms 
3
Inside Area (SqFt) 
1,702 sqft
Total Baths 
2
Full Baths 
2
Partial Baths 
N/A
Lot Size 
N/A
Year Built 
2027
MLS® Number 
41553995
Status 
Active
Property Tax 
N/A
HOA/Condo/Coop Fees 
$83.75 monthly
Sq Ft Source 
N/A
Friends & Family
Recent Activity
15 hours agoListing updated with changes from the MLS®
yesterdayListing first seen on site
General Features
Attached Garage 
Yes
Disclosures 
No Disclosures
Foundation 
Slab
Garage 
Yes
Garage Spaces 
2
Green Energy Efficient 
ThermostatHVACAppliances
Parking 
AttachedOversized
Parking Spaces 
2
Property Condition 
Under Construction
Property Sub Type 
Single Family Residence
Security 
Prewired
Sewer 
Public Sewer
SqFt Total 
1702
Style 
Traditional
Water Source 
Public
Interior Features
Appliances 
ENERGY STAR Qualified AppliancesMicrowaveGas RangeDishwasherDryerRefrigeratorWasher
Cooling 
Ceiling Fan(s)ElectricGas
Flooring 
CarpetTile
Heating 
ElectricNatural Gas
Interior 
High CeilingsWalk-In Closet(s)Master DownstairsDouble VanitySmart Thermostat
Laundry Features 
Electric Dryer HookupWasher Hookup
Window Features 
Window CoveringsLow Emissivity Windows
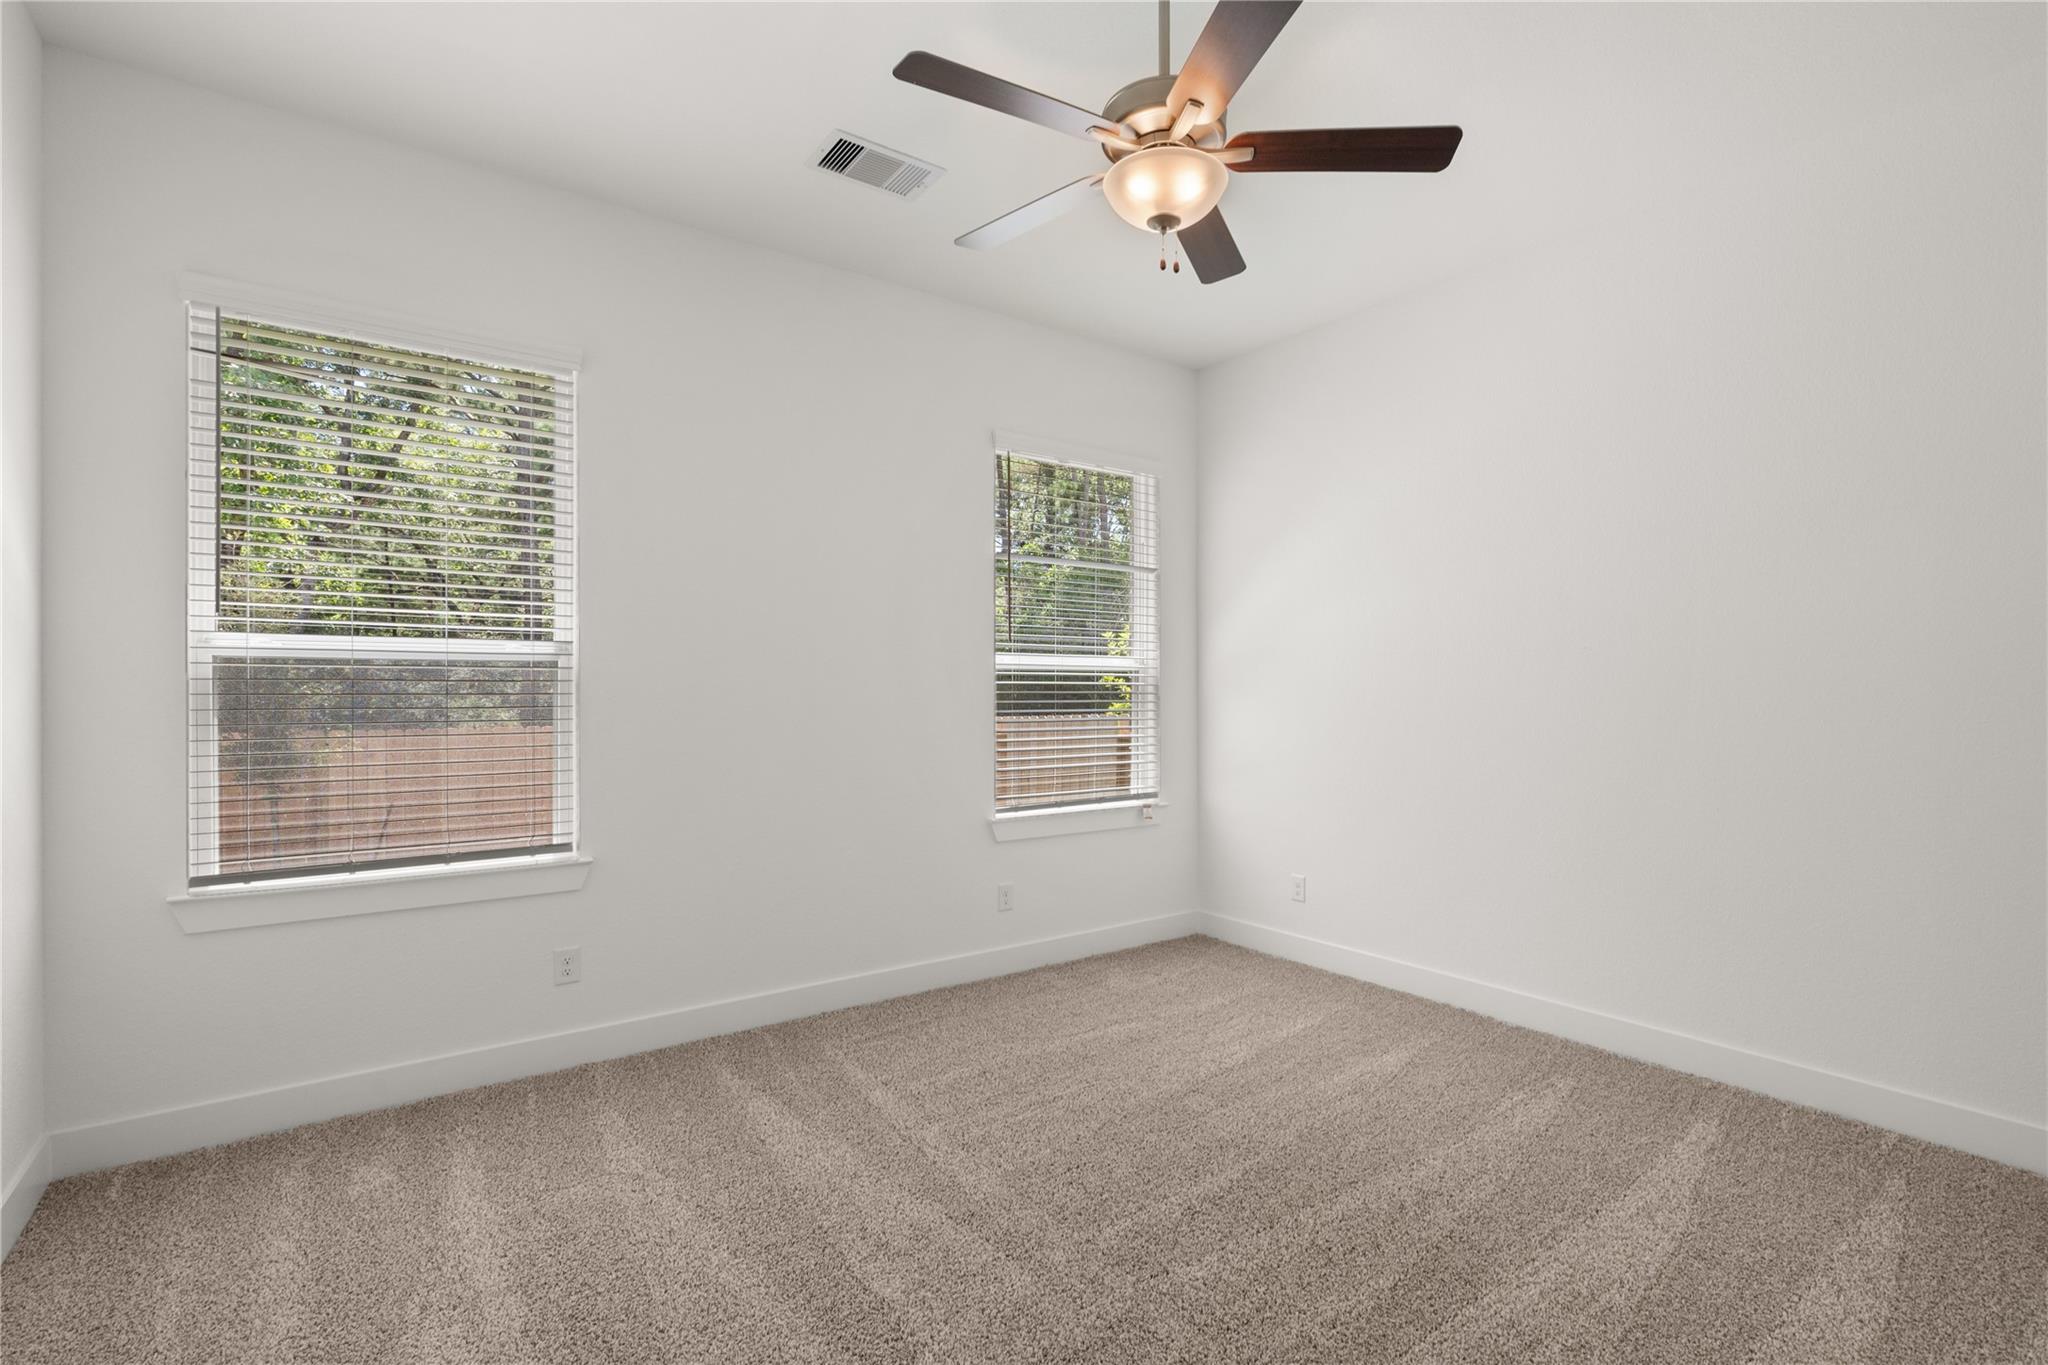
Bedroom 
Dimensions - 10'-8 x 11'-0Level - FirstArea - 110
Save
Ask
Tour
Hide
Share
Exterior Features
Construction Details 
Brick
Fencing 
Back Yard
Lot Features 
Back YardCul-De-SacSubdivided
Patio And Porch 
Patio
Roof 
Composition
Windows/Doors 
Window CoveringsLow Emissivity Windows
Community Features
Association Fee 
$1005.0
Association Fee Frequency 
Annually
MLS Area 
39
School District 
56 - Willis
Financing Terms Available 
CashConventionalFHAVA Loan
Schools
School District
56 - Willis
Elementary School
W. Lloyd Meador Elementary School
Middle School
Robert P. Brabham Middle School
High School
Willis High School
Listing courtesy of Chesmar Homes lynne.sammons@chesmar.com

IDX information is provided exclusively for consumers’ personal, non-commercial use. It may not be used for any purpose other than to identify prospective properties consumers may be interested in purchasing. This data is deemed reliable but is not guaranteed accurate by the MLS.

Data provided by HAR.com © 2026. All information provided should be independently verified.

Neighborhood & Commute
Source: Walkscore
Disclosure: Community information and market data powered by Constellation Data Labs. Information is deemed reliable but not guaranteed.
Save
Ask
Tour
Hide
Share