6409 Medley Road, New Waverly, TX, 77358

Save
Ask
Tour
Hide
Share
$1,250,000
76 Days On Site

6409 Medley Road
New Waverly, TX 77358

For Sale|Single Family Residence|Active
3
Beds
2
Total Baths
2
Full Baths
1,800
SqFt
$694
/SqFt
2022
Built
County:
Montgomery
Call Now: 281-435-5422
Is this the listing for you? We can help make it yours.
281-435-5422
6409 Medley Road6409 Medley Road6409 Medley Road6409 Medley Road
Save
Ask
Tour
Hide
Share

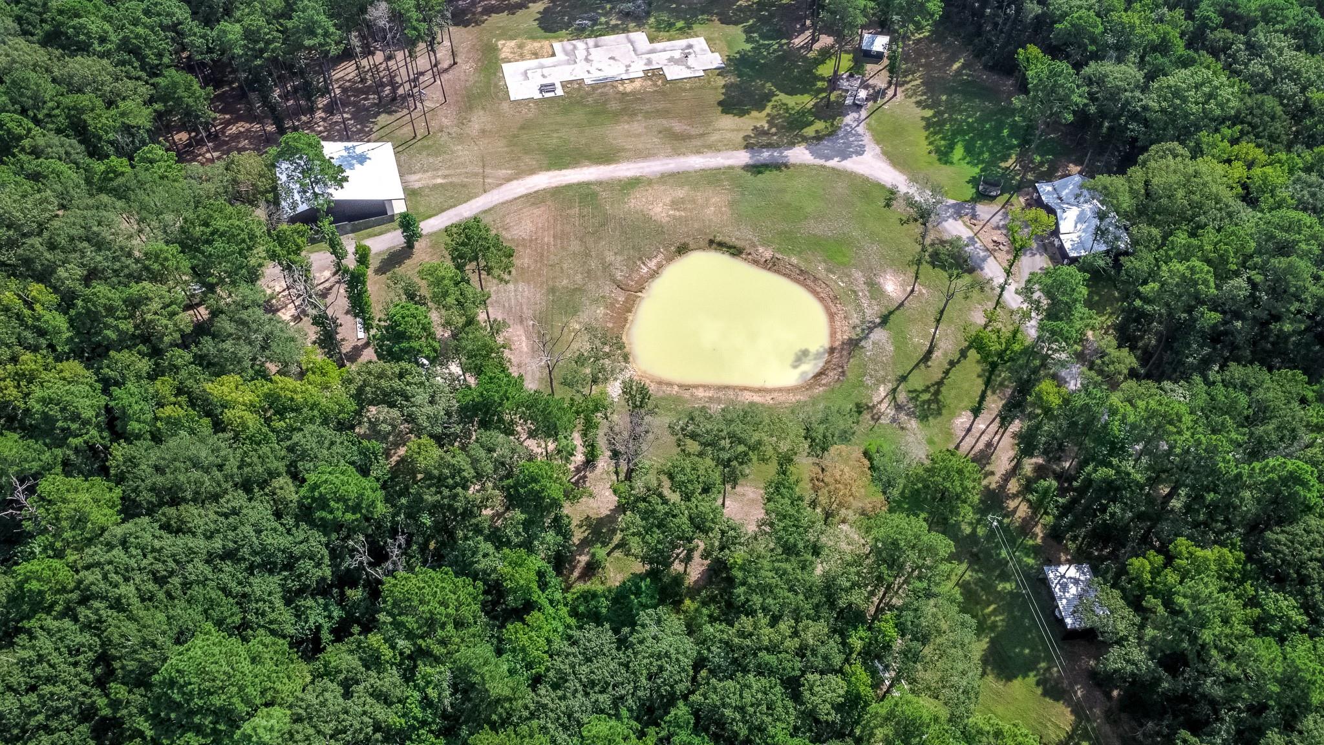
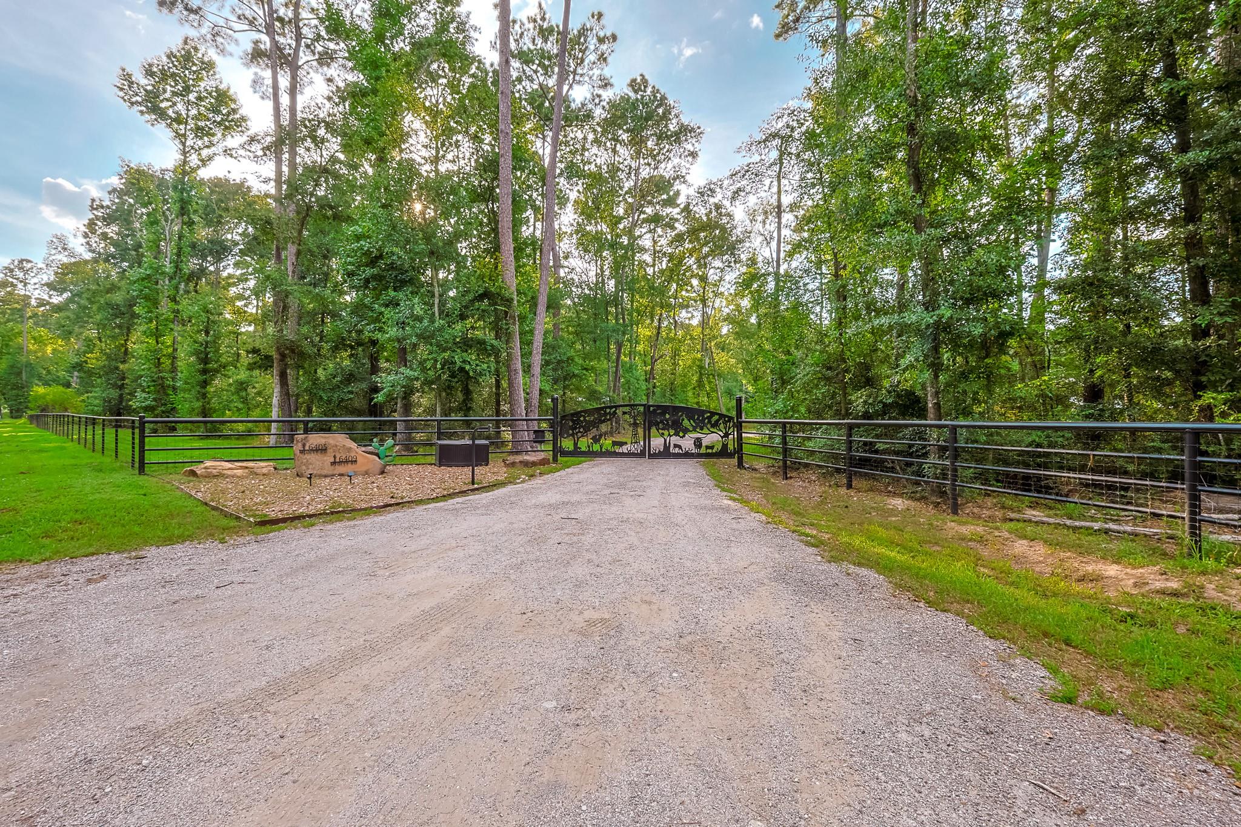
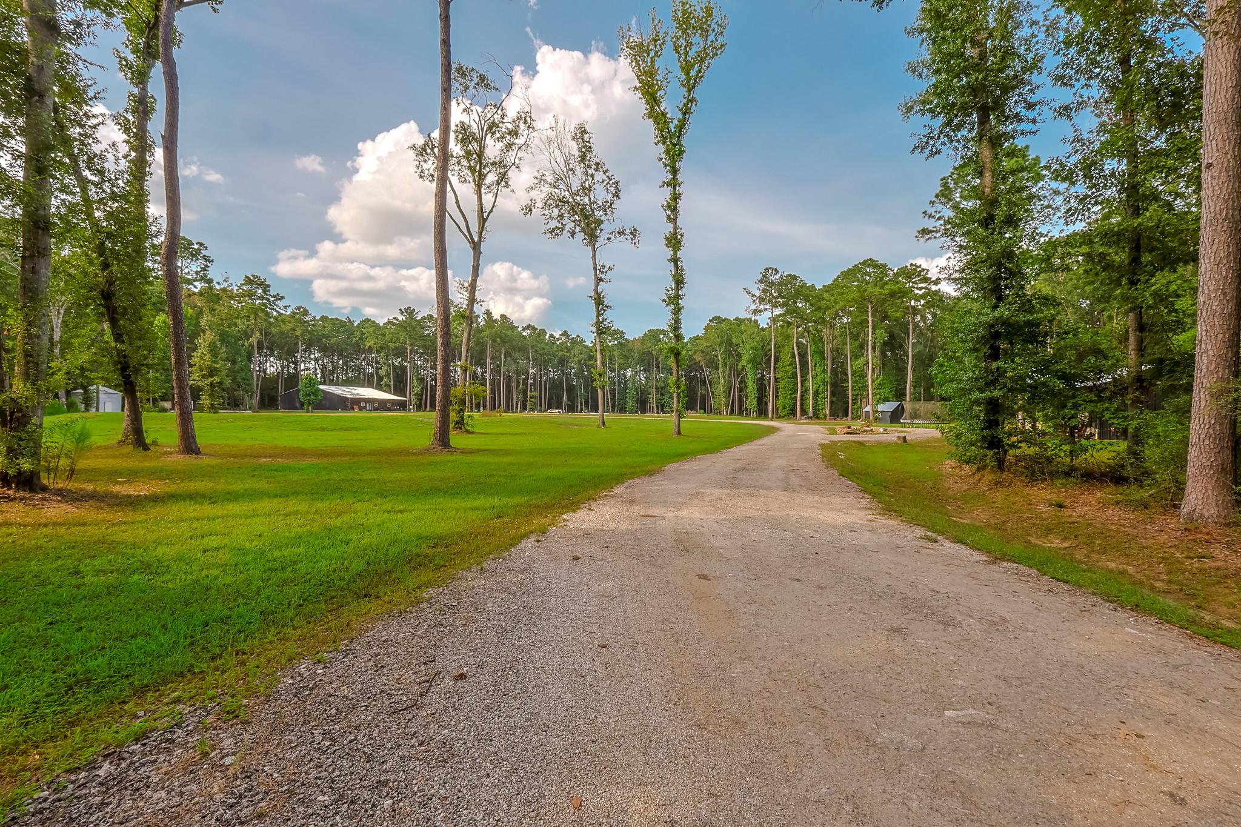
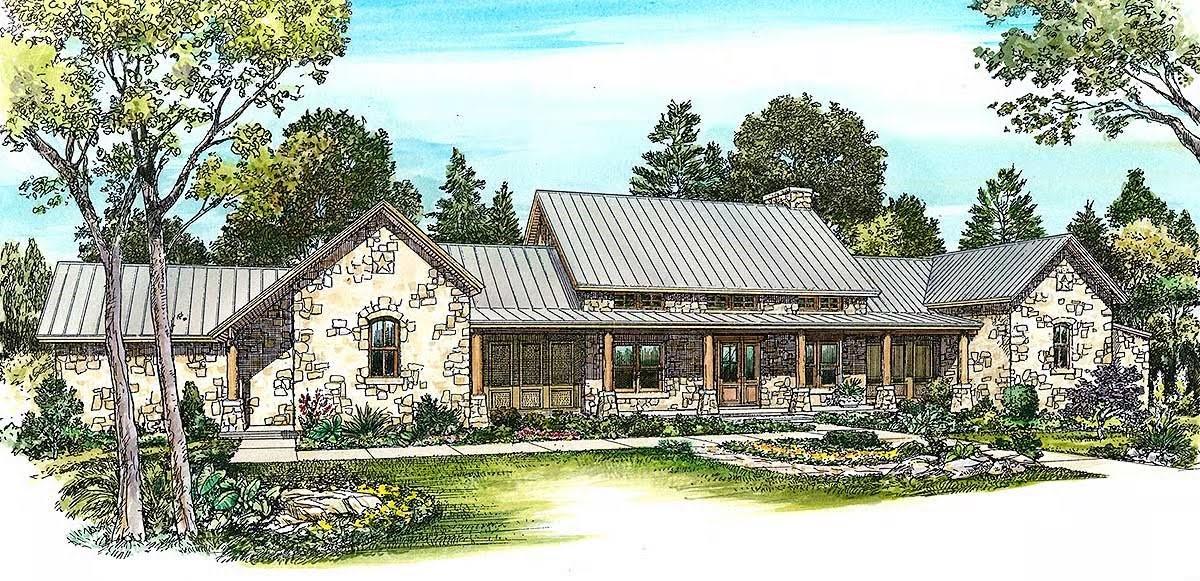
Escape to this 17.3 acre property nestled between New Waverly & Willis in Montgomery County. The 1800+/- square foot barndo-style home boasts a open concept living area with high ceilings & stained concrete floors. The well arranged split plan has 3 bed & 2 baths. The kitchen features a reclaimed wood island with turquoise & copper inlays & a cozy coffee bar. The entertainment wall in the living area has a gas log fireplace with mantle accented by built-in shelves & cabinets on each side. Enjoy the low maintenance landscaping from the wide front porch with stone based columns & tongue & groove plank ceiling. Have peace of mind during stormy weather with the whole home generator plus a water softener system & tankless water heater. Nearby is a RV pad with 50 amp plug & water/sewer hook-ups. The 60X40 shop also has a wide covered front porch, large roll-up doors on 3 sides & an office/apartment inside. This peaceful retreat in Willis ISD is the perfect sanctuary for serene living.

Save
Ask
Tour
Hide
Share
Listing Snapshot
Price 
$1,250,000
Days On Site 
76 Days
Bedrooms 
3
Inside Area (SqFt) 
1,800 sqft
Total Baths 
2
Full Baths 
2
Partial Baths 
N/A
Lot Size 
17.3 Acres
Year Built 
2022
MLS® Number 
41521106
Status 
Active
Property Tax 
$4,321
HOA/Condo/Coop Fees 
N/A
Sq Ft Source 
N/A
Friends & Family
Recent Activity
24 hours agoListing updated with changes from the MLS®
3 months agoListing first seen on site
General Features
Acres 
17.3
Additional Property Use 
Ranch
Disclosures 
Other DisclosuresSeller's Disclosure
Foundation 
Slab
Garage 
Yes
Parking 
No GarageAdditional ParkingCircular DrivewayRV Access/ParkingWorkshop in GarageElectric GateGated
Property Sub Type 
Single Family Residence
Sewer 
Septic Tank
SqFt Total 
1800
Style 
Farmhouse
Water Source 
Well
Interior Features
Appliances 
Water HeaterDisposalWater SoftenerMicrowaveDishwasher
Cooling 
Ceiling Fan(s)Electric
Fireplace 
Yes
Fireplaces 
1
Flooring 
Concrete
Heating 
Propane
Interior 
High CeilingsWalk-In Closet(s)Breakfast BarKitchen IslandPantry
Laundry Features 
Electric Dryer HookupWasher Hookup
Window Features 
Low Emissivity Windows
Bedroom 
Dimensions - 14.2X14.9Level - FirstArea - 211
Dining Room 
Dimensions - 11.7X17.10Level - FirstArea - 200
Kitchen 
Dimensions - 13X9Level - FirstArea - 117
Living Room 
Dimensions - 14.10X17.10Level - FirstArea - 241
Master Bedroom 
Dimensions - 16X13.1Level - FirstArea - 209
Save
Ask
Tour
Hide
Share
Exterior Features
Construction Details 
Stone
Exterior 
Storage
Lot Features 
ClearedWooded
Other Structures 
Barn(s)Shed(s)
Windows/Doors 
Low Emissivity Windows
Community Features
MLS Area 
19
School District 
56 - Willis
Financing Terms Available 
CashConventionalUSDA LoanVA Loan
Roads 
Asphalt
Schools
School District
56 - Willis
Elementary School
Parmley Elementary School
Middle School
Lynn Lucas Middle School
High School
Willis High School
Listing courtesy of United Real Estate amyskinner@unitedrealestate.com

IDX information is provided exclusively for consumers’ personal, non-commercial use. It may not be used for any purpose other than to identify prospective properties consumers may be interested in purchasing. This data is deemed reliable but is not guaranteed accurate by the MLS.

Data provided by HAR.com © 2026. All information provided should be independently verified.

Neighborhood & Commute
Source: Walkscore
Disclosure: Community information and market data powered by Constellation Data Labs. Information is deemed reliable but not guaranteed.
Save
Ask
Tour
Hide
Share