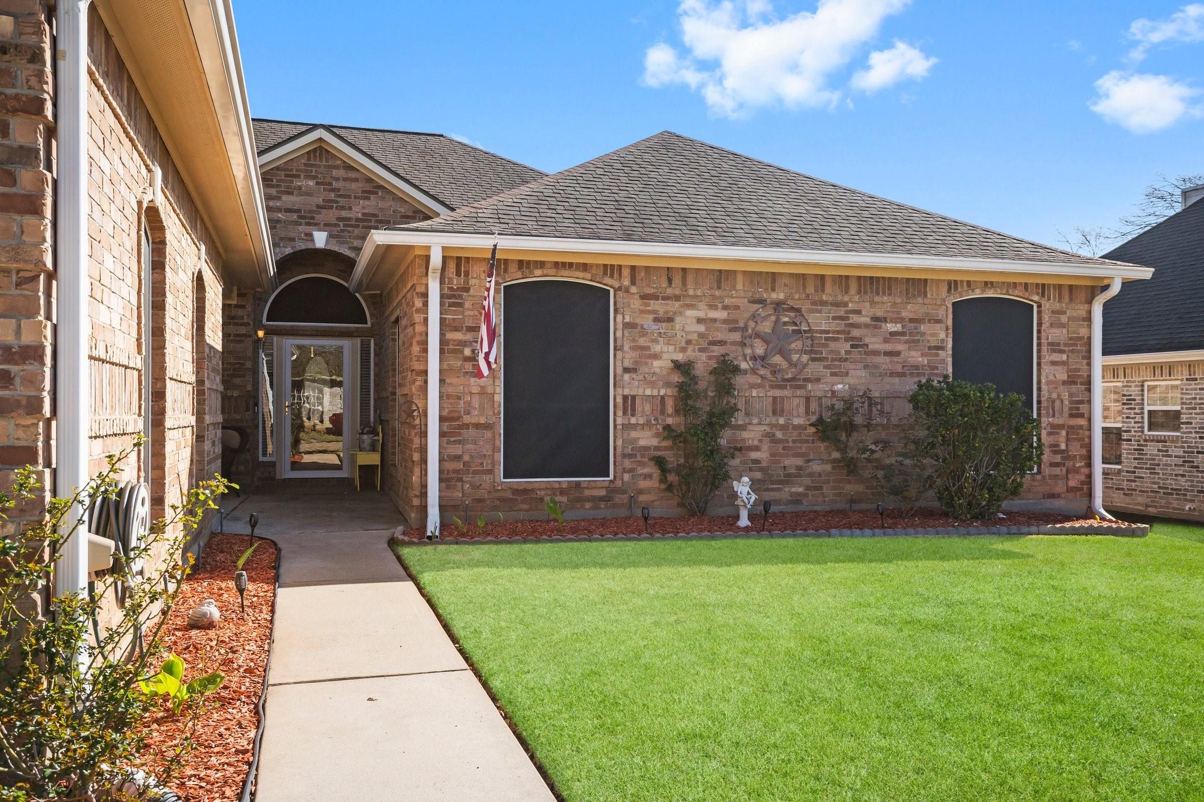
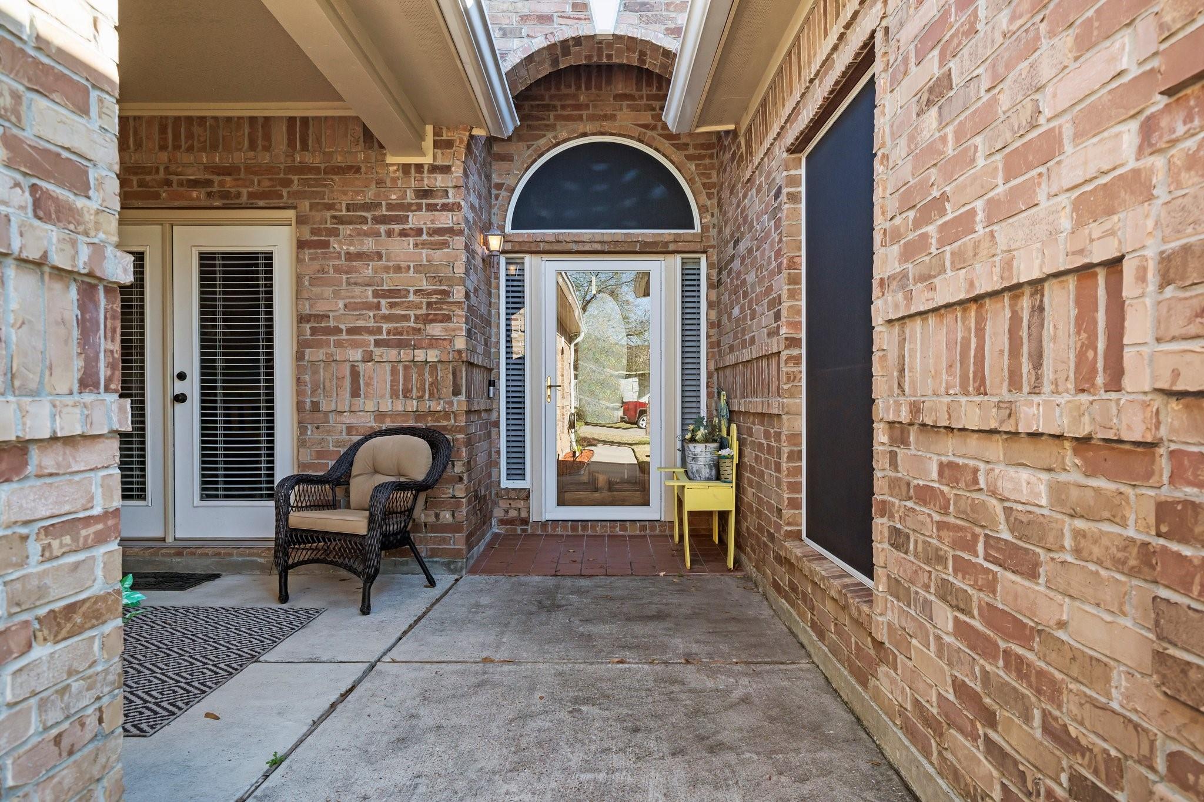
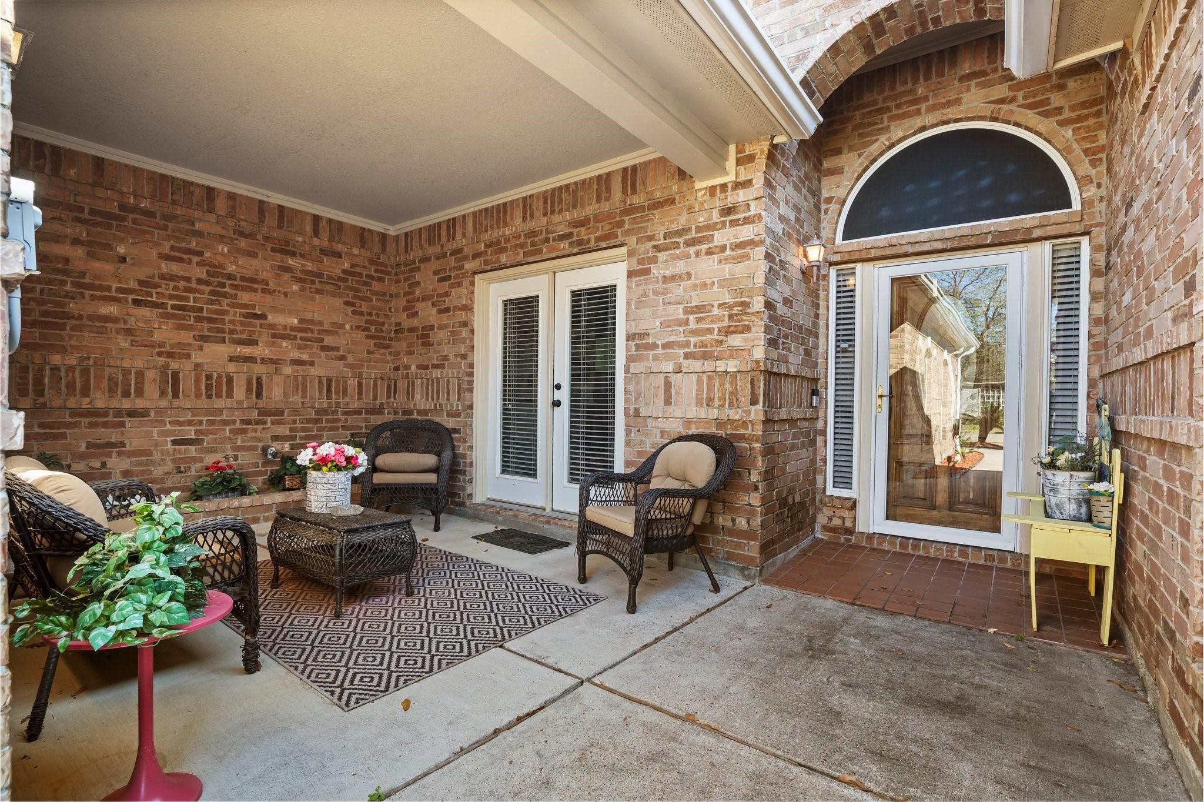
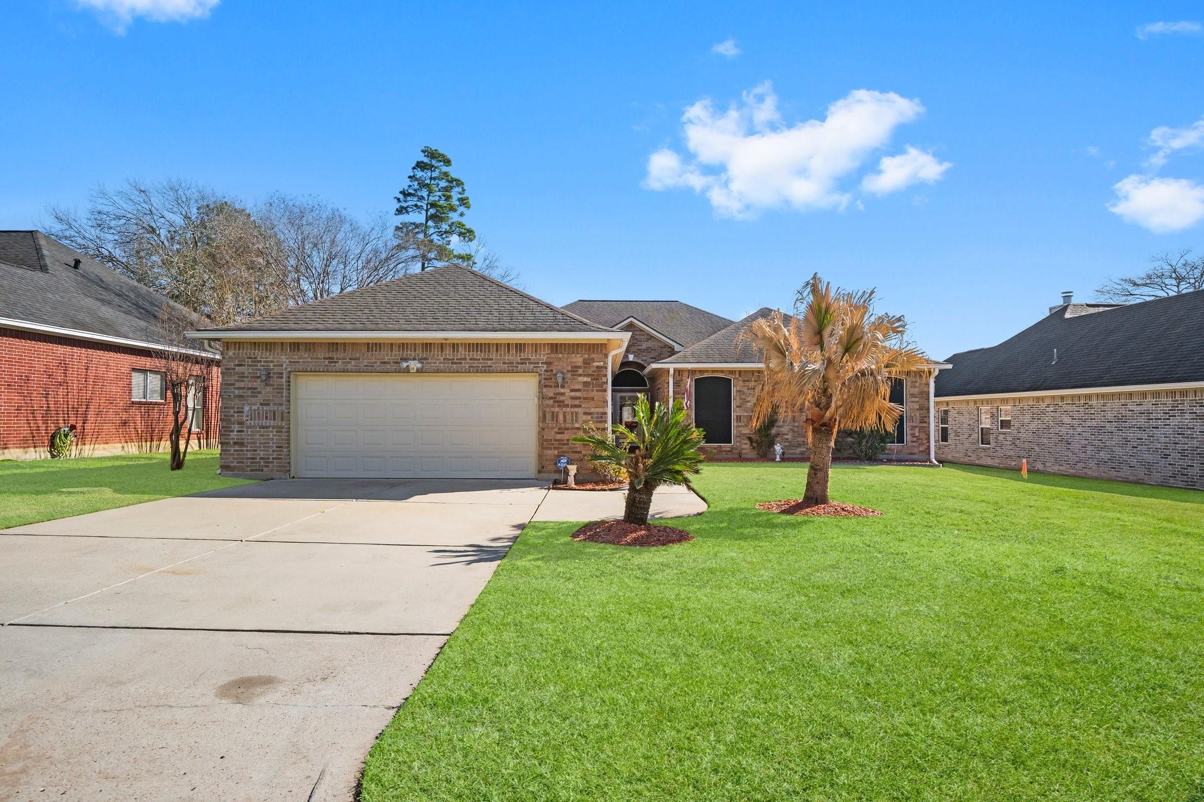
Welcome home to this charming 3-bedroom, 2.5-bath home in Harbor Point! Designed for comfortable living and entertaining, the spacious kitchen features a large island, granite countertops, drop-in cooktop, built-in oven, breakfast bar, abundant cabinetry, and a walk-in pantry. Retreat to the primary suite with a generous walk-in closet featuring built-ins and a relaxing bath with double sinks, soaking tub, and separate shower. Enjoy outdoor living on the full-length covered back porch—perfect for morning coffee, weekend BBQs, or gathering with friends and family. A cozy front porch sitting area adds even more charm. A full sprinkler system makes lawn care a breeze. Conveniently located near shopping, dining, entertainment, and highly regarded Montgomery ISD schools, with low HOA fees. Come discover the comfort, space, and lifestyle this Harbor Point home has to offer!
Save
Ask
Tour
Hide
Share
Listing Snapshot
Price
$375,000
Days On Site
77 Days
Bedrooms
3
Inside Area (SqFt)
2,376 sqft
Total Baths
3
Full Baths
2
Partial Baths
1
Lot Size
0.2009 Acres
Year Built
2001
MLS Number
4144754
Status
Active
Property Tax
$6,210
HOA/Condo/Coop Fees
$12.08 monthly
Sq Ft Source
N/A
Friends & Family
React
Comment
Invite
No Comments Yet
Did you know? You can invite friends and family to your search. They can join your search, rate and discuss listings with you.
Crown MoldingHigh CeilingsBreakfast BarPantryGranite CountersSoaking Tub
Laundry Features
Electric Dryer HookupWasher Hookup
Spa
Yes
Window Features
Window Coverings
Bedroom
Dimensions - 13x14Level - FirstArea - 182
Breakfast
Dimensions - 10x13Level - FirstArea - 130
Dining Room
Dimensions - 13x14Level - FirstArea - 182
Exterior Porch/Balcony
Level - First
Living Room
Dimensions - 11x22Level - FirstArea - 242
Master Bathroom
Dimensions - 7x11Level - FirstArea - 77
Master Bedroom
Dimensions - 15x19Level - FirstArea - 285
Utility Room
Level - First
Save
Ask
Tour
Hide
Share
Exterior Features
Construction Details
BrickCement Siding
Fencing
Back Yard
Lot Features
Back YardClearedSubdivided
Other Structures
Shed(s)
Patio And Porch
CoveredPorch
Roof
Composition
Spa
Yes
Windows/Doors
Window Coverings
Community Features
Accessibility Features
Therapeutic Whirlpool
Association Fee
$145.0
Association Fee Frequency
Annually
MLS Area
39
School District
37 - Montgomery
Financing Terms Available
CashConventionalFHAVA Loan
Roads
Concrete
Schools
School District
37 - Montgomery
Elementary School
Stewart Creek Elementary School
Middle School
Montgomery Junior High School
High School
Montgomery High School
Listing courtesy of Keller Williams Advantage Realty katherine@lakeconroelady.com
IDX information is provided exclusively for consumers’ personal, non-commercial use. It may not be used for any purpose other than to identify prospective properties consumers may be interested in purchasing. This data is deemed reliable but is not guaranteed accurate by the MLS.

Did you know? You can invite friends and family to your search. They can join your search, rate and discuss listings with you.