
12225 High Fire Road, Montgomery, TX, 77356
Save
Ask
Tour
Hide
$650,000
New Listing
12225 High Fire RoadMontgomery, TX 77356
For Sale|Single Family Residence|Active
3
Beds
3
Total Baths
2
Full Baths
1
Partial Bath
2,665
SqFt
$244
/SqFt
2020
Built
Subdivision:
Hill Creek 01
County:
Montgomery
Call Now: 281-435-5422
Is this the listing for you? We can help make it yours.
281-435-5422Upcoming Open Houses
Sun, Nov 1, 2:00 PM - 4:00 PM
Save
Ask
Tour
Hide
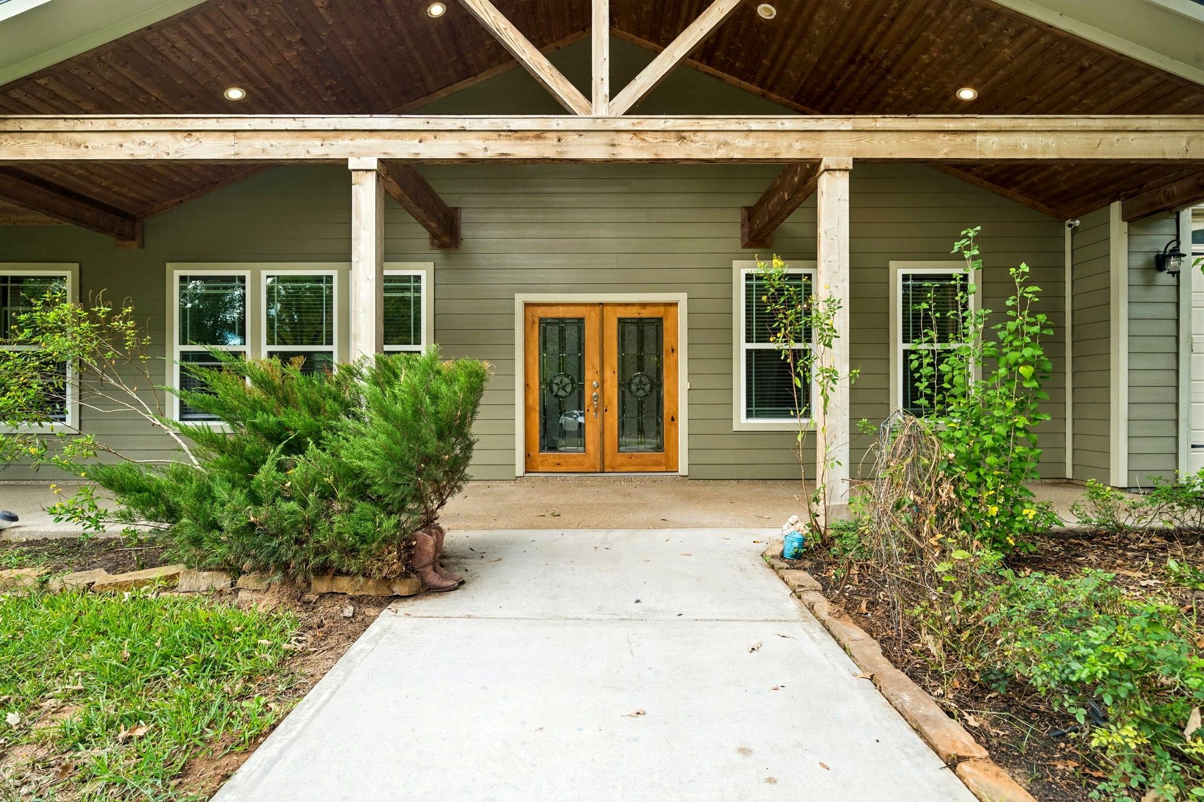
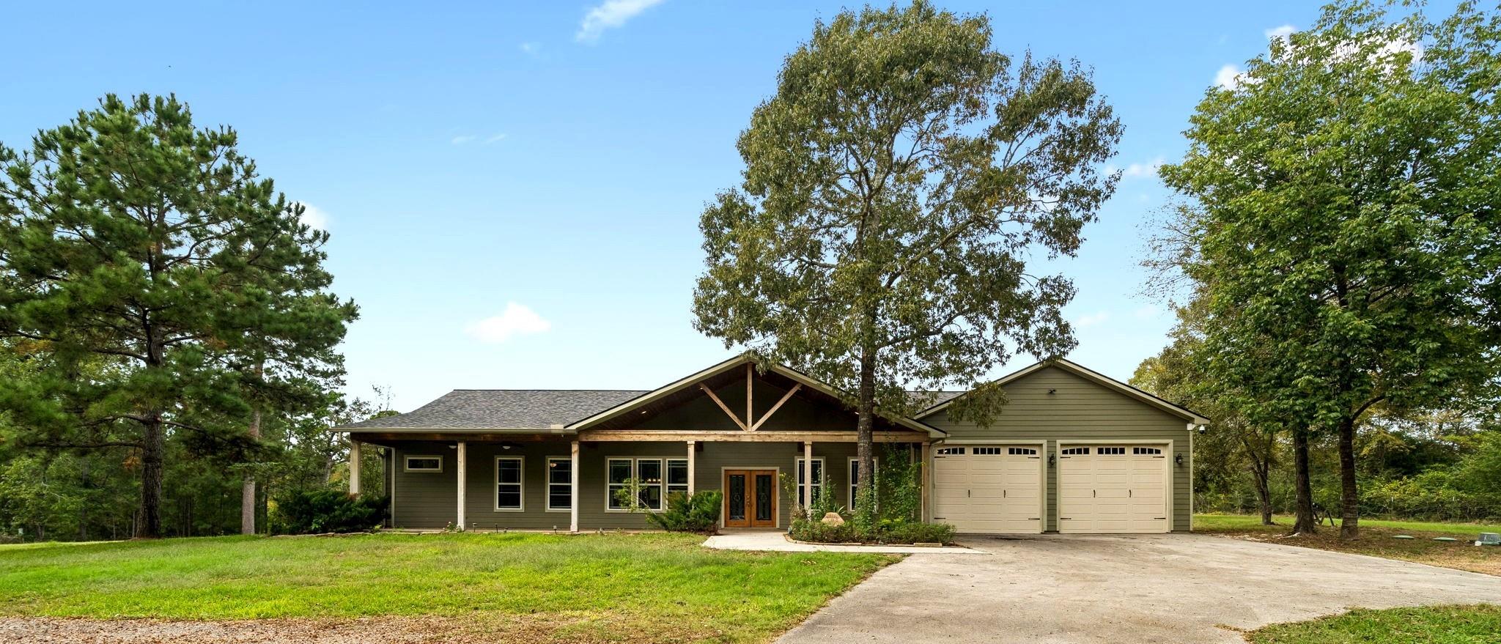
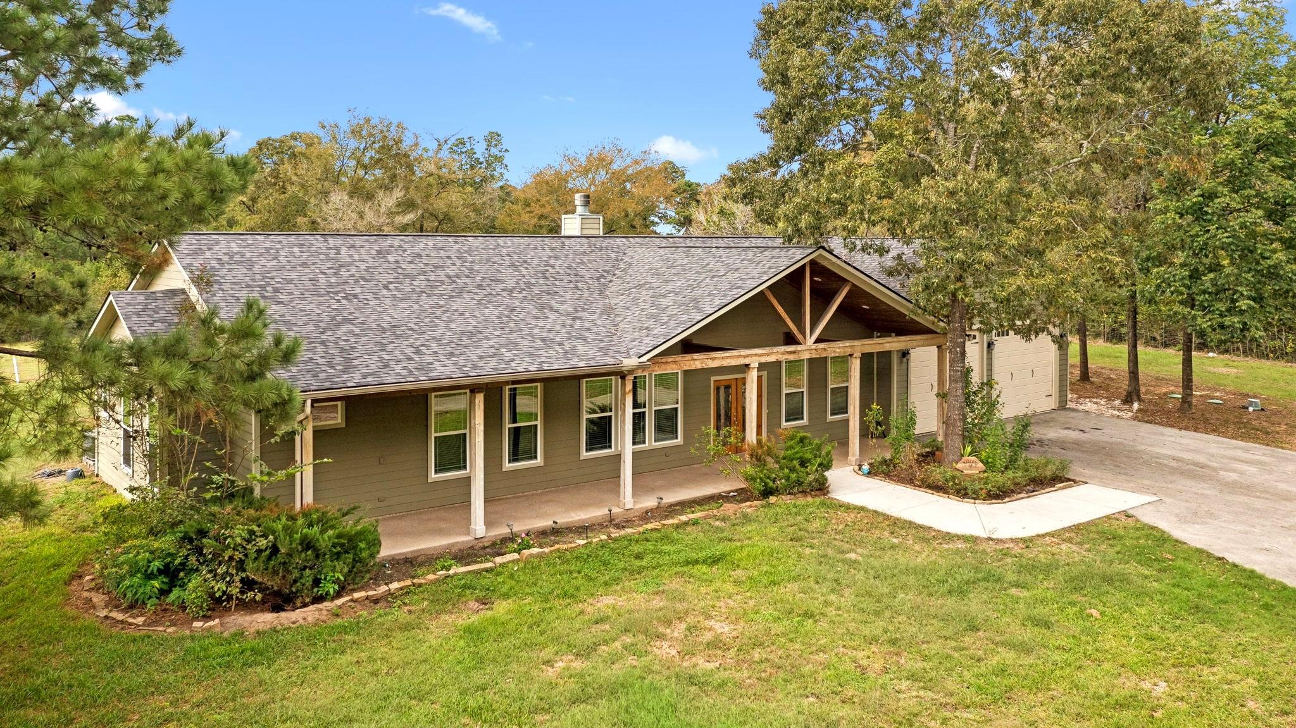
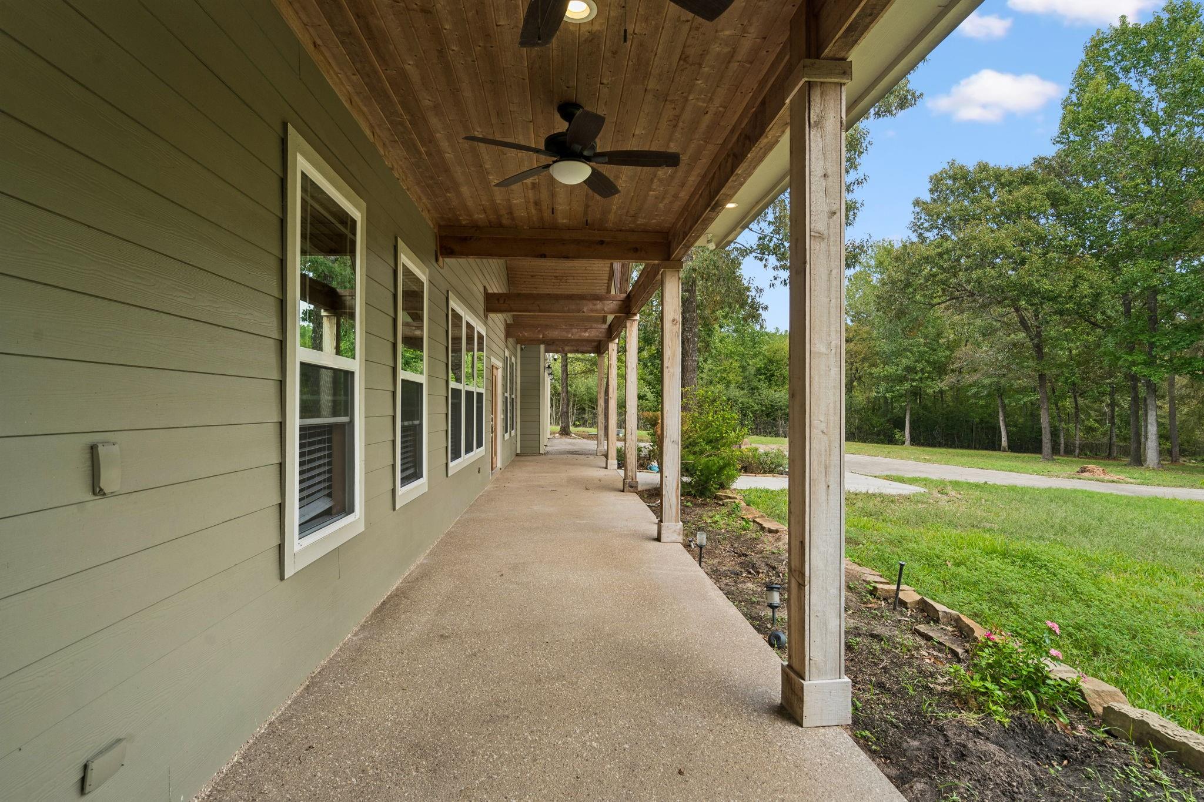
Discover your serene country retreat nestled on 3 lush acres in Montgomery, TX. Experience tranquility amidst rolling hills and picturesque farms. This custom-built residence boasts 3 bedrooms, 2 bathrooms, an office, formal dining, and a sunlit eat-in kitchen. An expansive garage accommodates 4 to 5 cars, complete with an unfinished bath. Enjoy outdoor living on the spacious covered patio, with ample room for a pool and guest house. Just 8 miles from Montgomery, you'll find all conveniences close at hand, with lake access only a short drive away. This property truly offers a harmonious blend of comfort and nature. Schedule your tour today and embrace the lifestyle you've been dreaming of!
Save
Ask
Tour
Hide
Listing Snapshot
Price
$650,000
Days On Site
0 Days
Bedrooms
3
Inside Area (SqFt)
2,665 sqft
Total Baths
3
Full Baths
2
Partial Baths
1
Lot Size
3 Acres
Year Built
2020
MLS Number
41282865
Status
Active
Property Tax
$11,448
HOA/Condo/Coop Fees
N/A
Sq Ft Source
N/A
Friends & Family
Recent Activity
| 6 minutes ago | Listing updated with changes from the MLS | |
| 11 hours ago | Listing first seen on site |
General Features
Acres
3
Attached Garage
Yes
Disclosures
Seller's DisclosureSeller's Water Disclosure
Foundation
Slab
Garage
Yes
Garage Spaces
4
Parking
AttachedAdditional ParkingGarage Door OpenerBoatWorkshop in GarageElectric GateGated
Parking Spaces
4
Property Sub Type
Single Family Residence
Sewer
Public SewerSeptic Tank
SqFt Total
2665
Style
Traditional
Water Source
Well
Interior Features
Appliances
DisposalElectric OvenMicrowaveElectric RangeDishwasher
Cooling
Ceiling Fan(s)Electric
Fireplace
Yes
Fireplaces
1
Flooring
CarpetTile
Heating
Electric
Interior
High CeilingsWalk-In Closet(s)Breakfast BarPantryDouble VanitySoaking Tub
Laundry Features
Electric Dryer HookupWasher Hookup
Bedroom
Dimensions - 12x11Level - FirstArea - 132
Dining Room
Dimensions - 16x15Level - FirstArea - 240
Extra Room
Dimensions - 14x11Level - FirstArea - 154
Kitchen
Dimensions - 13x12Level - FirstArea - 156
Living Room
Dimensions - 23x19Level - FirstArea - 437
Master Bedroom
Dimensions - 22x17Level - FirstArea - 374
Utility Room
Dimensions - 12x10Level - FirstArea - 120
Save
Ask
Tour
Hide
Exterior Features
Lot Features
Cleared
Road Frontage
Unimproved
Community Features
MLS Area
39
School District
37 - Montgomery
Financing Terms Available
CashConventionalFHAUSDA LoanVA Loan
Roads
DirtGravel
Schools
School District
37 - Montgomery
Elementary School
Lincoln Elementary School (Montgomery)
Middle School
Montgomery Junior High School
High School
Montgomery High School
Listing courtesy of HomeSmart valene1963@yahoo.com
IDX information is provided exclusively for consumers’ personal, non-commercial use. It may not be used for any purpose other than to identify prospective properties consumers may be interested in purchasing. This data is deemed reliable but is not guaranteed accurate by the MLS.
Data provided by HAR.com © 2026. All information provided should be independently verified.
Neighborhood & Commute
Source: Walkscore
Disclosure: Community information and market data powered by Constellation Data Labs. Information is deemed reliable but not guaranteed.
Save
Ask
Tour
Hide
Did you know? You can invite friends and family to your search. They can join your search, rate and discuss listings with you.