11011 Sea Mist, Magnolia, TX, 77354

Save
Ask
Tour
Hide
Share
$848,900
New Listing

11011 Sea Mist
Magnolia, TX 77354

Single Family Residence|Coming Soon
3
Beds
3
Total Baths
3
Full Baths
3,149
SqFt
$270
/SqFt
2000
Built
Subdivision:
Lake Windcrest 01
County:
Montgomery
Call Now: 281-435-5422
Is this the listing for you? We can help make it yours.
281-435-5422
11011 Sea Mist11011 Sea Mist11011 Sea Mist11011 Sea Mist
Save
Ask
Tour
Hide
Share

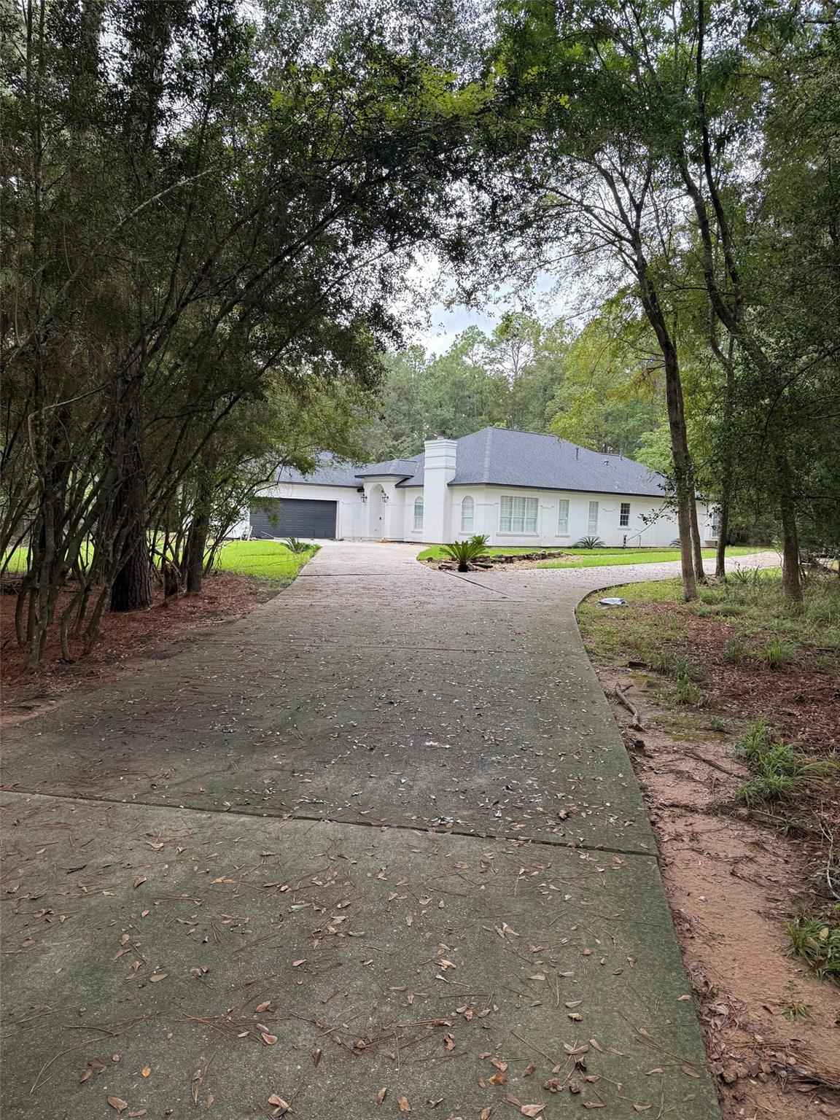
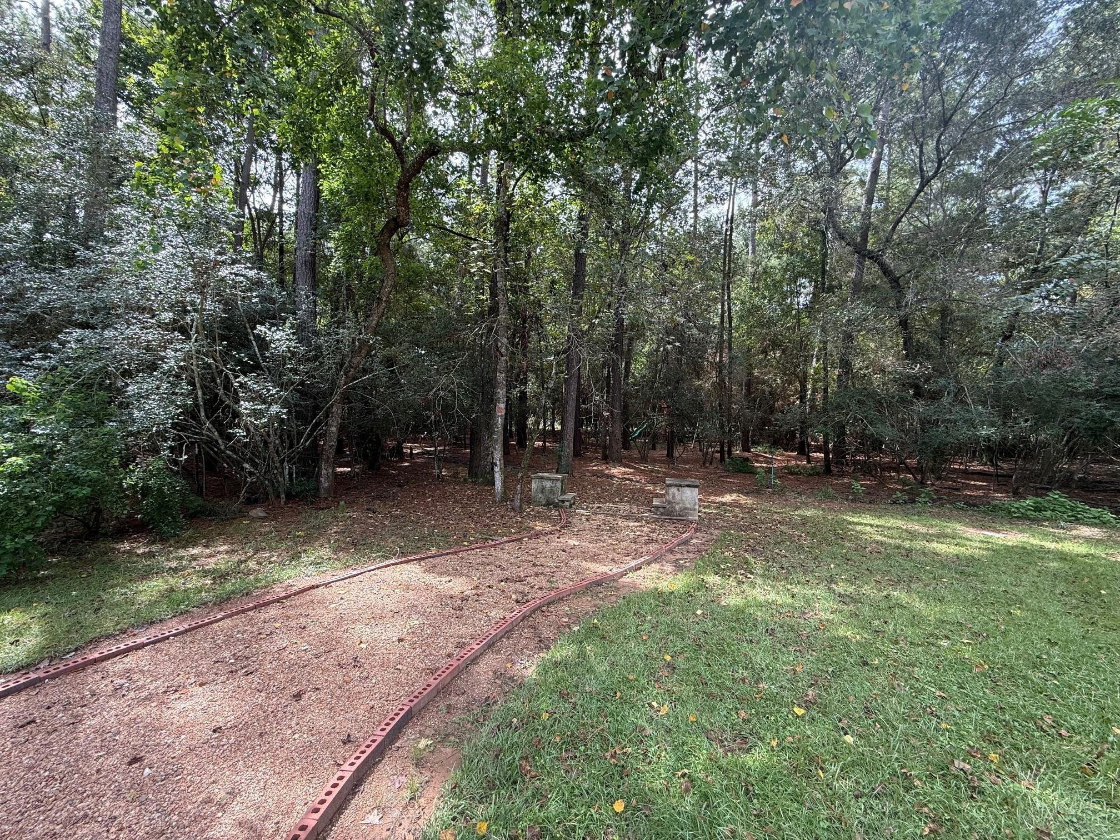
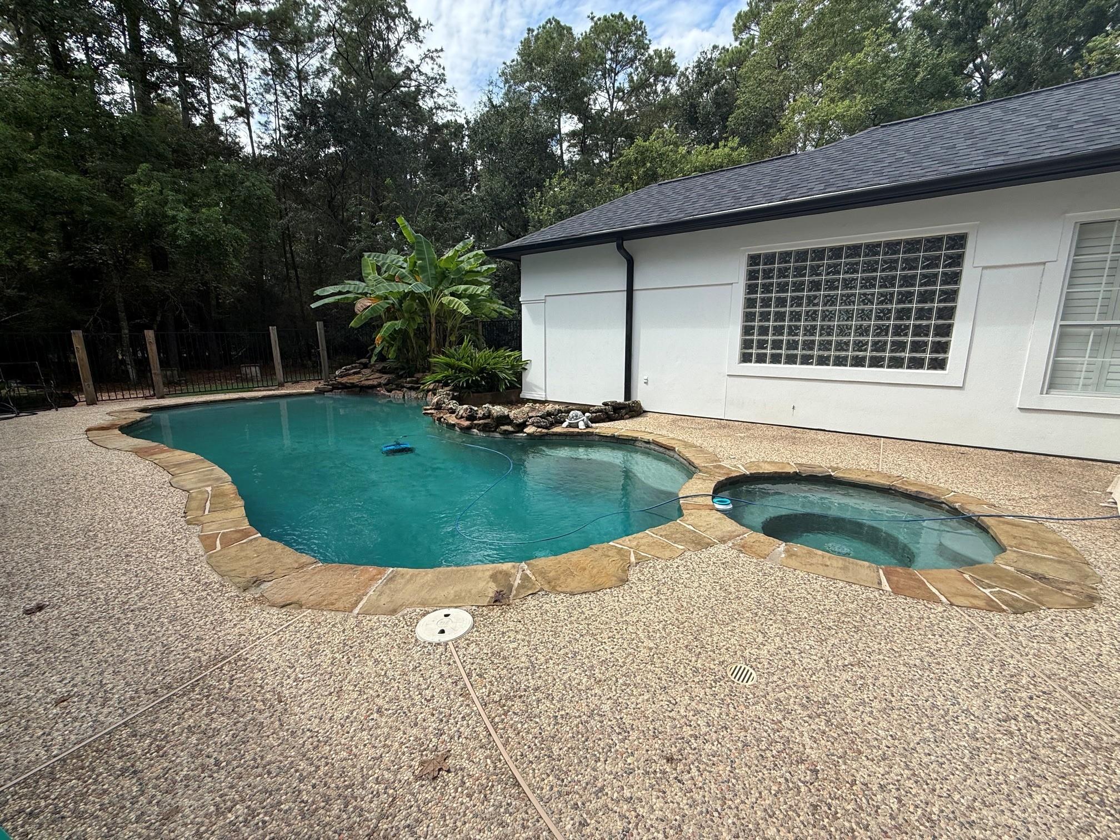
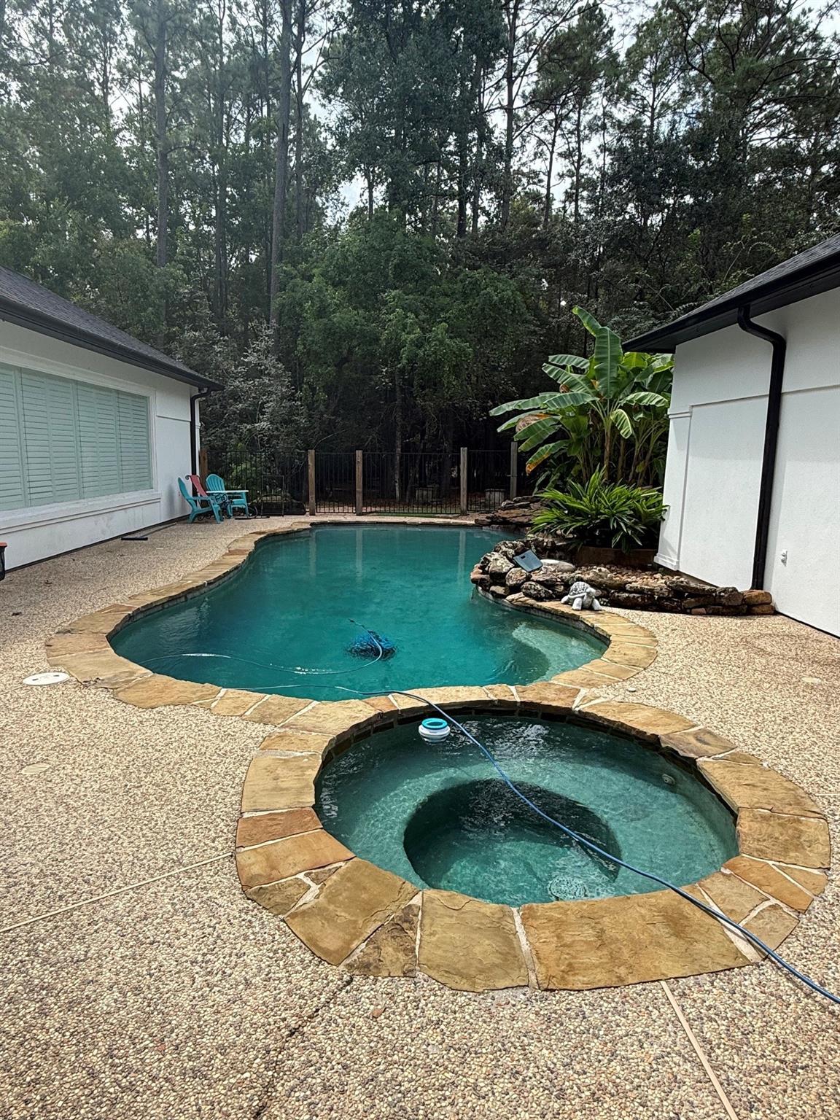
Nestled on a beautiful 2-acre wooded lot in the highly desirable golf course community of Lake Windcrest, this gorgeous custom home is located on a peaceful cul-de-sac. The home welcomes you through a private courtyard where a stunning pool, spa, & waterfall create your own secluded oasis. The home surrounds the pool/spa on three sides, providing privacy and a resort-like atmosphere. An abundance of windows & doors creates a bright, open feel and provides beautiful views of the surrounding property. The chef-inspired kitchen features premium Viking appliances & a walk-in pantry. The primary suite is highlighted by an oversized walk-in shower with a stunning waterfall feature. Slate floors in living areas & wood in bedrooms. Plantation shutters add privacy throughout the home. The detached casita provides incredible flexibility, featuring a Murphy bed & kitchenette. The 30' x 20' metal workshop provides ample room for lawn equipment, woodworking, projects, or additional storage.

Save
Ask
Tour
Hide
Share
Listing Snapshot
Price 
$848,900
Days On Site 
0 Days
Bedrooms 
3
Inside Area (SqFt) 
3,149 sqft
Total Baths 
3
Full Baths 
3
Partial Baths 
N/A
Lot Size 
2 Acres
Year Built 
2000
MLS® Number 
41175268
Status 
Coming Soon
Property Tax 
$11,666
HOA/Condo/Coop Fees 
$79.17 monthly
Sq Ft Source 
N/A
Friends & Family
Recent Activity
2 hours agoListing updated with changes from the MLS®
2 hours agoListing first seen on site
General Features
Acres 
2
Attached Garage 
Yes
Disclosures 
Seller's Disclosure
Foundation 
Slab
Garage 
Yes
Garage Spaces 
2
Green Energy Efficient 
Thermostat
Parking 
Workshop in GarageAttachedDetached
Parking Spaces 
2
Property Sub Type 
Single Family Residence
Sewer 
Aerobic SepticSeptic Tank
SqFt Total 
3149
Style 
Traditional
Water Source 
Public
Interior Features
Appliances 
DisposalElectric OvenMicrowaveGas CooktopDishwasherRefrigerator
Cooling 
Ceiling Fan(s)Electric
Fireplace 
Yes
Fireplace Features 
Gas Log
Fireplaces 
1
Flooring 
SlateTileWood
Heating 
Natural Gas
Interior 
Breakfast BarPantryDouble VanitySmart Thermostat
Laundry Features 
Electric Dryer HookupGas Dryer HookupWasher Hookup
Spa 
Yes
Bedroom 
Dimensions - 12X11Level - FirstArea - 132
Save
Ask
Tour
Hide
Share
Exterior Features
Construction Details 
Stucco
Fencing 
Back Yard
Lot Features 
Cul-De-SacNear Golf CourseWooded
Other Structures 
Workshop
Patio And Porch 
Covered
Pool Features 
GuniteHeatedIn Ground
Private Pool 
Yes
Roof 
Composition
Spa 
Yes
Community Features
Association Amenities 
Golf CourseParkPicnic AreaPlayground
Association Fee 
$950.0
Association Fee Frequency 
Annually
Community Features 
Golf
MLS Area 
15
School District 
36 - Magnolia
Horse Property 
Riding Trail
Financing Terms Available 
CashConventionalVA Loan
Horse Allowed 
Yes
Schools
School District
36 - Magnolia
Elementary School
Bear Branch Elementary School (Magnolia)
Middle School
Magnolia Parkway Junior High
High School
Magnolia High School
Listing courtesy of Jana Perkins Properties realtorlisawatts@gmail.com

IDX information is provided exclusively for consumers’ personal, non-commercial use. It may not be used for any purpose other than to identify prospective properties consumers may be interested in purchasing. This data is deemed reliable but is not guaranteed accurate by the MLS.

Data provided by HAR.com © 2026. All information provided should be independently verified.

Neighborhood & Commute
Source: Walkscore
Disclosure: Community information and market data powered by Constellation Data Labs. Information is deemed reliable but not guaranteed.
Save
Ask
Tour
Hide
Share