44 Dovewood Place, The Woodlands, TX, 77381

Save
Ask
Tour
Hide
Share
$839,000
New Listing

44 Dovewood Place
The Woodlands, TX 77381

For Sale|Single Family Residence|Active
4
Beds
4
Total Baths
3
Full Baths
1
Partial Bath
3,511
SqFt
$239
/SqFt
1986
Built
Subdivision:
Wdlnds Village Cochrans Creek
County:
Montgomery
Call Now: 281-435-5422
Is this the listing for you? We can help make it yours.
281-435-5422
44 Dovewood Place44 Dovewood Place44 Dovewood Place44 Dovewood Place
Save
Ask
Tour
Hide
Share

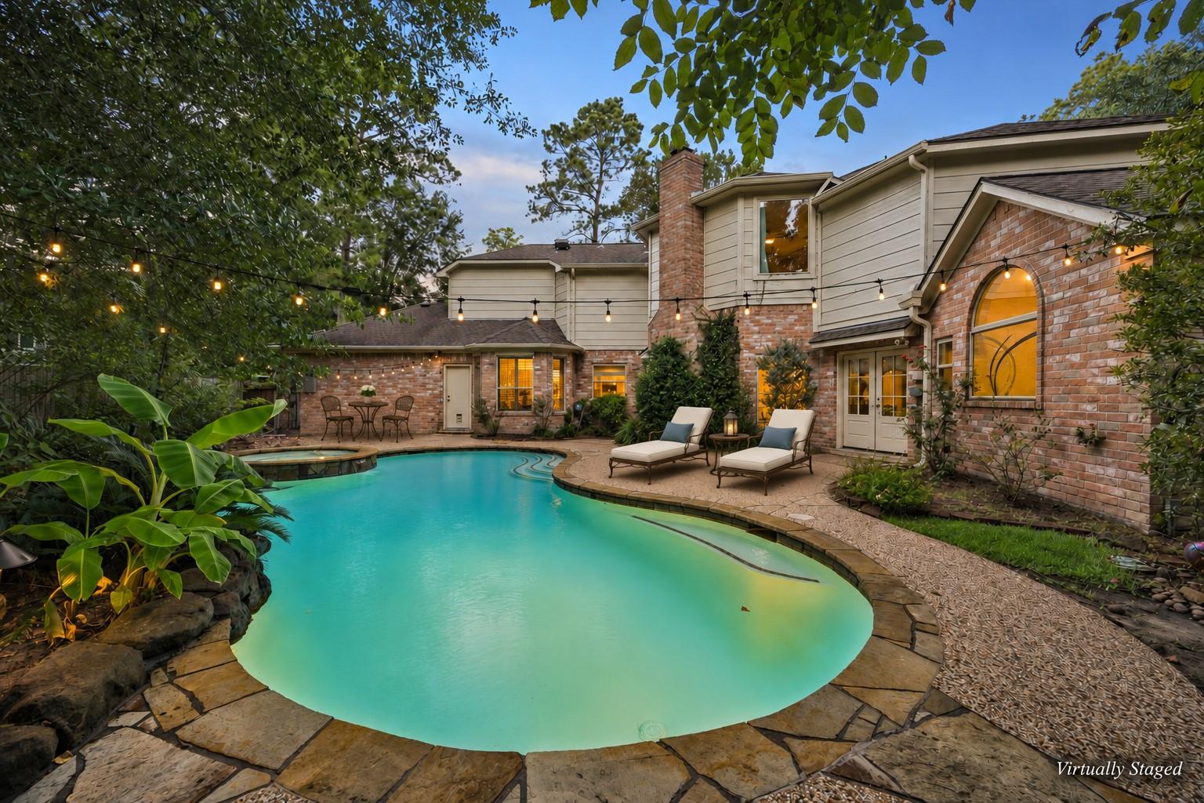
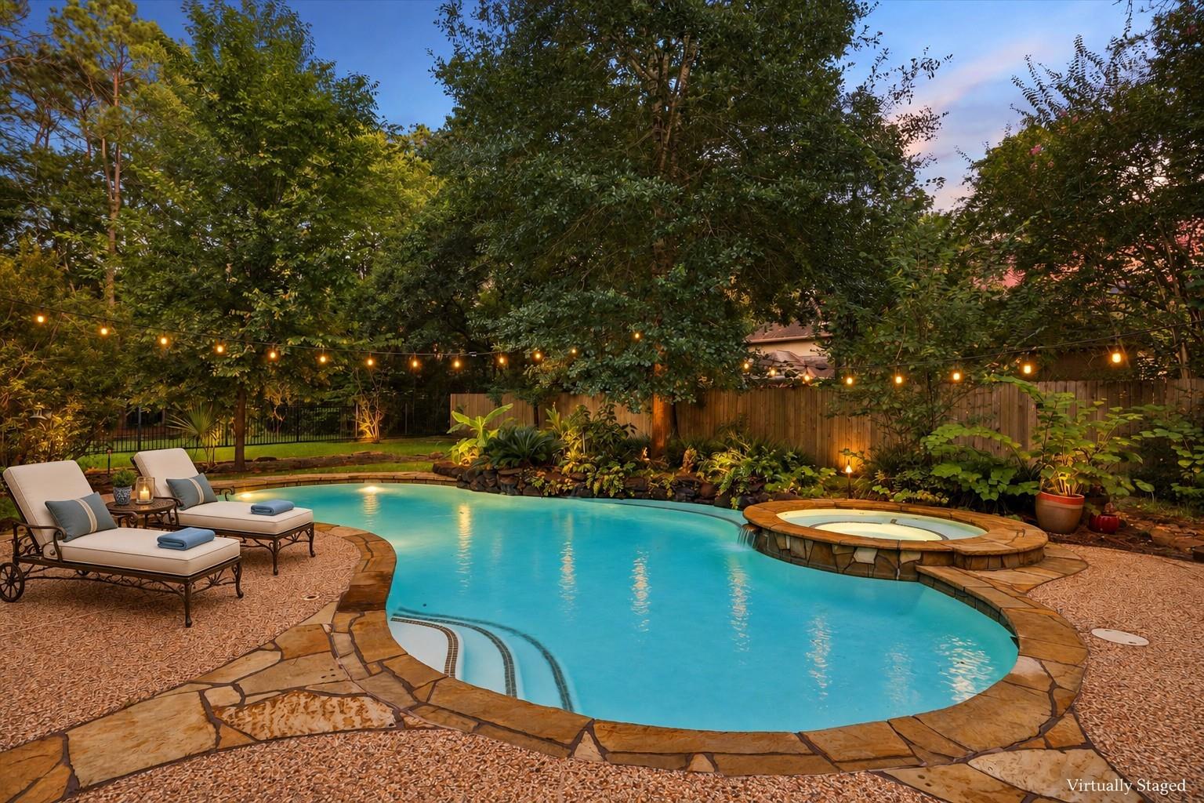
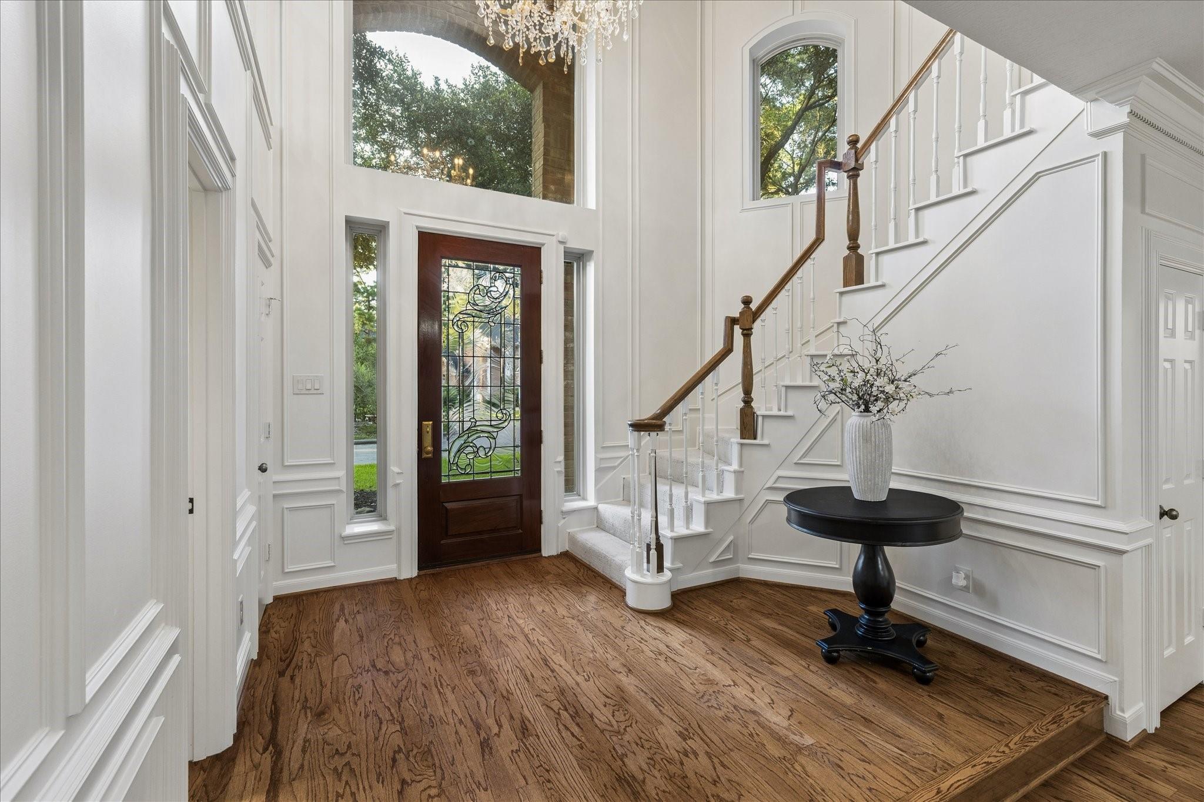
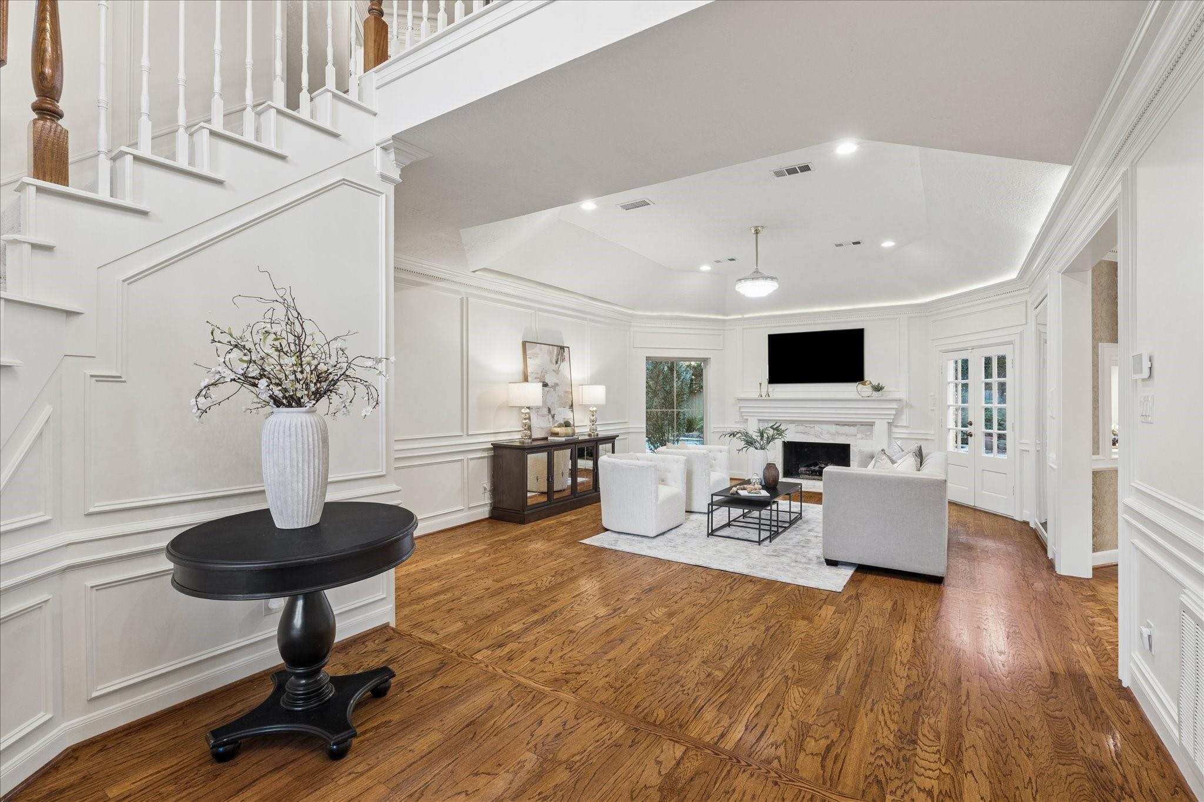
Exceptional updates, timeless style and private cul-de-sac setting come together in this beautifully maintained Cochran's Crossing home in the heart of The Woodlands. Offering 4 beds, 3.1 baths, this home showcases high ceilings, custom trim work, abundant storage and quality improvements throughout. Island kitchen features granite countertops, custom coffee bar and sunny breakfast nook and elegant formal dining room. Inviting family room with fireplace overlooks the backyard. Private primary suite offers sitting area with direct access to the backyard oasis. Upstairs are 3 generously sized secondary bedrooms, 2 full baths & large game room. Outside, enjoy the expansive deck, pool/spa and the peaceful greenbelt with walking trails. Extensive upgrades include 2018 roof and resurfaced pool, Generac whole-home generator, Trane A/C, tankless water heater, vinyl windows, smart pool automation, updated fencing, and numerous interior and exterior improvements completed through 2026.

Save
Ask
Tour
Hide
Share
Listing Snapshot
Price 
$839,000
Days On Site 
0 Days
Bedrooms 
4
Inside Area (SqFt) 
3,511 sqft
Total Baths 
4
Full Baths 
3
Partial Baths 
1
Lot Size 
0.2974 Acres
Year Built 
1986
MLS Number 
41160979
Status 
Active
Property Tax 
$15,000
HOA/Condo/Coop Fees 
N/A
Sq Ft Source 
N/A
Friends & Family
Recent Activity
53 minutes agoListing updated with changes from the MLS
53 minutes agoListing first seen on site
General Features
Acres 
0.2974
Attached Garage 
Yes
Direction Faces 
North
Disclosures 
MudSeller's Disclosure
Foundation 
Slab
Garage 
Yes
Garage Spaces 
2
Green Energy Efficient 
ThermostatHVAC
Parking 
AttachedGarage Door Opener
Parking Spaces 
2
Property Sub Type 
Single Family Residence
SqFt Total 
3511
Style 
Traditional
Water Source 
Public
Interior Features
Appliances 
Water HeaterDisposalWater Softener RentedWater SoftenerConvection OvenElectric OvenMicrowaveDishwasher
Cooling 
Ceiling Fan(s)ElectricZoned
Fireplace 
Yes
Fireplace Features 
Gas Log
Fireplaces 
1
Flooring 
CarpetTileWood
Heating 
Natural GasZoned
Interior 
Crown MoldingHigh CeilingsWalk-In Closet(s)Breakfast BarKitchen IslandPantryMaster DownstairsSmart Thermostat
Laundry Features 
Electric Dryer HookupWasher Hookup
Spa 
Yes
Window Features 
Window CoveringsLow Emissivity Windows
Bedroom 
Dimensions - 13x11Level - SecondArea - 143
Breakfast 
Dimensions - 15x10Level - FirstArea - 150
Dining Room 
Dimensions - 17x15Level - FirstArea - 255
Game Room 
Dimensions - 20x18Level - SecondArea - 360
Kitchen 
Dimensions - 15x15Level - FirstArea - 225
Living Room 
Dimensions - 24x17Level - FirstArea - 408
Master Bedroom 
Dimensions - 22x20Level - FirstArea - 440
Save
Ask
Tour
Hide
Share
Exterior Features
Construction Details 
BrickCement SidingWood Siding
Fencing 
Back Yard
Lot Features 
Back YardCul-De-SacGreenbeltSubdivided
Patio And Porch 
Patio
Pool Features 
GuniteHeatedIn Ground
Private Pool 
Yes
Roof 
Composition
Spa 
Yes
Windows/Doors 
Window CoveringsLow Emissivity Windows
Community Features
Community Features 
Curbs
MLS Area 
15
School District 
11 - Conroe
Financing Terms Available 
CashConventionalFHAVA Loan
Roads 
Concrete
Schools
School District
11 - Conroe
Elementary School
David Elementary School
Middle School
Knox Junior High School
High School
The Woodlands College Park High School
Listing courtesy of RE/MAX The Woodlands & Spring janice@clowproperties.com

IDX information is provided exclusively for consumers’ personal, non-commercial use. It may not be used for any purpose other than to identify prospective properties consumers may be interested in purchasing. This data is deemed reliable but is not guaranteed accurate by the MLS.

Data provided by HAR.com © 2026. All information provided should be independently verified.

Neighborhood & Commute
Source: Walkscore
Disclosure: Community information and market data powered by Constellation Data Labs. Information is deemed reliable but not guaranteed.
Save
Ask
Tour
Hide
Share